Active

1842 S Marion Street, Denver, CO, 80210

Add
MLS #REC9169553 image #0MLS #REC9169553 image #1MLS #REC9169553 image #2MLS #REC9169553 image #3MLS #REC9169553 image #4MLS #REC9169553 image #5MLS #REC9169553 image #6MLS #REC9169553 image #7MLS #REC9169553 image #8MLS #REC9169553 image #9MLS #REC9169553 image #10MLS #REC9169553 image #11MLS #REC9169553 image #12MLS #REC9169553 image #13MLS #REC9169553 image #14MLS #REC9169553 image #15MLS #REC9169553 image #16MLS #REC9169553 image #17MLS #REC9169553 image #18MLS #REC9169553 image #19

1842 S Marion Street, Denver, CO, 80210

5 Beds
5 Baths
3,543 SqFt
0.14 Acres

Listing Id

REC9169553
$1,185,000

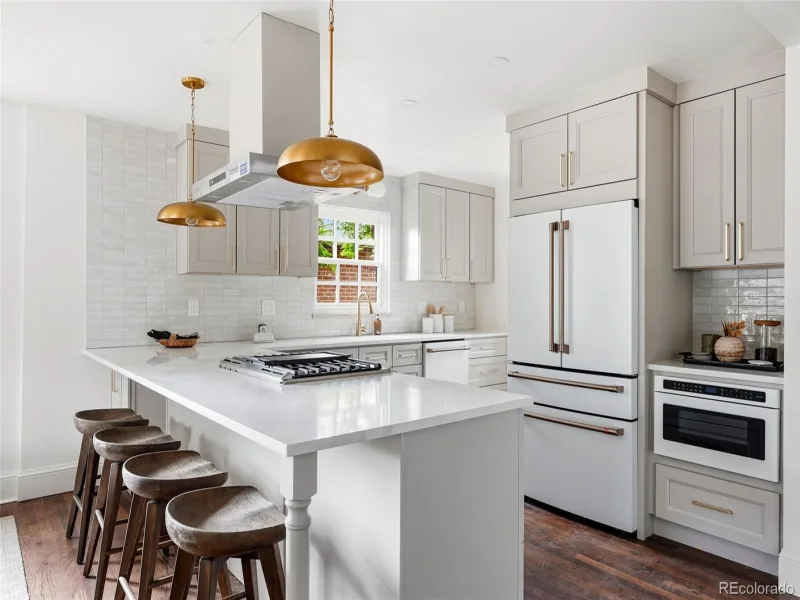
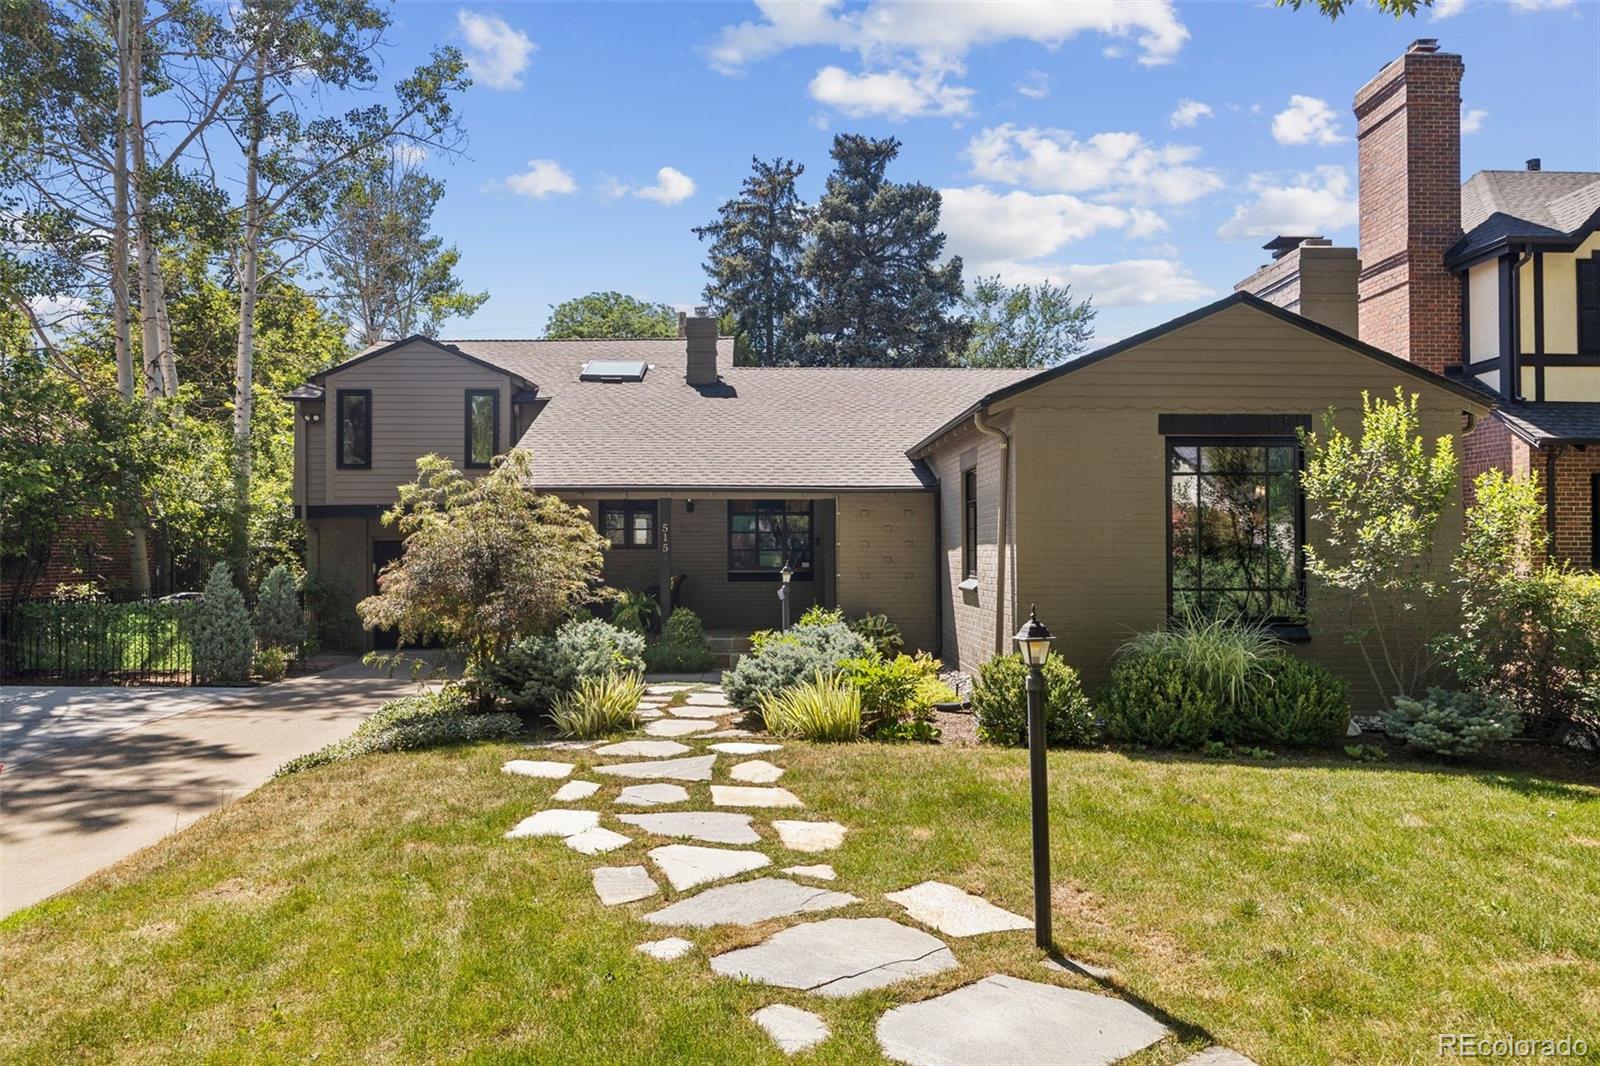
Located in Denver’s sought-after Platt Park neighborhood, 1842 S Marion Street offers a spacious and flexible five-bedroom floorplan with distinctive architectural character and inviting indoor-outdoor living. At the heart of the home, a dramatic vaulted living room with exposed beams creates an impressive sense of volume while connecting seamlessly to the open dining and kitchen areas. The main level includes two bedrooms, one with an ensuite bath, providing excellent flexibility for guests, family, or a main-level office. Upstairs, the private primary bedroom is joined by an additional bedroom and a light-filled sunroom that serves beautifully as an office, reading room, studio, or additional flex space. The finished basement expands the living space with a recreation area, fifth non-conforming bedroom, and bathroom, creating a comfortable and private option for guests. Outside, the backyard is currently configured with a sport court for recreation and entertaining, which can also be easily removed to create additional lawn, garden, or outdoor living space. An oversized two-car detached garage provides generous room for vehicles, bikes, gear, and additional storage. Set in one of Denver’s most desirable neighborhoods, the home offers convenient access to Platt Park and South Pearl Street’s popular restaurants, boutiques, coffee shops, and neighborhood amenities, with nearby parks and recreation completing the setting.

Property Details
Price:
$1,185,000
MLS #:
REC9169553
Status:
Active
Beds:
5
Baths:
5
Type:
Single Family
Structure:
House
Subdivision:
University
Finished Sq Ft:
3,431
Total Sq Ft:
3,543
Lot Size:
6,250 sqft / 0.14 acres (approx)
Year Built:
1925
UniversityDenver 1AsburyGrantSouth
Interior
Above Grade Finished Area
2421
Appliances
Dishwasher, Double Oven, Range, Range Hood, Refrigerator
Bathrooms
1 Full Bathroom, 3 Three Quarter Bathrooms, 1 Half Bathroom
Below Grade Finished Area
1010
Below Grade Unfinished Area
112
Cooling
Evaporative Cooling
Flooring
Carpet, Tile, Wood
Heating
Radiant
Interior Features
Built-in Features, Eat-in Kitchen, Entrance Foyer, Open Floorplan, Primary Suite, Vaulted Ceiling(s)
Levels
Two
Main Level Bathrooms
2
Main Level Bedrooms
2
Exterior
Construction Materials
Brick, Stucco
Exterior Features
Lighting, Private Yard
Fencing
Full
Garage Spaces
2
Lot Features
Landscaped, Level
Parking Features
Exterior Access Door, Oversized
Parking Spots
2
Parking Total
2
Patio And Porch Features
Deck
Roof
Composition
Schools
School District:
Denver 1
Elementary School:
Asbury
Middle School:
Grant
High School:
South
Financial
Tax Year
2024
Taxes
$5,492

Need more info?

Ask a Question

Ready to go see it?

Schedule a Showing

Similar Listings

broker reciprocity
MLS# REC5954886broker reciprocity
680 Albion Street
Denver, CO

$1,540,000

3.5 miles away

broker reciprocity
MLS# REC6517500broker reciprocity
515 Grape Street
Denver, CO

$1,525,000

3.0 miles away

broker reciprocity
MLS# REC7932016broker reciprocity
4352 S Bannock Street
Englewood, CO

$1,525,000

3.3 miles away

Share this Property

1842 S Marion Street
Denver, CO