Coming Soon

1630 N Clarkson Street #110, Denver, CO, 80218

Add
MLS #REC7232789 image #0

1630 N Clarkson Street #110, Denver, CO, 80218
2 Beds
2 Baths
1,222 SqFt
0 Acres

Listing Id

REC7232789
$560,000

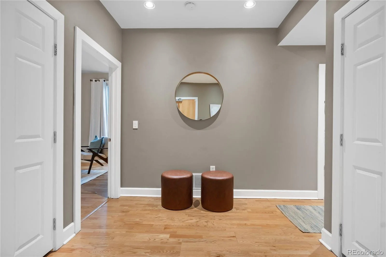
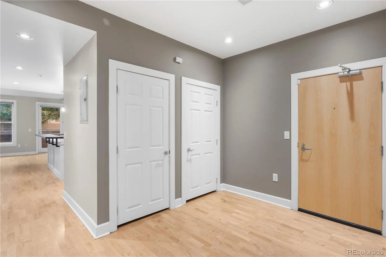
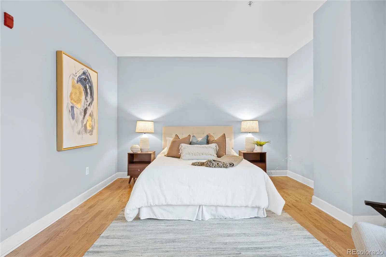
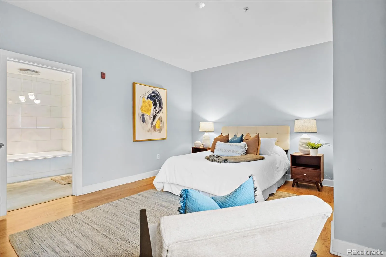
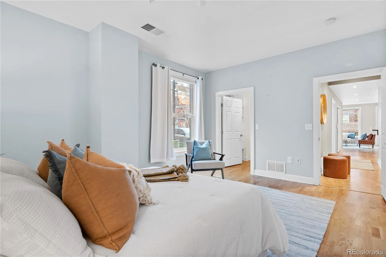
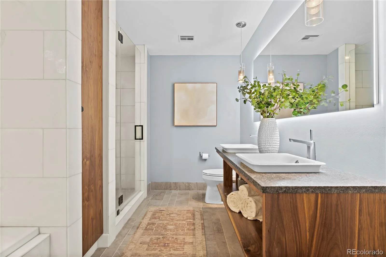
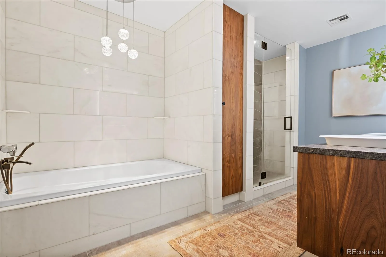
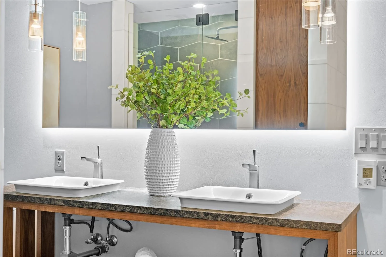
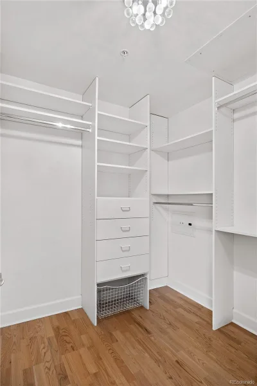
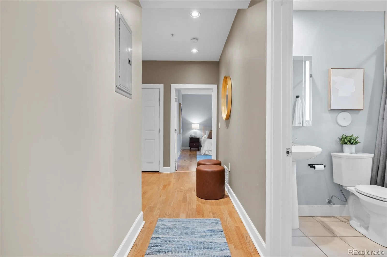
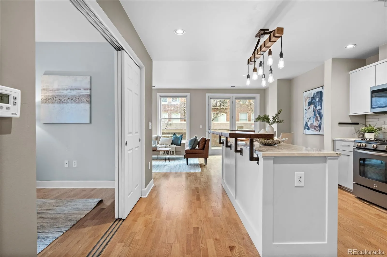
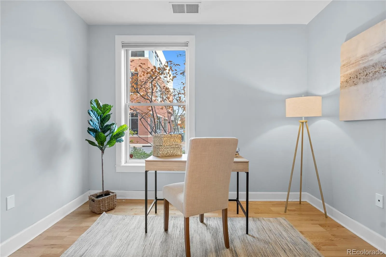
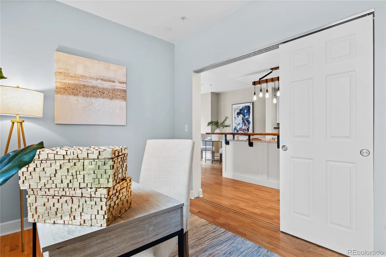
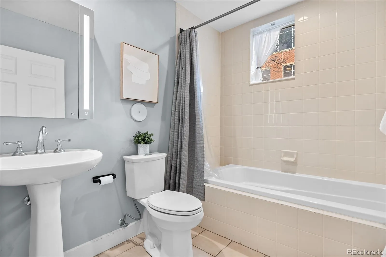
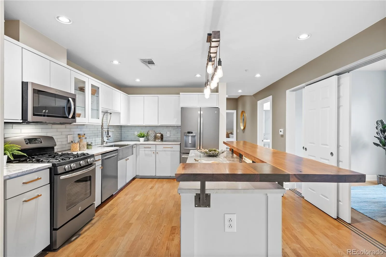
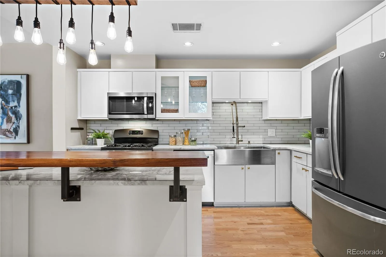
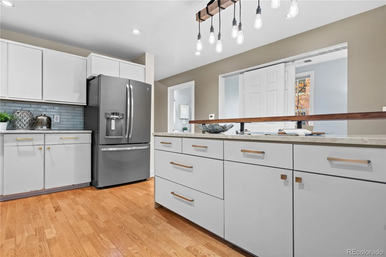
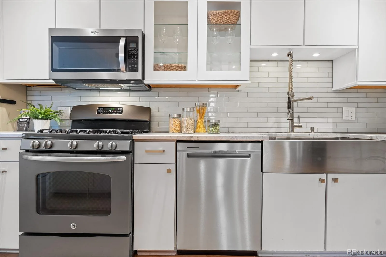
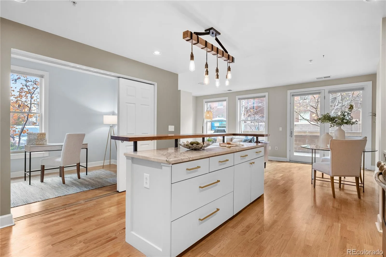
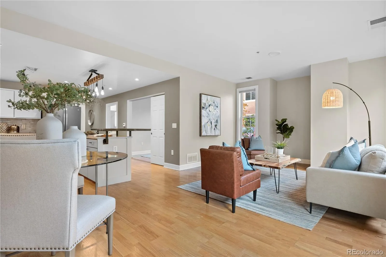
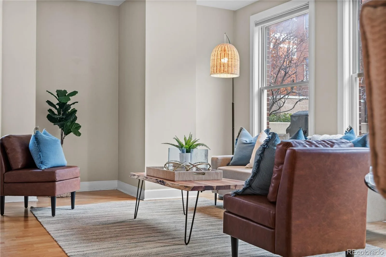
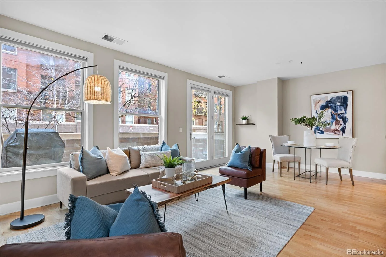
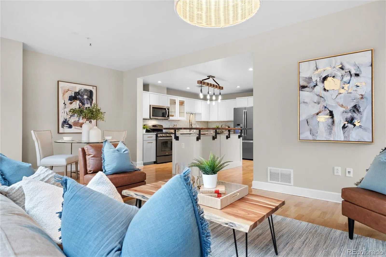
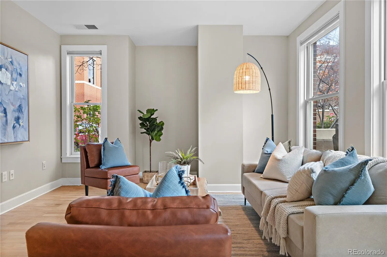
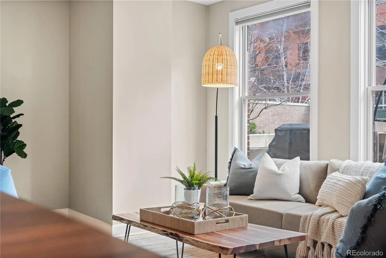
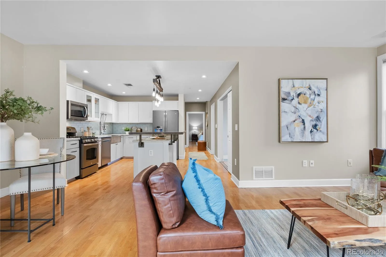
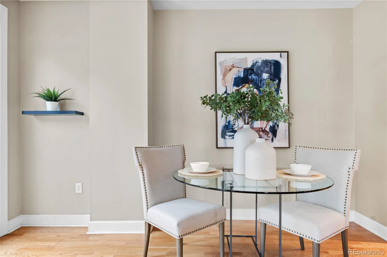
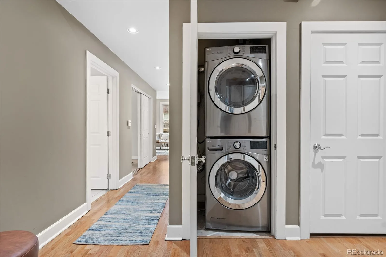
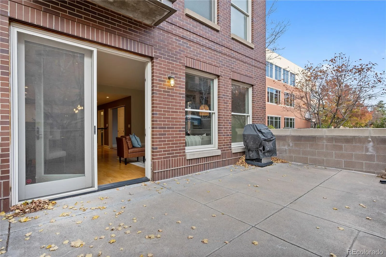
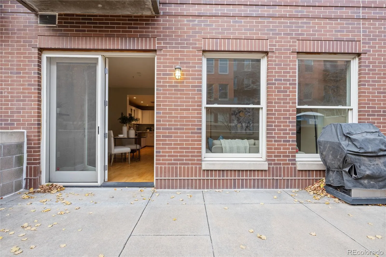
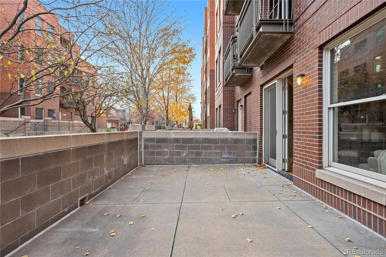
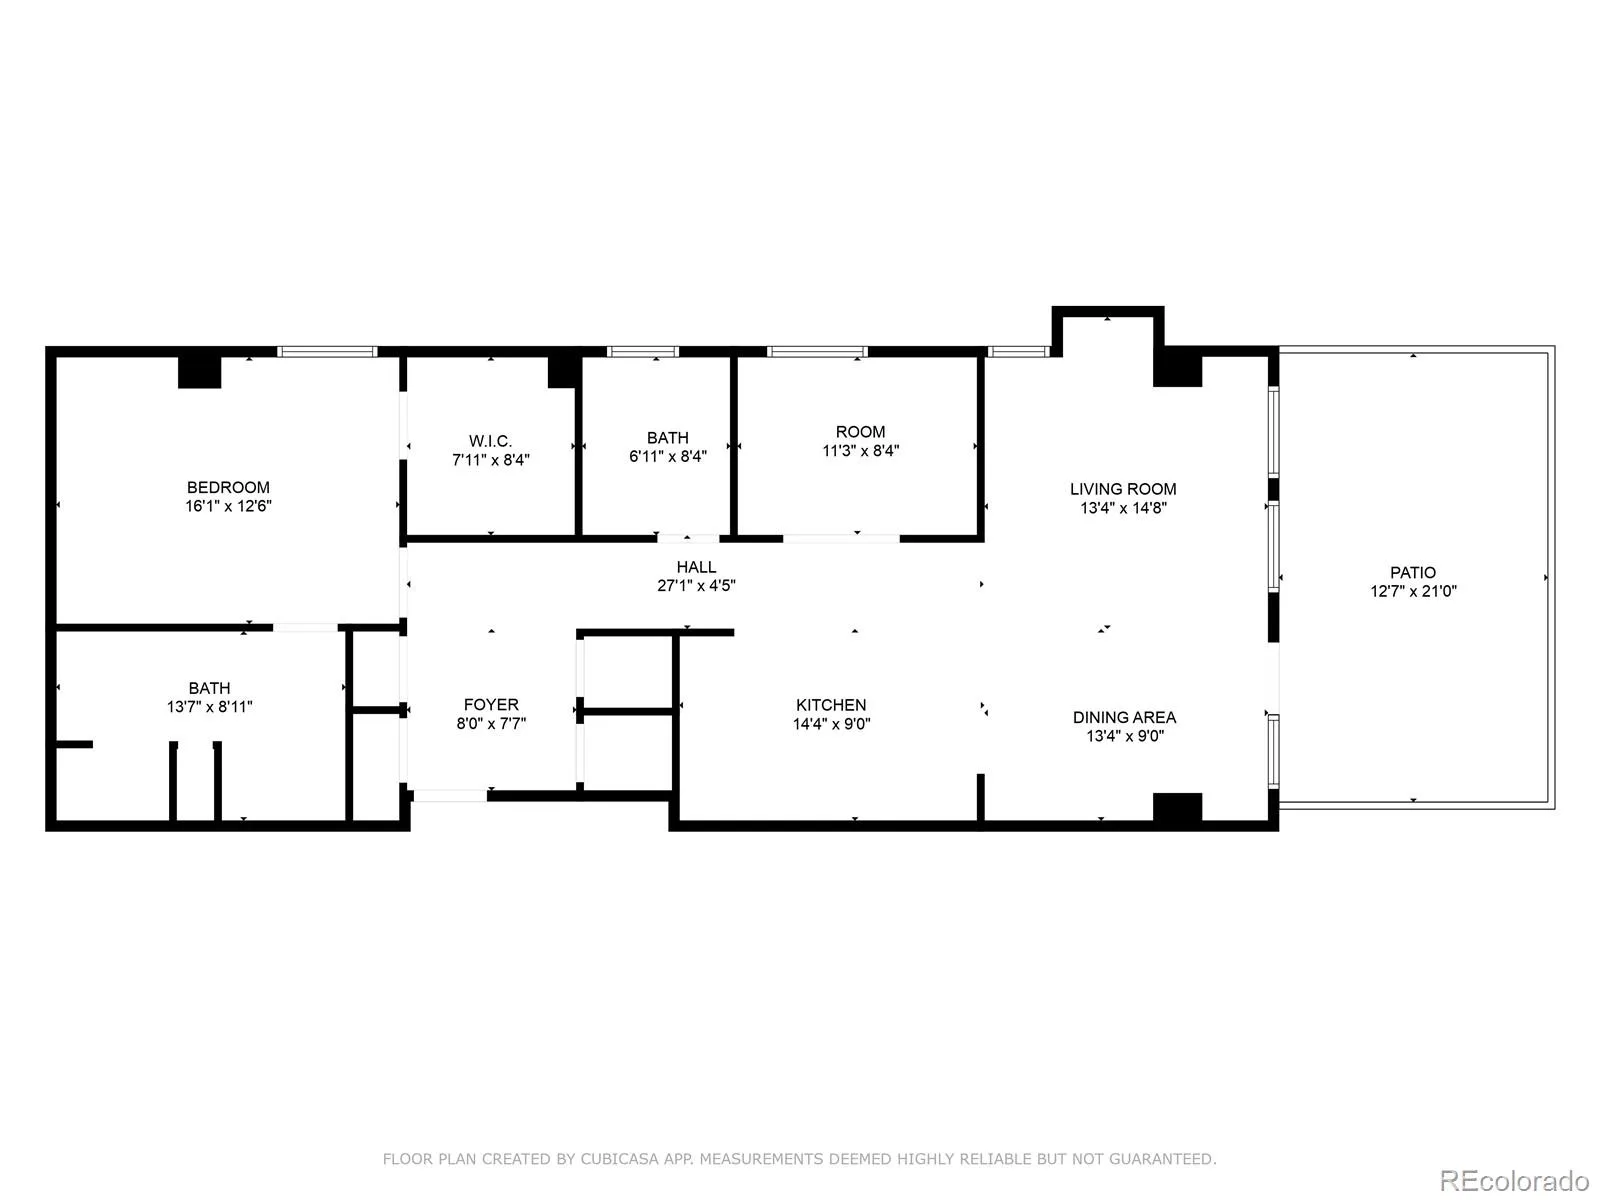
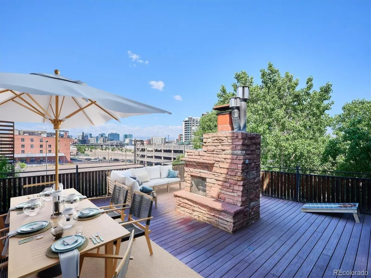
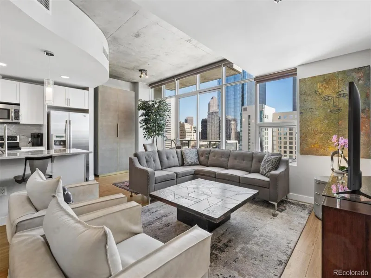
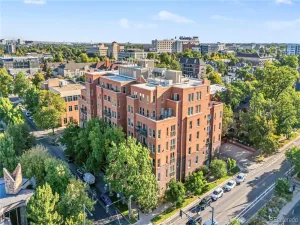
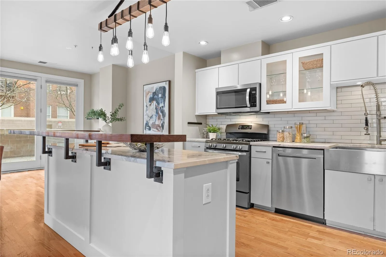
Uptown at it’s finest with one of the highest walk scores you will see. This 2-bedroom, 2-bathroom condo has been fully remodeled and features a great floor plan that maximizes space and functionality. The kitchen is awesome! It features a gas range, stainless steel appliances and is the perfect place to both cook and to entertain with it’s large island and custom bar top. The primary suite is a true primary featuring a 5 piece bath (w/ radiant heated floors) and a walk in closet. The second bedroom is perfect for a bedroom or also works nicely as a home office. Looking for private outdoor space? Don’t miss the nearly 600 sq ft patio. As for parking and storage, this property comes with one spot in the underground parking garage as well as one caged in storage unit located in the parking garage. Some of the highlights of the location are being across the street from Marczyks Fine Foods as well as being block(s) to many great restaurants, gyms and spas. If you happen to work Downtown or at St. Joseph’s this property provides quick, quiet access to both locations.

Property Details
Price:
$560,000
MLS #:
REC7232789
Status:
Coming Soon
Beds:
2
Baths:
2
Type:
Condo
Structure:
High Rise (8+)
Subdivision:
Uptown
Finished Sq Ft:
1,222
Total Sq Ft:
1,222
Year Built:
2003
ContemporaryParking TotalUptownDenver 1WyattWhittier E-8East
Interior
Above Grade Finished Area
1222
Appliances
Dishwasher, Disposal, Dryer, Microwave, Range, Refrigerator, Self Cleaning Oven, Washer
Bathrooms
2 Full Bathrooms
Cooling
Central Air
Flooring
Tile, Wood
Heating
Forced Air, Natural Gas, Radiant
Interior Features
Ceiling Fan(s), Eat-in Kitchen, Entrance Foyer, Five Piece Bath, High Ceilings, High Speed Internet, Kitchen Island, No Stairs, Open Floorplan, Primary Suite, Quartz Counters, Walk-In Closet(s)
Laundry Features
In Unit
Levels
One
Main Level Bathrooms
2
Main Level Bedrooms
2
Exterior
Architectural Style
Contemporary
Common Walls
2+ Common Walls
Construction Materials
Brick
Exterior Features
Gas Grill, Gas Valve
Parking Features
Underground
Parking Spots
1
Parking Total
1
Patio And Porch Features
Patio
Roof
Unknown
Security Features
Secured Garage/Parking, Security Entrance, Smoke Detector(s)
Window Features
Double Pane Windows
Schools
School District:
Denver 1
Elementary School:
Wyatt
Middle School:
Whittier E-8
High School:
East
Financial
HOA Fee
$601
HOA Fee Frequency
Monthly
HOA Includes
Gas, Insurance, Maintenance Grounds, Maintenance Structure, Recycling, Sewer, Snow Removal, Trash, Water
HOA Name
Swallow Hill Condominium Association
HOA Phone
(303) 595-8710
Tax Year
2022
Taxes
$2,808

Need more info?

Ask a Question

Ready to go see it?

Schedule a Showing

Similar Listings

broker reciprocity
MLS# REC6373285broker reciprocity
2715 Blake Street #201
Denver, CO

$725,000

1.4 miles away

broker reciprocity
MLS# REC9901033broker reciprocity
1777 Larimer Street #1908
Denver, CO

$720,000

1.2 miles away

broker reciprocity
MLS# REC3802023broker reciprocity
891 14th Street #1810
Denver, CO

$719,000

1.0 miles away

Share this Property

1630 N Clarkson Street #110
Denver, CO