

1641 N Washington Street #D, Denver, CO, 80203

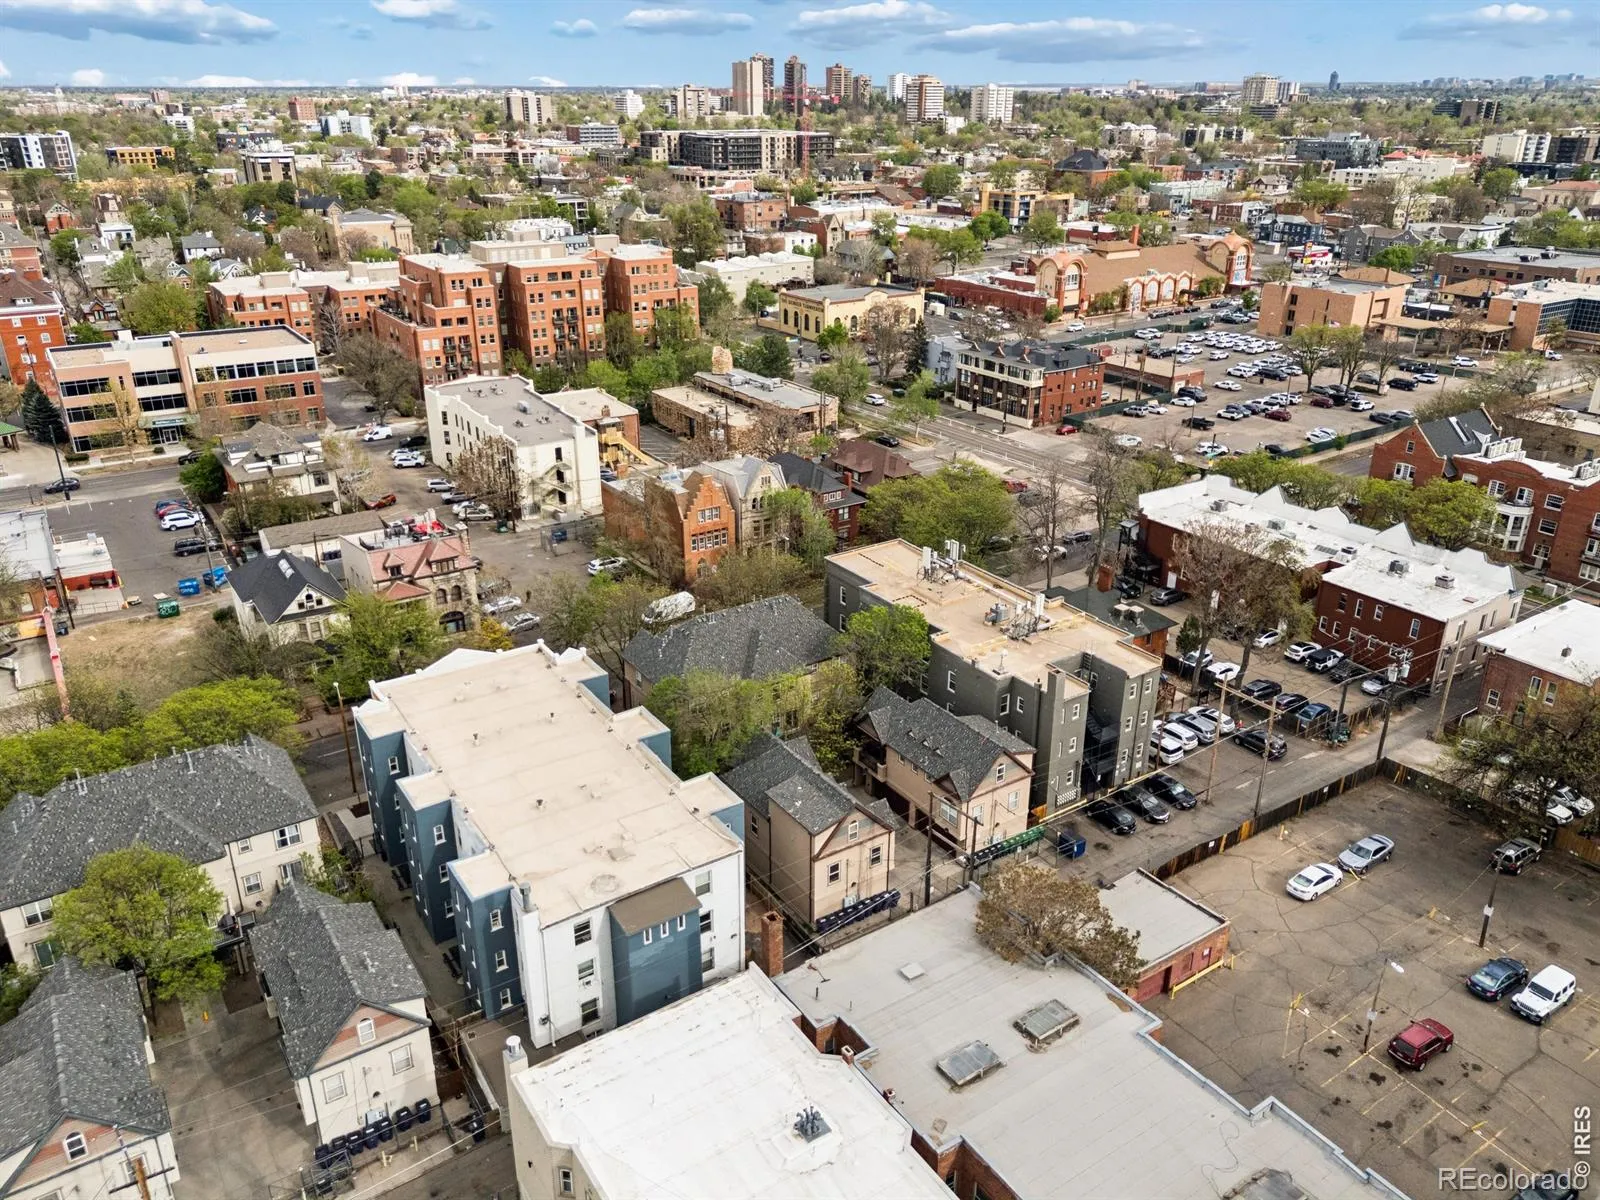
1641 N Washington Street #D, Denver, CO, 80203
Listing Id
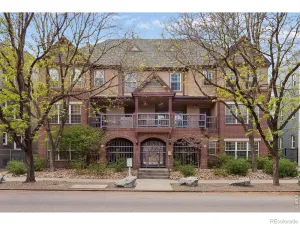
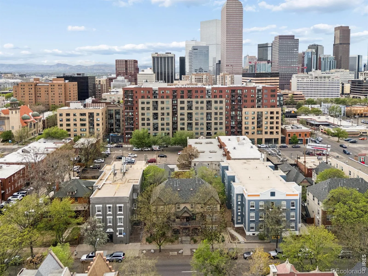
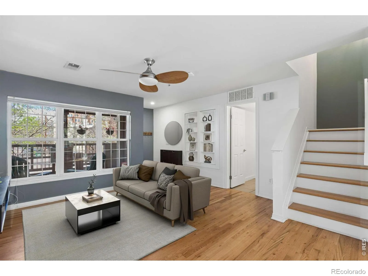
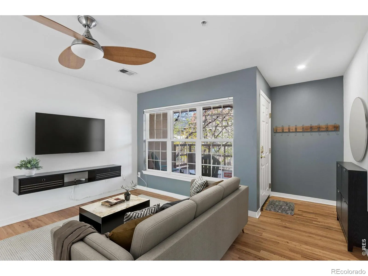
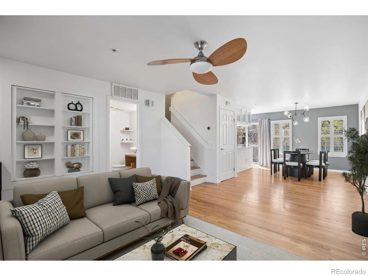
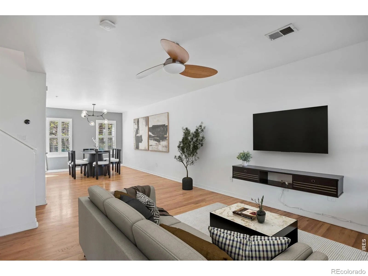
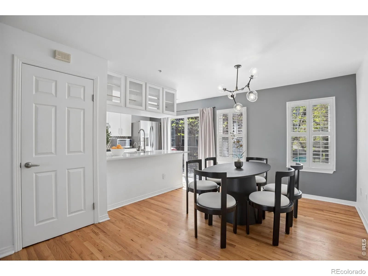
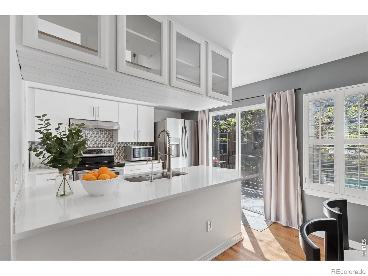
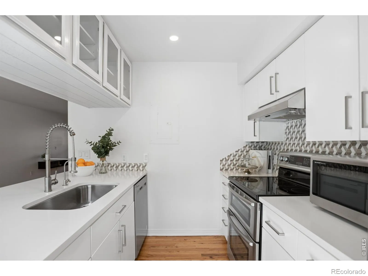
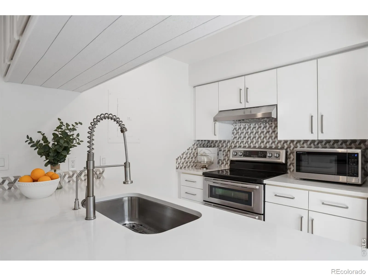
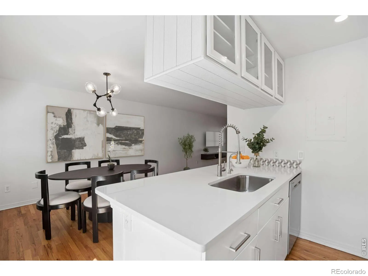
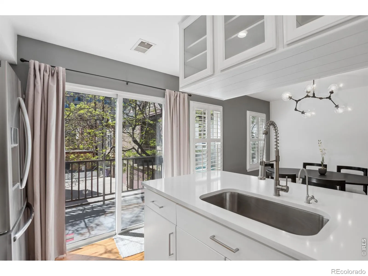
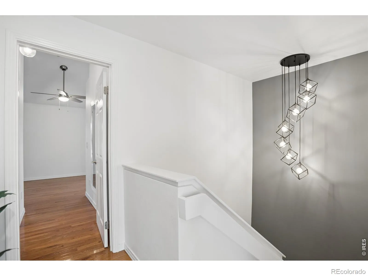
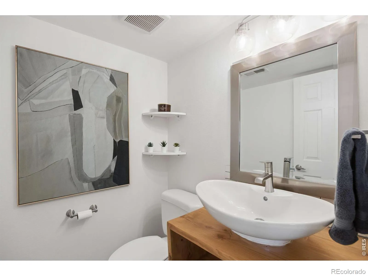
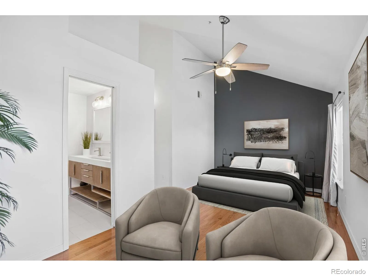
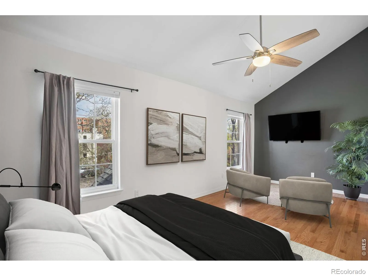
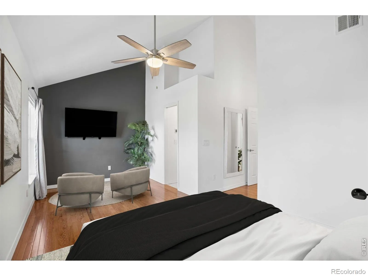
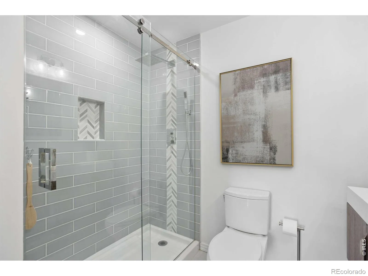
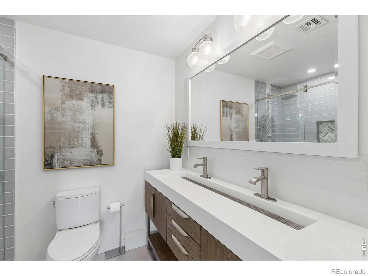
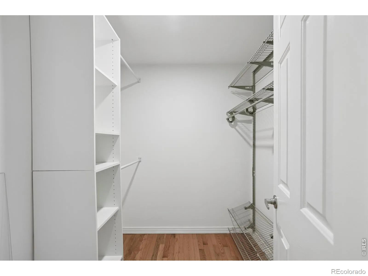
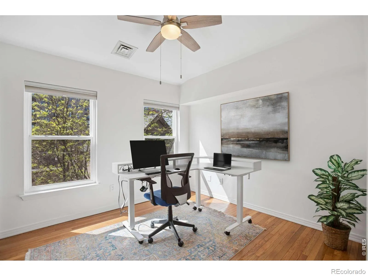
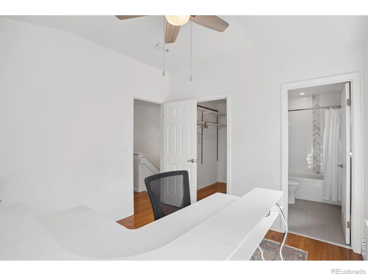
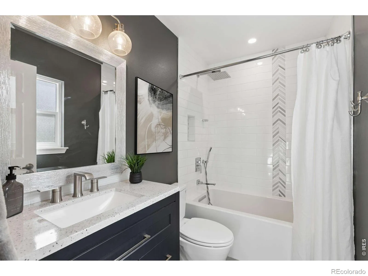
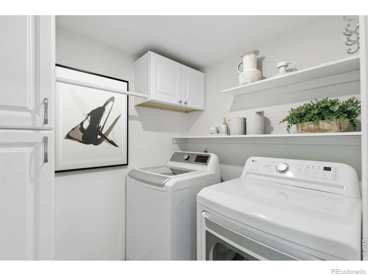
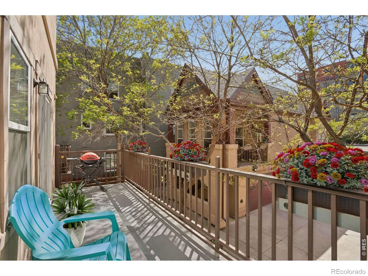
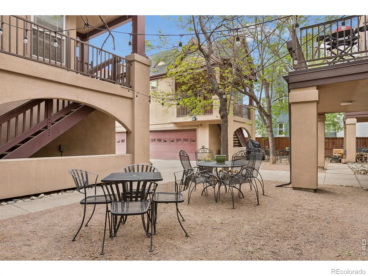
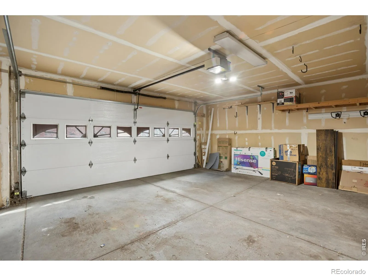
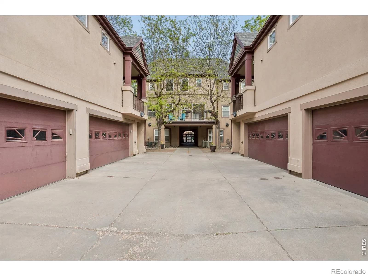
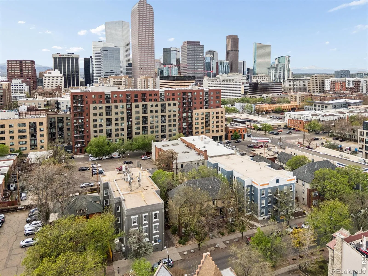
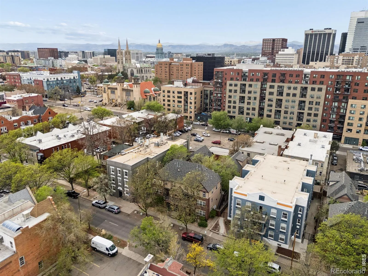
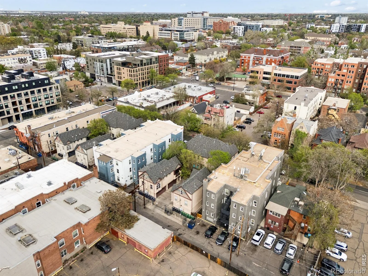
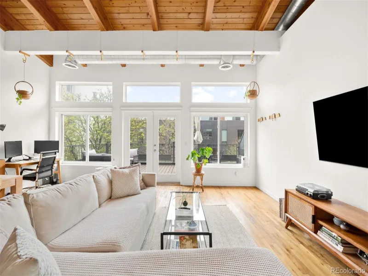
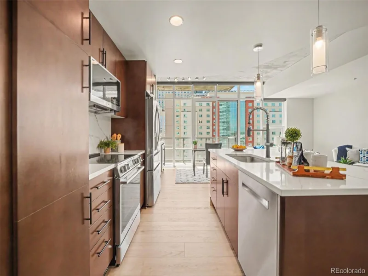
RECIR1056755This condo comes with a REDUCED INTEREST RATE as low as 5.125% (APR 5.633%) as of 04/16/2026 through the List & Lock program!! Terms apply, see disclosures for more information. Welcome to urban living at its best in this stylish, spacious condo, perfectly suited for a buyer seeking a vibrant city lifestyle and the walkability of Uptown. Blending comfort with sophistication in a secure building, the open, airy main living space offers flexibility for both relaxing and working from home, with room for a secondary office setup. Hardwood floors run throughout the main living areas, complemented by on-trend lighting and elevated finishes. The kitchen is a true standout, featuring quartz countertops, a designer tile backsplash, stainless steel appliances, double ovens, a French door refrigerator, cabinet pull-outs, and a breakfast bar. The oversized primary suite is a private retreat with vaulted ceilings and a versatile sitting area ideal for a home office or fitness space, along with a beautifully remodeled en-suite bath showcasing radiant heated floors, an oversized frameless glass shower, and a striking trough-style double vanity. A custom walk-in closet adds both function and style. The second bedroom offers its own en-suite bath with tile floors, a navy vanity, and a tub/shower combination, plus a walk-in closet with organizer. Additional highlights include in-unit laundry with storage, a main floor powder room, and a dedicated dining area. Enjoy both a spacious balcony and front porch, along with access to a charming community courtyard perfect for relaxing or spending time with pets. A detached one-car garage with additional storage and a 14-month Blue Ribbon Home Warranty complete the package.
Property Details
Interior
Exterior
Schools
Financial

Similar Listings



Copyright 2026. All rights reserved.