

4925 W 10th Avenue #113, Denver, CO, 80204
4925 W 10th Avenue #113, Denver, CO, 80204
Listing Id
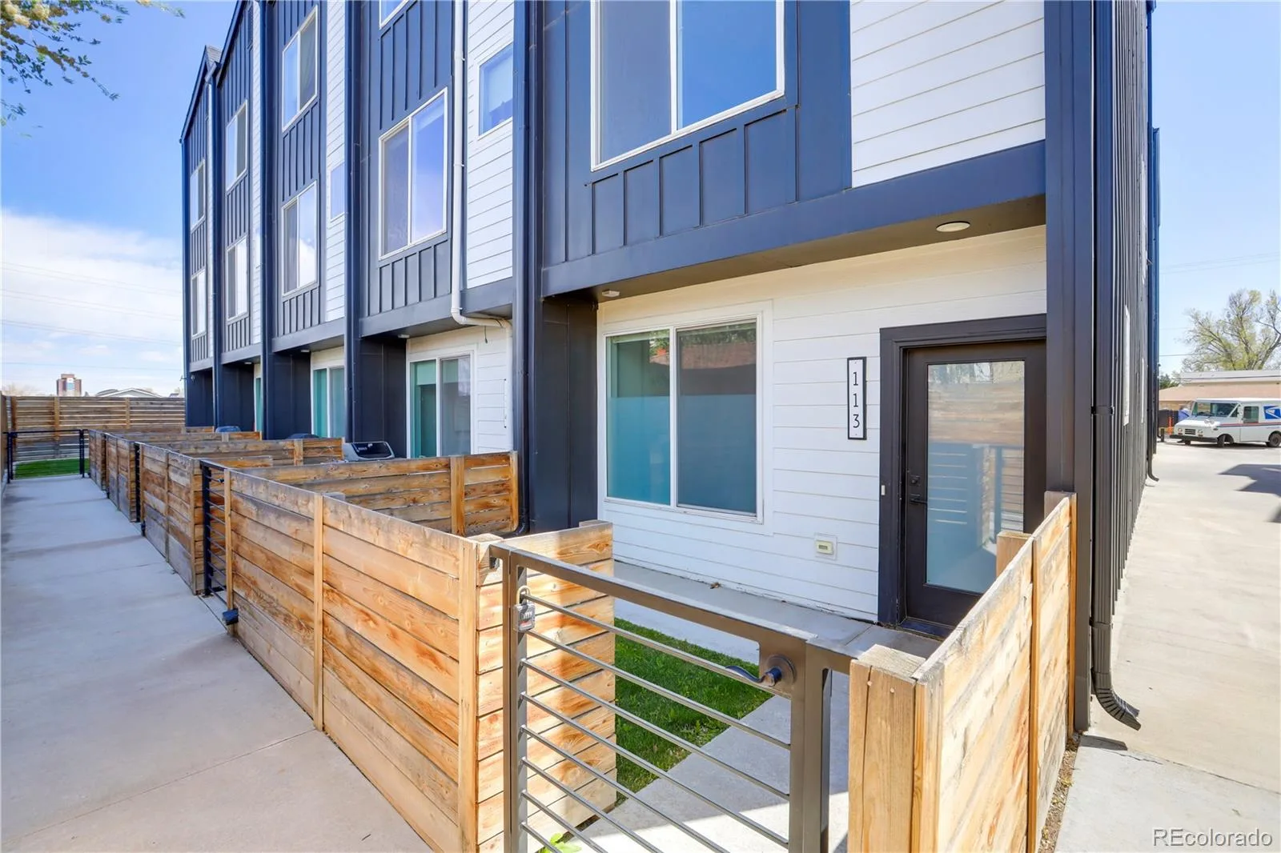
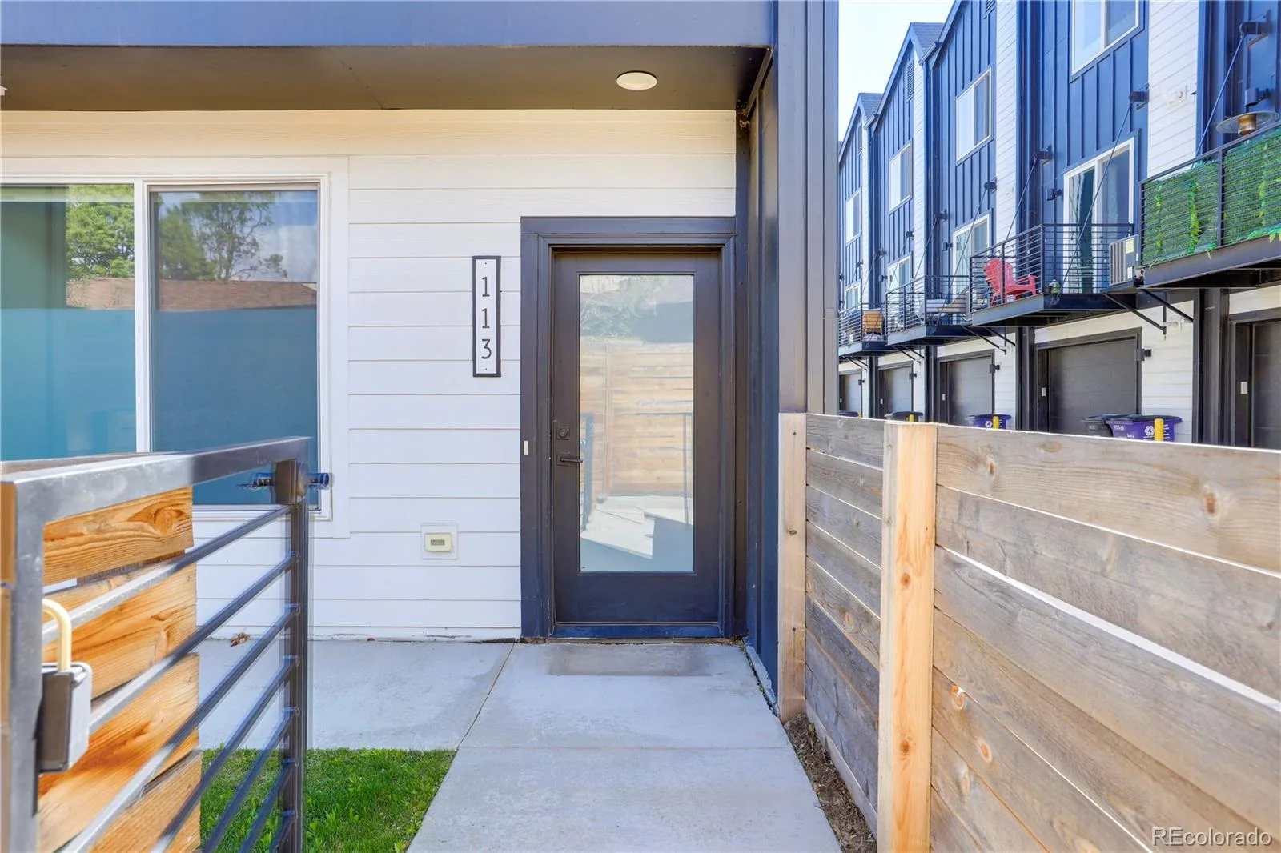
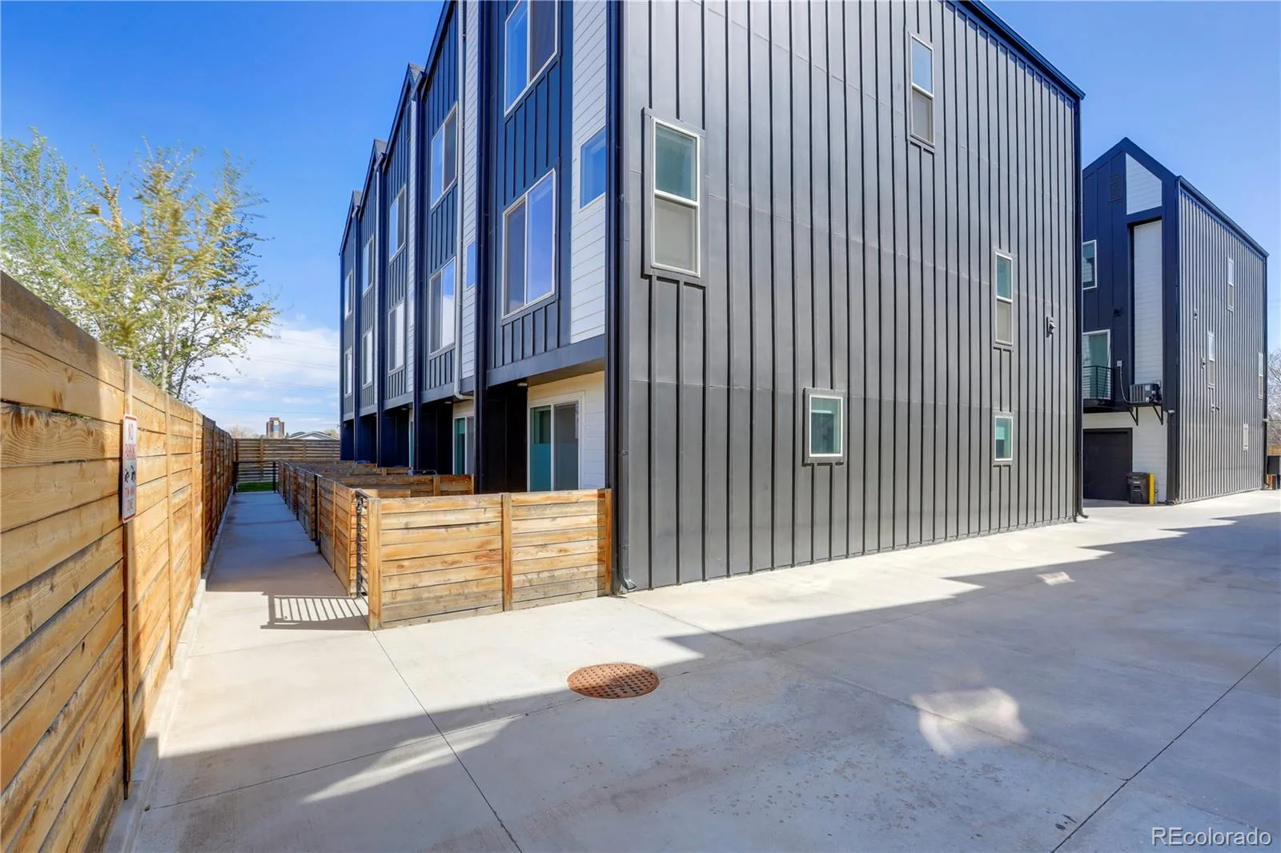
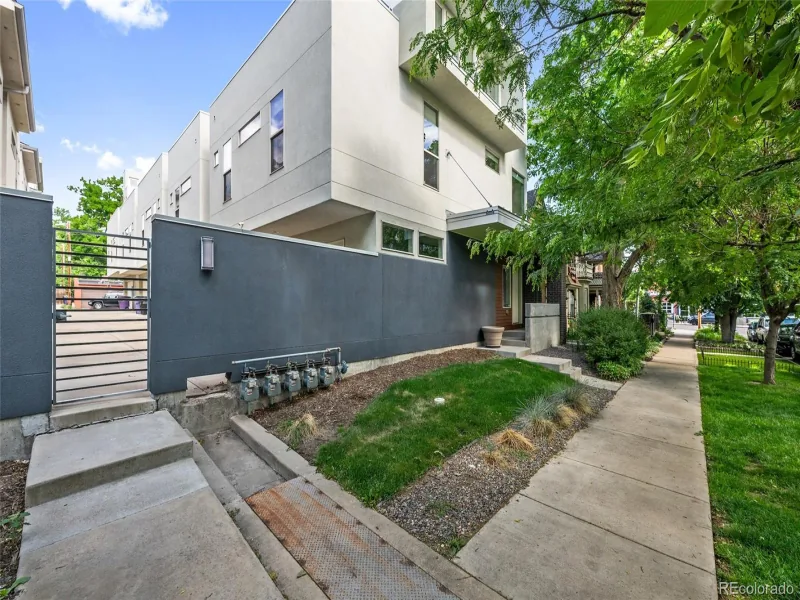
REC4399347END UNIT TOWNHOME WITH PRIVATE FENCED YARD!
Modern Design Meets Everyday Comfort 3BR Townhome Near Sloan’s Lake
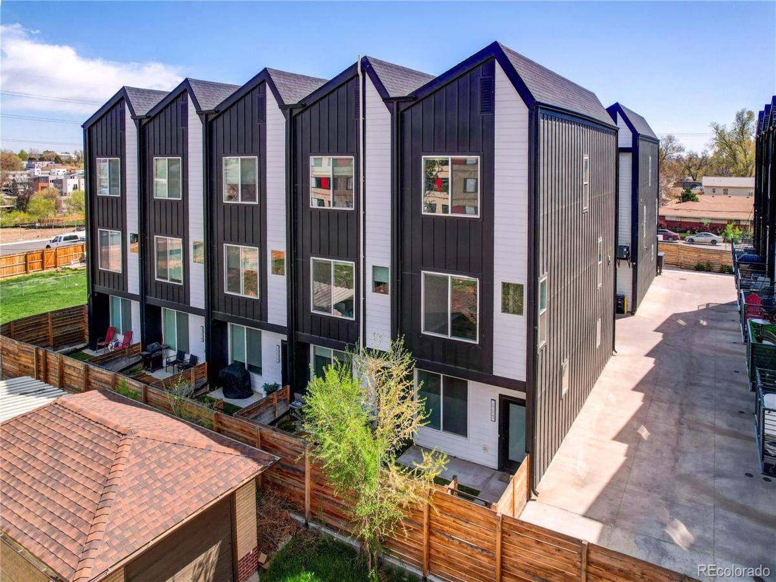
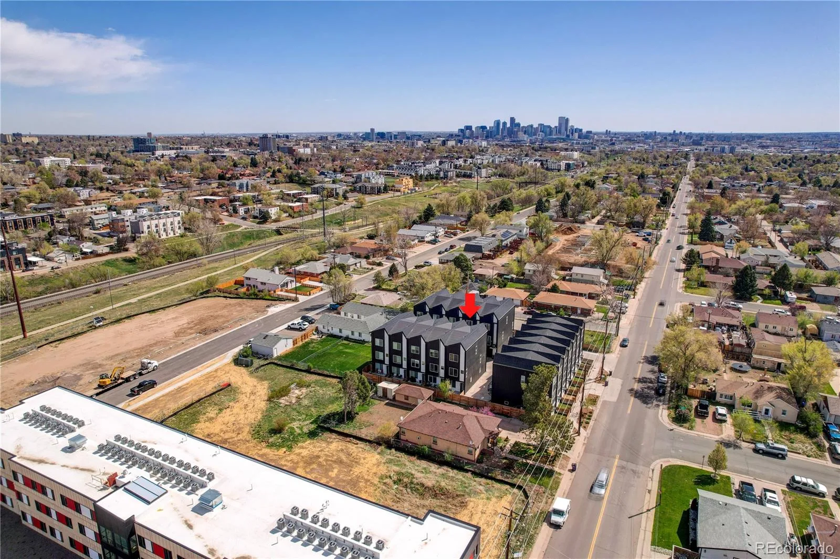
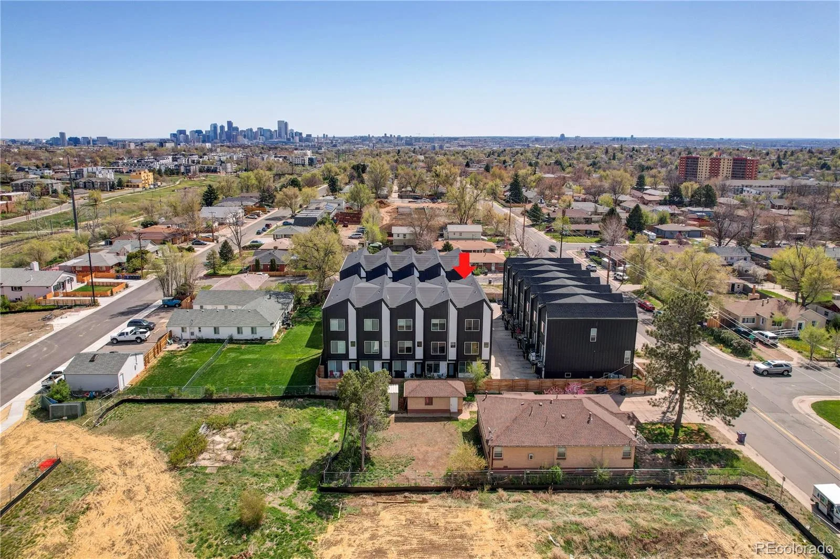
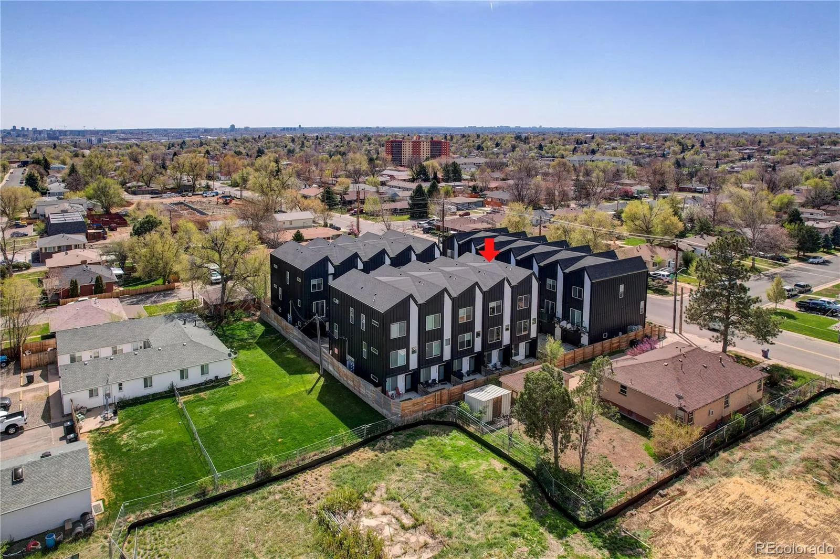
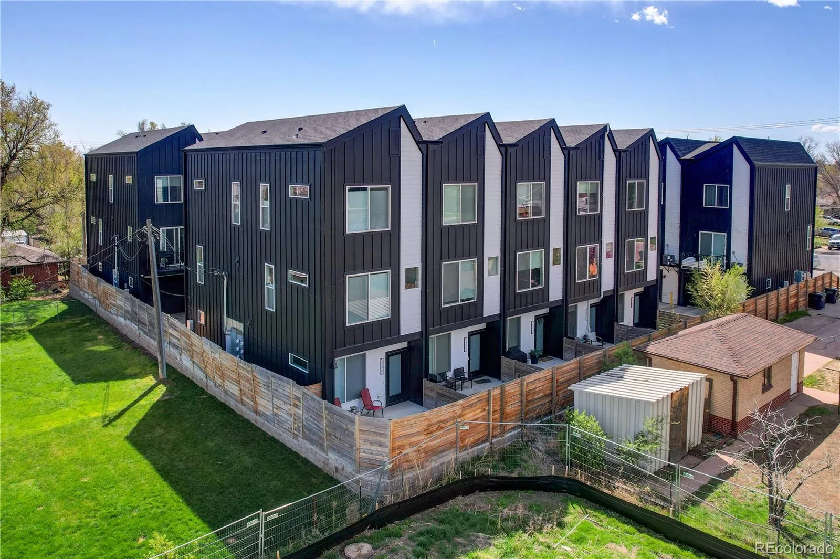
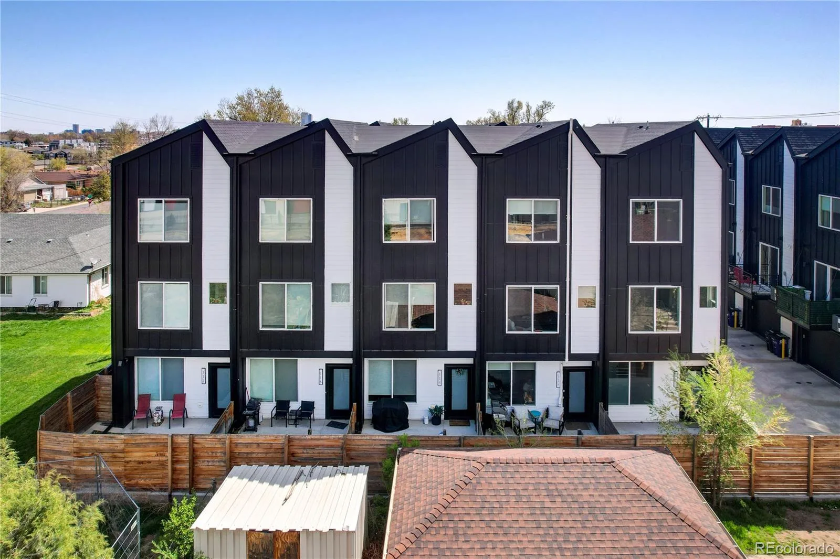
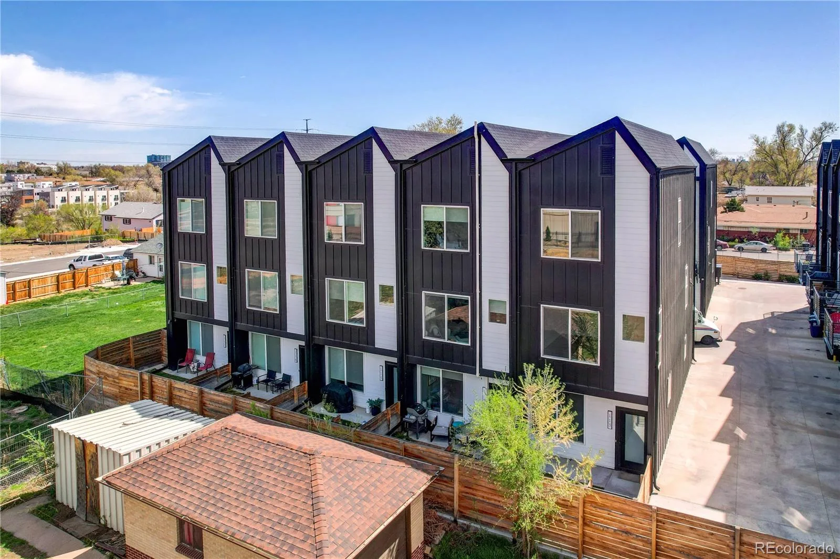
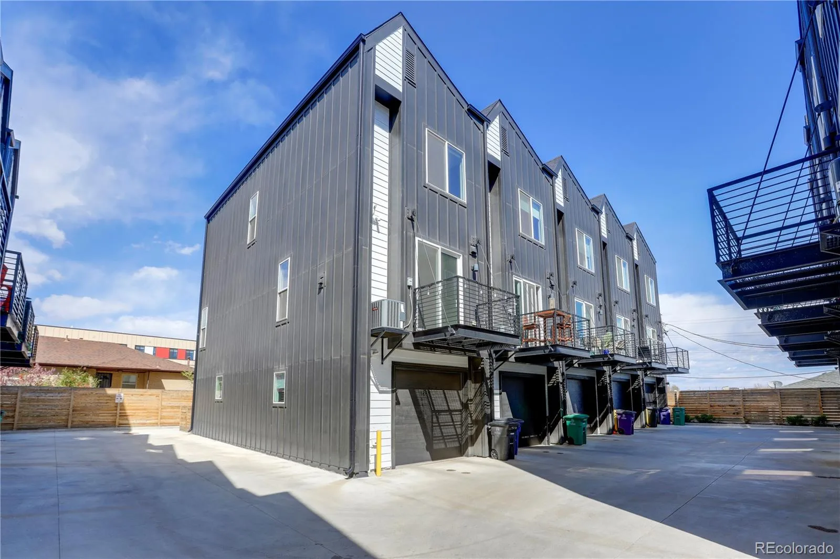
Welcome to your new home at 4925 W 10th Ave #113, where architectural excellence and Colorado living come together. Designed by award-winning architect Michael Noda of Neo Studio, this stunning 3-bedroom, 3-bathroom END UNIT townhome delivers a perfect blend of style, space, and functionality in one of Denver’s most dynamic neighborhoods.
Just a few blocks from the magic of Sloan’s Lake, this home offers easy access to parks, coffee shops, and everything West Colfax has to offer while providing the privacy and tranquility you need.
Step inside and discover:
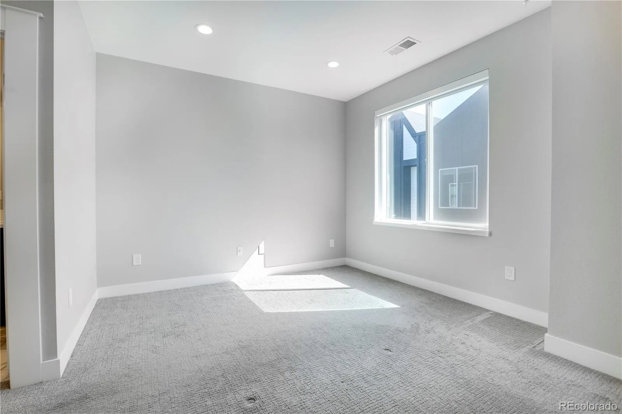
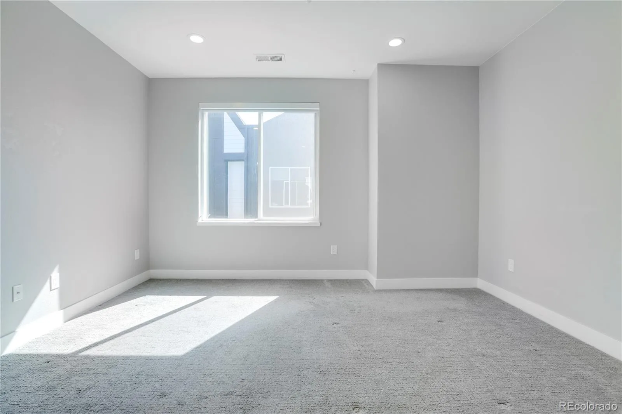
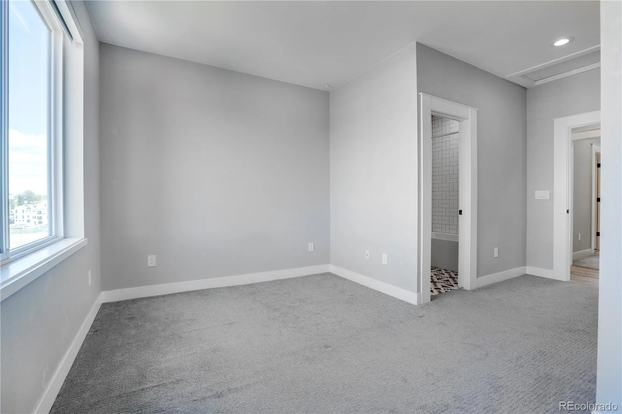
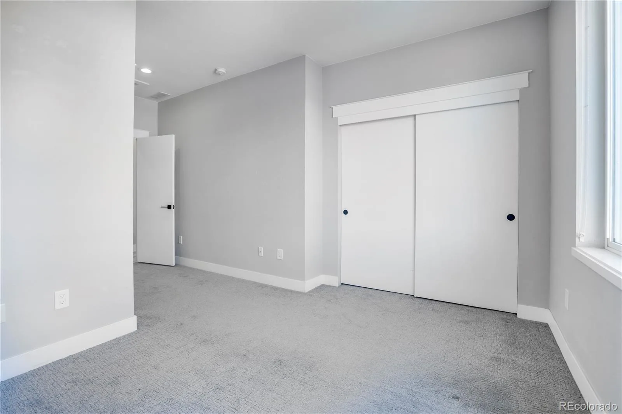
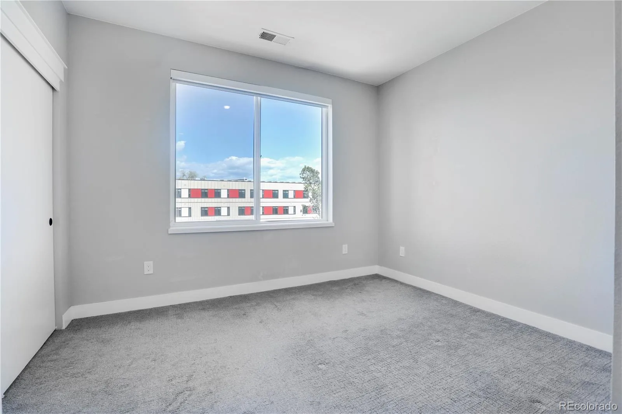
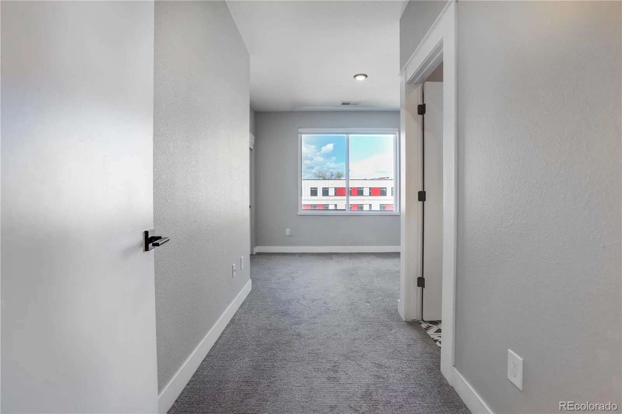
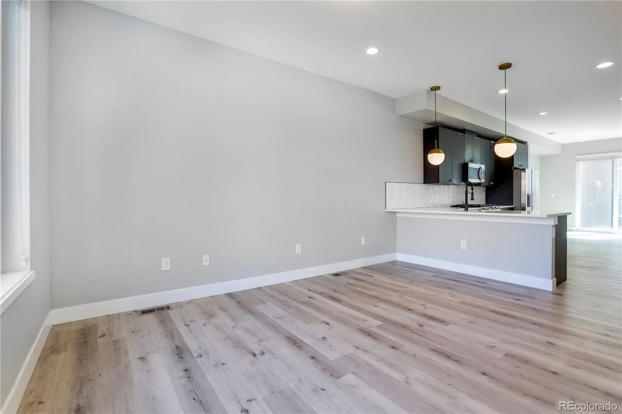
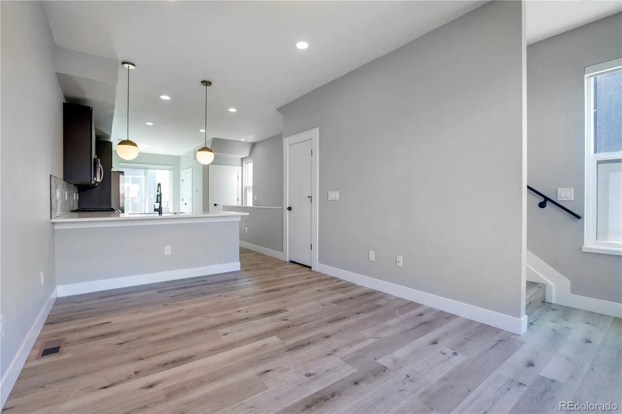
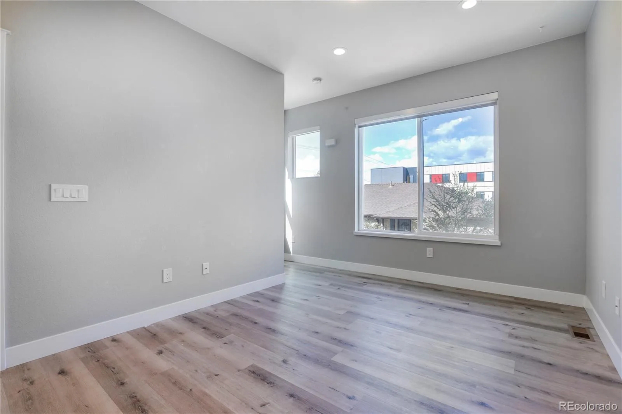
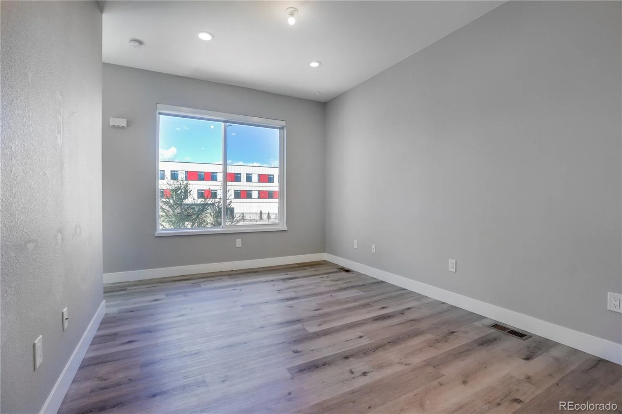
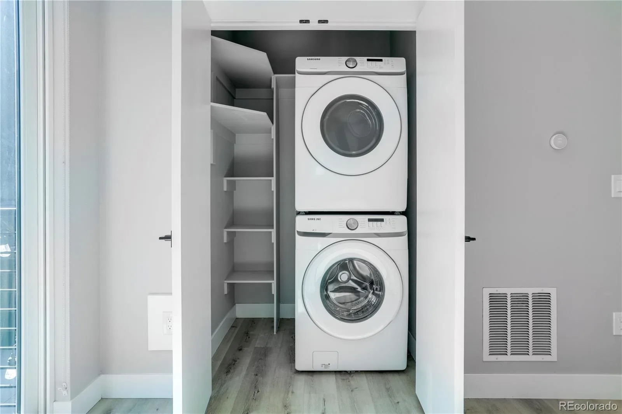
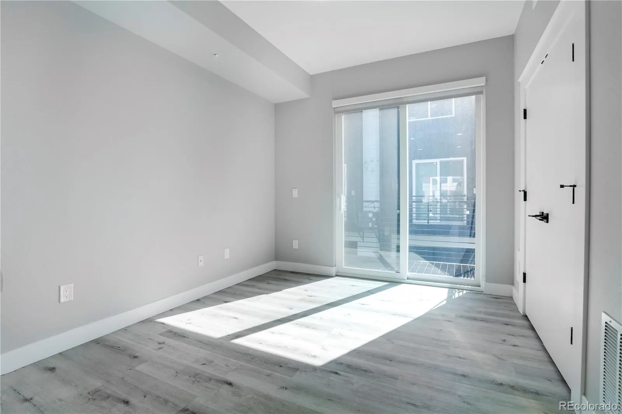
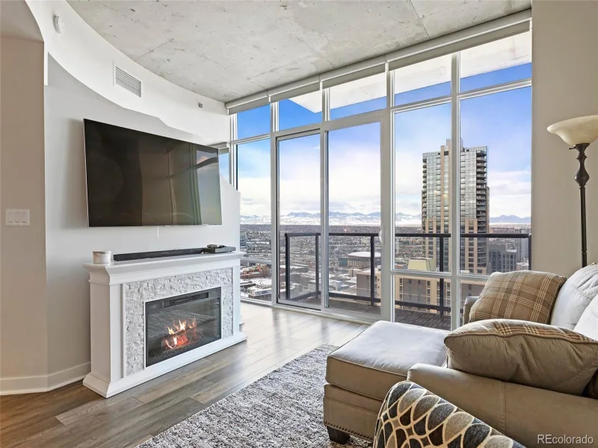
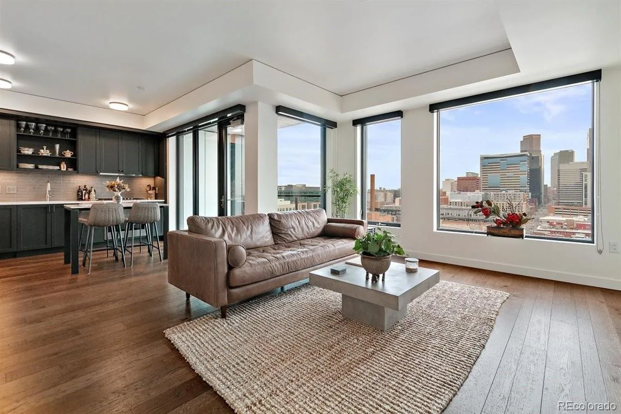
Bright, Flexible Living Spaces: Large windows flood the home with natural light, creating a warm and open feel across all three levels.
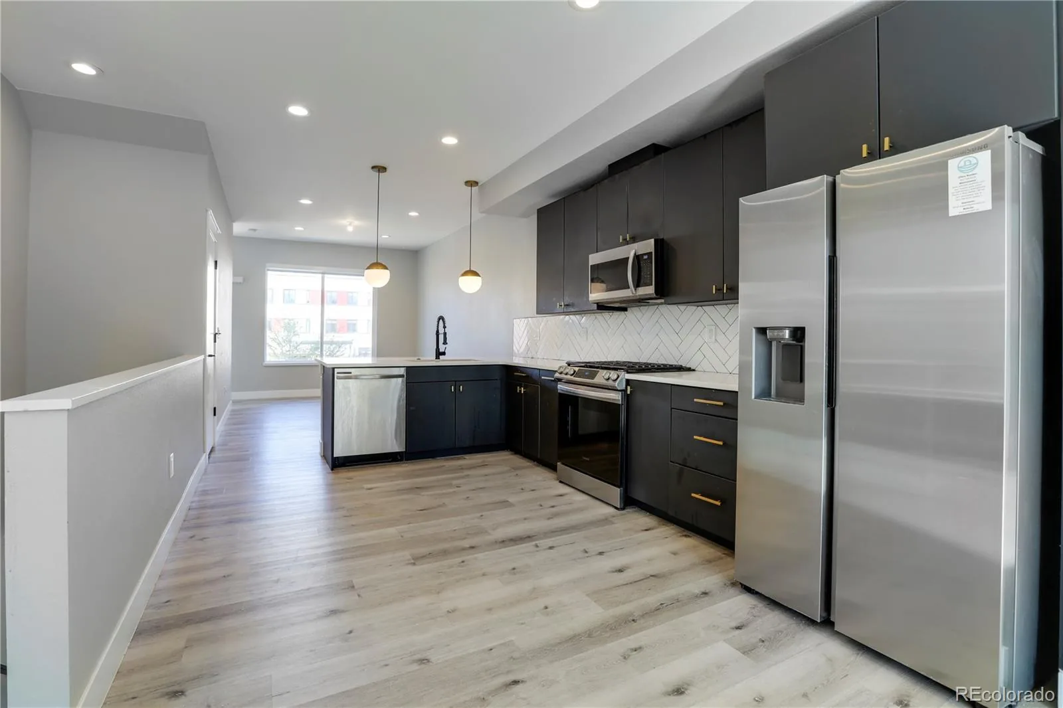
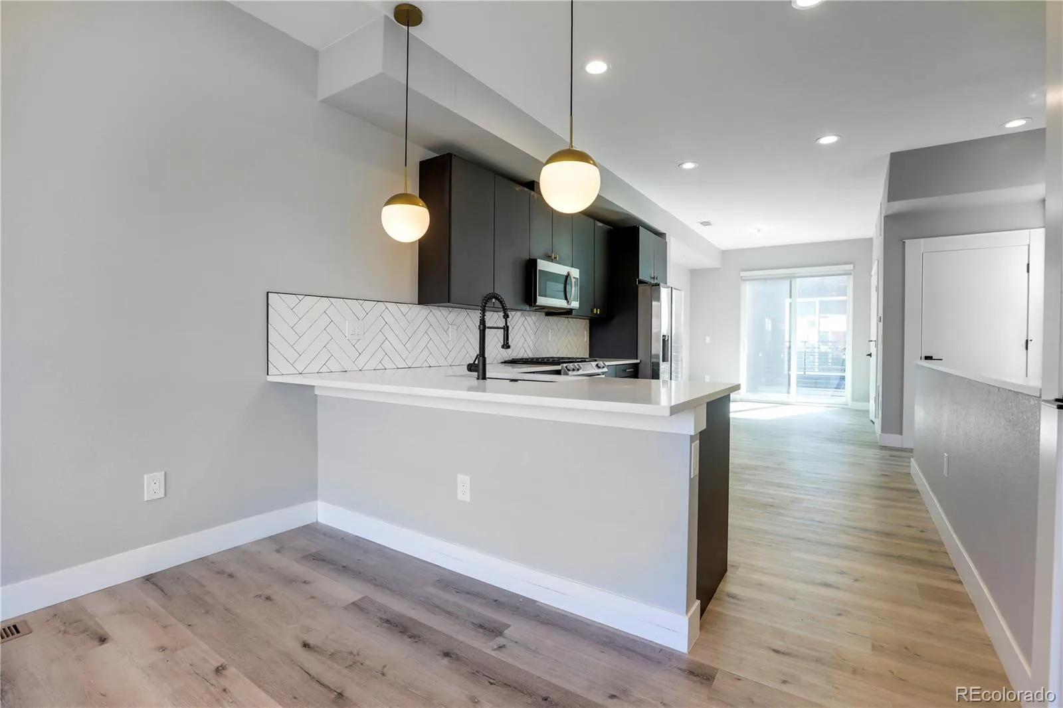
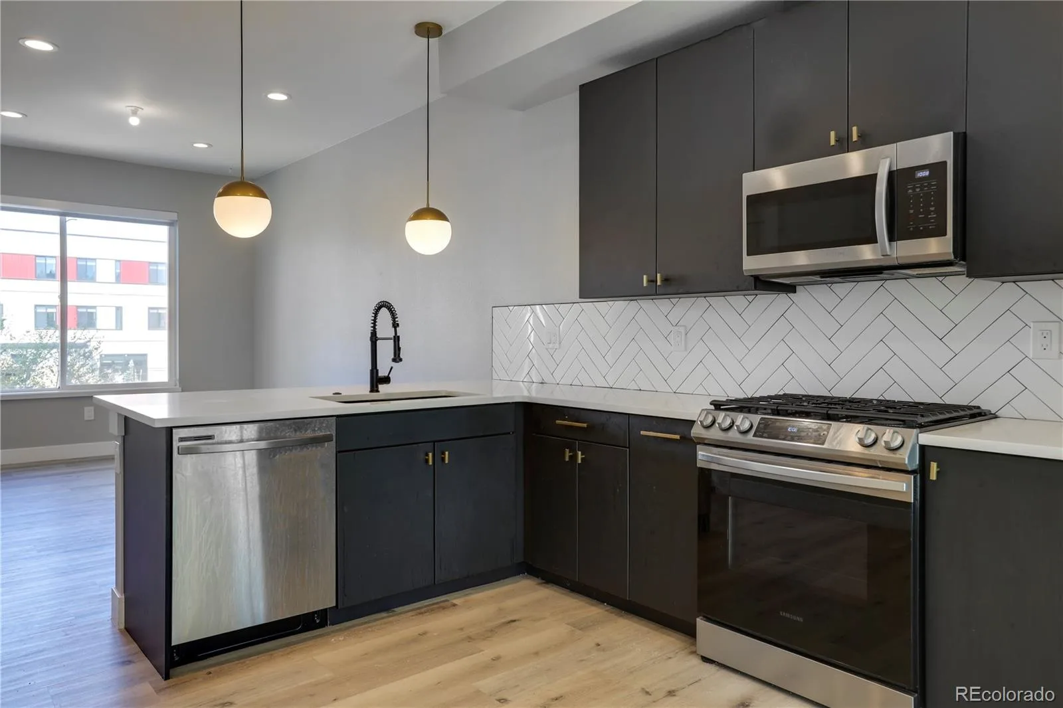
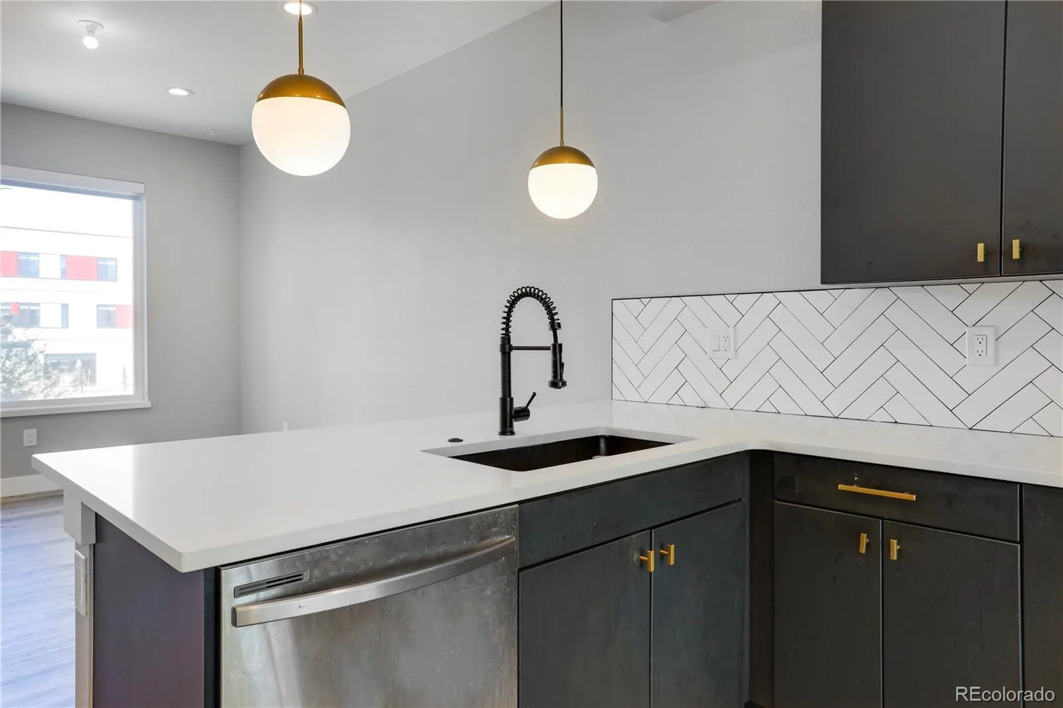
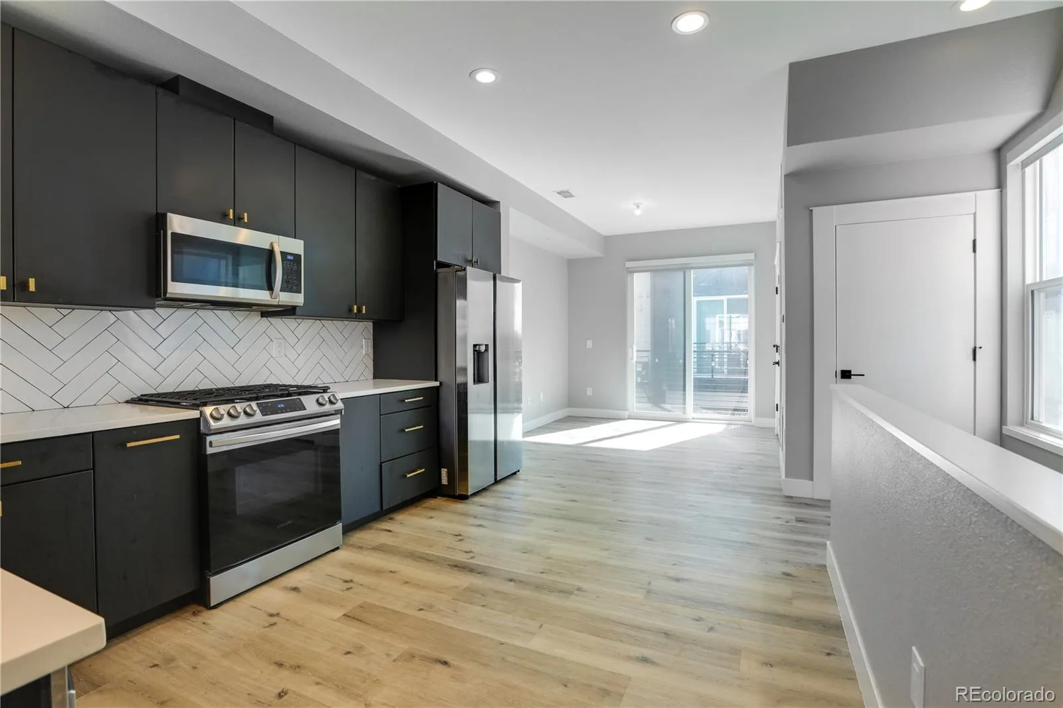

Custom Kitchen: Enjoy stainless steel appliances, a spacious quartz countertop with eat-in seating, pendant lighting, and a walk-in pantry for all your culinary needs.
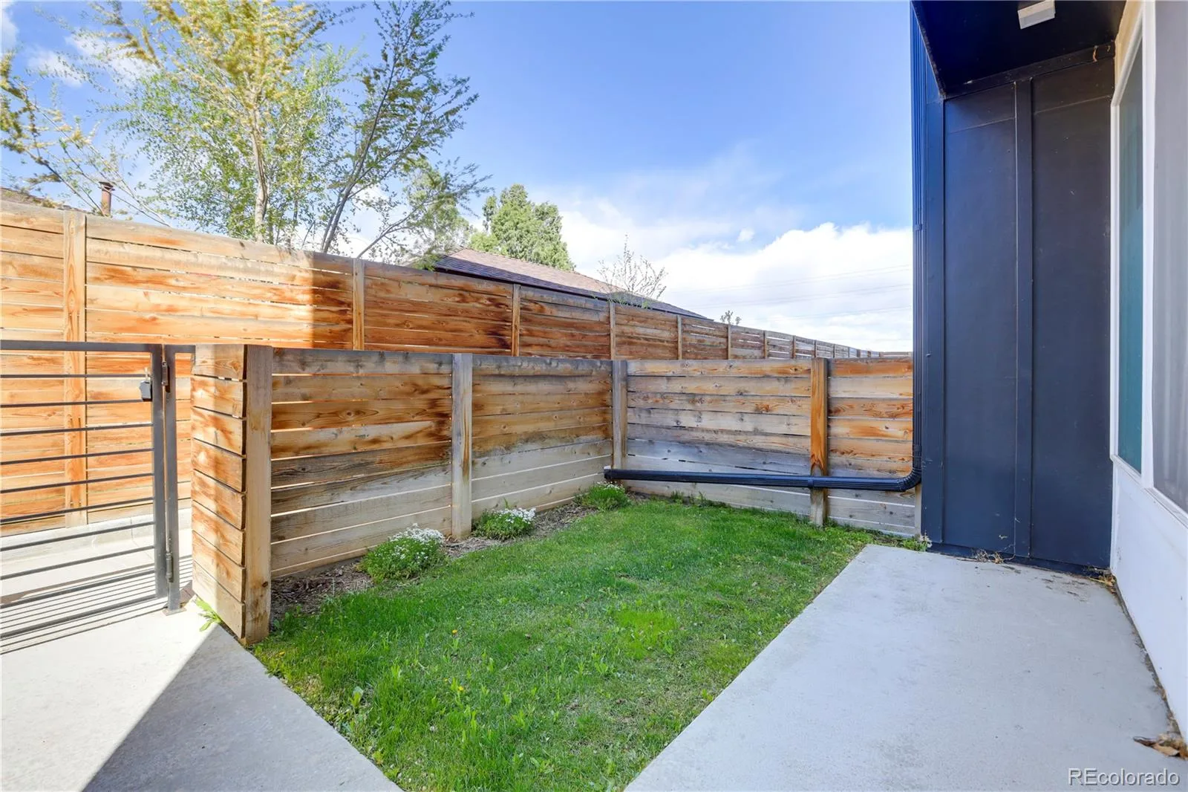
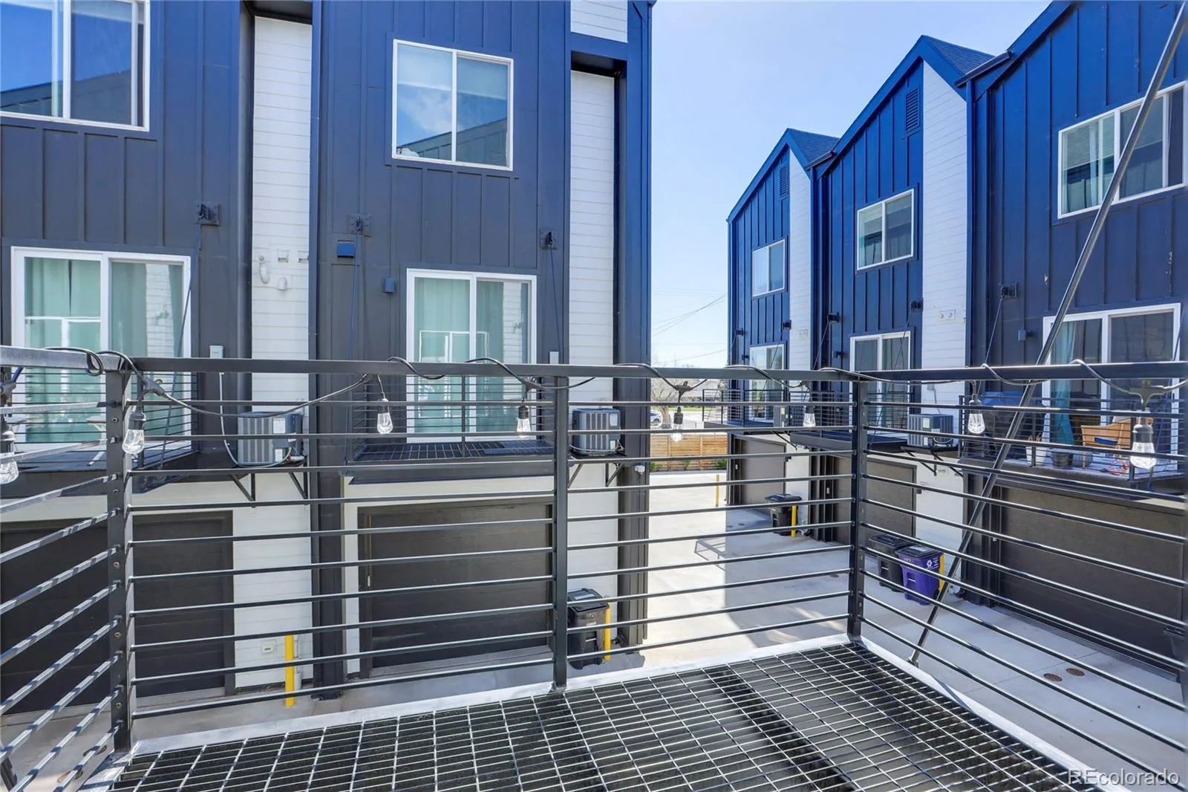
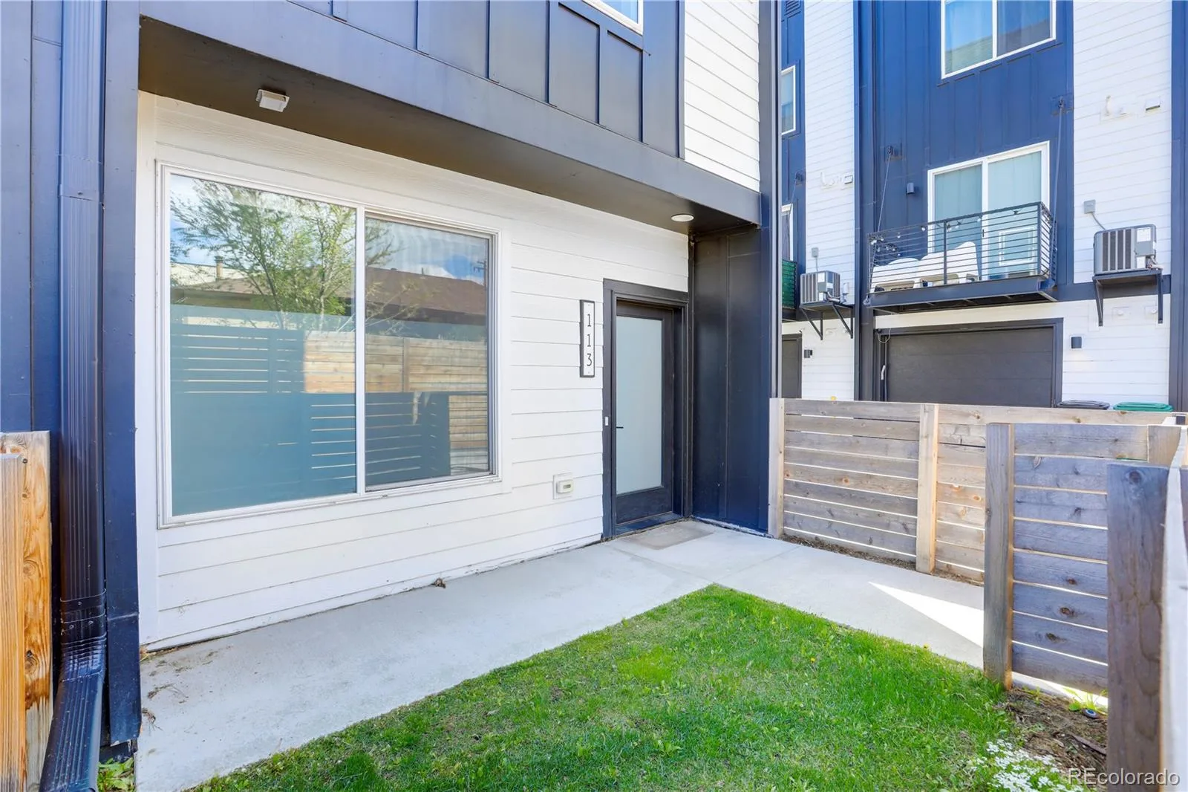
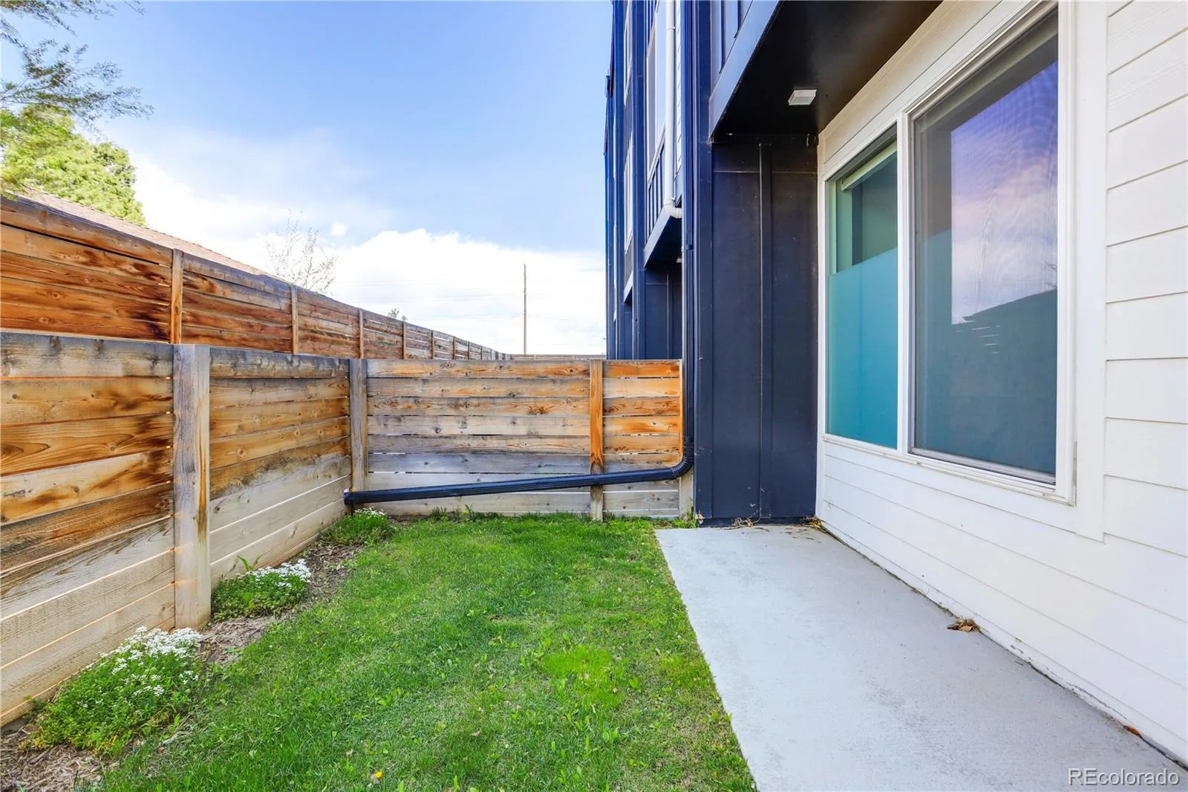
Private Outdoor Areas: Soak up the sun in your fenced front yard, sip morning coffee on your second-floor balcony, or entertain under the stars. The private fenced-in yard is perfect for pets, playtime, or simply enjoying a little yard living.
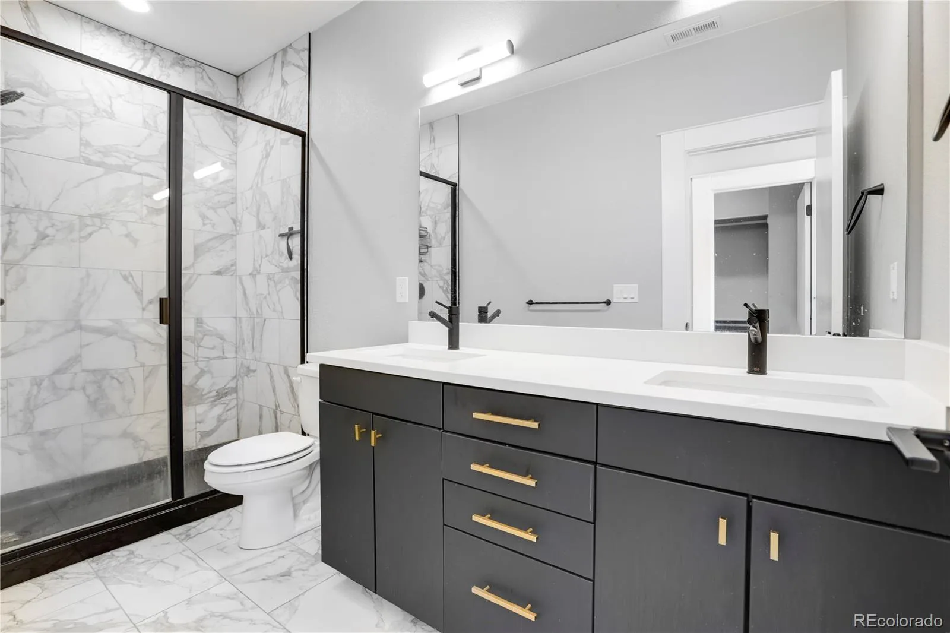
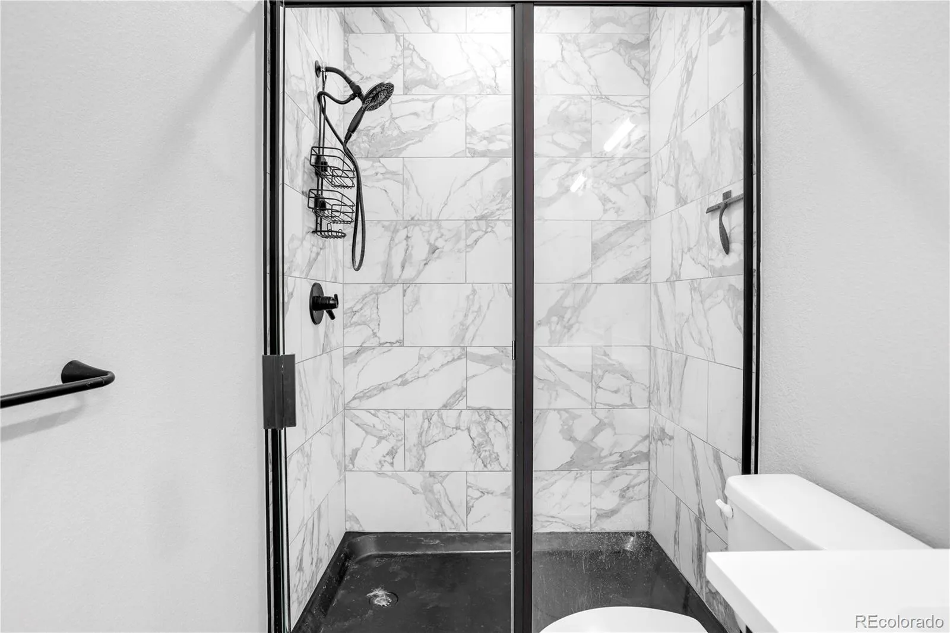
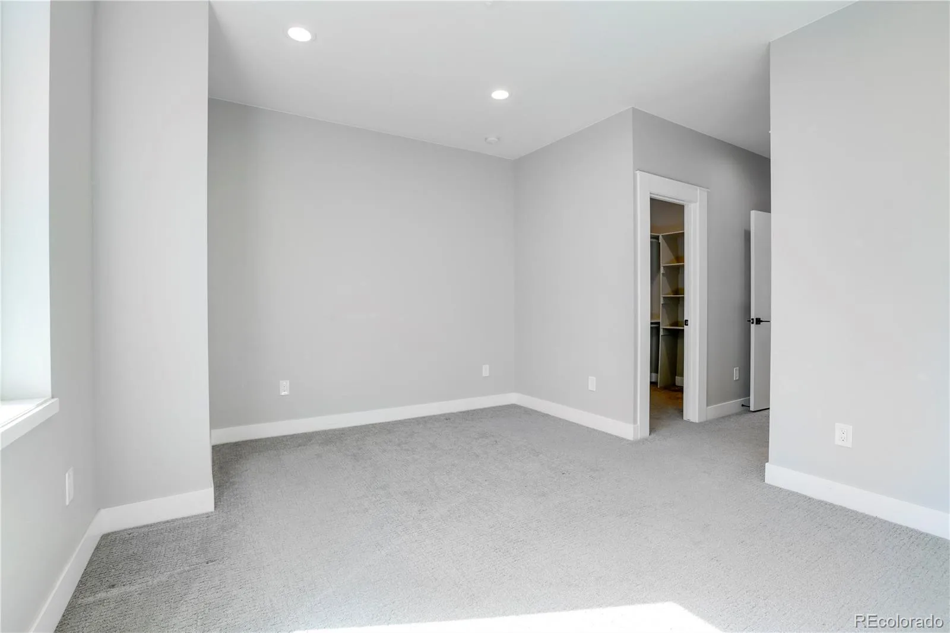
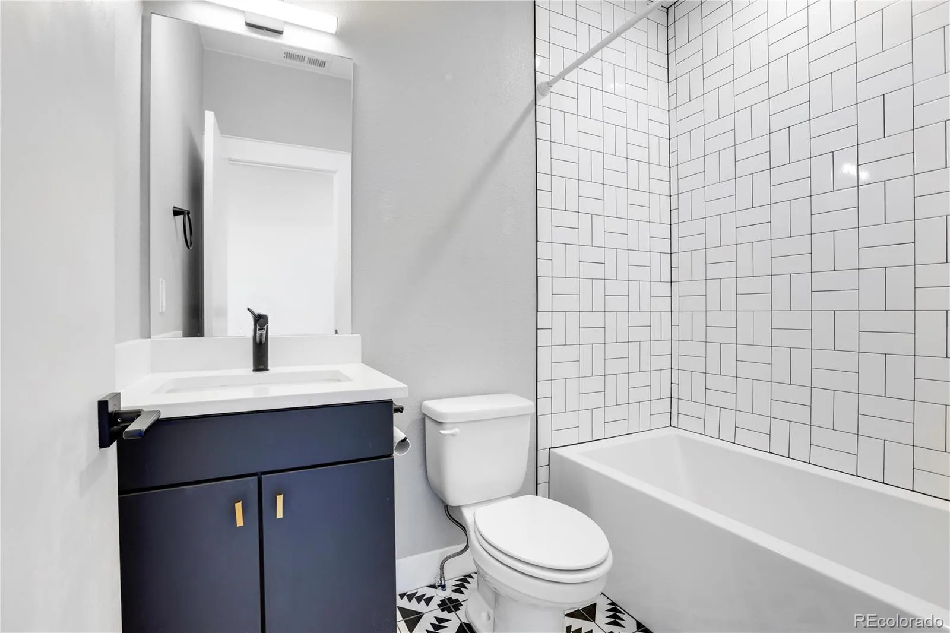
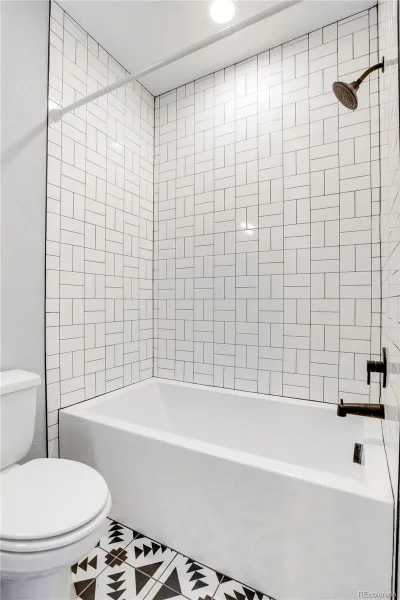
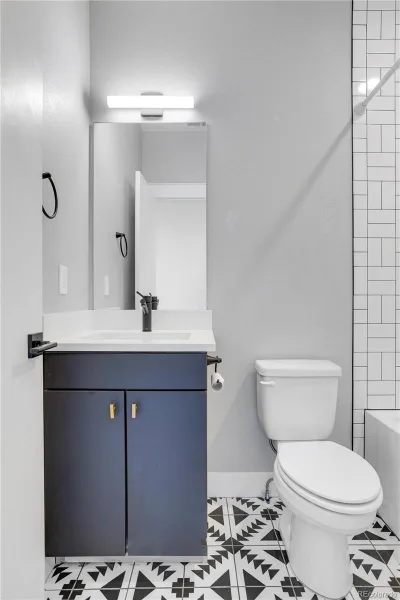
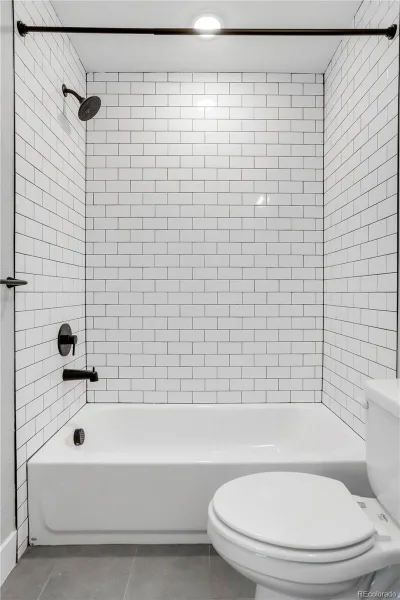
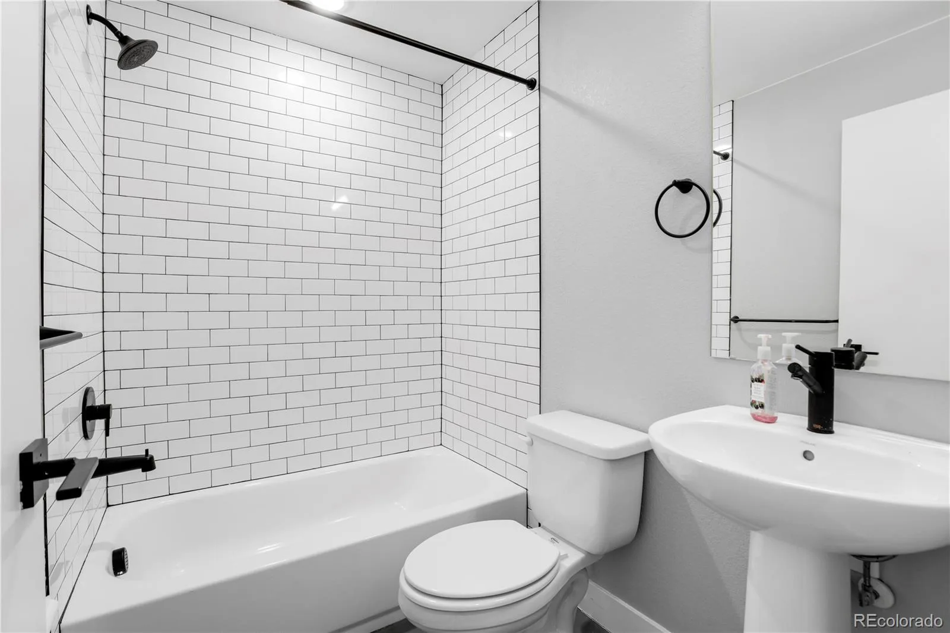
Three Full Bathrooms: Each bedroom has its own stylish, spa-inspired bathroom complete with designer tile and matte black finishes.
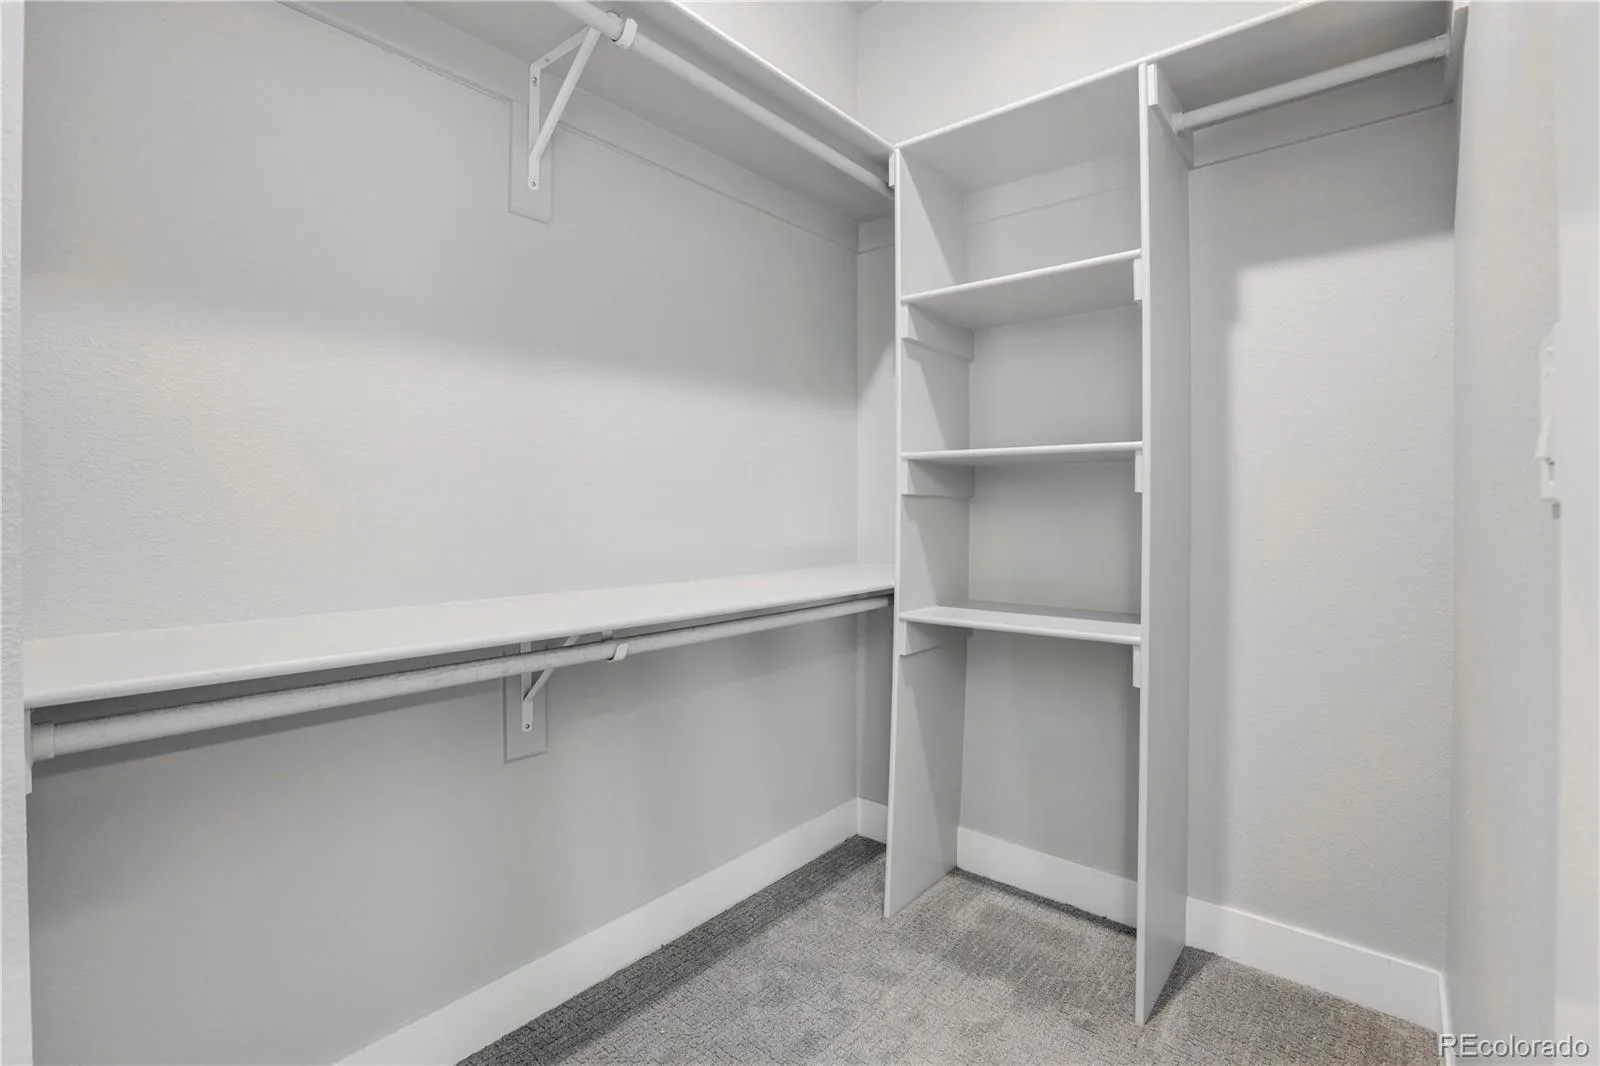
Primary Suite Perks: Retreat to a serene primary bedroom featuring a walk-in closet and en-suite bathroom with dual vanity.
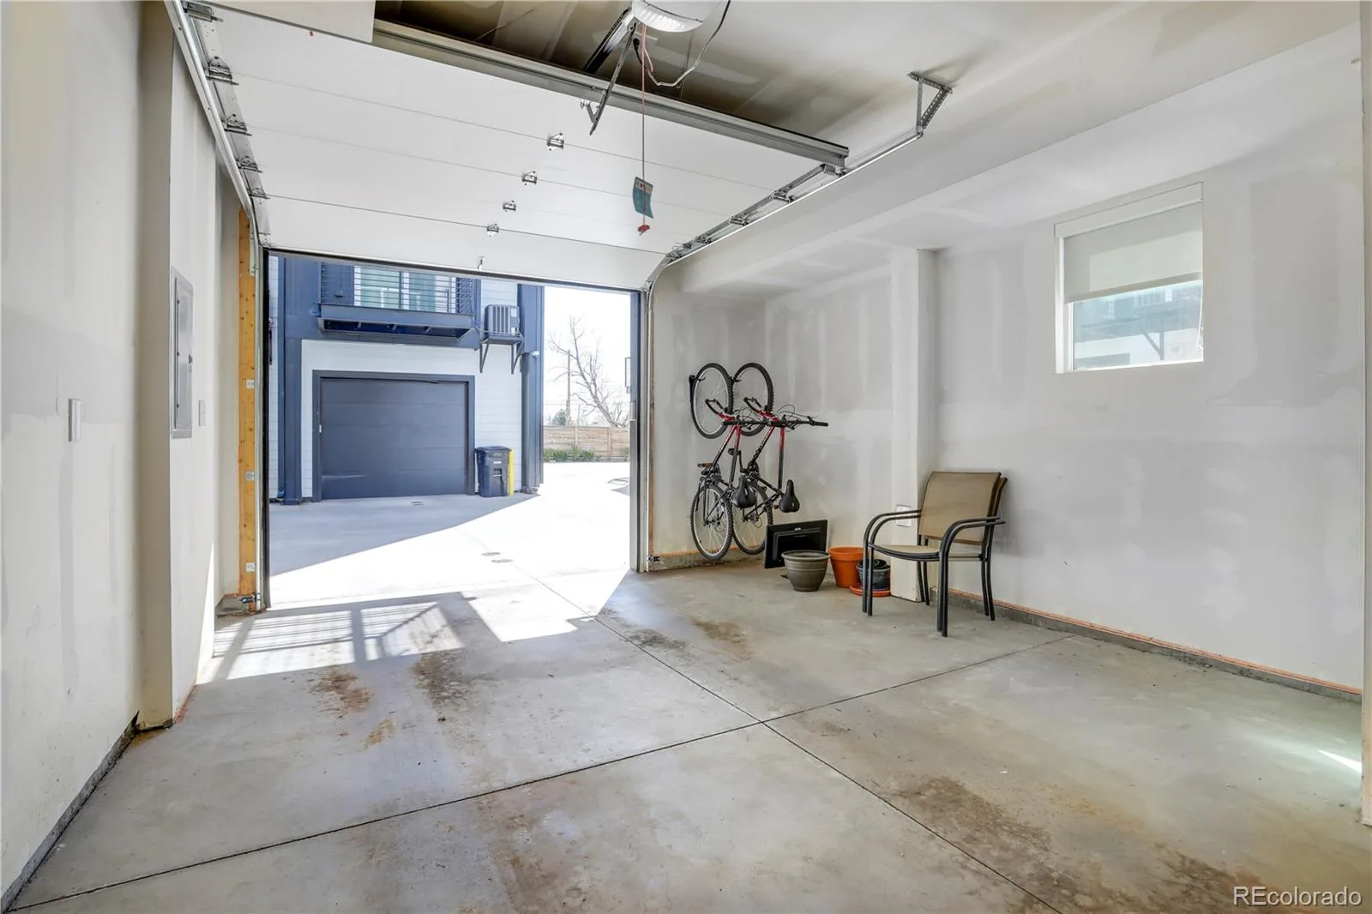
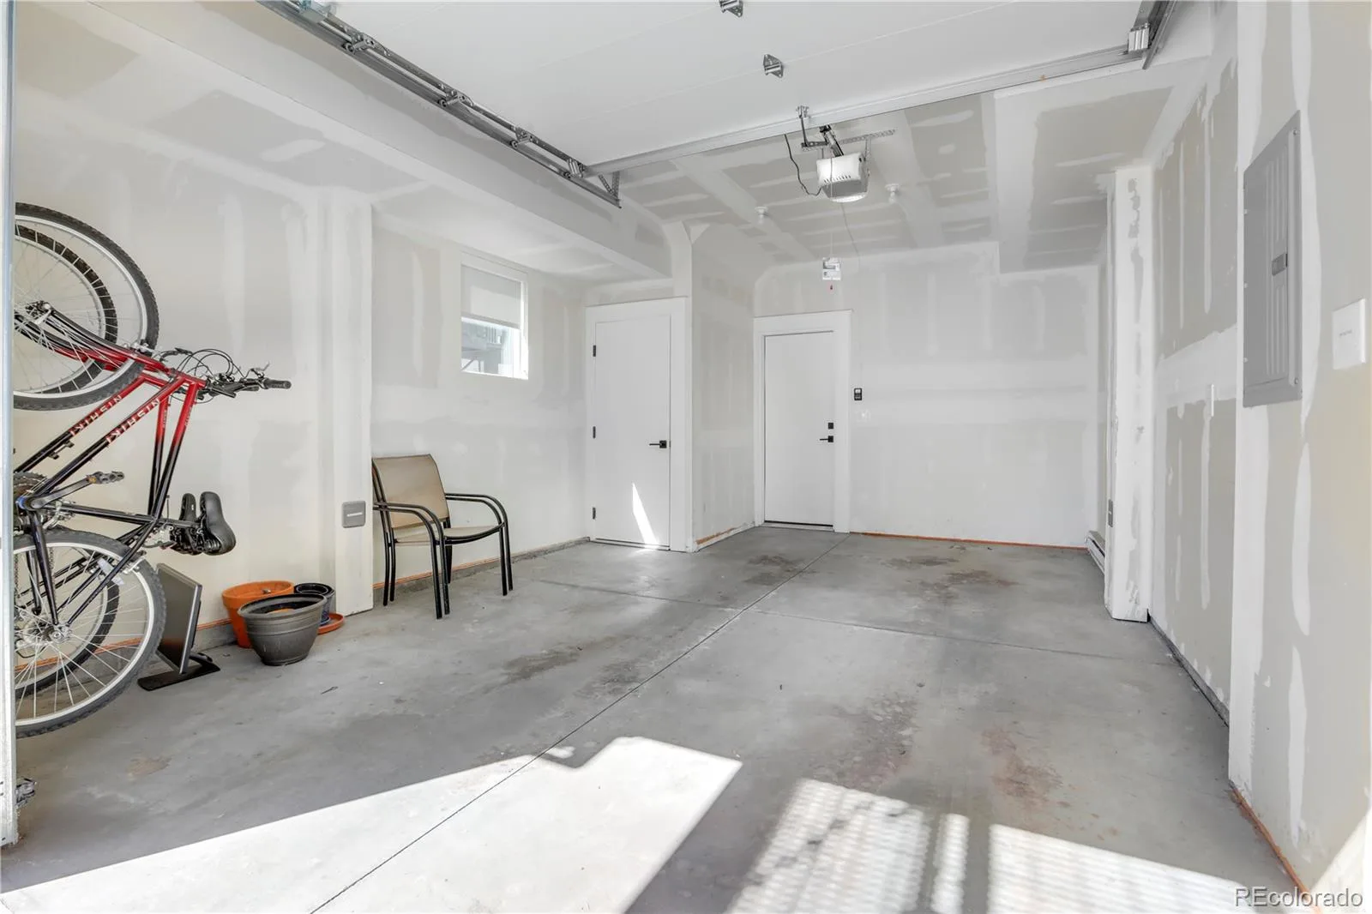
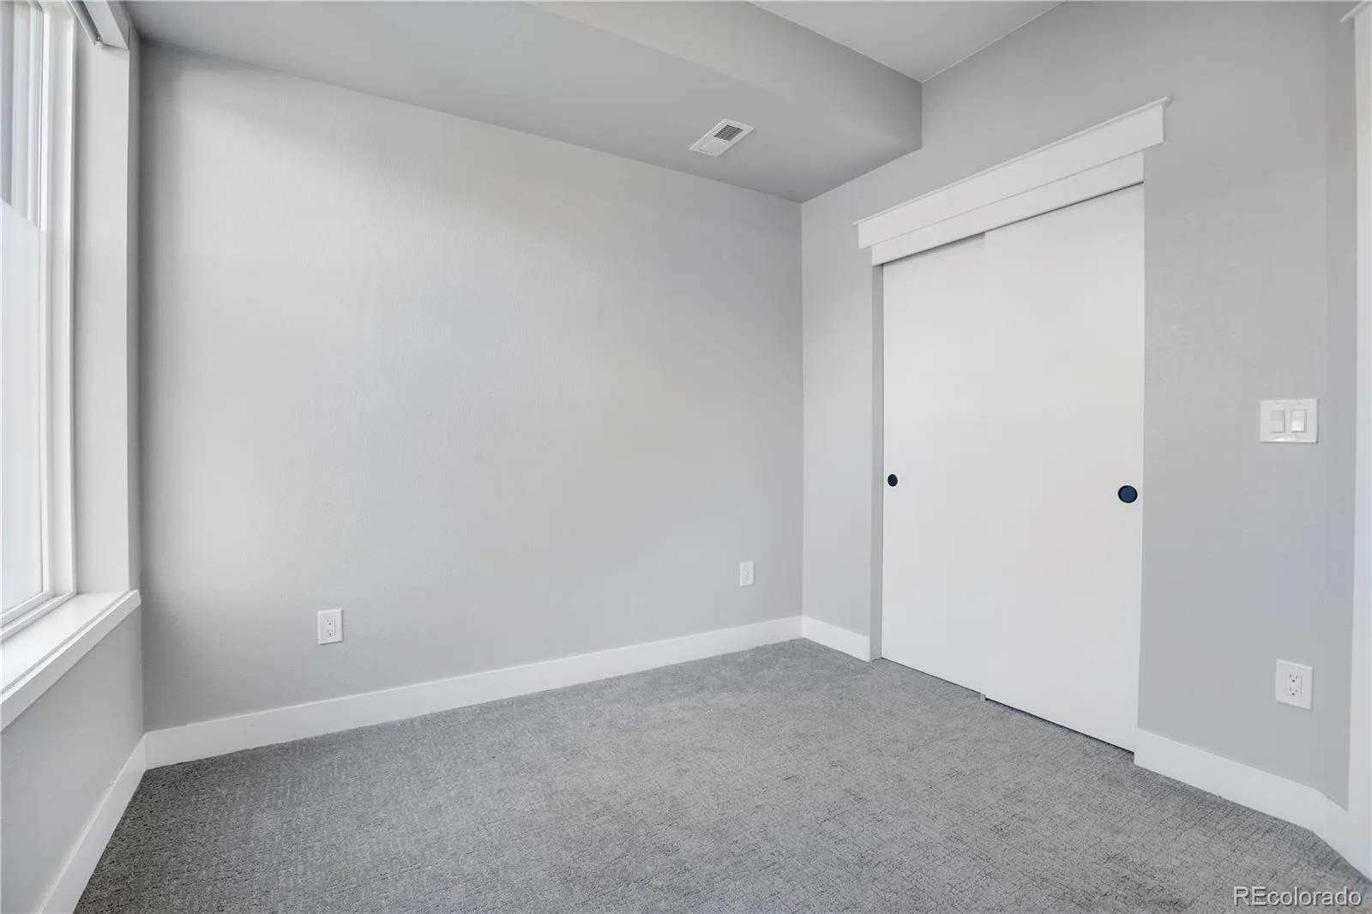
Versatile Third Bedroom: Located on the ground floor with easy yard access ideal for a home office, guest suite, or workout room.
With contemporary finishes, thoughtful layout, and a location that keeps you close to the best of Denver, this townhome truly checks every box.
Reach out today to schedule your private tour!
Landlord pays for Landscaping, snow removal, and water.
Tenant responsible for gas/electric/internet/trash/recycle.
Property Details
Interior
Exterior
Schools
Financial

Similar Listings


Copyright 2026. All rights reserved.