Active

1305 S Edison Way, Denver, CO, 80222
Add
MLS #REC9707273 image #0MLS #REC9707273 image #1MLS #REC9707273 image #2MLS #REC9707273 image #3MLS #REC9707273 image #4MLS #REC9707273 image #5MLS #REC9707273 image #6MLS #REC9707273 image #7MLS #REC9707273 image #8MLS #REC9707273 image #9MLS #REC9707273 image #10MLS #REC9707273 image #11MLS #REC9707273 image #12MLS #REC9707273 image #13MLS #REC9707273 image #14MLS #REC9707273 image #15MLS #REC9707273 image #16MLS #REC9707273 image #17MLS #REC9707273 image #18MLS #REC9707273 image #19MLS #REC9707273 image #20MLS #REC9707273 image #21MLS #REC9707273 image #22MLS #REC9707273 image #23MLS #REC9707273 image #24MLS #REC9707273 image #25MLS #REC9707273 image #26MLS #REC9707273 image #27MLS #REC9707273 image #28MLS #REC9707273 image #29MLS #REC9707273 image #30

1305 S Edison Way, Denver, CO, 80222
2 Beds
2 Baths
1,655 SqFt
0.17 Acres

Listing Id

REC9707273
$810,000

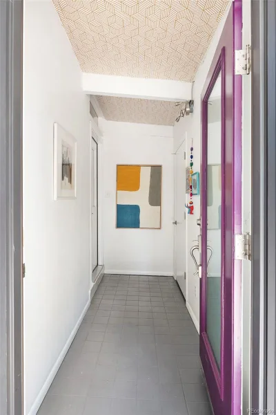
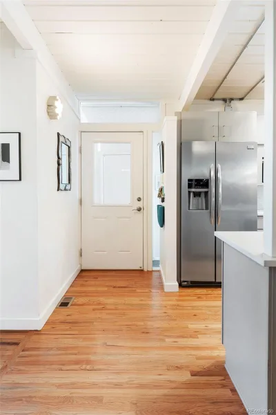
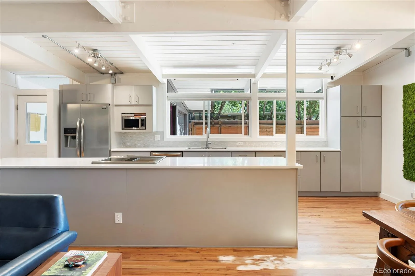
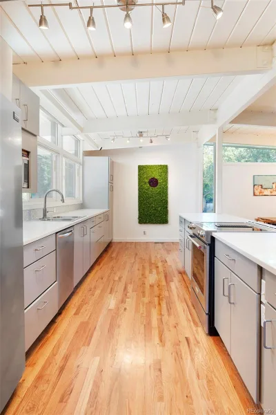
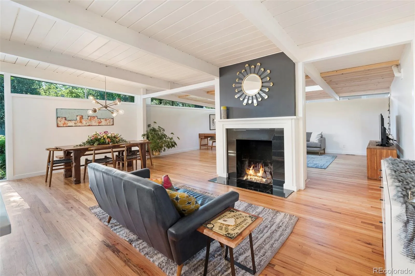
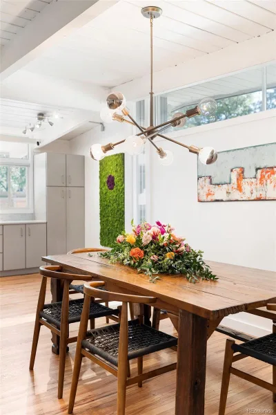
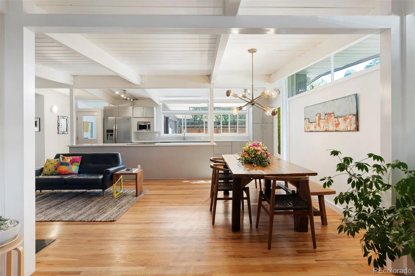
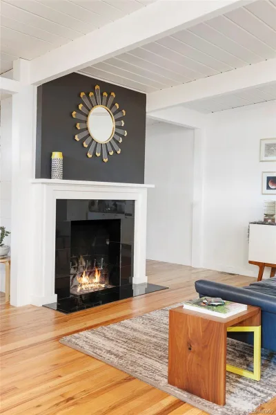
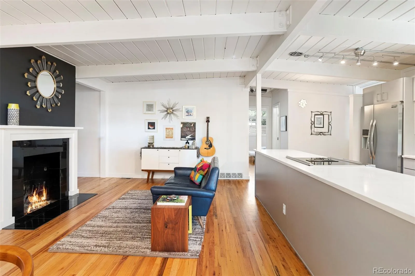
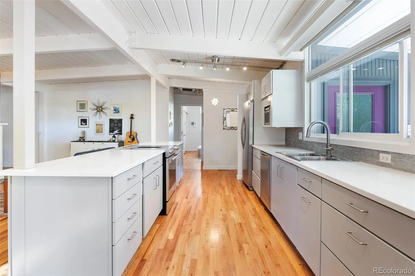
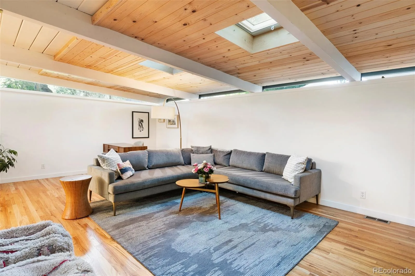
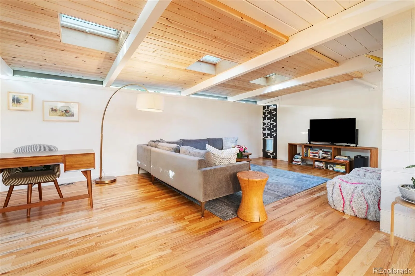
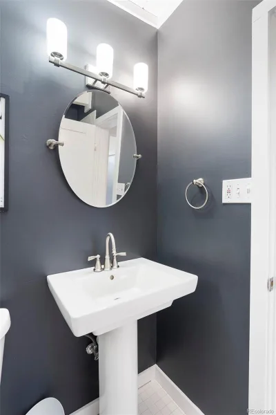
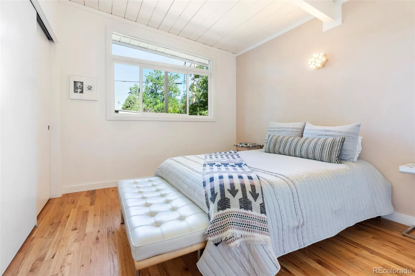
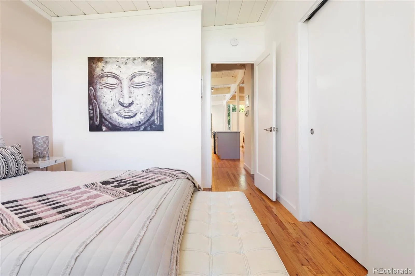
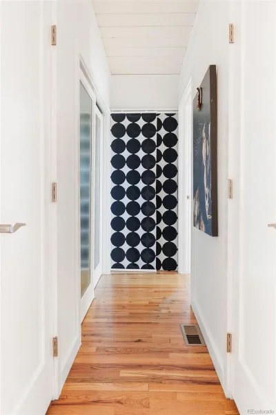
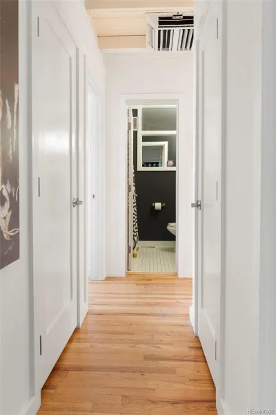
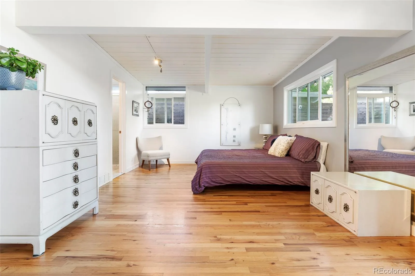
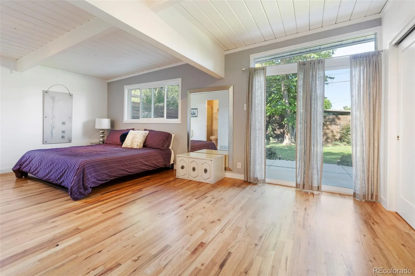
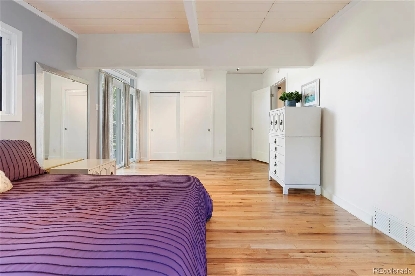
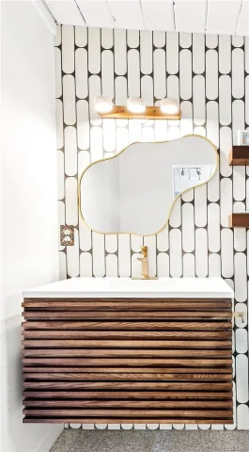
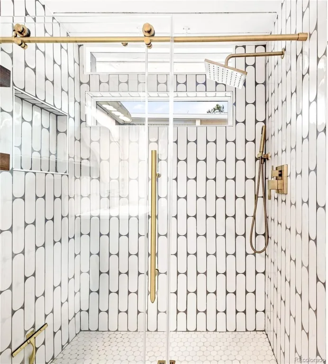
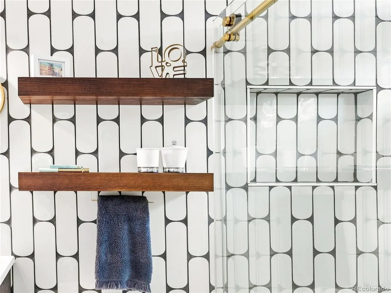
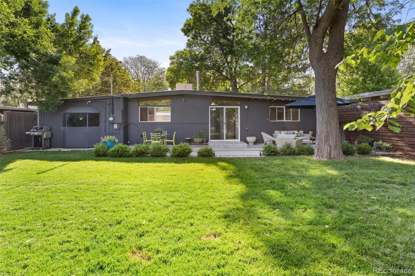
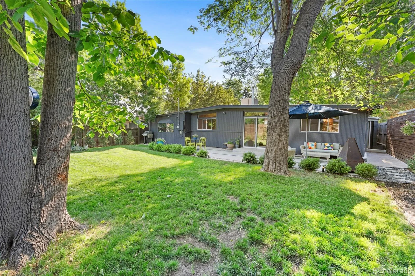
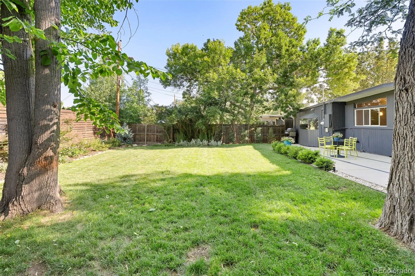
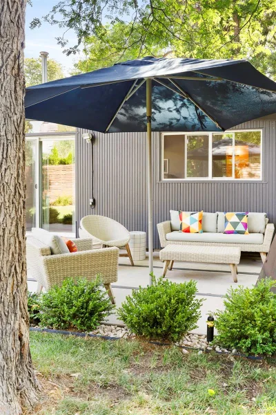
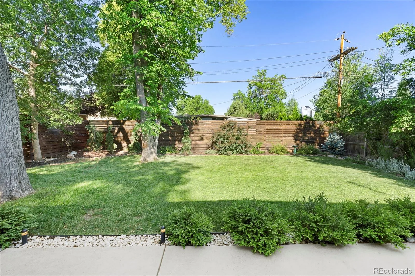
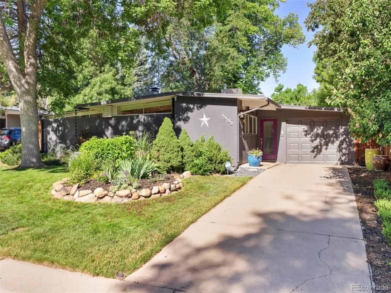
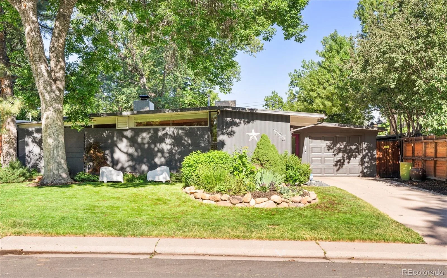
Captivating mid-century modern design surfaces throughout this Krisana Park home. Poised on a large lot, a timeless exterior is gently shaded by mature trees. Enter into an open-concept layout beaming with original character amplified by designer details. Tongue-and-groove ceilings with exposed beams draw the eyes upward as clerestory windows fill the interior with natural light. Contemporary lighting throughout provides stylish illumination. A fireplace glows with ambiance, grounding the stylish dining and seating areas. Culinary creativity is inspired in a modern kitchen boasting sleek stainless steel appliances, a vast island and a large pantry. Enjoy relaxing and entertaining in a spacious living area drenched in brightness by skylights. The expansive primary bedroom offers a haven of relaxation with a newly renovated en-suite bathroom and access to a sprawling patio in a fenced-in backyard. Lush, mature landscaping and a grassy lawn inspire a verdant escape. Ample storage is found in a two-car tandem garage.

Property Details
Price:
$810,000
MLS #:
REC9707273
Status:
Active
Beds:
2
Baths:
2
Type:
Single Family
Structure:
House
Subdivision:
Virginia Vale
Finished Sq Ft:
1,655
Total Sq Ft:
1,655
Lot Size:
7,260 sqft / 0.17 acres (approx)
Year Built:
1955
Virginia ValeDenver 1EllisMerrillThomas Jefferson
Interior
Above Grade Finished Area
1655
Appliances
Dishwasher, Disposal, Dryer, Microwave, Range, Refrigerator, Washer
Bathrooms
1 Full Bathroom, 1 Three Quarter Bathroom
Cooling
Evaporative Cooling
Flooring
Tile, Wood
Heating
Forced Air, Natural Gas
Interior Features
Built-in Features, Corian Counters, Eat-in Kitchen, Entrance Foyer, High Speed Internet, Kitchen Island, No Stairs, Open Floorplan, Pantry, Primary Suite, T&G Ceilings
Laundry Features
In Unit
Levels
One
Main Level Bathrooms
2
Main Level Bedrooms
2
Exterior
Attached Garage YN
1
Construction Materials
Block, Frame, Wood Siding
Direction Faces
East
Exterior Features
Lighting, Private Yard, Rain Gutters
Fencing
Full
Garage Spaces
2
Lot Features
Landscaped, Level
Parking Features
Tandem
Parking Spots
2
Parking Total
2
Patio And Porch Features
Patio
Roof
Composition
Window Features
Skylight(s), Window Coverings
Schools
School District:
Denver 1
Elementary School:
Ellis
Middle School:
Merrill
High School:
Thomas Jefferson
Financial
Tax Year
2024
Taxes
$4,054

Need more info?

Ask a Question

Ready to go see it?

Schedule a Showing

Similar Listings

broker reciprocity
MLS# REC6187588broker reciprocity
44 N Lincoln Street
Denver, CO

$1,050,000

3.4 miles away

broker reciprocity
MLS# REC7221293broker reciprocity
160 Monroe Street
Denver, CO

$1,050,000

2.0 miles away

broker reciprocity
MLS# REC5762215broker reciprocity
5451 Conley Way
Denver, CO

$1,050,000

1.2 miles away

Share this Property

1305 S Edison Way
Denver, CO