Active

5535 E Custer Place, Denver, CO, 80246

Add
MLS #REC2994994 image #0

5535 E Custer Place, Denver, CO, 80246
4 Beds
3 Baths
2,046 SqFt
0.17 Acres

Listing Id

REC2994994
$645,000

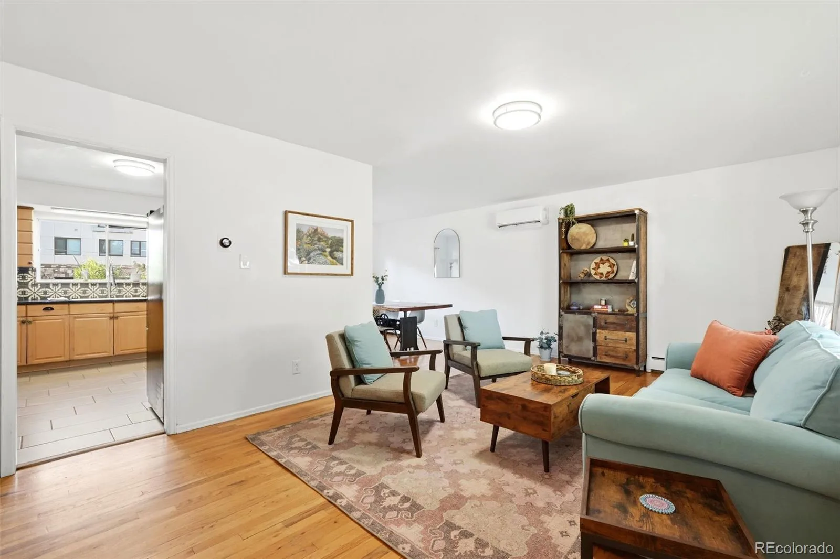
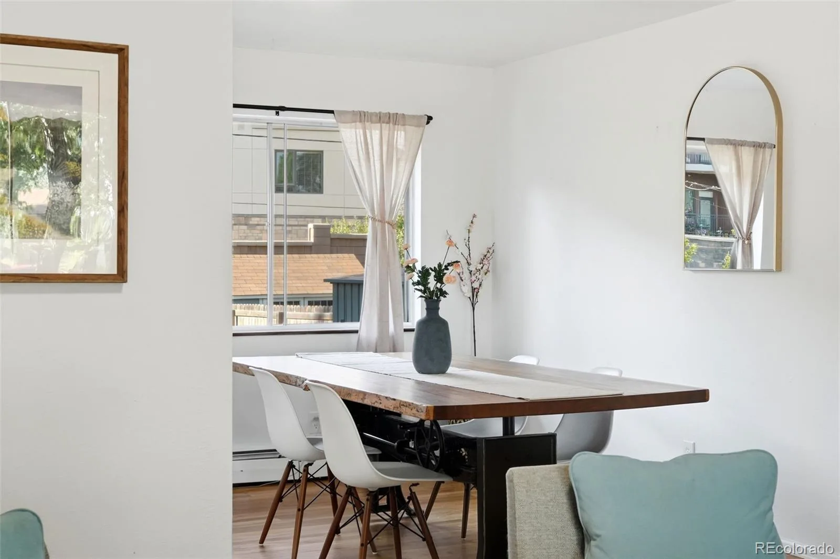
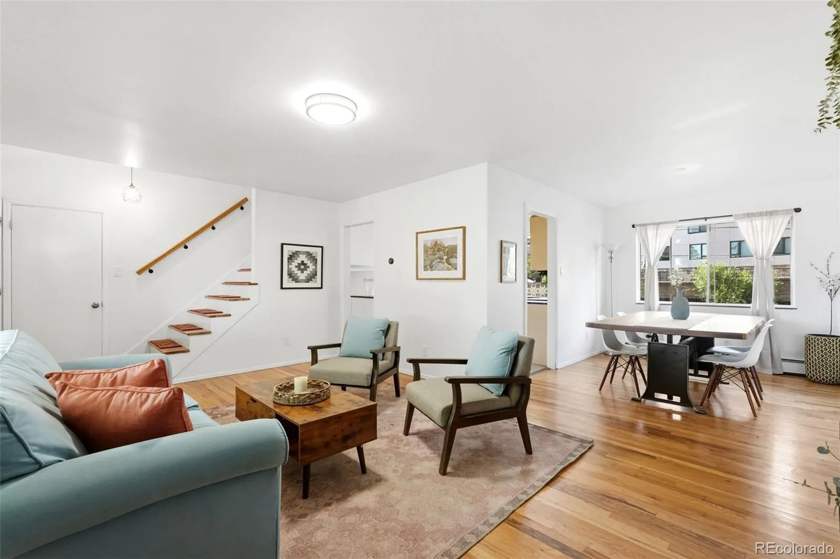
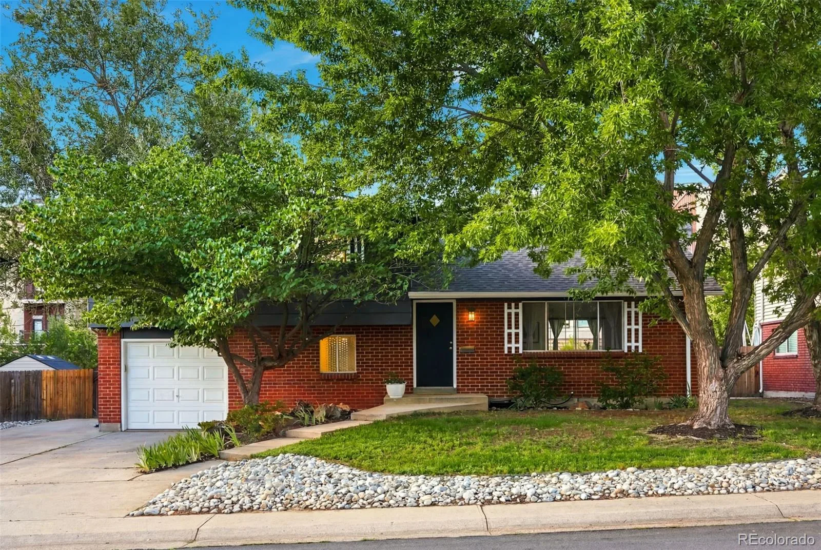
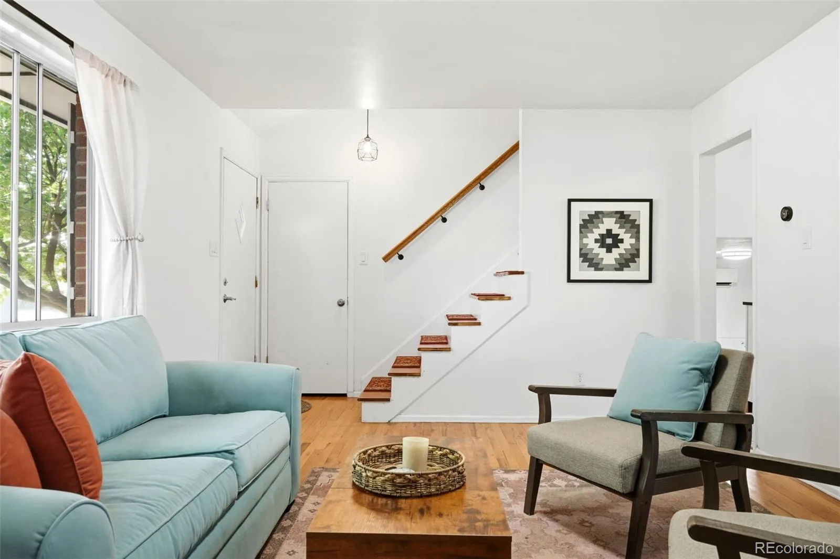
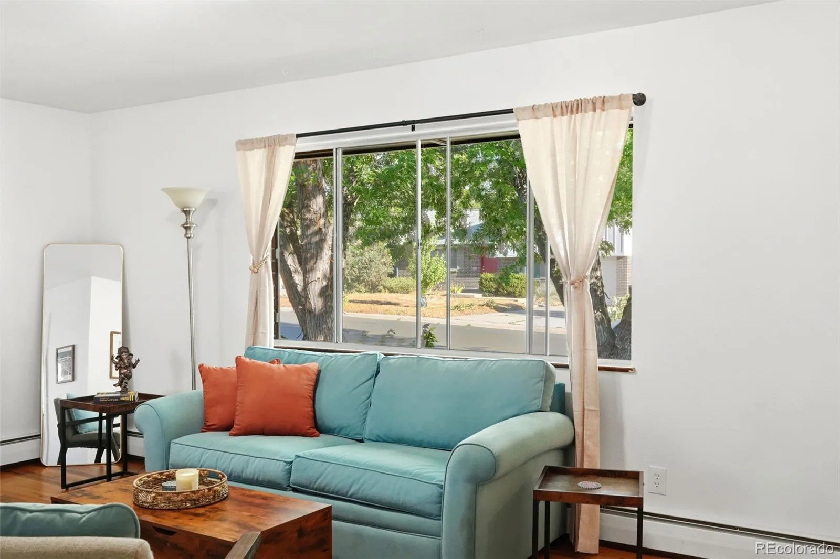
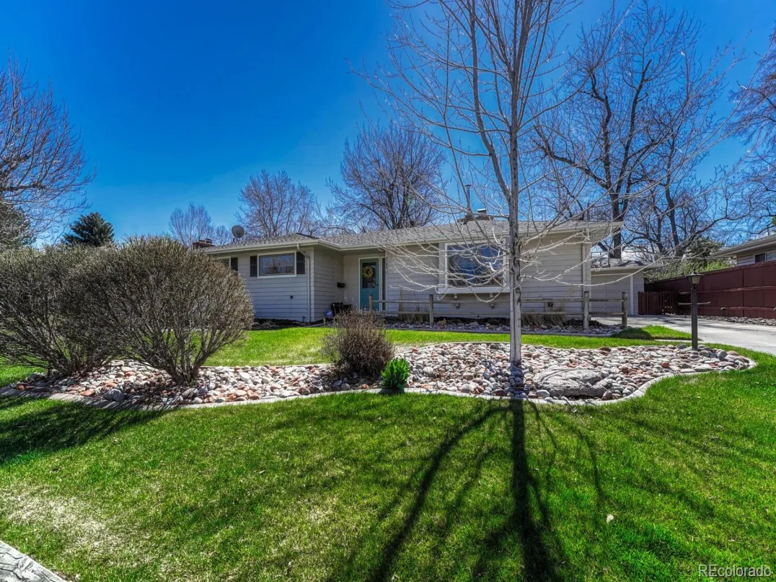
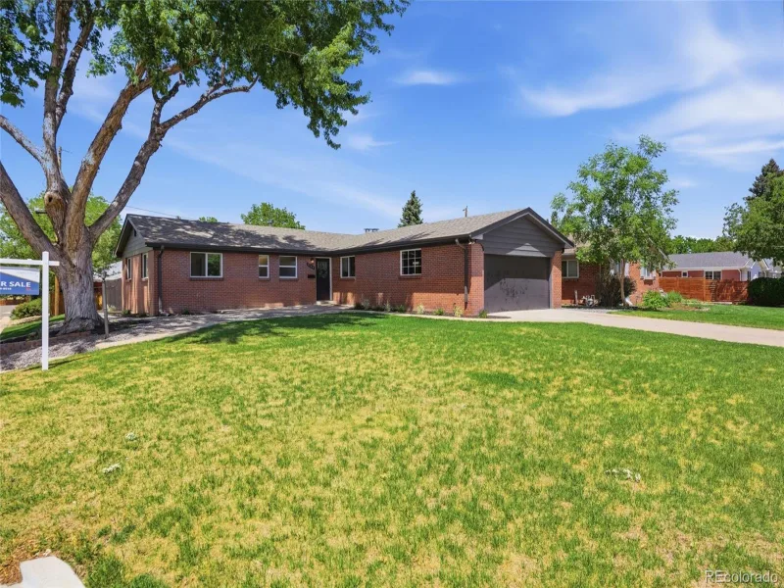
Not every split-level lives the same. Here, the layout creates distinct spaces that stay connected, making it easy to gather, work, unwind, or spend time outdoors without feeling closed off from the rest of the home.

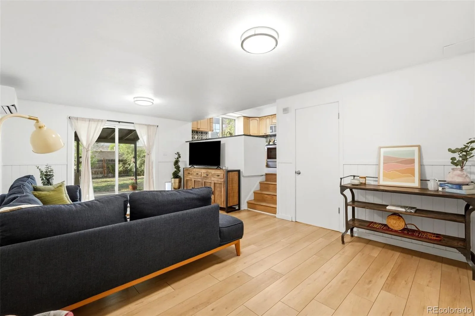
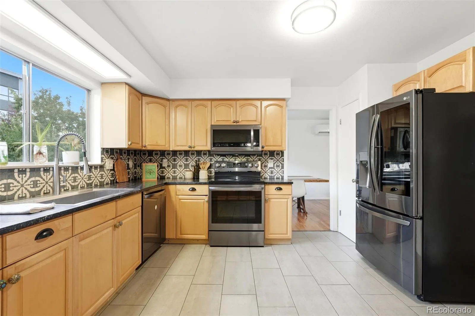
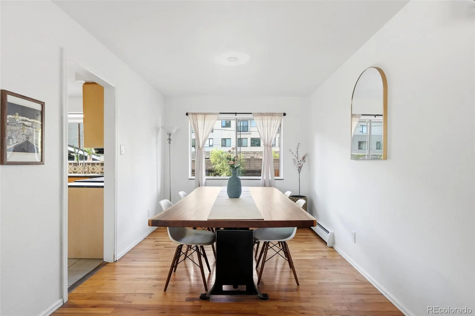
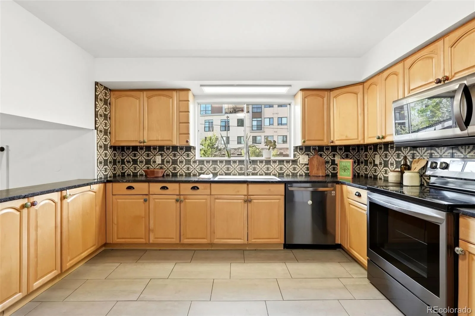
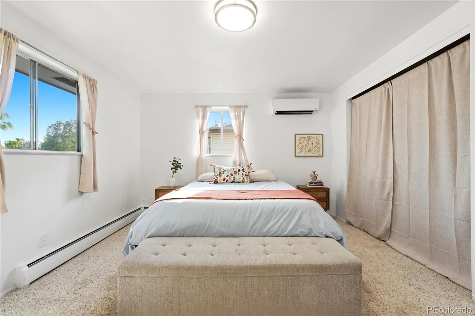
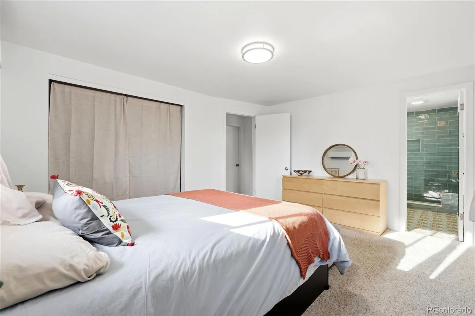
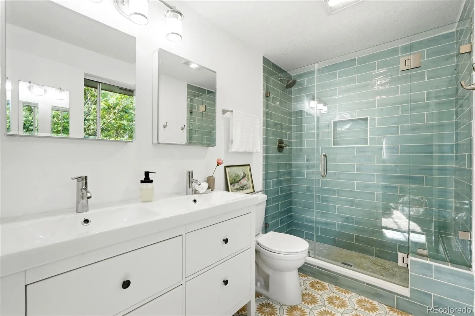
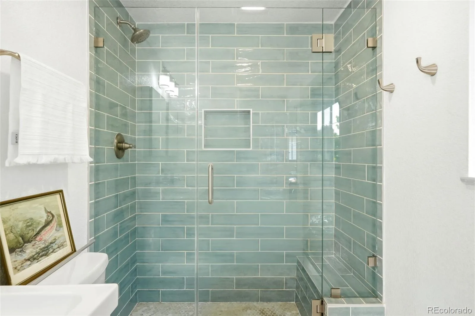
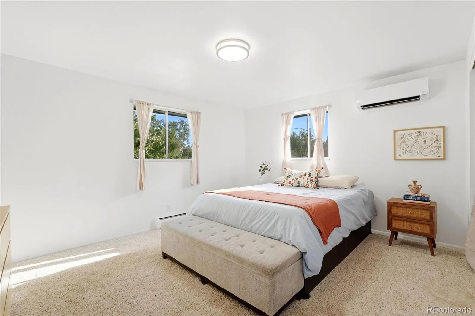
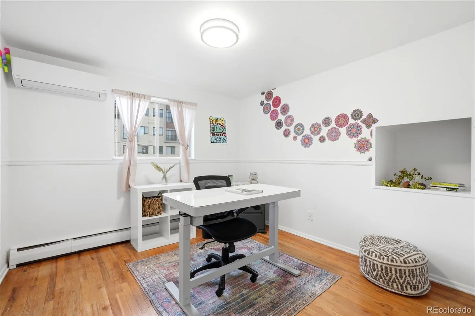
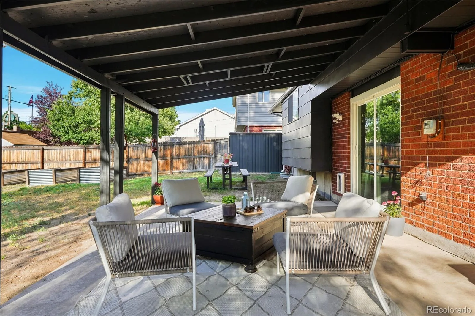
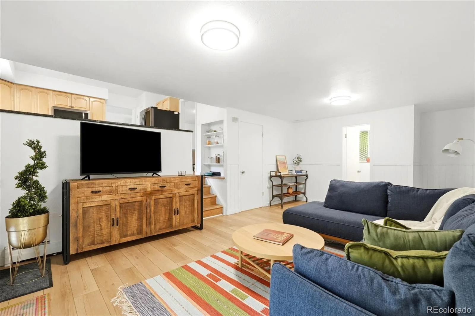
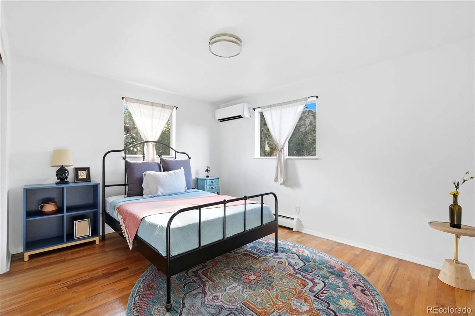
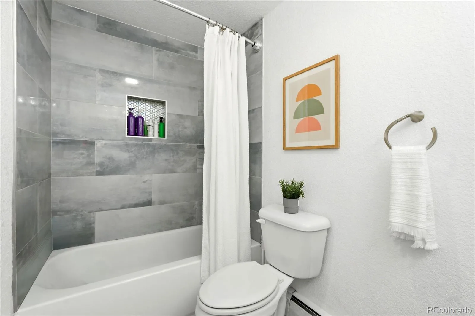
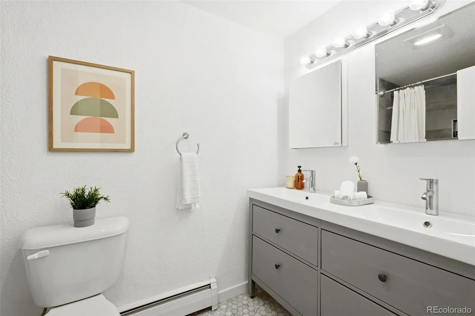
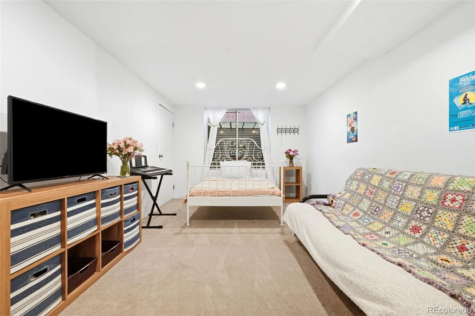
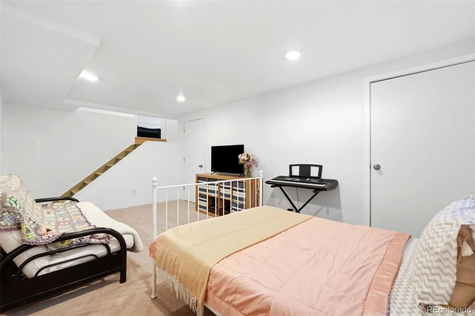
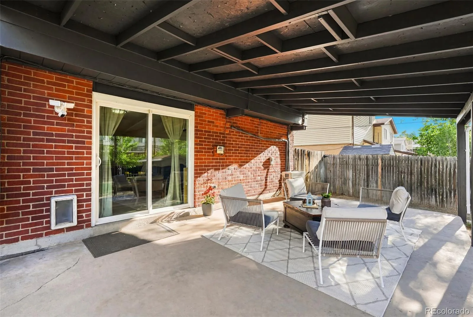
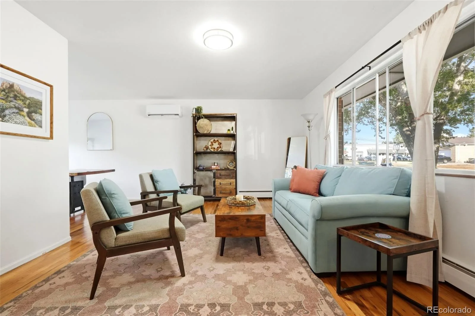
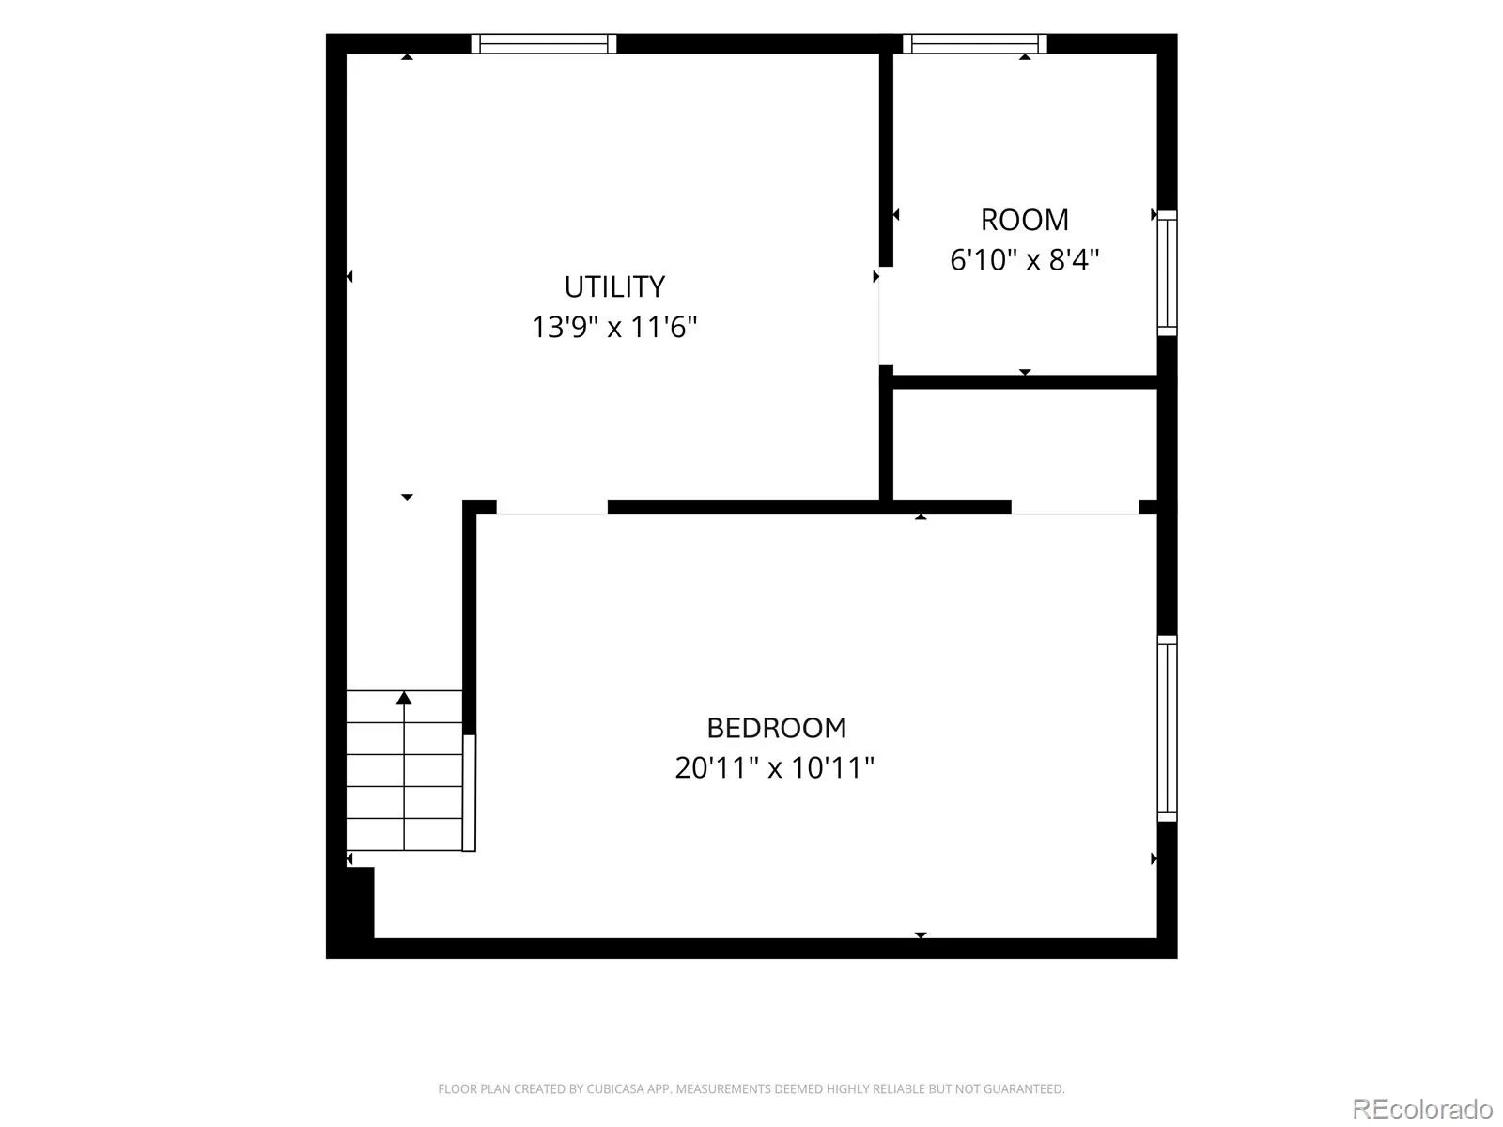
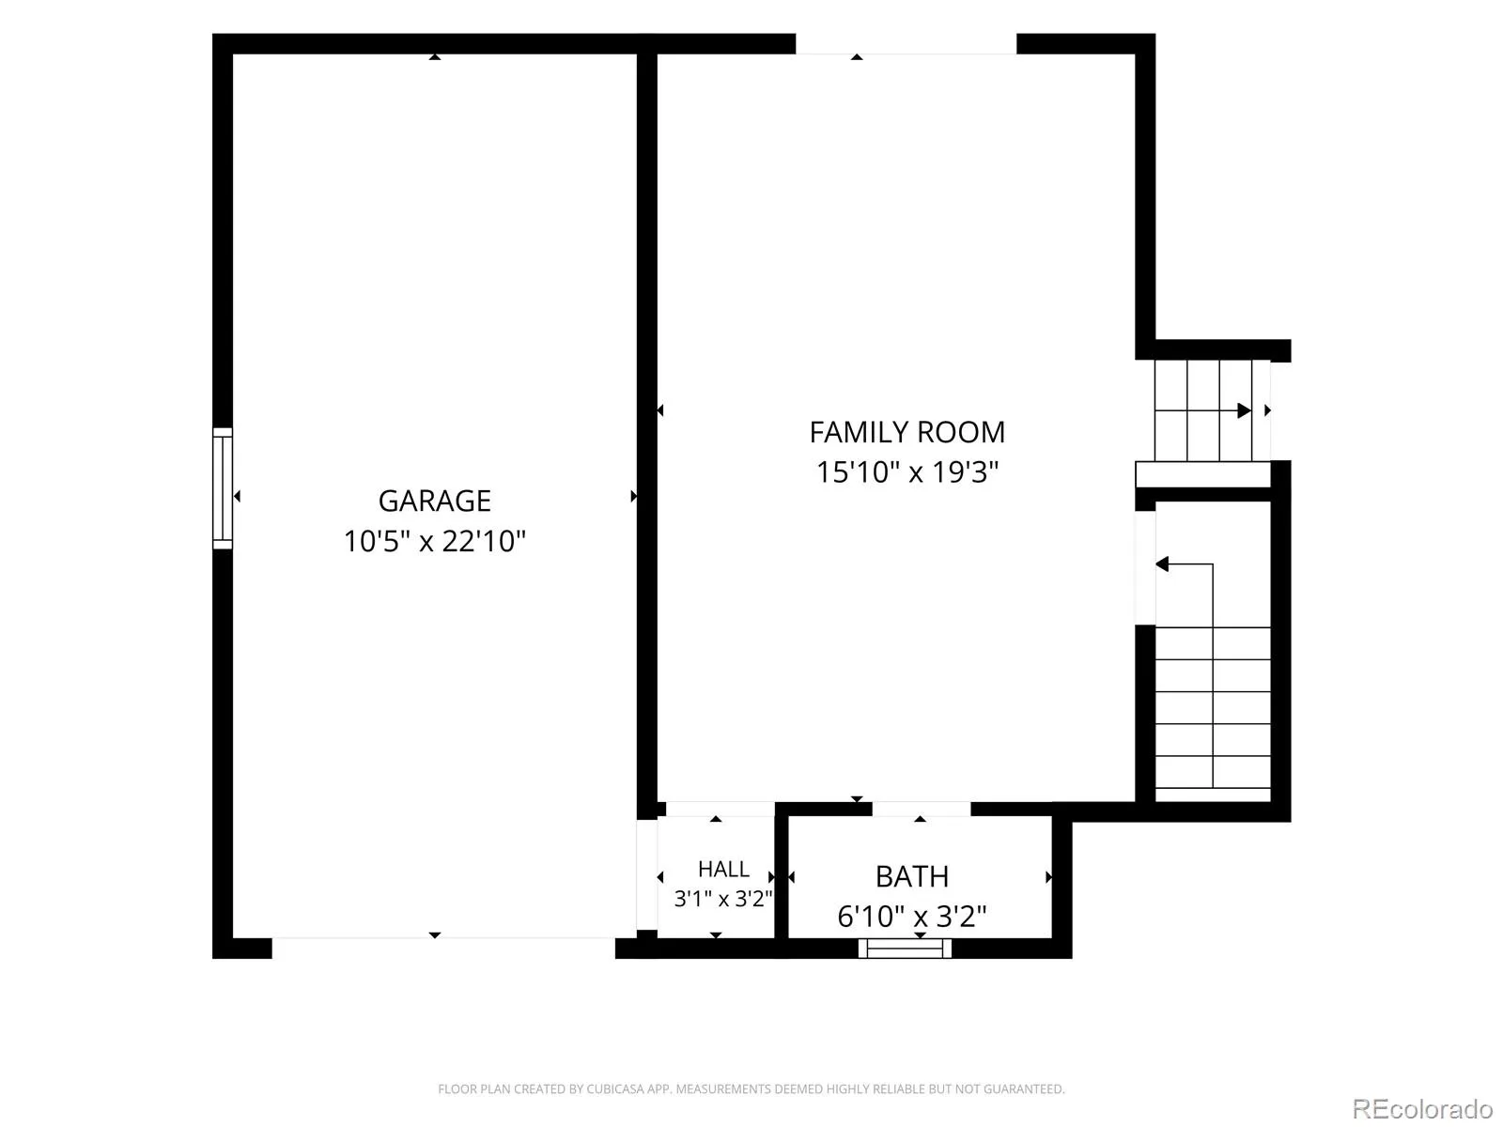
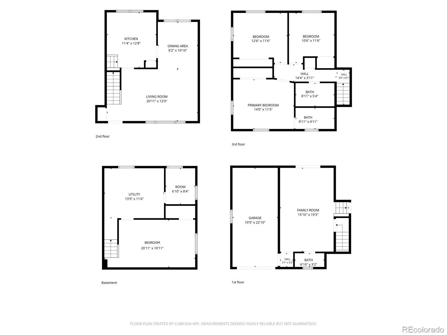
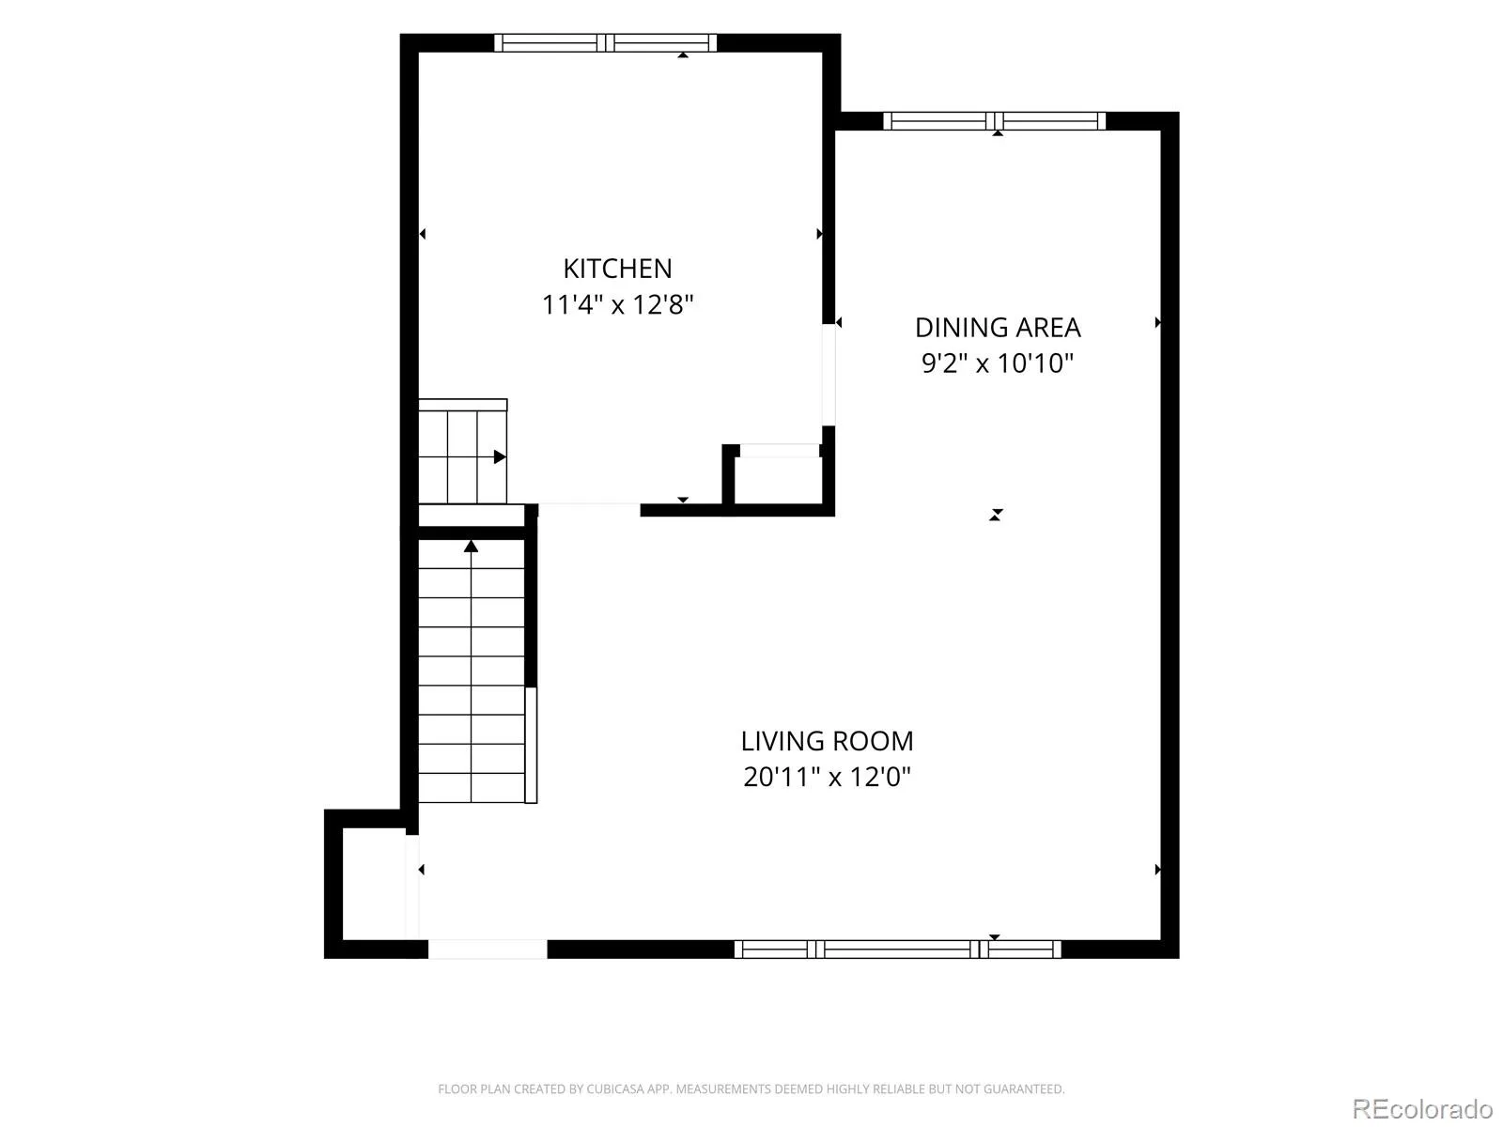
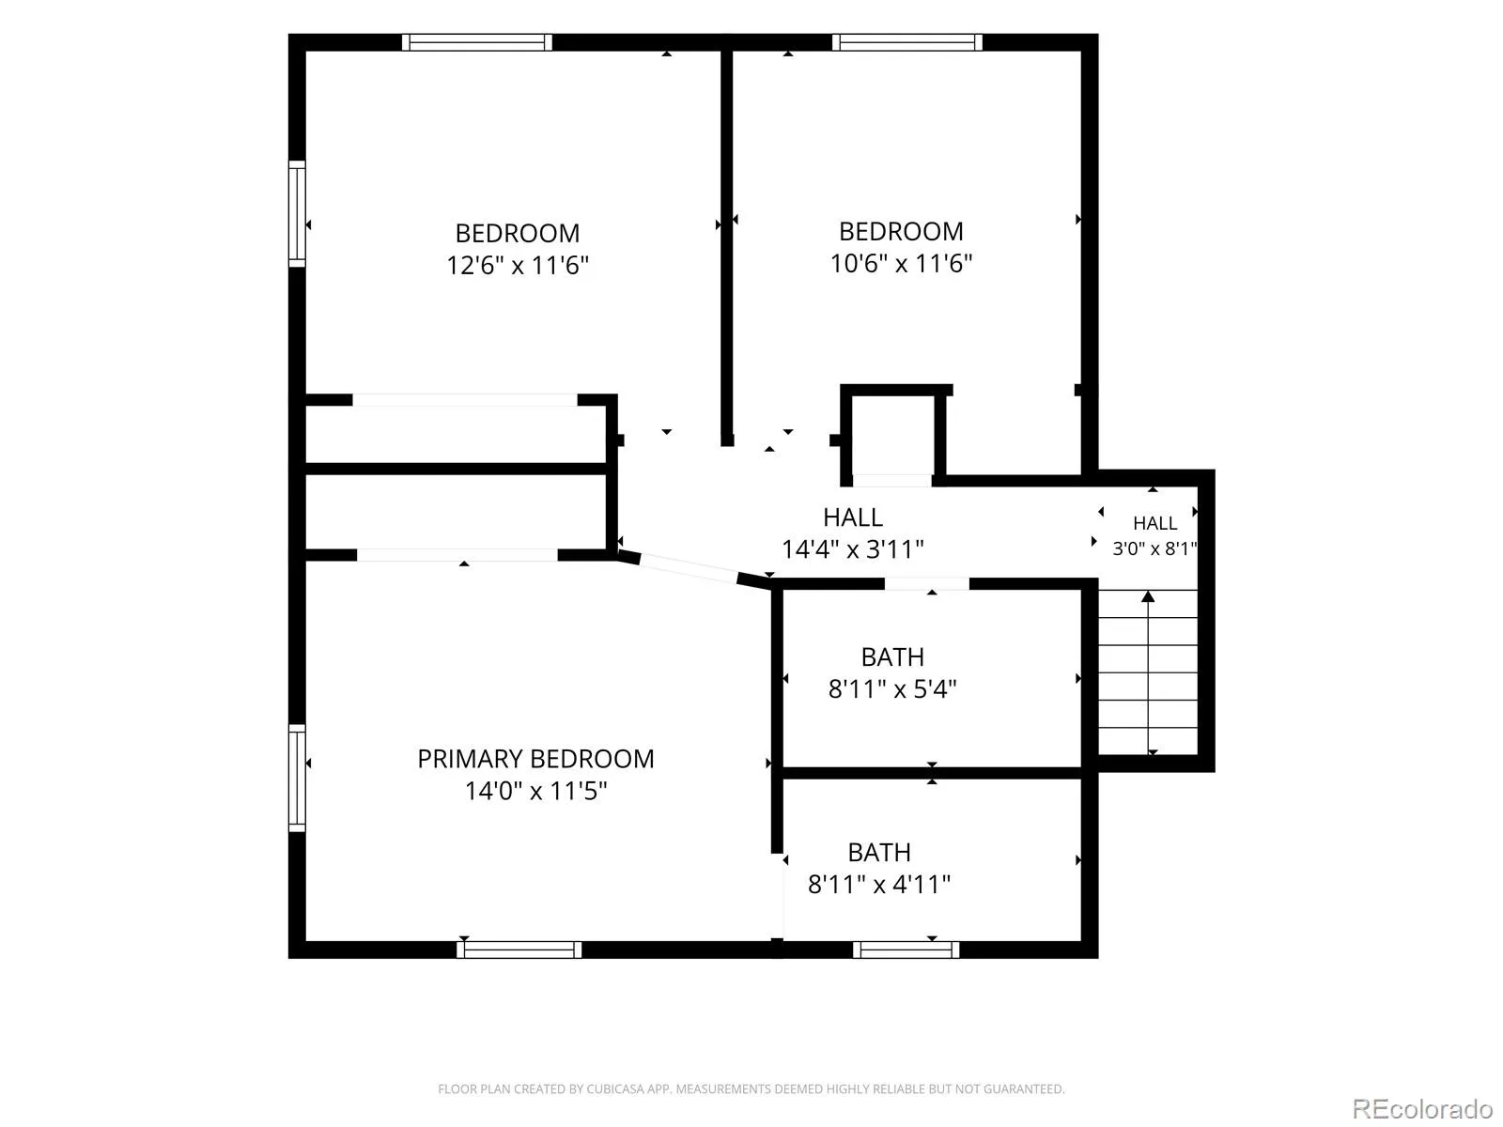
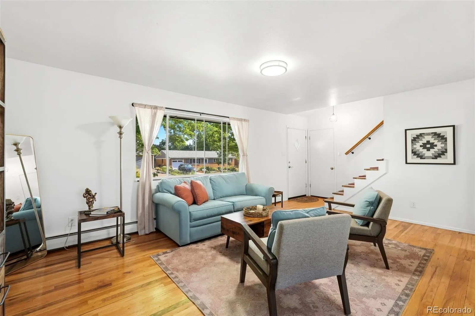
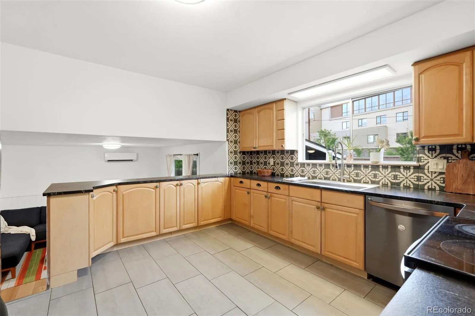
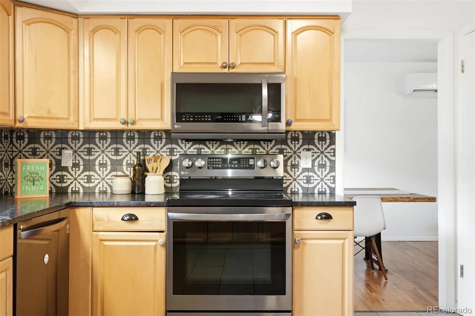
The main level brings together the living room, dining area, and updated kitchen, while the lower-level family room opens directly to the covered patio and backyard, creating a natural extension of the living space. Upstairs, the spacious primary suite offers a recently renovated bathroom with a double vanity and walk-in shower, while two additional bedrooms provide flexibility for family, guests, or a home office.

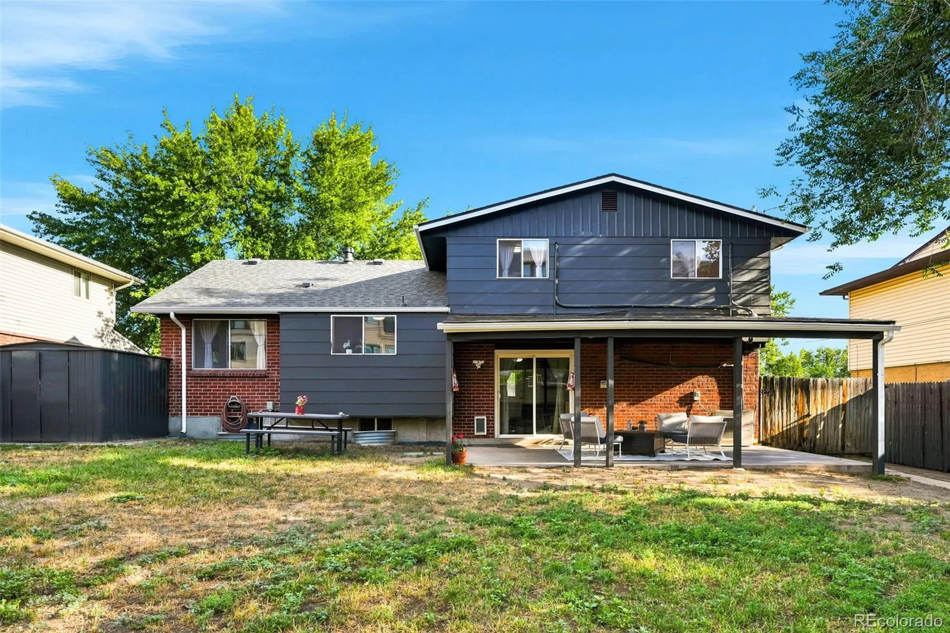
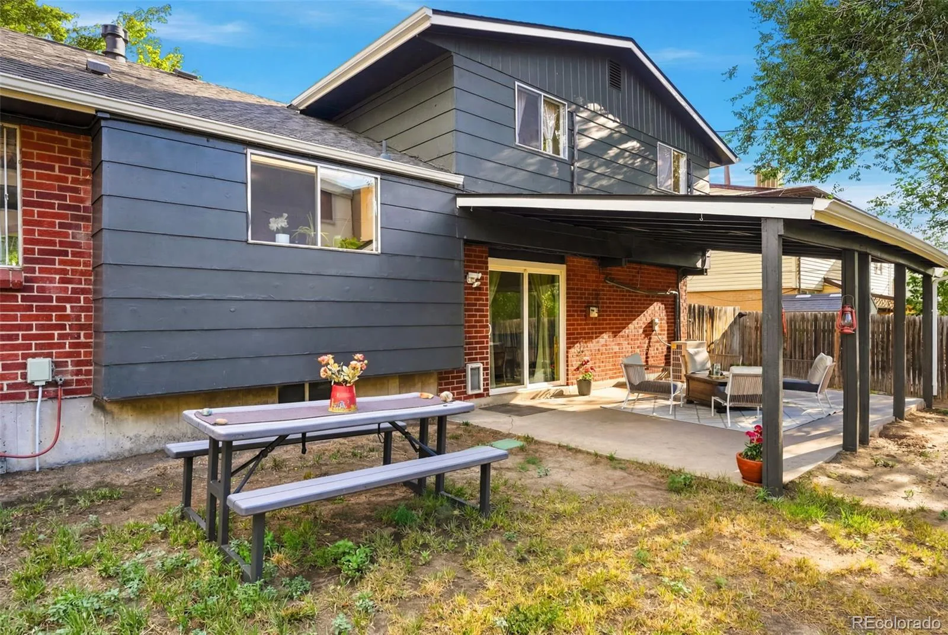
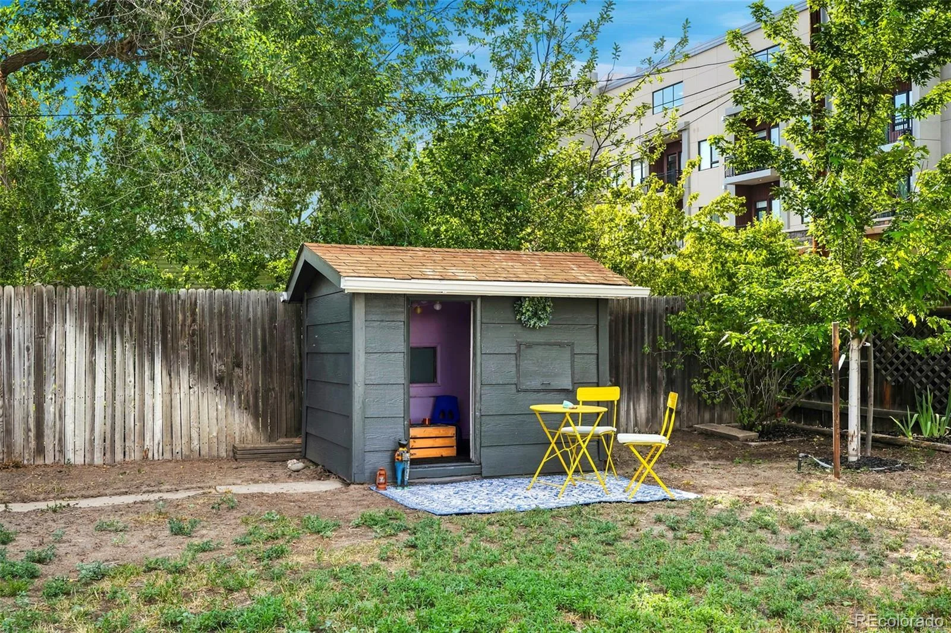
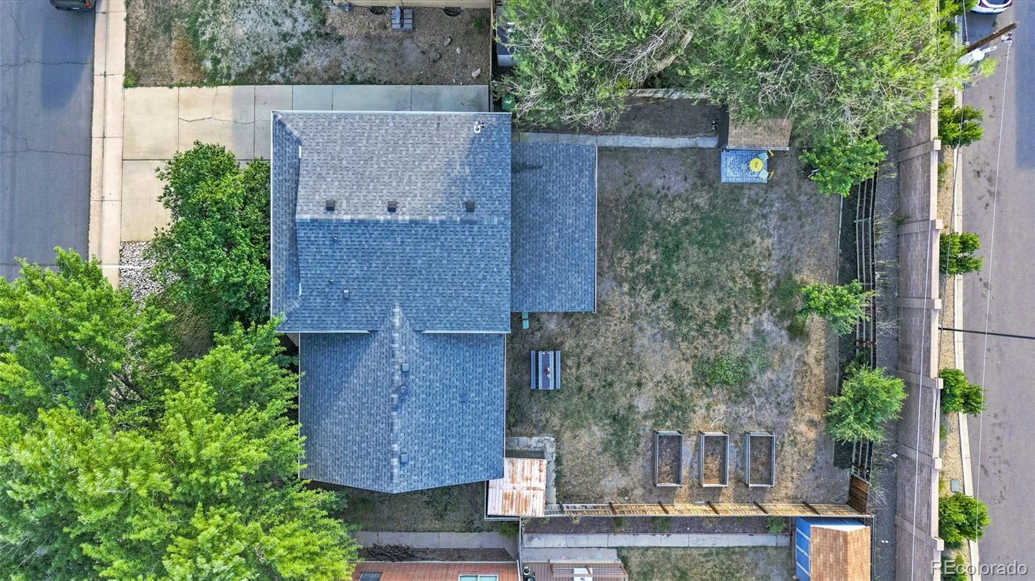
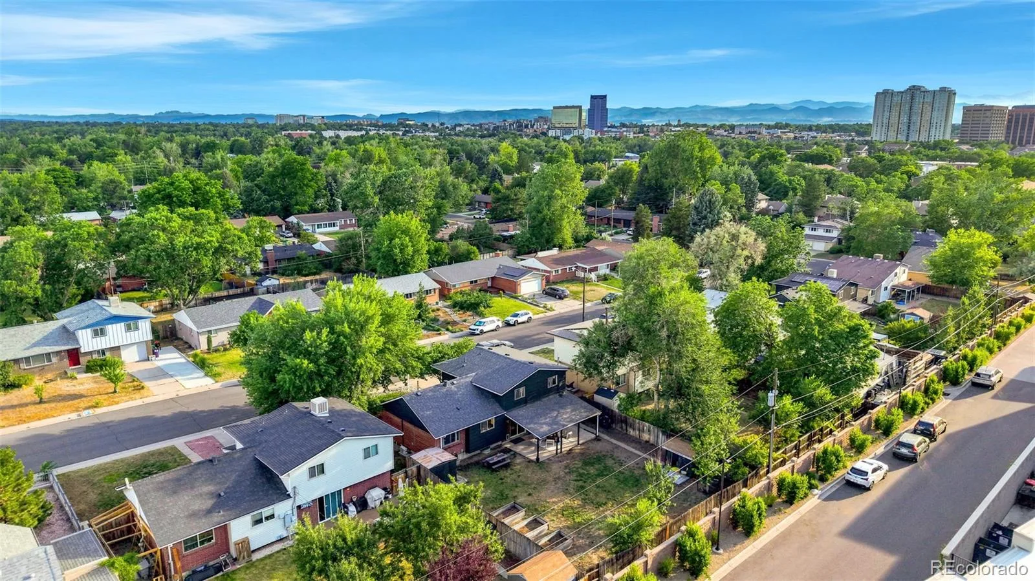
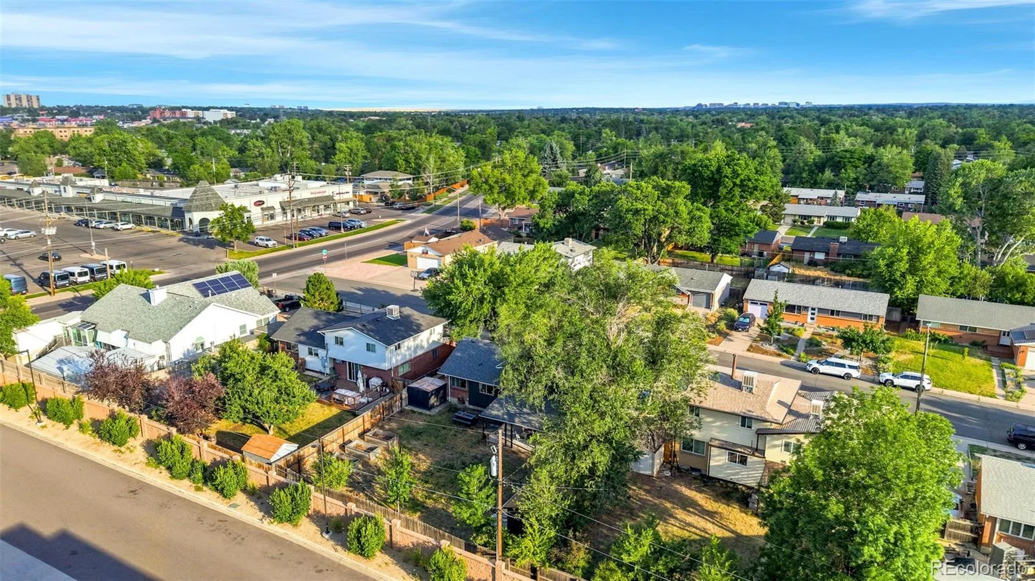
The backyard is one of the property’s standout features. Larger than many you’ll find this close to Cherry Creek, it offers room to entertain, play, or simply spread out. Three irrigated raised garden beds, mature maple trees, multiple seating areas, a covered patio, and two versatile sheds make the space as functional as it is enjoyable.

Major improvements completed in recent years include a new roof, updated kitchen and bathrooms, new exterior paint, updated electrical panel, split AC, and thoughtfully designed outdoor improvements.

Located just minutes from Cherry Creek, Glendale, Downtown Denver, the Denver Tech Center, Cherry Creek Trail, and Garland Park, you’ll enjoy easy access to shopping, restaurants, recreation, and some of Denver’s most connected neighborhoods.

Property Details
Price:
$645,000
MLS #:
REC2994994
Status:
Active
Beds:
4
Baths:
3
Type:
Single Family
Structure:
House
Subdivision:
Virginia Vale
Finished Sq Ft:
1,871
Total Sq Ft:
2,046
Lot Size:
7,210 sqft / 0.17 acres (approx)
Year Built:
1964
Mid-century ModernVirginia ValeDenver 1McmeenHillGeorge Washington
Interior
Above Grade Finished Area
1488
Appliances
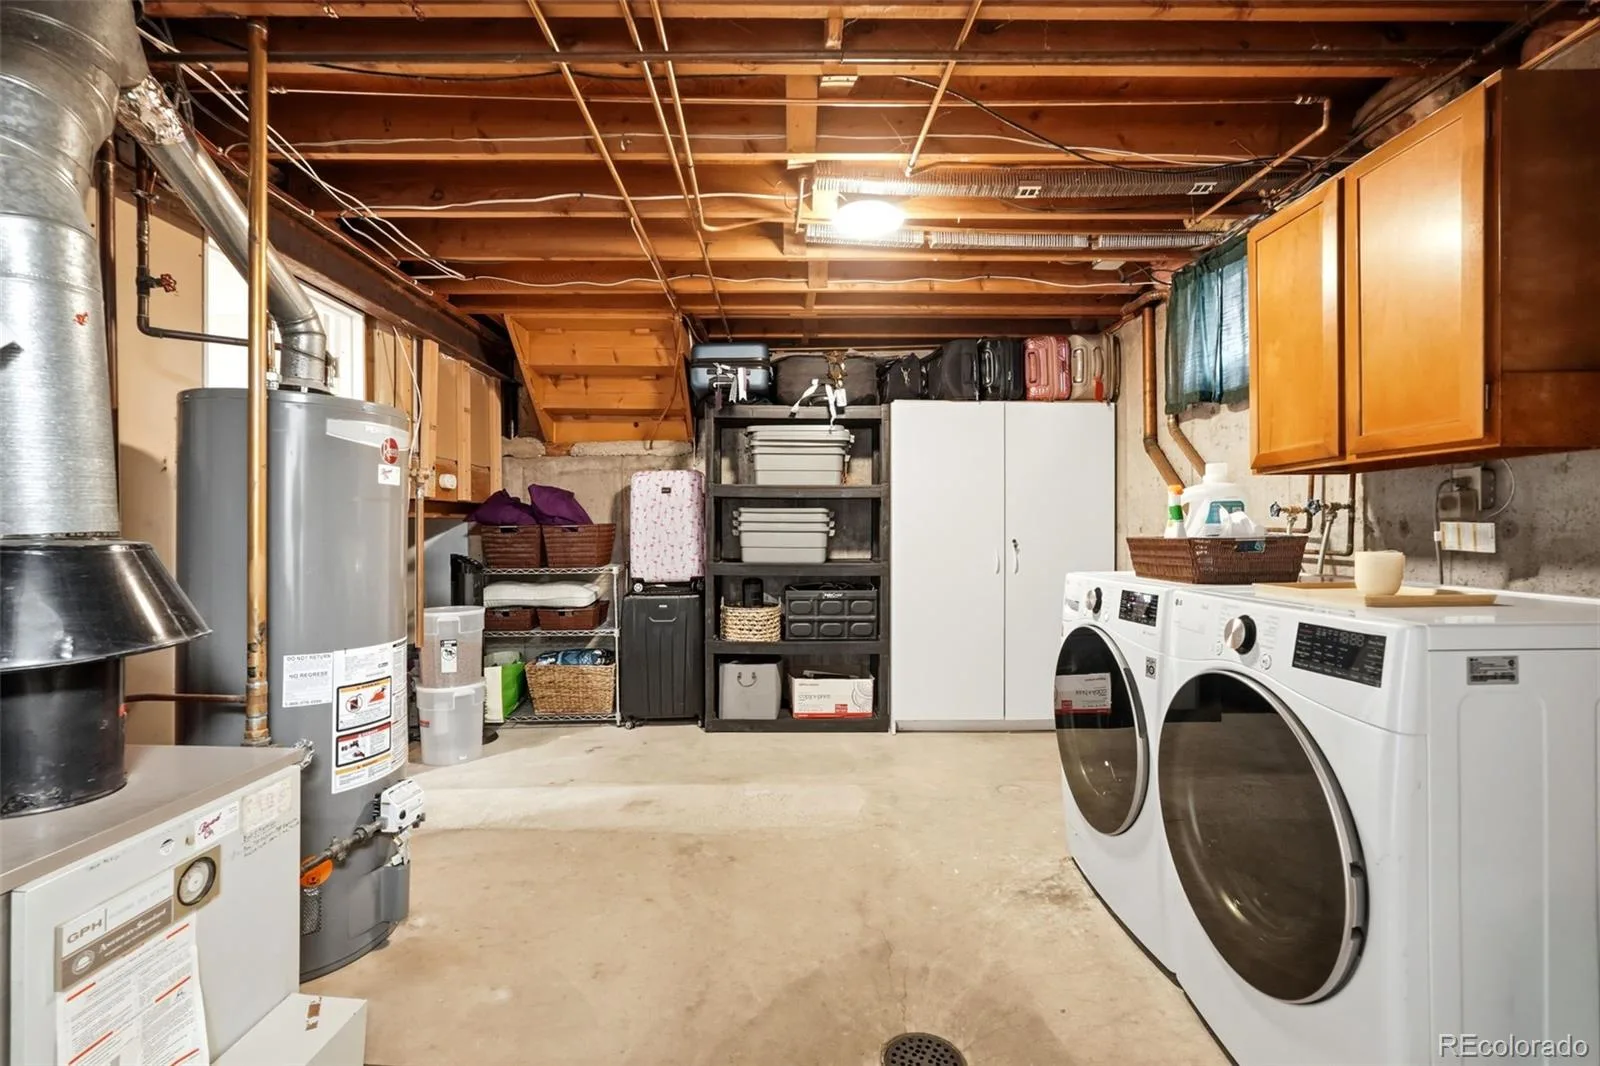
Dishwasher, Disposal, Dryer, Microwave, Range, Refrigerator, Washer
Bathrooms
1 Full Bathroom, 1 Three Quarter Bathroom, 1 Half Bathroom
Below Grade Finished Area
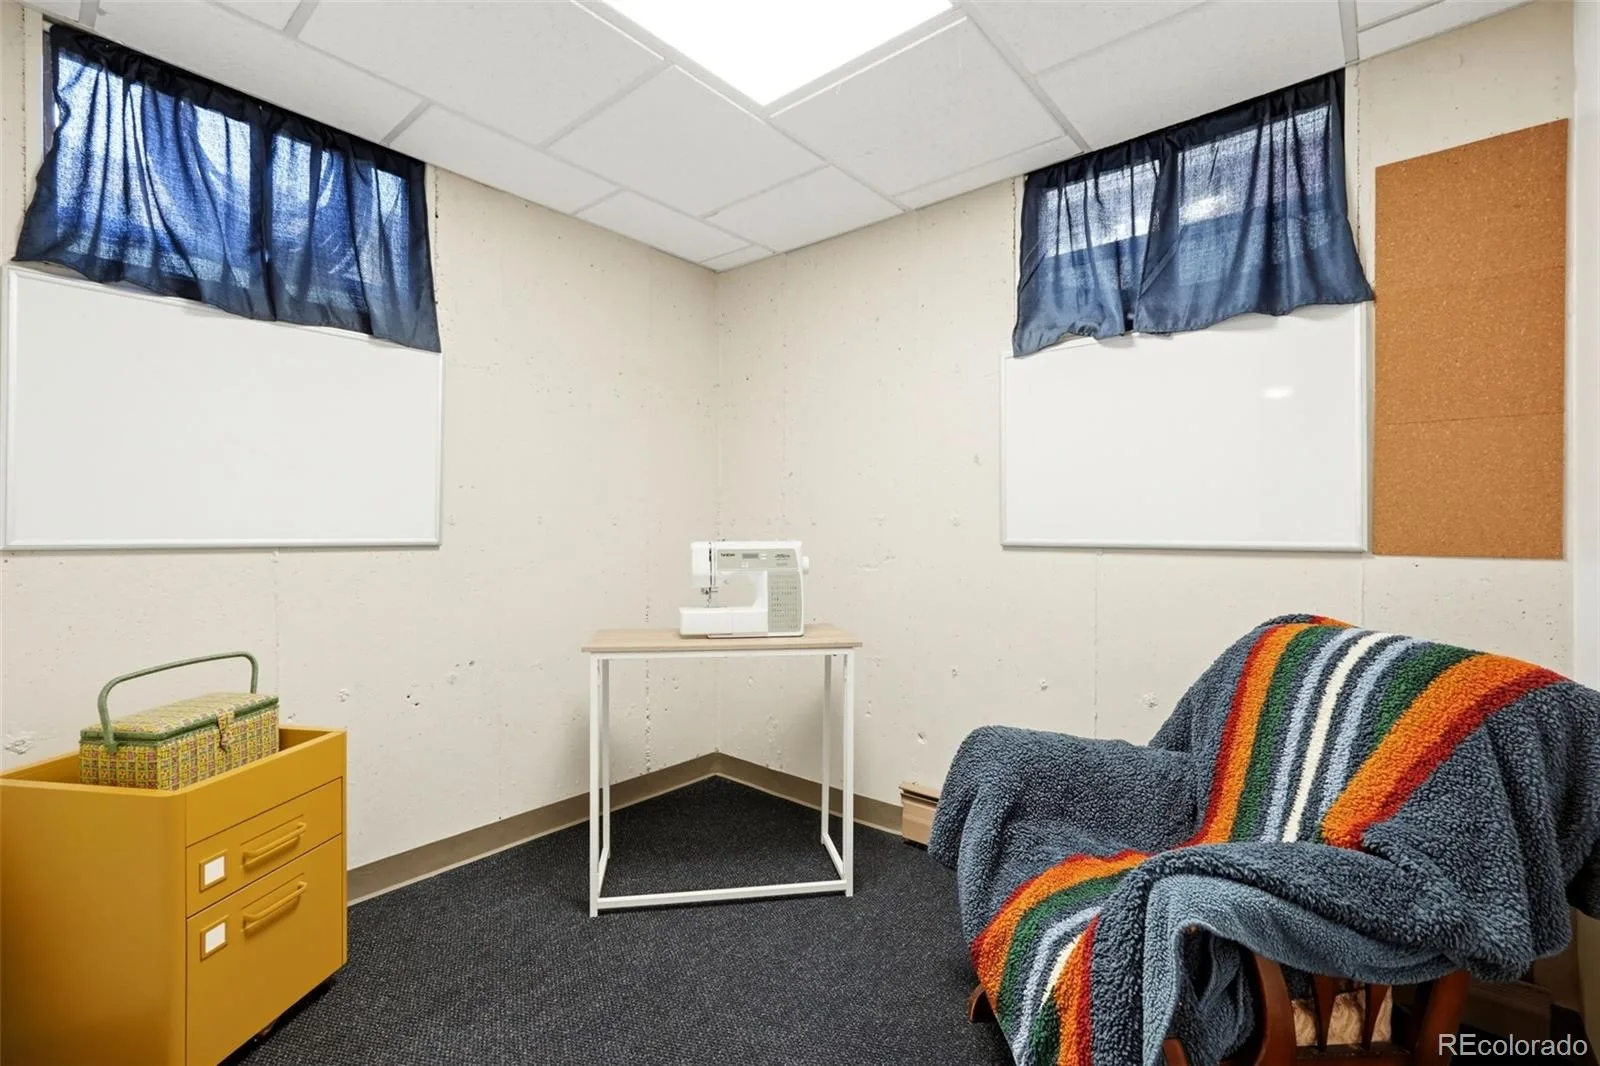
383
Below Grade Unfinished Area
175
Cooling
Air Conditioning-Room, Other
Flooring
Carpet, Concrete, Laminate, Wood
Heating
Baseboard, Natural Gas
Interior Features
Granite Counters, High Speed Internet, Smart Thermostat, Smoke Free
Laundry Features
Sink, In Unit
Levels
Tri-Level
Exterior
Architectural Style
Mid-Century Modern
Attached Garage YN
1
Construction Materials
Brick, Frame
Direction Faces
South
Exterior Features
Garden, Lighting, Private Yard, Rain Gutters
Garage Spaces
1
Lot Features
Level
Parking Features
Concrete, Electric Vehicle Charging Station(s), Heated Garage, Lighted, Smart Garage Door
Parking Spots
4
Parking Total
4
Patio And Porch Features
Covered, Patio
Roof
Shingle, Composition
Security Features
Carbon Monoxide Detector(s), Smoke Detector(s)
Schools
School District:
Denver 1
Elementary School:
McMeen
Middle School:
Hill
High School:
George Washington
Financial
Tax Year
2025
Taxes
$3,176

Need more info?

Ask a Question

Ready to go see it?

Schedule a Showing

Similar Listings

broker reciprocity
MLS# REC6612665broker reciprocity
2190 E Floyd Avenue
Englewood, CO

$835,000

4.0 miles away

broker reciprocity
MLS# REC5141193broker reciprocity
6105 E Mexico Avenue
Denver, CO

$835,000

1.4 miles away

broker reciprocity
MLS# REC2896564broker reciprocity
2401 S Lafayette Street
Denver, CO

$835,000

3.5 miles away

Share this Property

5535 E Custer Place
Denver, CO