Active

729 S Hudson Street, Denver, CO, 80246
Add
MLS #REC2743637 image #0MLS #REC2743637 image #1MLS #REC2743637 image #2MLS #REC2743637 image #3MLS #REC2743637 image #4MLS #REC2743637 image #5MLS #REC2743637 image #6MLS #REC2743637 image #7MLS #REC2743637 image #8MLS #REC2743637 image #9MLS #REC2743637 image #10MLS #REC2743637 image #11MLS #REC2743637 image #12MLS #REC2743637 image #13MLS #REC2743637 image #14MLS #REC2743637 image #15MLS #REC2743637 image #16MLS #REC2743637 image #17MLS #REC2743637 image #18MLS #REC2743637 image #19MLS #REC2743637 image #20MLS #REC2743637 image #21MLS #REC2743637 image #22MLS #REC2743637 image #23MLS #REC2743637 image #24MLS #REC2743637 image #25MLS #REC2743637 image #26MLS #REC2743637 image #27MLS #REC2743637 image #28MLS #REC2743637 image #29MLS #REC2743637 image #30MLS #REC2743637 image #31MLS #REC2743637 image #32MLS #REC2743637 image #33MLS #REC2743637 image #34MLS #REC2743637 image #35MLS #REC2743637 image #36MLS #REC2743637 image #37MLS #REC2743637 image #38MLS #REC2743637 image #39MLS #REC2743637 image #40MLS #REC2743637 image #41MLS #REC2743637 image #42MLS #REC2743637 image #43MLS #REC2743637 image #44MLS #REC2743637 image #45MLS #REC2743637 image #46MLS #REC2743637 image #47MLS #REC2743637 image #48

729 S Hudson Street, Denver, CO, 80246
4 Beds
4 Baths
2,765 SqFt
0.17 Acres

Listing Id

REC2743637
$925,000

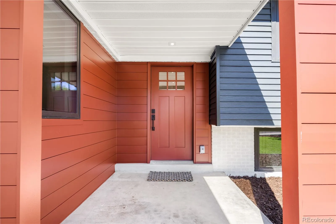
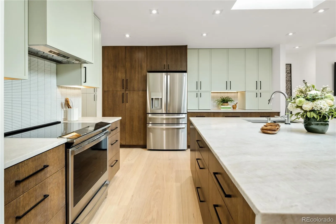
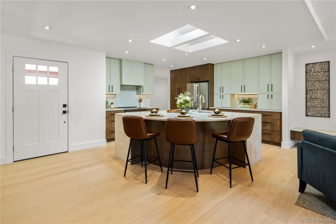
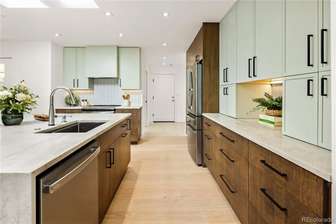
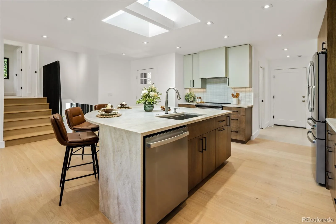
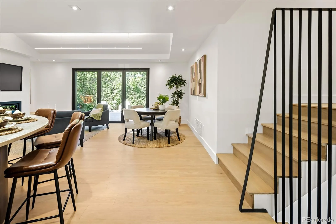
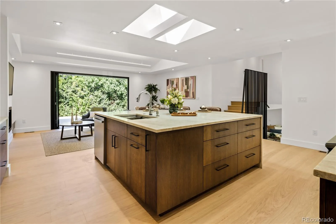
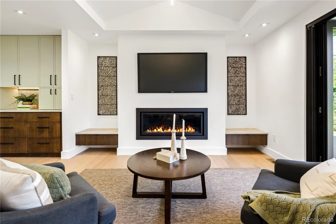
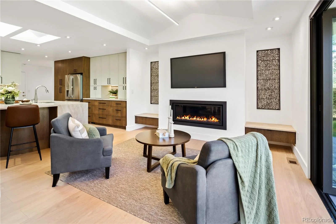
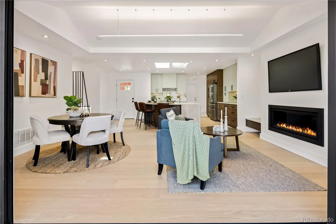
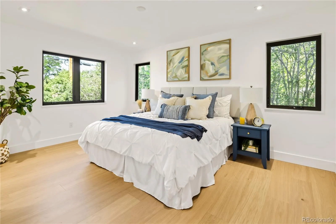
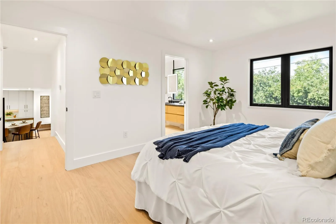
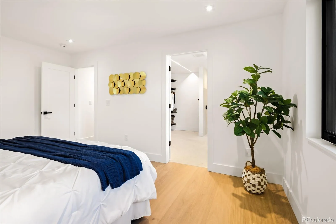
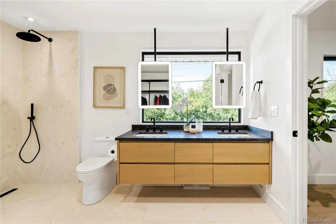
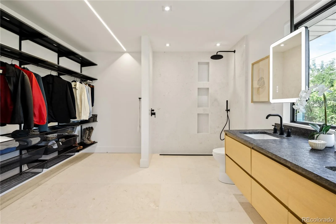
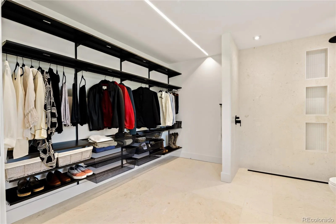
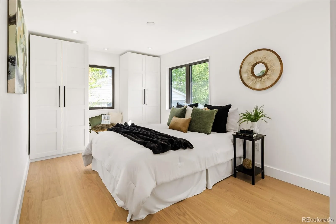
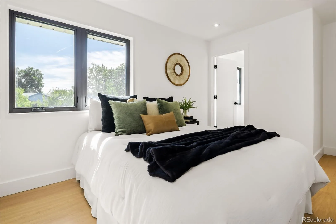
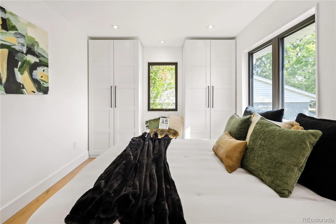
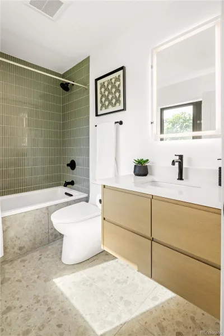
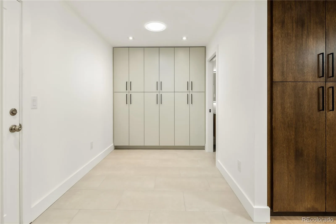
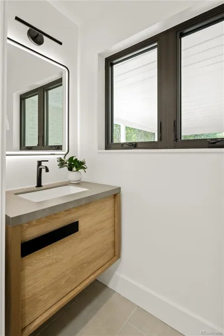
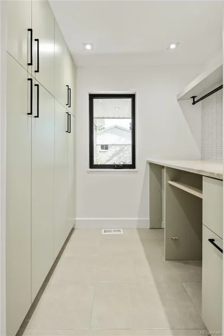
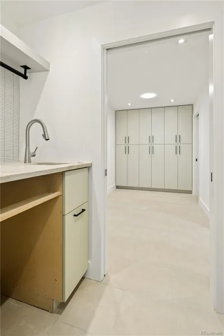
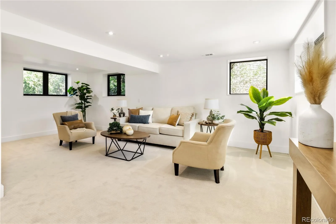
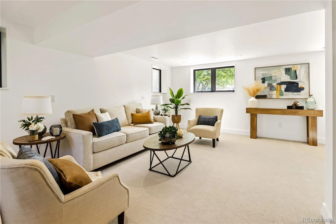
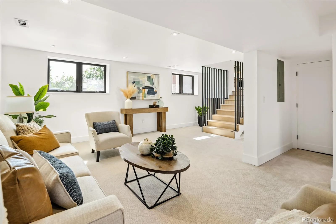
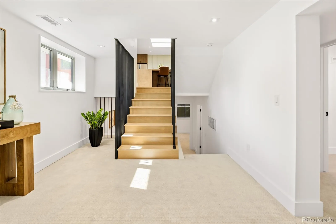
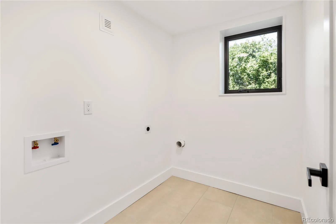
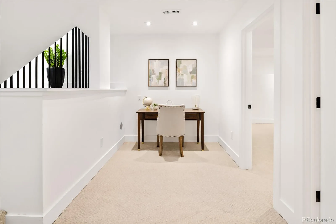
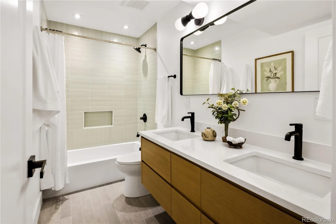
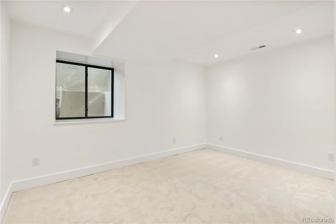
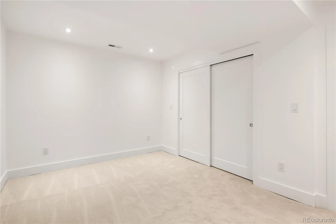
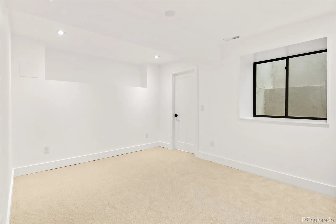
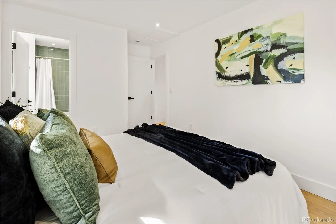
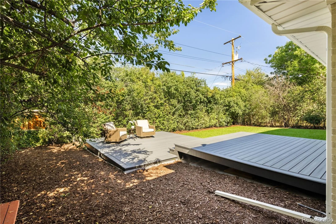
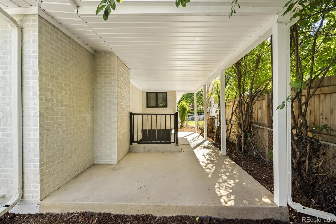
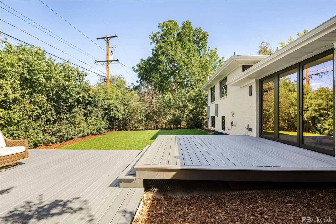
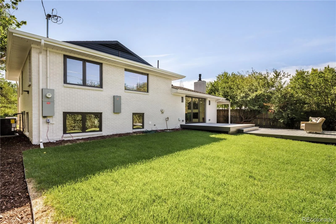
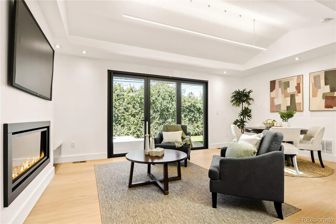
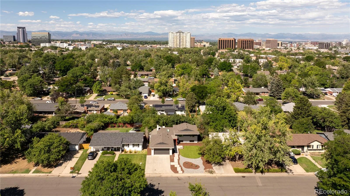
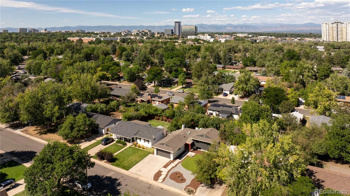
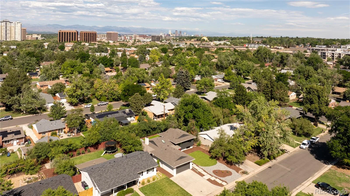
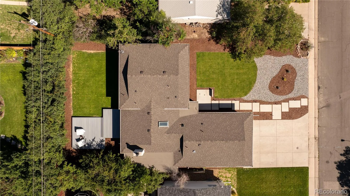
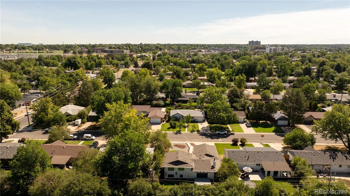
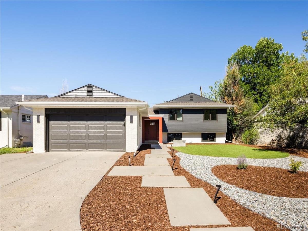
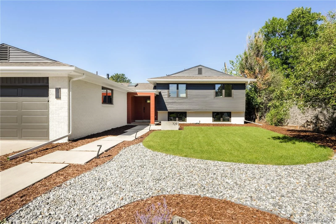
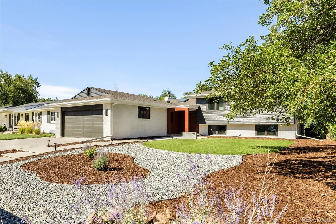
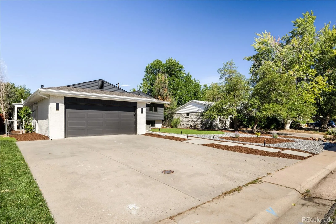
Fully Reimagined & Move-In Ready — Professionally Designed — This home was taken down to the studs and rebuilt from the ground up, with every design decision carefully calculated — the result is a level of cohesion and polish rarely found in a renovation. All work was fully permitted through the City and County of Denver and passed inspection at every stage. Every system is new — electrical, plumbing, mechanical, roof, windows, and insulation — and the home is ADU-ready, with an independently plumbed and electrically paneled lower level, a dedicated HVAC line, and rough-in for a full second kitchen/wet bar. The designer’s hand shows in the restructured roofline, with a dramatic vaulted living room ceiling and an angled skylight engineered to bathe the kitchen island in soft, diffused daylight — while the designer’s touch is evident in the curated material palette, from waterfall-edge quartzite counters and custom European soft-close cabinetry to the real white oak composite flooring that runs throughout. The kitchen is outfitted with a full suite of Wi-Fi-enabled GE Profile appliances, and the open living/dining space flows through a 10′ multi-panel slider onto a brand-new 410 SF two-tier composite deck with no step-down — true indoor/outdoor living. Downstairs, an oversized egress window well was custom-designed to flood the lower-level bedrooms with natural light, while the primary suite upstairs offers a spa-inspired en-suite bath and an expansive walk-in closet. Finished off with all-new landscaping and irrigation, EV charging wired for two Level-2 chargers, and a radon mitigation system, this is a rare, professionally curated renovation offering true turn-key living in one of Denver’s most convenient, tree-lined pockets — close to parks, shopping, and quick access downtown.

Property Details
Price:
$925,000
MLS #:
REC2743637
Status:
Active
Beds:
4
Baths:
4
Type:
Single Family
Structure:
House
Subdivision:
Virginia Vale
Finished Sq Ft:
2,765
Total Sq Ft:
2,765
Lot Size:
7,420 sqft / 0.17 acres (approx)
Year Built:
1959
Mid-century ModernVirginia ValeDenver 1McmeenHillGeorge Washington
Interior
Above Grade Finished Area
2013
Appliances
Dishwasher, Disposal, Gas Water Heater, Microwave, Range, Range Hood, Refrigerator, Self Cleaning Oven, Smart Appliance(s), Tankless Water Heater
Bathrooms
3 Full Bathrooms, 1 Half Bathroom
Below Grade Finished Area
752
Cooling
Central Air
Fireplaces Total
1
Flooring
Carpet, Wood
Heating
Forced Air, Natural Gas
Interior Features
Built-in Features, High Ceilings, Kitchen Island, Quartz Counters, Smart Ceiling Fan, Smart Light(s), Walk-In Closet(s)
Laundry Features
Sink, In Unit
Levels
Multi/Split
Main Level Bathrooms
1
Exterior
Architectural Style
Mid-Century Modern
Attached Garage YN
1
Construction Materials
Brick, Stucco
Exterior Features
Gas Valve, Lighting, Private Yard
Fencing
Full
Garage Spaces
2
Green Energy Efficient
Appliances, HVAC, Insulation, Lighting, Water Heater, Windows
Lot Features
Level
Parking Features
220 Volts, Concrete, Heated Garage, Lighted, Oversized
Parking Spots
2
Parking Total
2
Patio And Porch Features
Covered, Deck, Front Porch, Patio
Roof
Shingle
Security Features
Carbon Monoxide Detector(s), Radon Detector
Window Features
Double Pane Windows, Egress Windows, Skylight(s)
Schools
School District:
Denver 1
Elementary School:
McMeen
Middle School:
Hill
High School:
George Washington
Financial
Tax Year
2026
Taxes
$3,192

Need more info?

Ask a Question

Ready to go see it?

Schedule a Showing

Similar Listings

broker reciprocity
MLS# REC3565572broker reciprocity
2585 Forest Street
Denver, CO

$1,200,000

3.6 miles away

broker reciprocity
MLS# REC5813504broker reciprocity
2963 Stout Street
Denver, CO

$1,200,000

4.8 miles away

broker reciprocity
MLS# REC3557098broker reciprocity
1367 Monroe Street
Denver, CO

$1,200,000

2.7 miles away

Share this Property

729 S Hudson Street
Denver, CO