Active

1101 S Dahlia Street, Denver, CO, 80246
Add
MLS #REC7734162 image #0

Open House Aug 02, 2026
12:00 – 03:00

1101 S Dahlia Street, Denver, CO, 80246

4 Beds
3 Baths
1,721 SqFt
0.07 Acres

Listing Id

REC7734162
$745,100

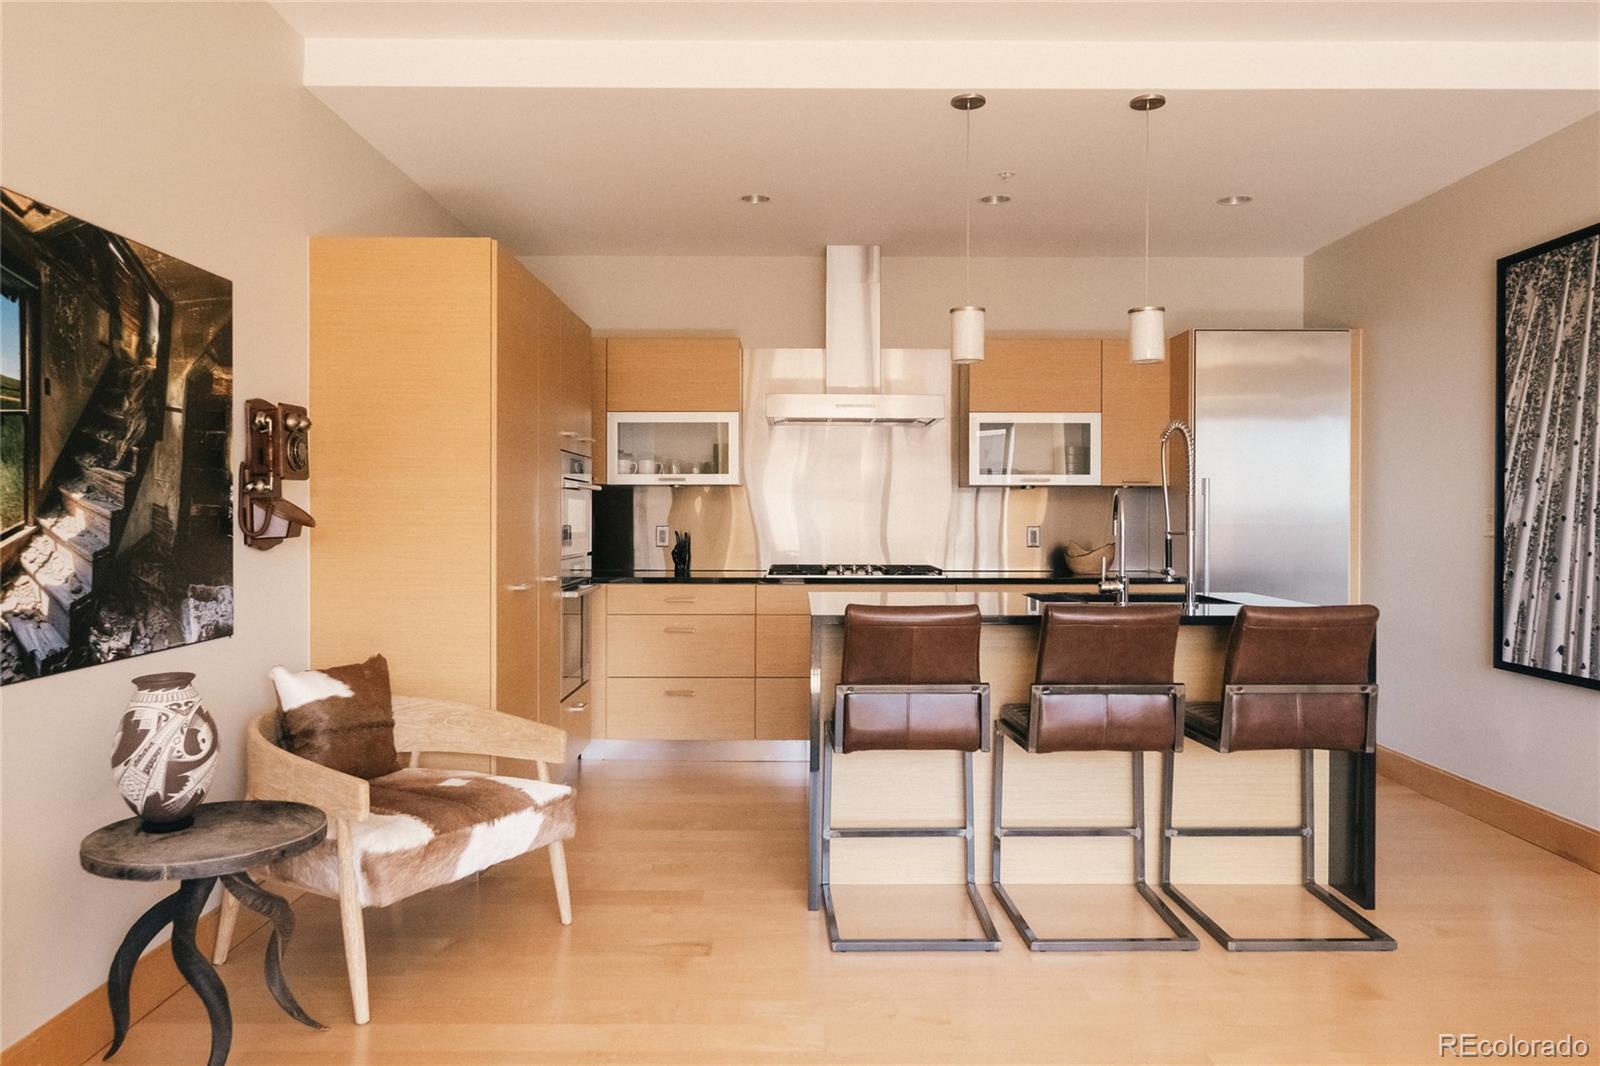
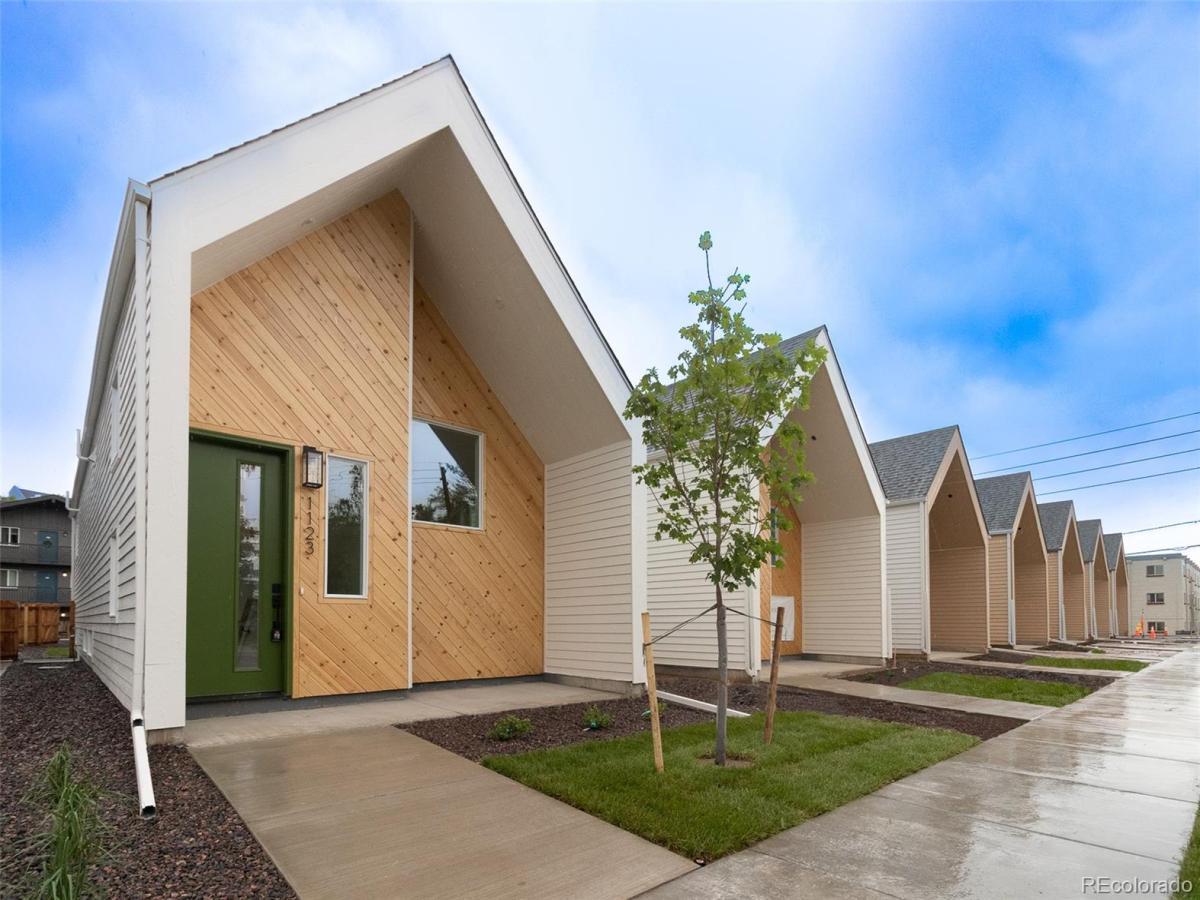
The Future is Now! Discover what it means to fully embrace a sustainable lifestyle. The LiteHomes at Mississippi offer a sleek modern concept, with simple clean lines and finishes inside and out. Everything was taken into consideration for this design, from lot orientation to floor plan flow and elevation, to window placement to make the most of the available natural light and resources. The creative and thoughtfully designed split-level floor plan features a Scandinavian-inspired, open-concept layout with the upper level boasting a welcoming living room, gorgeous kitchen, bright dining area and a half bath. Alternatively, the bedrooms are conveniently nestled in the restful and private lower level. With four bedrooms and three bathrooms, this home offers ample space for comfortable, healthy, sustainable, living. And just wait until you see the primary suite! These homes also offer a welcoming back yard and detached, single-car garage. Enjoy the convenience of being close to the desirable Cherry Creek neighborhood amenities, where you’ll find an extended array of shopping, dining, and entertainment options. Experience this state-of-the-art home’s perfect harmony of sustainability, efficiency, style, and location.

Property Details
Price:
$745,100
MLS #:
REC7734162
Status:
Active
Beds:
4
Baths:
3
Type:
Single Family
Structure:
House
Subdivision:
Virginia Village
Finished Sq Ft:
1,721
Total Sq Ft:
1,721
Lot Size:
3,128 sqft / 0.07 acres (approx)
Year Built:
2023
Virginia VillageDenver 1EllisMerrillThomas Jefferson
Interior
Above Grade Finished Area
1721
Appliances
Dishwasher, Disposal, Microwave, Oven, Range, Refrigerator
Bathrooms
2 Full Bathrooms, 1 Half Bathroom
Cooling
Central Air
Flooring
Vinyl
Heating
Heat Pump
Interior Features
Eat-in Kitchen, High Ceilings, Open Floorplan, Quartz Counters, Radon Mitigation System, Smart Thermostat, Smoke Free, Vaulted Ceiling(s)
Laundry Features
In Unit
Levels
Multi/Split
Main Level Bathrooms
1
Main Level Bedrooms
1
Exterior
Construction Materials
Frame
Direction Faces
East
Exterior Features
Balcony, Private Yard, Smart Irrigation
Fencing
Full
Garage Spaces
1
Green Energy Efficient
Appliances, Construction, Exposure/Shade, HVAC, Insulation, Lighting, Thermostat, Water Heater, Windows
Lot Features
Landscaped
Parking Features
Gravel, Insulated Garage, Lighted
Parking Spots
2
Parking Total
2
Patio And Porch Features
Covered, Front Porch
Roof
Composition
Security Features
Carbon Monoxide Detector(s), Smoke Detector(s)
Window Features
Double Pane Windows
Schools
School District:
Denver 1
Elementary School:
Ellis
Middle School:
Merrill
High School:
Thomas Jefferson
Financial
Tax Year
2022
Taxes
$701

Need more info?

Ask a Question

Ready to go see it?

Schedule a Showing

Similar Listings

broker reciprocity
MLS# REC3936415broker reciprocity
3095 S Vine Street
Denver, CO

$968,000

3.0 miles away

broker reciprocity
MLS# REC9811196broker reciprocity
203 Oneida Court
Denver, CO

$965,000

2.1 miles away

broker reciprocity
MLS# REC7780839broker reciprocity
2590 Grape Street
Denver, CO

$965,000

4.0 miles away

Share this Property

1101 S Dahlia Street
Denver, CO