Active

4925 E Atlantic Place, Denver, CO, 80222
Add
MLS #REC3313522 image #0MLS #REC3313522 image #1MLS #REC3313522 image #2MLS #REC3313522 image #3MLS #REC3313522 image #4MLS #REC3313522 image #5MLS #REC3313522 image #6MLS #REC3313522 image #7MLS #REC3313522 image #8

4925 E Atlantic Place, Denver, CO, 80222

5 Beds
3 Baths
2,672 SqFt
0.22 Acres

Listing Id

REC3313522
$775,000

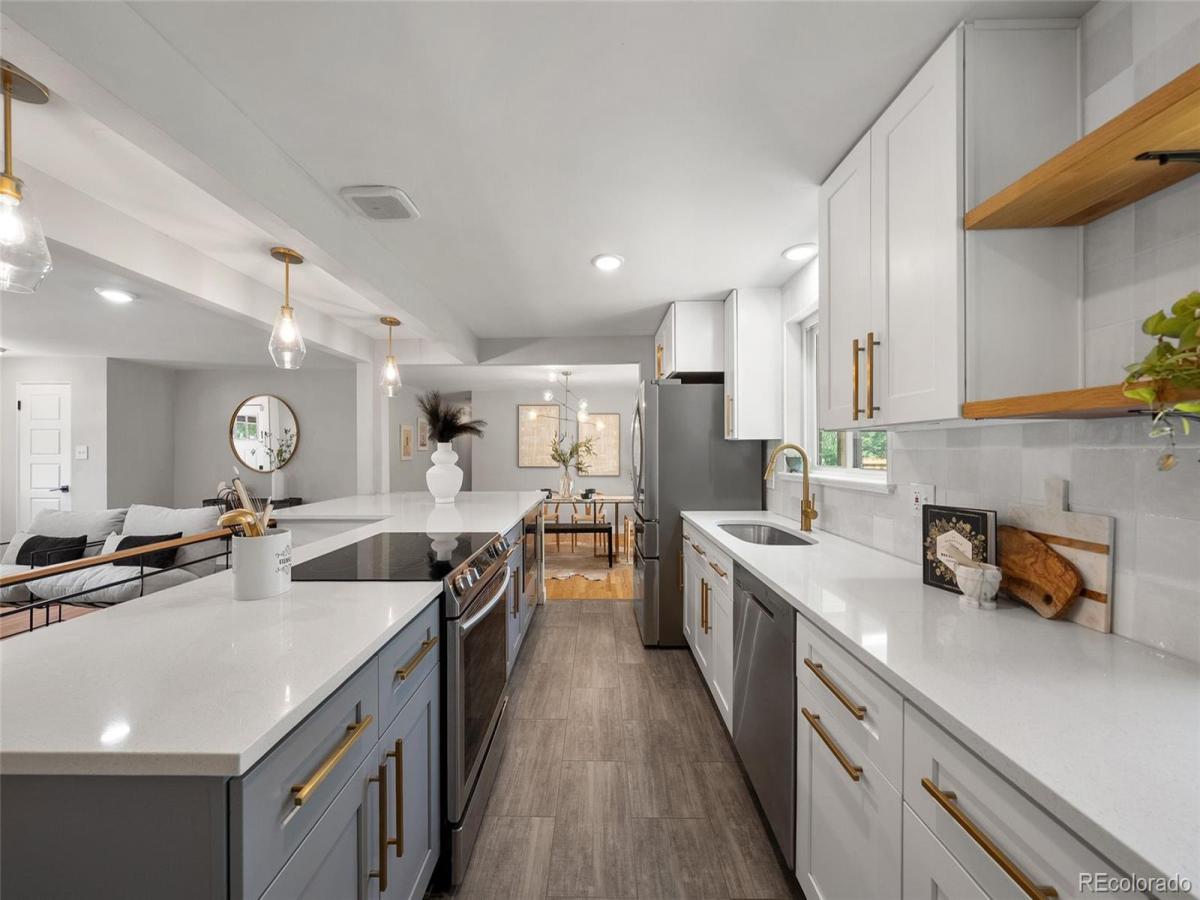
Thoughtfully renovated in 2018, this stylish Virginia Village ranch blends modern design with exceptional functionality. The reimagined open-concept layout centers around a beautiful kitchen featuring sleek cabinetry, contemporary finishes, and an oversized island that seamlessly connects the living and dining areas, creating the perfect space for entertaining or everyday living. The expanded primary suite is a standout feature, offering a spacious retreat rarely found in Virginia Village. Enjoy a luxurious four-piece ensuite bath and an oversized walk-in closet that provides both comfort and convenience. The fully finished basement adds incredible versatility with a generous family room complete with a wet bar, making it ideal for movie nights, game days, or hosting guests. Three additional bedrooms, including one conforming bedroom, a guest bathroom, and a large utility room provide abundant space for a home gym, workshop, storage, or hobby area. Extensive updates throughout the home offer peace of mind and modern appeal, including newer gutters, newer windows, brand-new cabinetry and bathroom vanities, new basement carpet, beautifully refinished hardwood floors, updated lighting, and a new garage door. Outside, a covered patio overlooks an expansive backyard featuring a garden area, fire pit, and plenty of room to relax, play, or entertain year-round.

Property Details
Price:
$775,000
MLS #:
REC3313522
Status:
Active
Beds:
5
Baths:
3
Type:
Single Family
Structure:
House
Subdivision:
Virginia Village
Finished Sq Ft:
2,672
Total Sq Ft:
2,672
Lot Size:
9,370 sqft / 0.22 acres (approx)
Year Built:
1955
TraditionalVirginia VillageDenver 1EllisMerrillThomas Jefferson
Interior
Above Grade Finished Area
1336
Appliances
Dishwasher, Dryer, Oven, Range, Refrigerator, Washer
Bathrooms
1 Full Bathroom, 2 Three Quarter Bathrooms
Below Grade Finished Area
1336
Cooling
Central Air
Flooring
Carpet, Tile, Wood
Heating
Forced Air, Natural Gas
Interior Features
Marble Counters, Open Floorplan, Primary Suite, Quartz Counters, Walk-In Closet(s), Wet Bar
Laundry Features
Sink, In Unit
Levels
One
Main Level Bathrooms
2
Main Level Bedrooms
2
Exterior
Architectural Style
Traditional
Attached Garage YN
1
Construction Materials
Brick, Frame
Direction Faces
South
Exterior Features
Garden, Private Yard, Rain Gutters
Garage Spaces
1
Lot Features
Level, Sprinklers In Front, Sprinklers In Rear
Parking Spots
3
Parking Total
3
Patio And Porch Features
Covered, Front Porch
Roof
Composition
Security Features
Smart Locks, Smoke Detector(s)
Window Features
Double Pane Windows
Schools
School District:
Denver 1
Elementary School:
Ellis
Middle School:
Merrill
High School:
Thomas Jefferson
Financial
Tax Year
2025
Taxes
$4,382

Need more info?

Ask a Question

Ready to go see it?

Schedule a Showing

Similar Listings

broker reciprocity
MLS# REC4481835broker reciprocity
480 Yosemite Way
Denver, CO

$1,000,000

3.8 miles away

broker reciprocity
MLS# REC7843773broker reciprocity
4530 S Verbena Street #325
Denver, CO

$1,000,000

3.9 miles away

broker reciprocity
MLS# REC9779433broker reciprocity
1090 Bonnie Brae Boulevard
Denver, CO

$1,000,000

1.5 miles away

Share this Property

4925 E Atlantic Place
Denver, CO