Active

1491 S York Street, Denver, CO, 80210

Add
MLS #REC7681224 image #0

1491 S York Street, Denver, CO, 80210
7 Beds
5 Baths
5,340 SqFt
0.14 Acres

Listing Id

REC7681224
$2,590,000

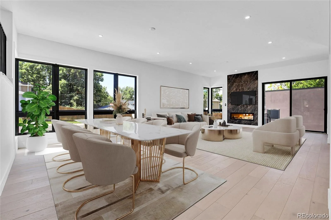
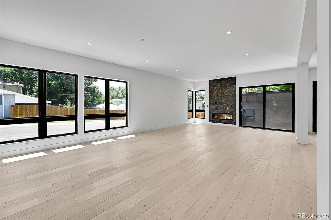
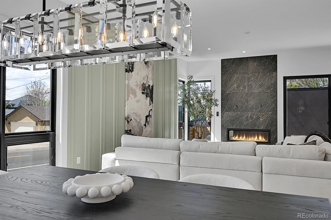
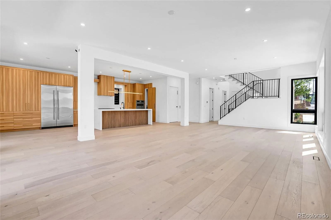
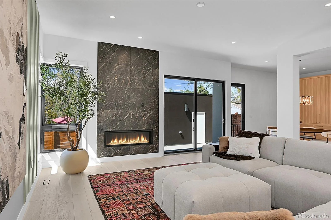
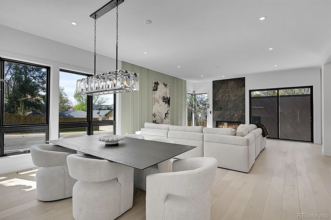
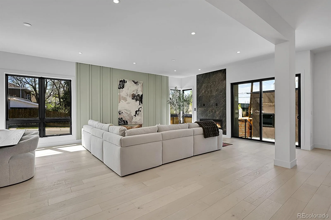
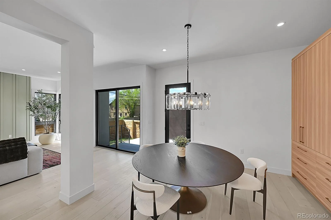
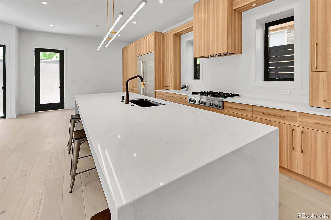
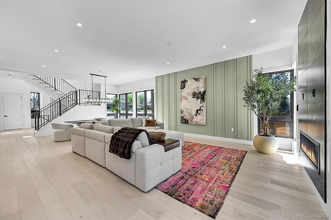
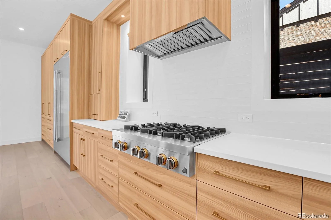
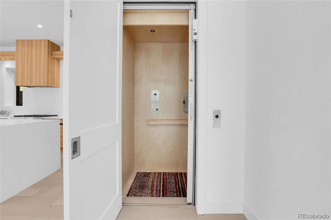
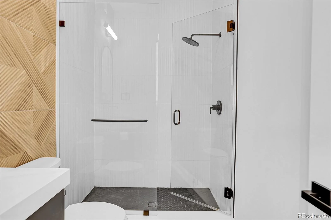
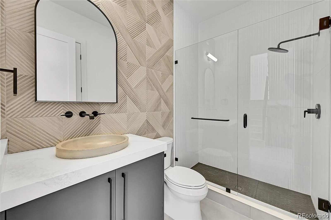
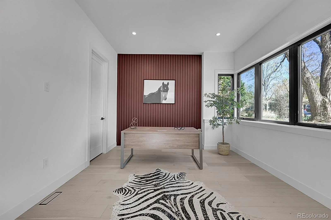
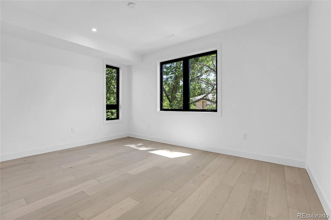
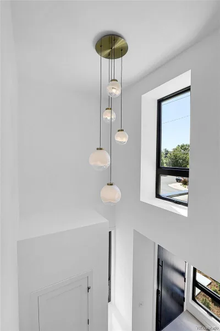
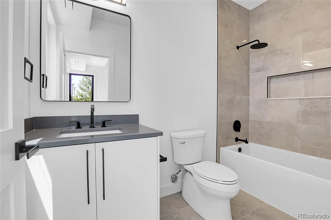
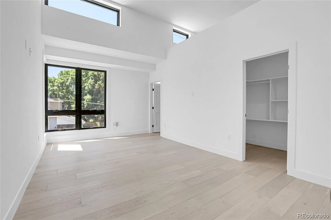
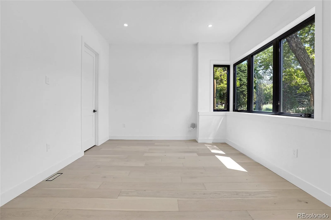
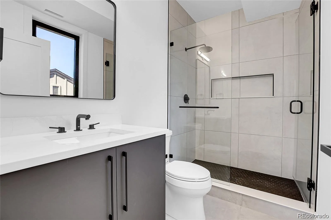
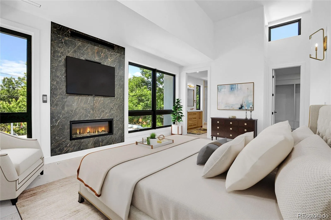
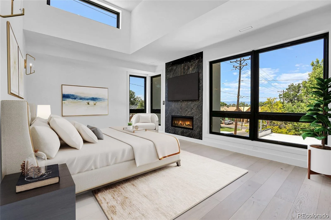
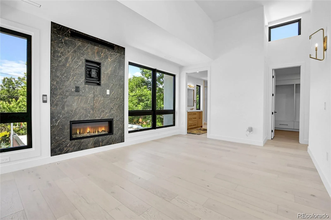
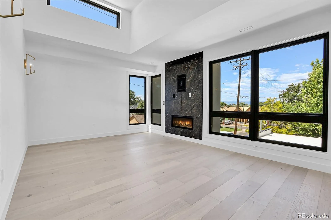
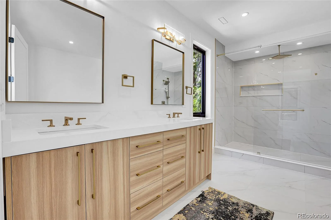
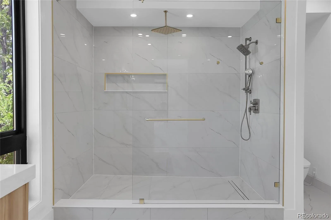
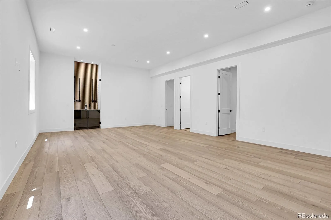
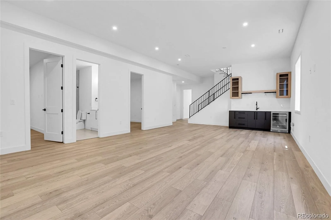
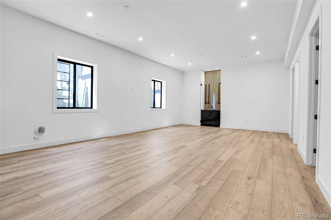
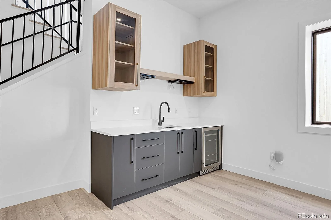
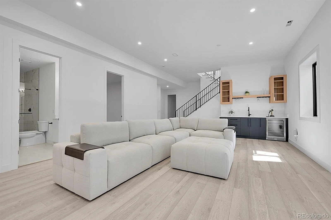
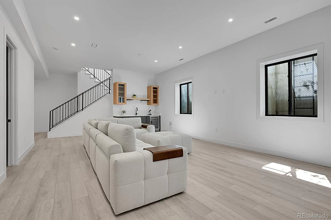
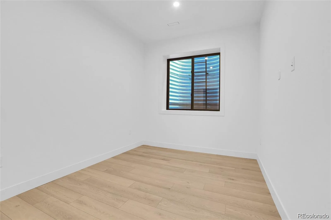
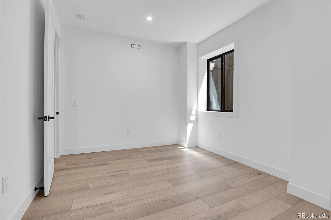
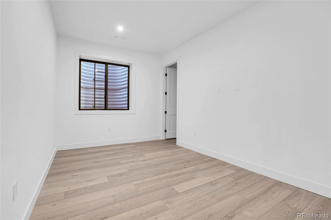
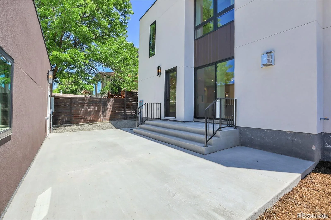
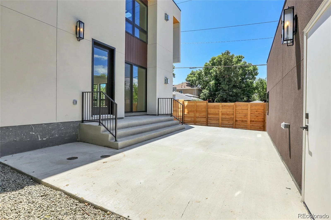
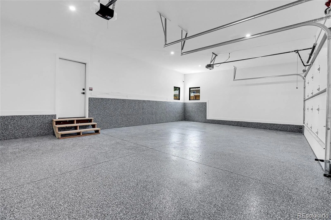
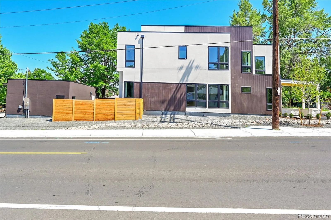
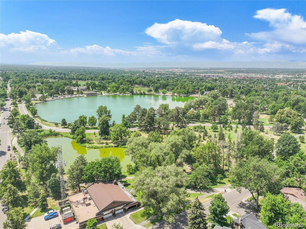
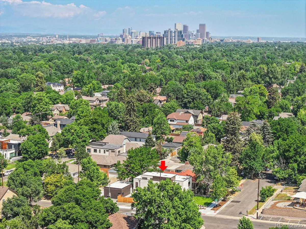
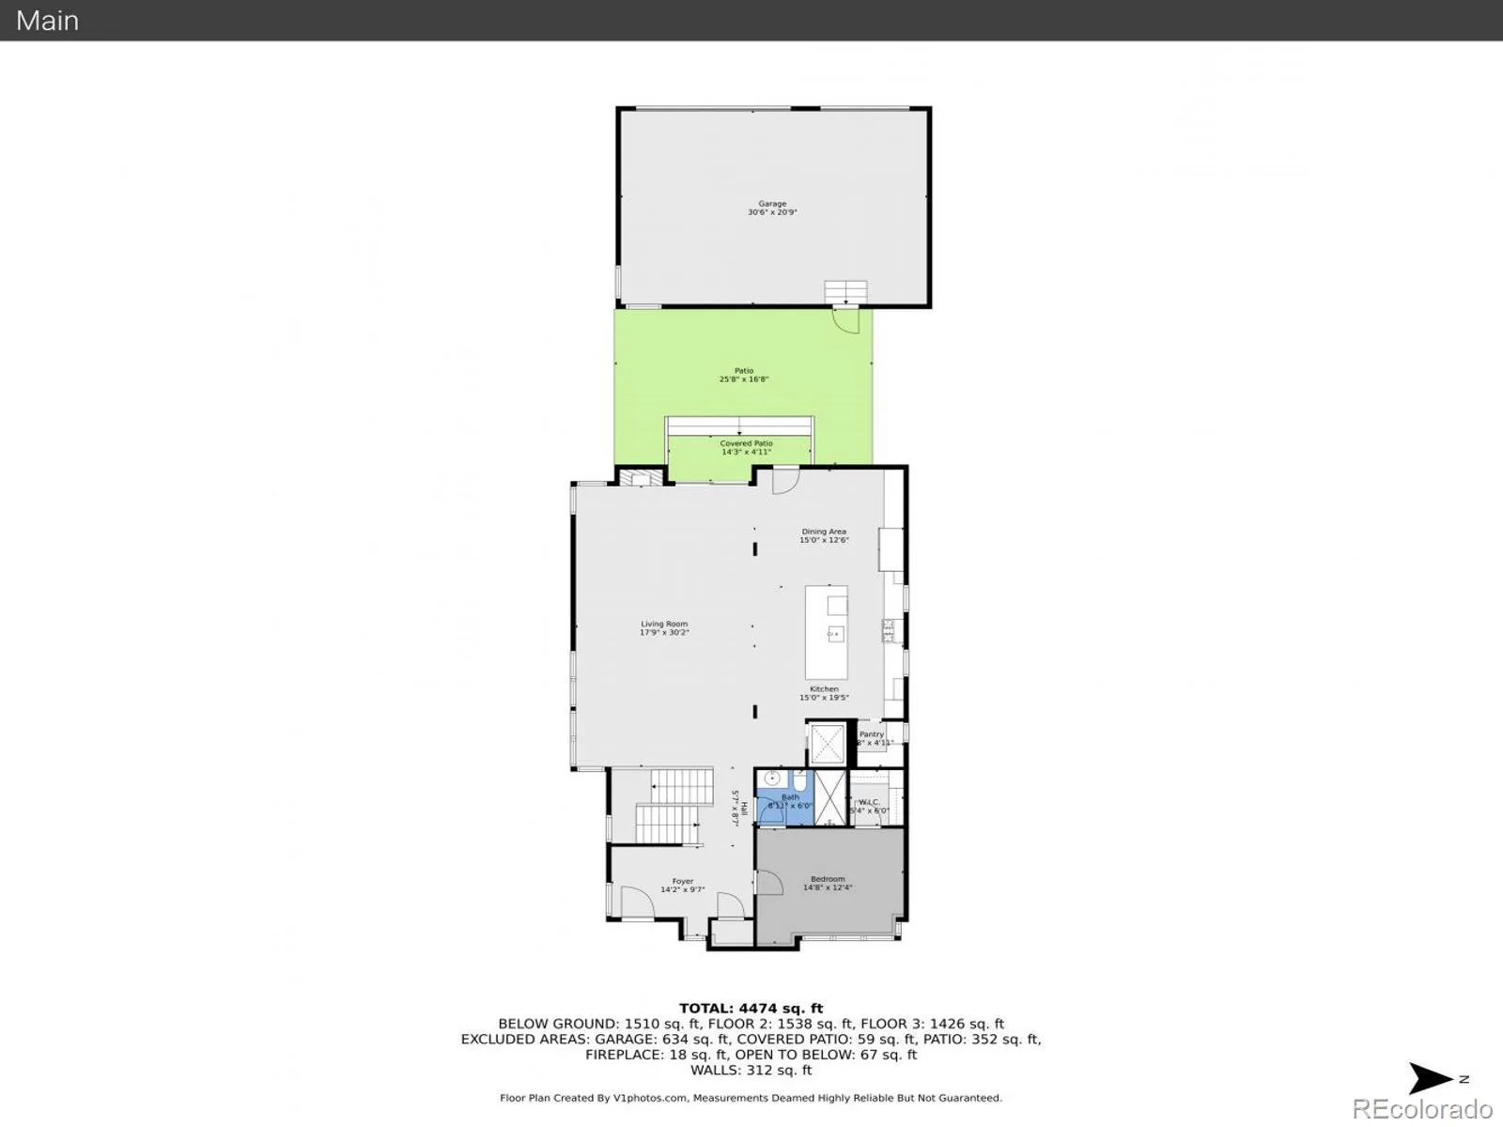
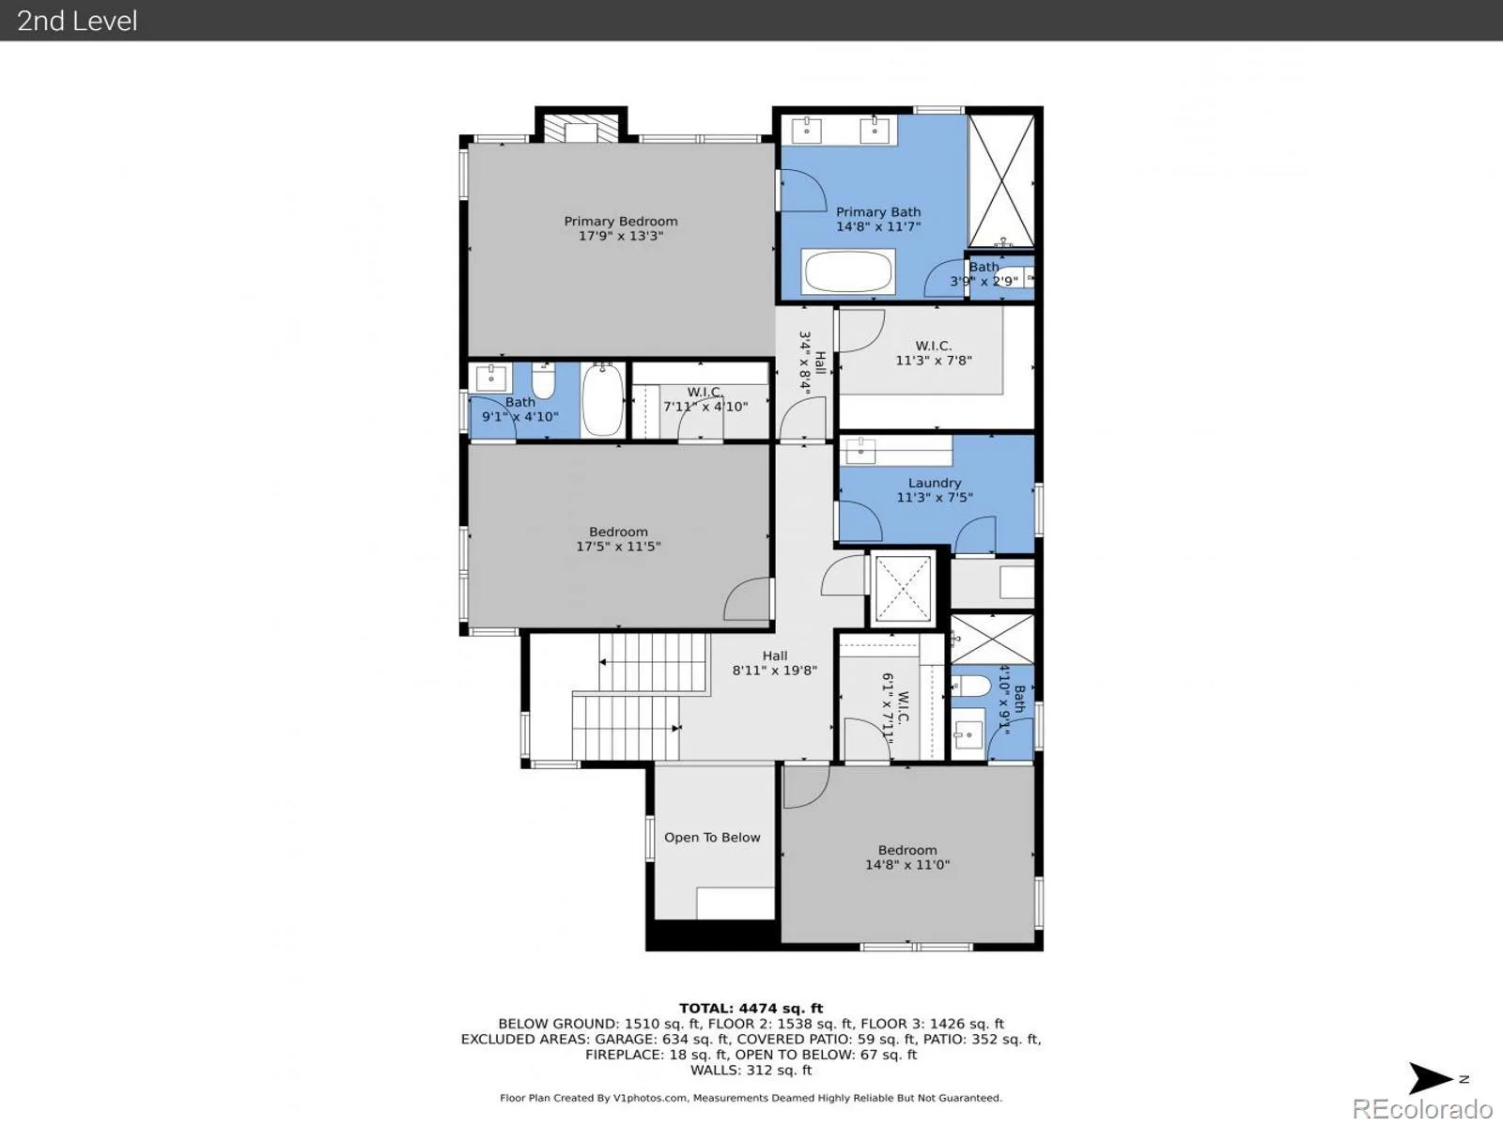
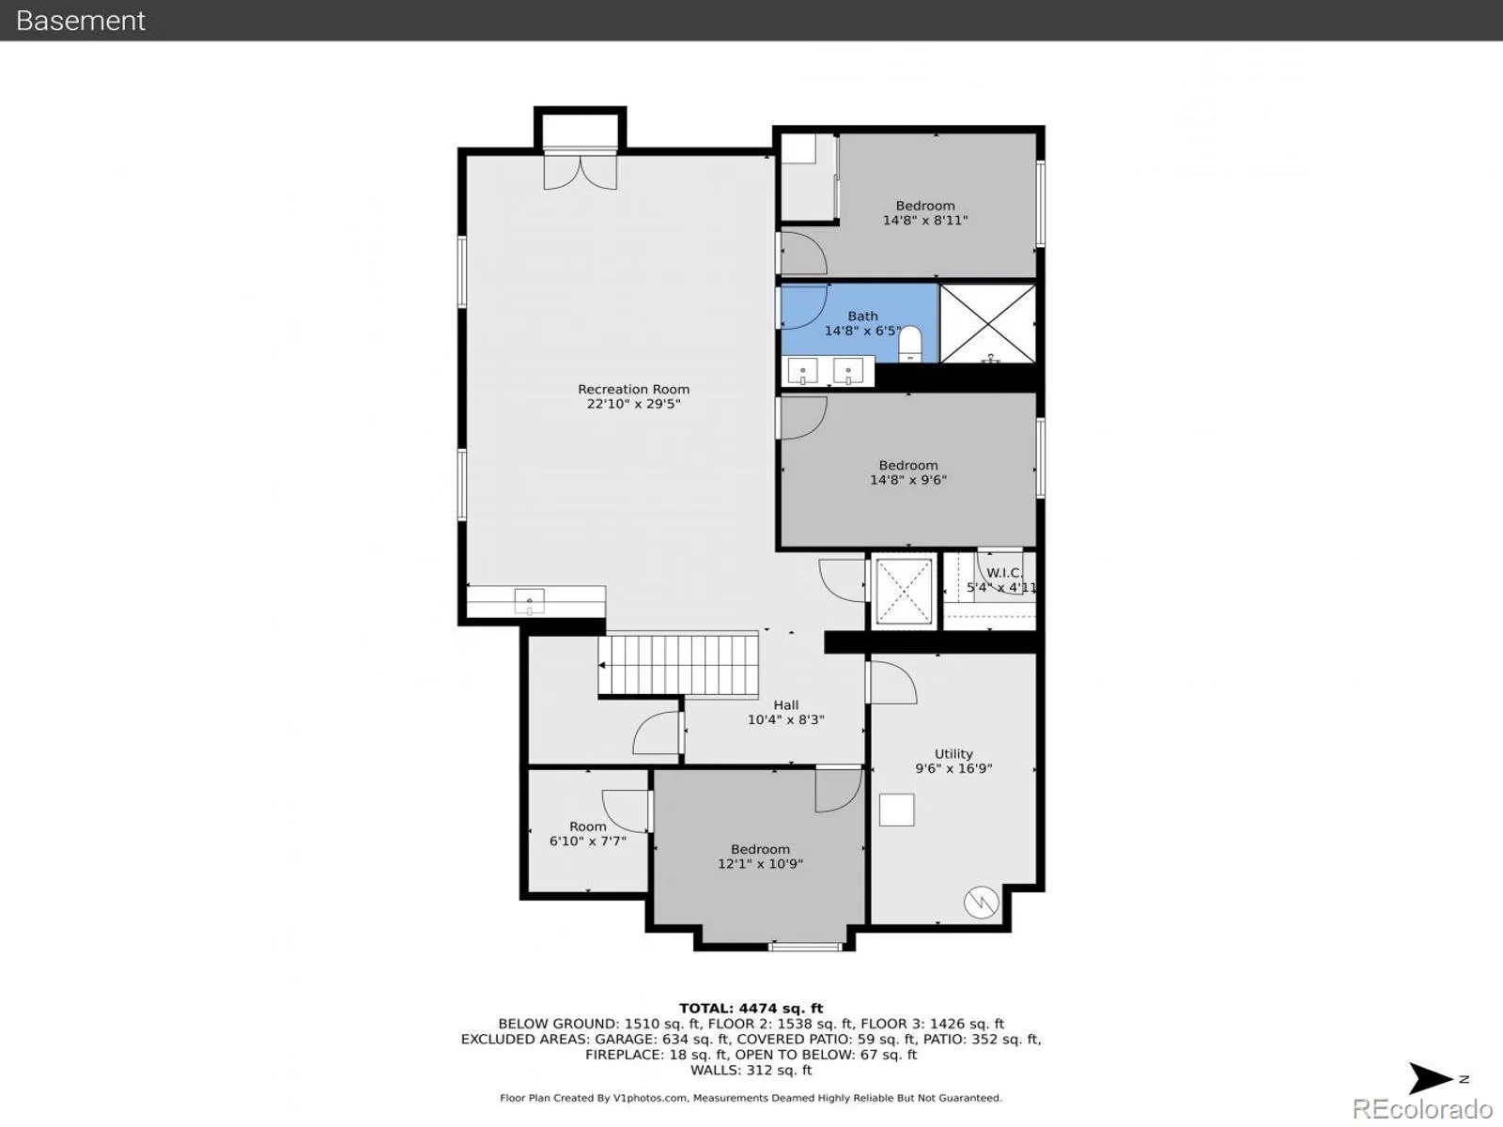
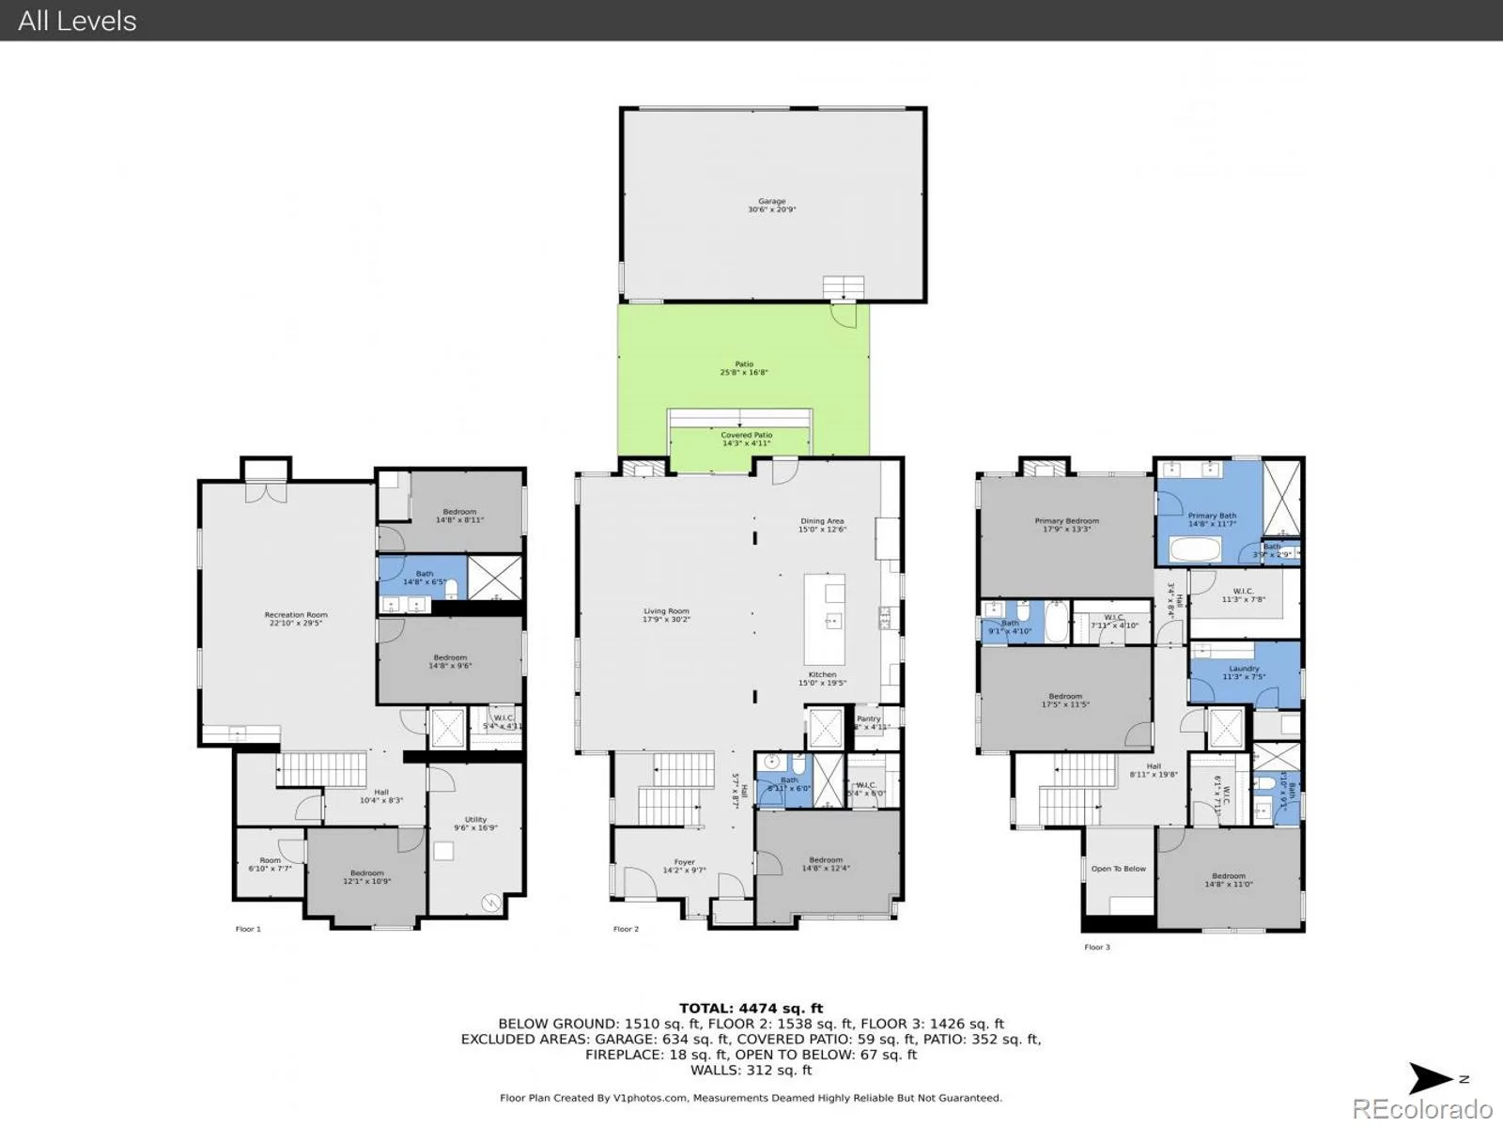
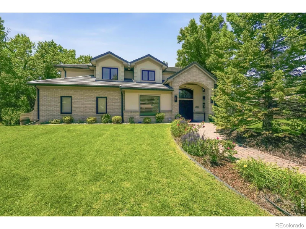
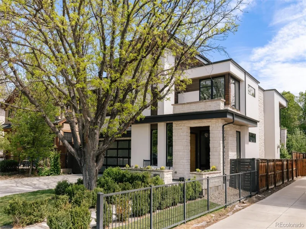
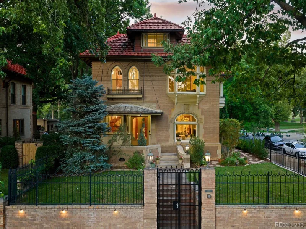
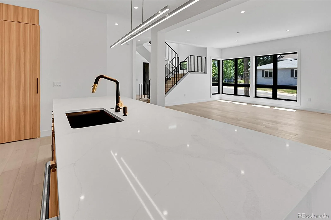
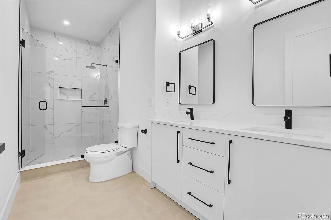
Modern architecture finds its expression just moments from Wash Park in this newly constructed 7-bedroom, 5-bathroom residence.Wash Park’s leading luxury home builder.Clean lines, thoughtful design, and warm finishes set the tone for a home that is both refined and livable. ideally situated on a spacious lot in the highly coveted Washington Park neighborhood. Thoughtfully crafted with refined details and modern livability. Step inside through a custom-designed entry door into a grand foyer with high ceilings, setting the tone for the refined interior. A bright, open floor plan is flooded with natural light and designed for seamless indoor-outdoor living. Every ceiling throughout the home boasts an elevated sense of space: 10-foot ceilings on the main floor, 10-foot ceilings on the second floor, a 14-foot ceiling in the primary suite, and a 12-foot ceiling in the finished lower level. The chef-inspired kitchen is a true showstopper, featuring JennAir appliances, custom cabinetry, and luxurious finishes—perfect for everyday living. Upstairs, there is a serene primary suite complete with a spa-like ensuite bath, walk-in closet, and 14 foot ceiling height. Two additional ensuite bedrooms and a flexible loft space provide room for work, play, or relaxation. The finished basement is an entertainer’s dream, offering a spacious living area, a full bar, two large bedrooms, a private bath, and space to gather or unwind in style. This home is built with both functionality and security in mind, featuring an in-home elevator, smart lighting system, video doorbell, and security cameras setup covering all angles of the home. Outside, enjoy a beautifully landscaped backyard with an expansive patio. The detached 3-car garage includes epoxy floors, offering both ample storage and polished utility. Located just five blocks from the iconic Washington Park, this extraordinary home combines residential tranquility with the vibrancy of one of Denver’s most beloved neighborhoods.

Property Details
Price:
$2,590,000
MLS #:
REC7681224
Status:
Active
Beds:
7
Baths:
5
Type:
Single Family
Structure:
House
Subdivision:
Wash Park
Finished Sq Ft:
5,340
Total Sq Ft:
5,340
Lot Size:
6,300 sqft / 0.14 acres (approx)
Year Built:
2026
Urban ContemporaryNewconstructionWash ParkDenver 1SteeleMerrillSouthPets Allowed
Interior
Above Grade Finished Area
3630
Appliances
Bar Fridge, Convection Oven, Cooktop, Dishwasher, Disposal, Double Oven, Gas Water Heater, Oven, Range Hood, Refrigerator, Self Cleaning Oven, Smart Appliance(s), Sump Pump, Wine Cooler
Bathrooms
5 Full Bathrooms
Below Grade Finished Area
1710
Cooling
Central Air
Fireplaces Total
2
Flooring
Tile, Wood
Heating
Forced Air
Interior Features
Audio/Video Controls, Breakfast Bar, Built-in Features, Ceiling Fan(s), Eat-in Kitchen, Elevator, Entrance Foyer, Five Piece Bath, High Ceilings, High Speed Internet, In-Law Floorplan, Kitchen Island, Open Floorplan, Pantry, Primary Suite, Quartz Counters, Radon Mitigation System, Smart Light(s), Smart Thermostat, Smoke Free, Sound System, Vaulted Ceiling(s), Walk-In Closet(s), Wet Bar, Wired for Data
Laundry Features
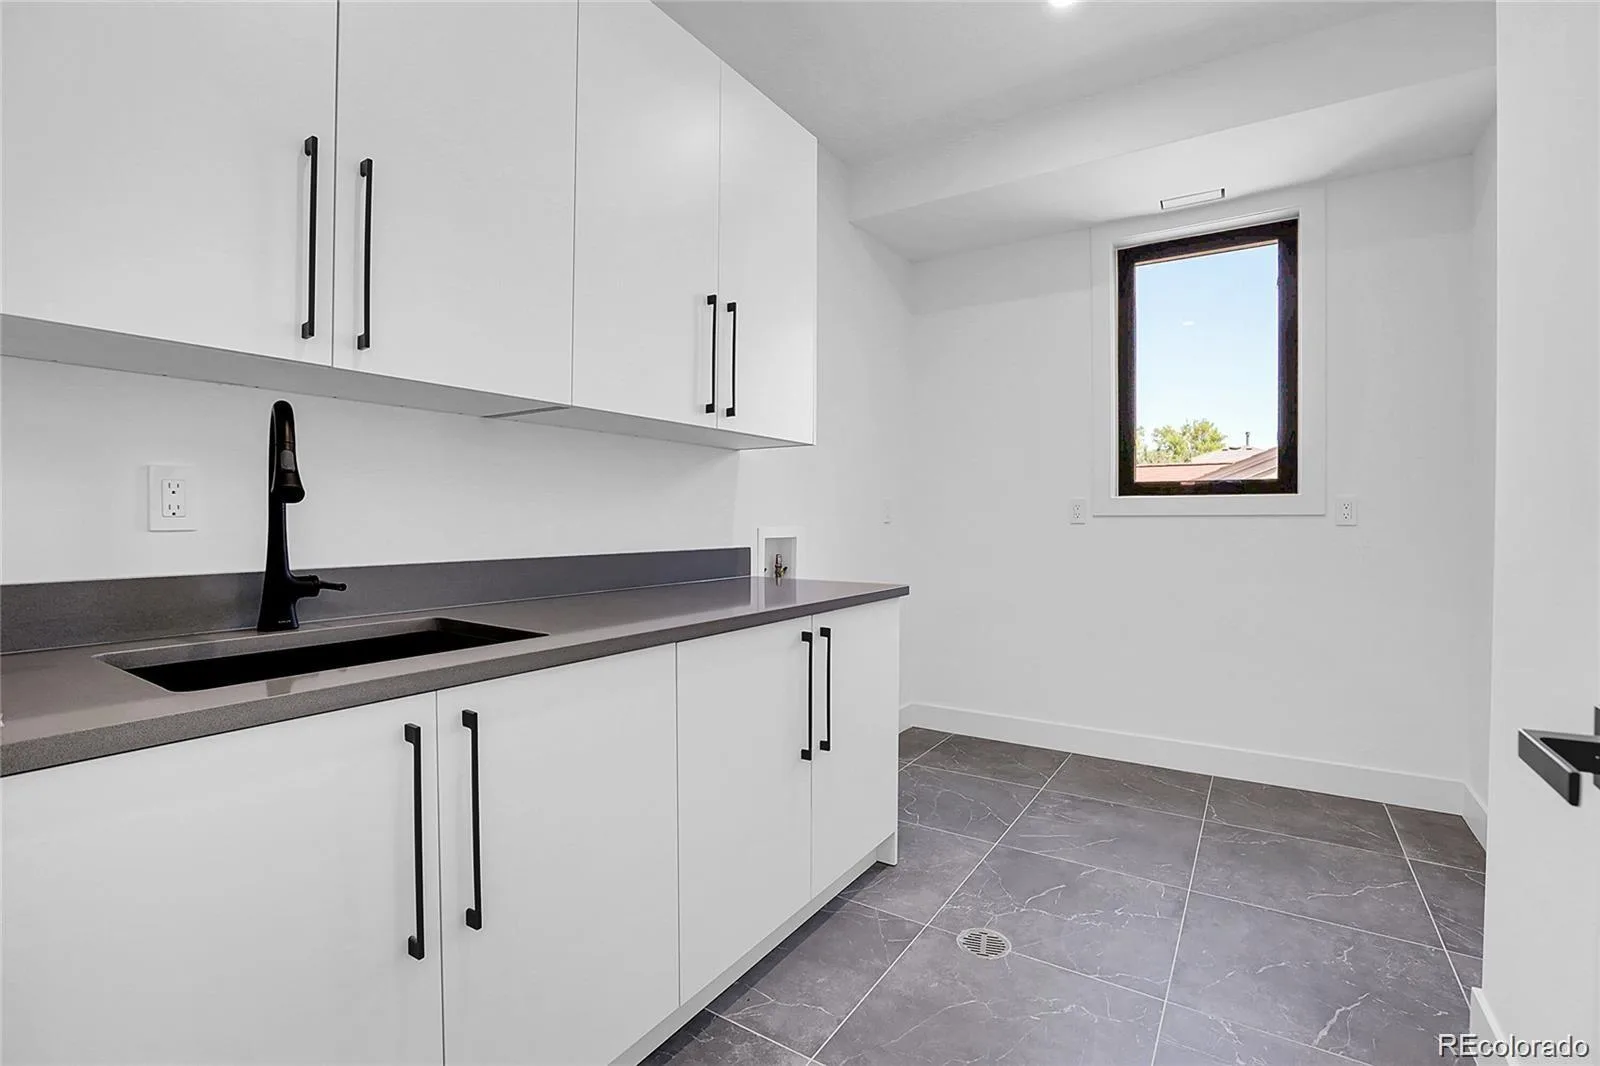
Sink, In Unit
Levels
Two
Main Level Bathrooms
1
Main Level Bedrooms
1
Exterior
Architectural Style
Urban Contemporary
Construction Materials
Stone, Stucco
Exterior Features
Balcony, Garden, Lighting, Smart Irrigation
Fencing
Full
Garage Spaces
3
Green Energy Efficient
Appliances, Construction, Doors, HVAC, Insulation, Lighting, Roof, Thermostat, Water Heater, Windows
Lot Features
Corner Lot, Landscaped, Level, Sprinklers In Front, Sprinklers In Rear
Parking Features
220 Volts, Concrete, Electric Vehicle Charging Station(s), Exterior Access Door, Finished Garage, Floor Coating, Lighted, Oversized
Parking Spots
3
Parking Total
3
Patio And Porch Features
Deck, Front Porch, Patio
Roof
Membrane
Security Features
Carbon Monoxide Detector(s), Radon Detector, Security Entrance, Security System, Smart Cameras, Smart Locks, Smart Security System, Smoke Detector(s), Video Doorbell
Spa Features
Bath
Window Features
Double Pane Windows, Skylight(s)
Schools
School District:
Denver 1
Elementary School:
Steele
Middle School:
Merrill
High School:
South
Financial
Tax Year
2024
Taxes
$3,873

Need more info?

Ask a Question

Ready to go see it?

Schedule a Showing

Similar Listings

broker reciprocity
MLS# RECIR1063049broker reciprocity
4181 S Ivy Lane
Cherry Hills Village, CO

$3,295,000

3.9 miles away

broker reciprocity
MLS# REC4188511broker reciprocity
2530 S Monroe Street
Denver, CO

$3,250,000

1.5 miles away

broker reciprocity
MLS# REC8654262broker reciprocity
1100 N Humboldt Street
Denver, CO

$3,200,000

3.1 miles away

Share this Property

1491 S York Street
Denver, CO