

331 S Gaylord Street, Denver, CO, 80209

331 S Gaylord Street, Denver, CO, 80209
Listing Id
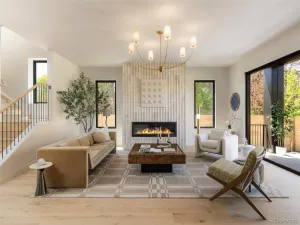
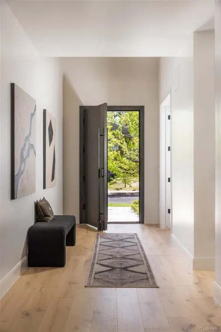
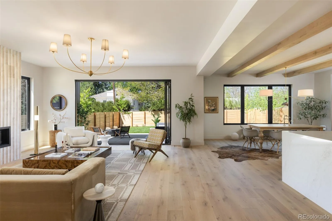
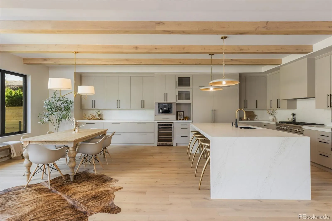
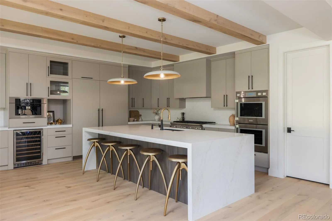
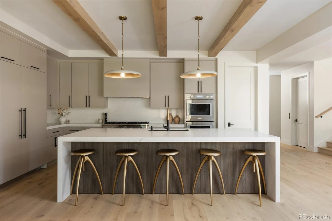
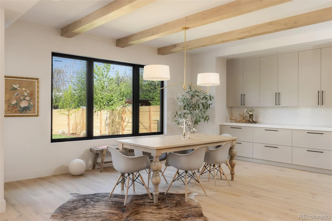
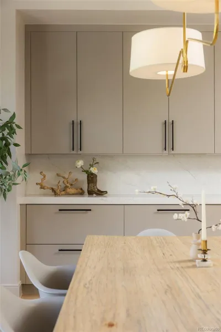
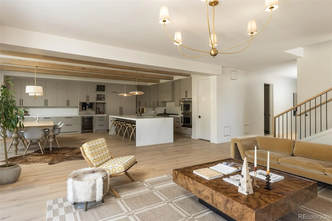
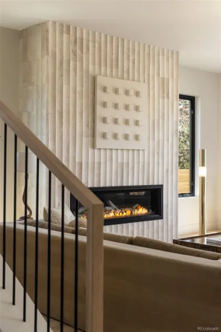
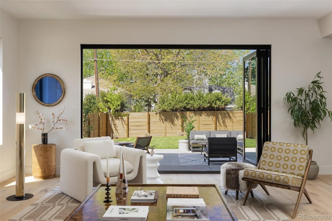
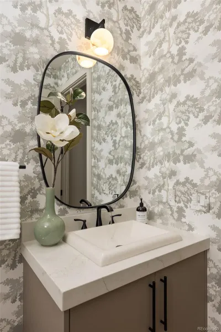
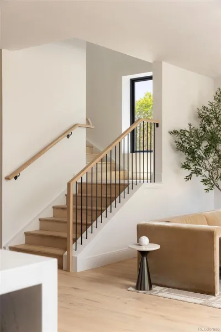
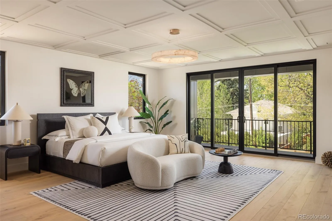
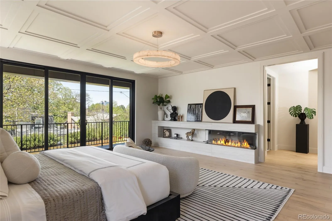
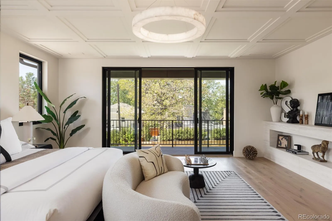
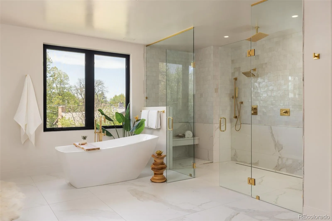
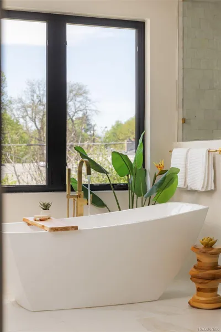
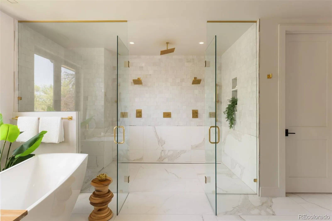
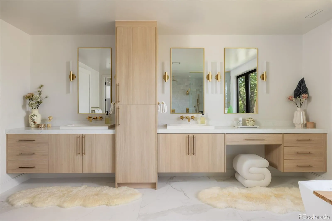
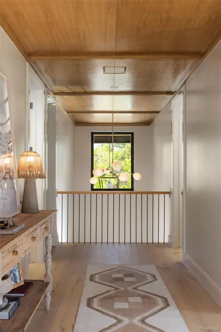
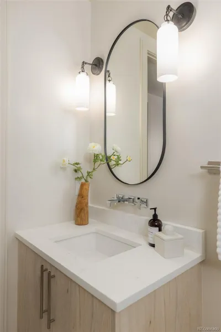
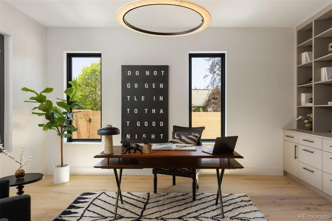
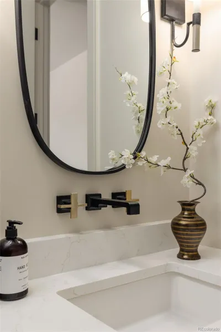
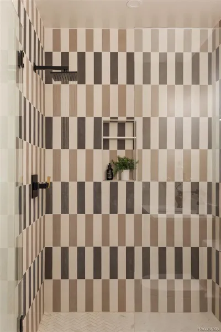
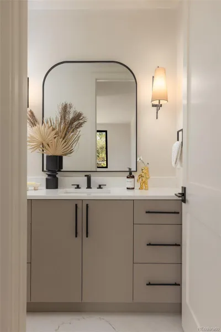
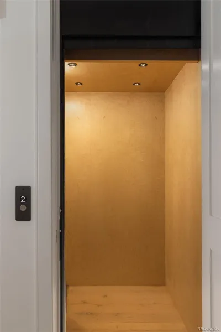
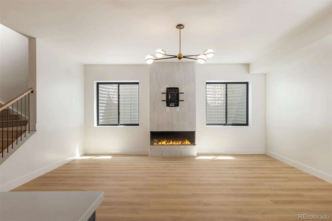
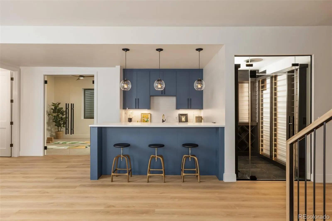
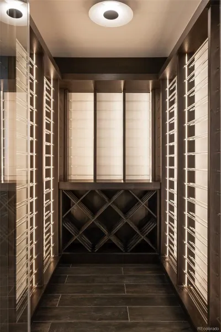
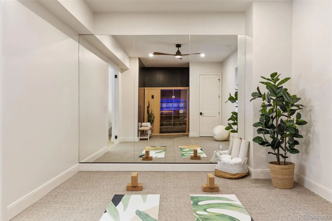
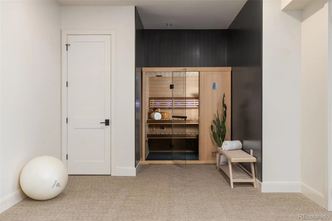
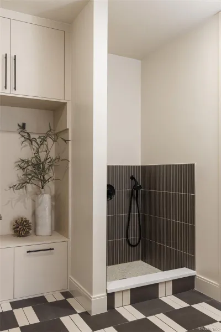
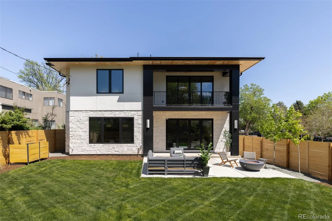
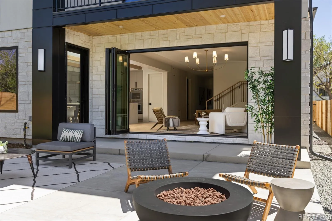
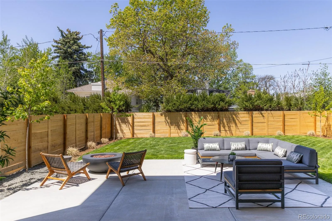
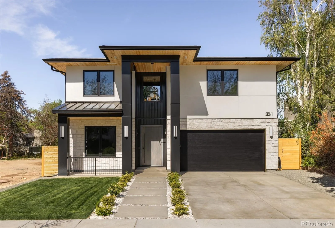
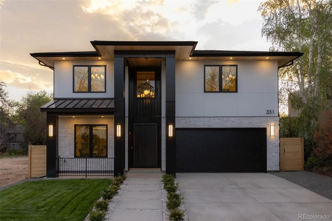
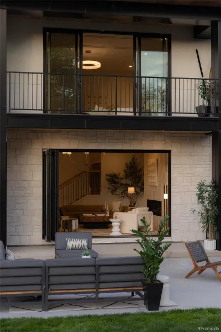
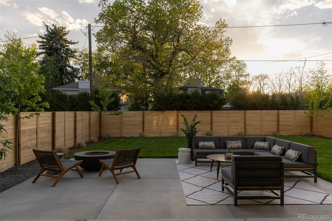
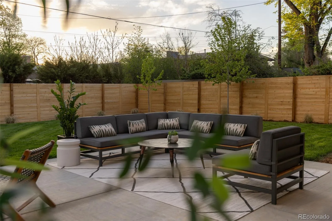
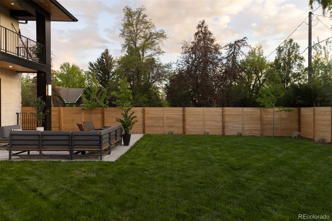
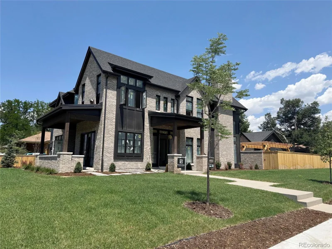
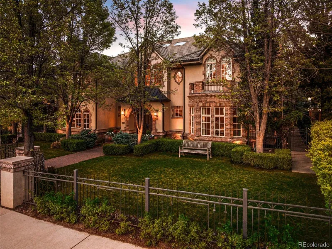
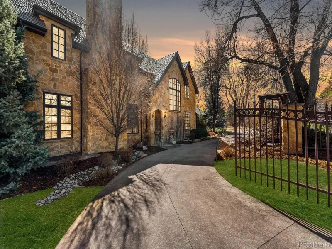
REC7524724A remarkable collaboration between Boldstone and LuSi Design, this extraordinary Wash Park residence showcases uncompromising craftsmanship, refined finishes and exceptional attention to detail. Positioned on a rare, oversized 7,000-square-foot lot, this home offers an unparalleled sense of scale both indoors and out. Expansive open-concept interiors are framed by custom woodwork, built-ins and three statement fireplaces, while walls of folding glass doors create seamless connectivity to a private backyard retreat with a patio designed for elevated entertaining. Exposed wooden beams accent the kitchen and dining area, where a large center island, Thermador appliances, a Miele built-in coffee maker and a walk-in pantry blend beauty with functionality. The luxurious primary suite features a private balcony, ornate ceiling detail and a spa-inspired bath with a soaking tub and oversized dual-head shower. Additional highlights include a rare elevator, dedicated gym with a sauna, wine cellar, wet bar and dog wash station.
- Boldstone build with Lusi Designs
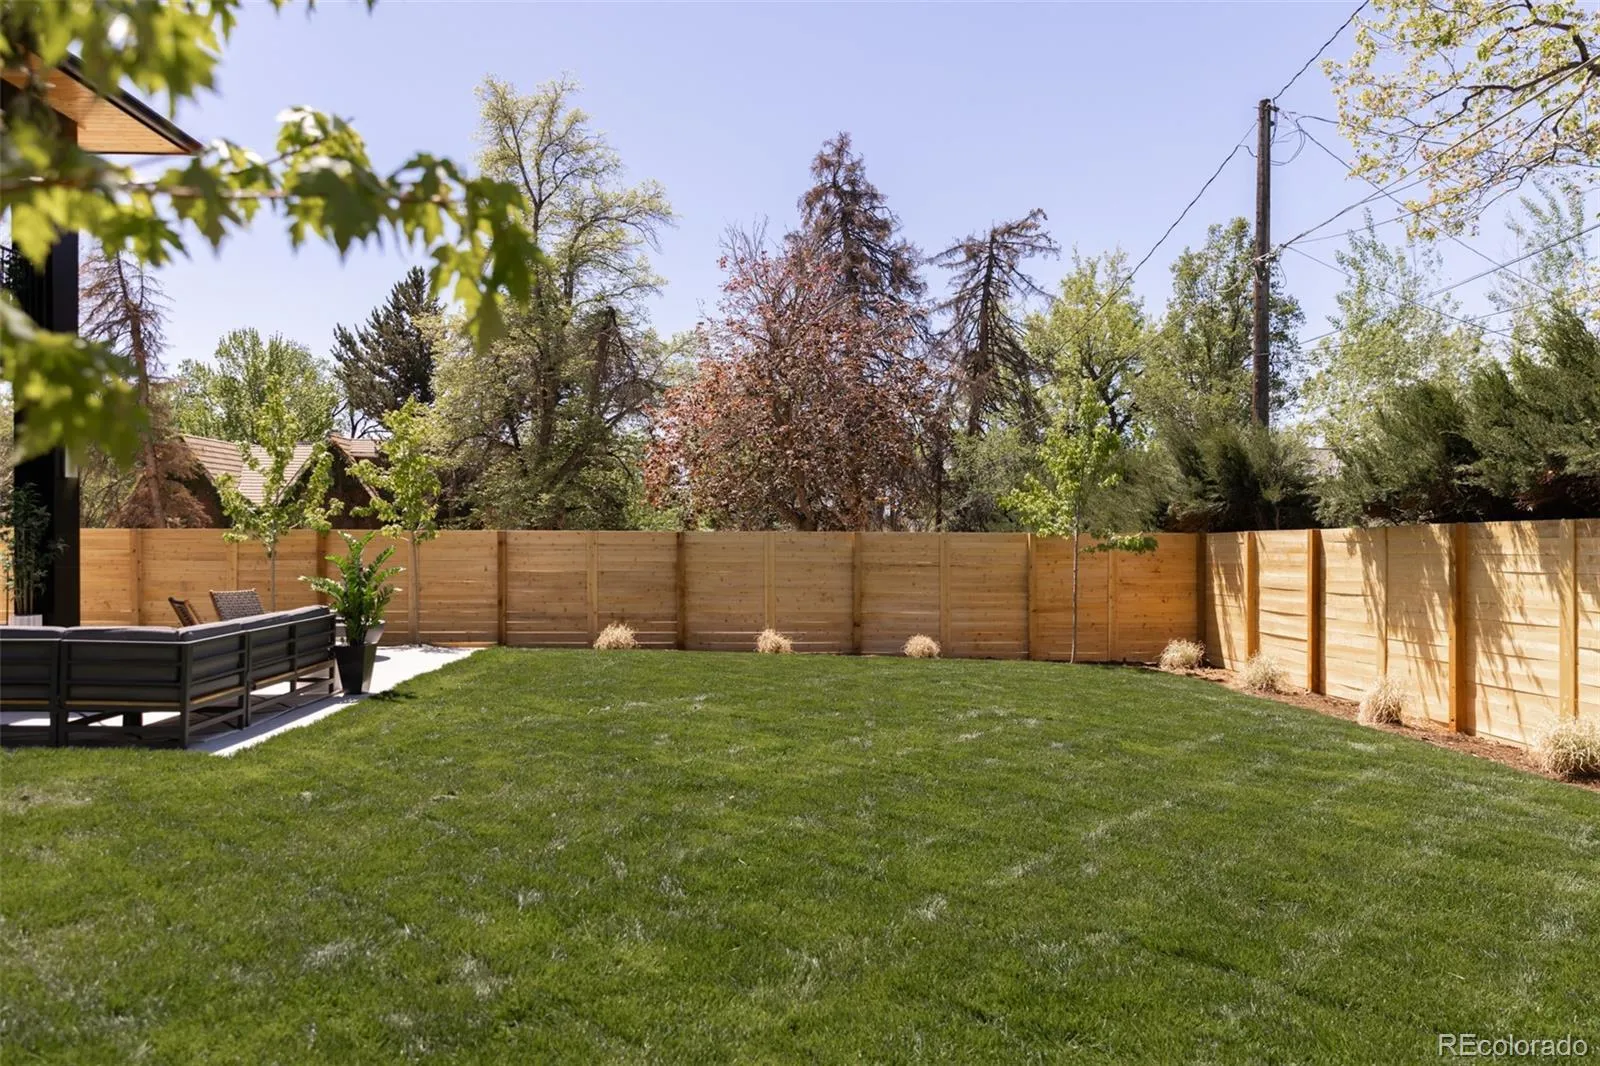
- rare, oversized 7,000-square-foot lot
- elevator servicing multiple levels
- Thermador appliances + Meile coffee bar
- folding glass doors to the backyard patio
- dedicated gym with a private sauna
- finished lower level with a wine cellar
- custom built-ins + woodwork throughout
- luxurious primary suite with balcony
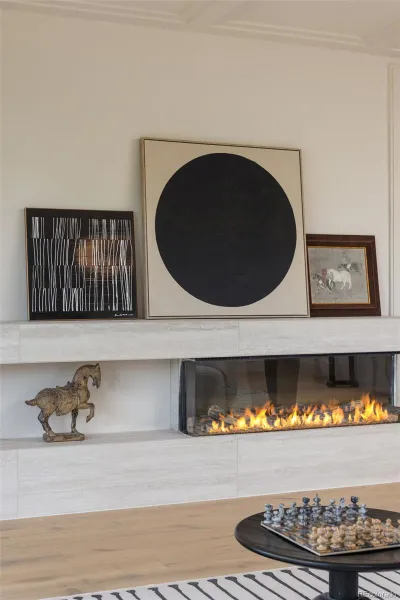
- three fireplaces throughout the home
architectural allure
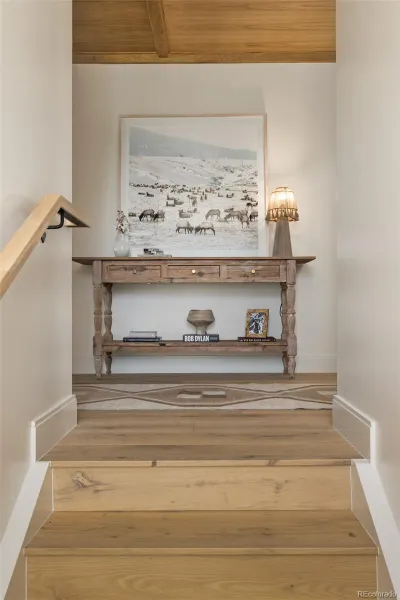
Rich custom millwork, exposed wooden beams and bespoke built-ins add warmth and texture throughout the expansive interiors. Three statement fireplaces anchor the living spaces, while soaring ceilings and refined finishes create an atmosphere of understated luxury. The kitchen blends beauty with functionality through premium appliances, a large center island and carefully integrated design details. A private elevator, spa-inspired primary suite and thoughtfully curated lower level further enhance the home’s sophisticated appeal.
- exposed beams + custom millwork
- bespoke built-ins throughout the home
- luxurious spa-inspired primary bath
- premium Thermador appliance package
- private elevator for added convenience
outdoor connectivity
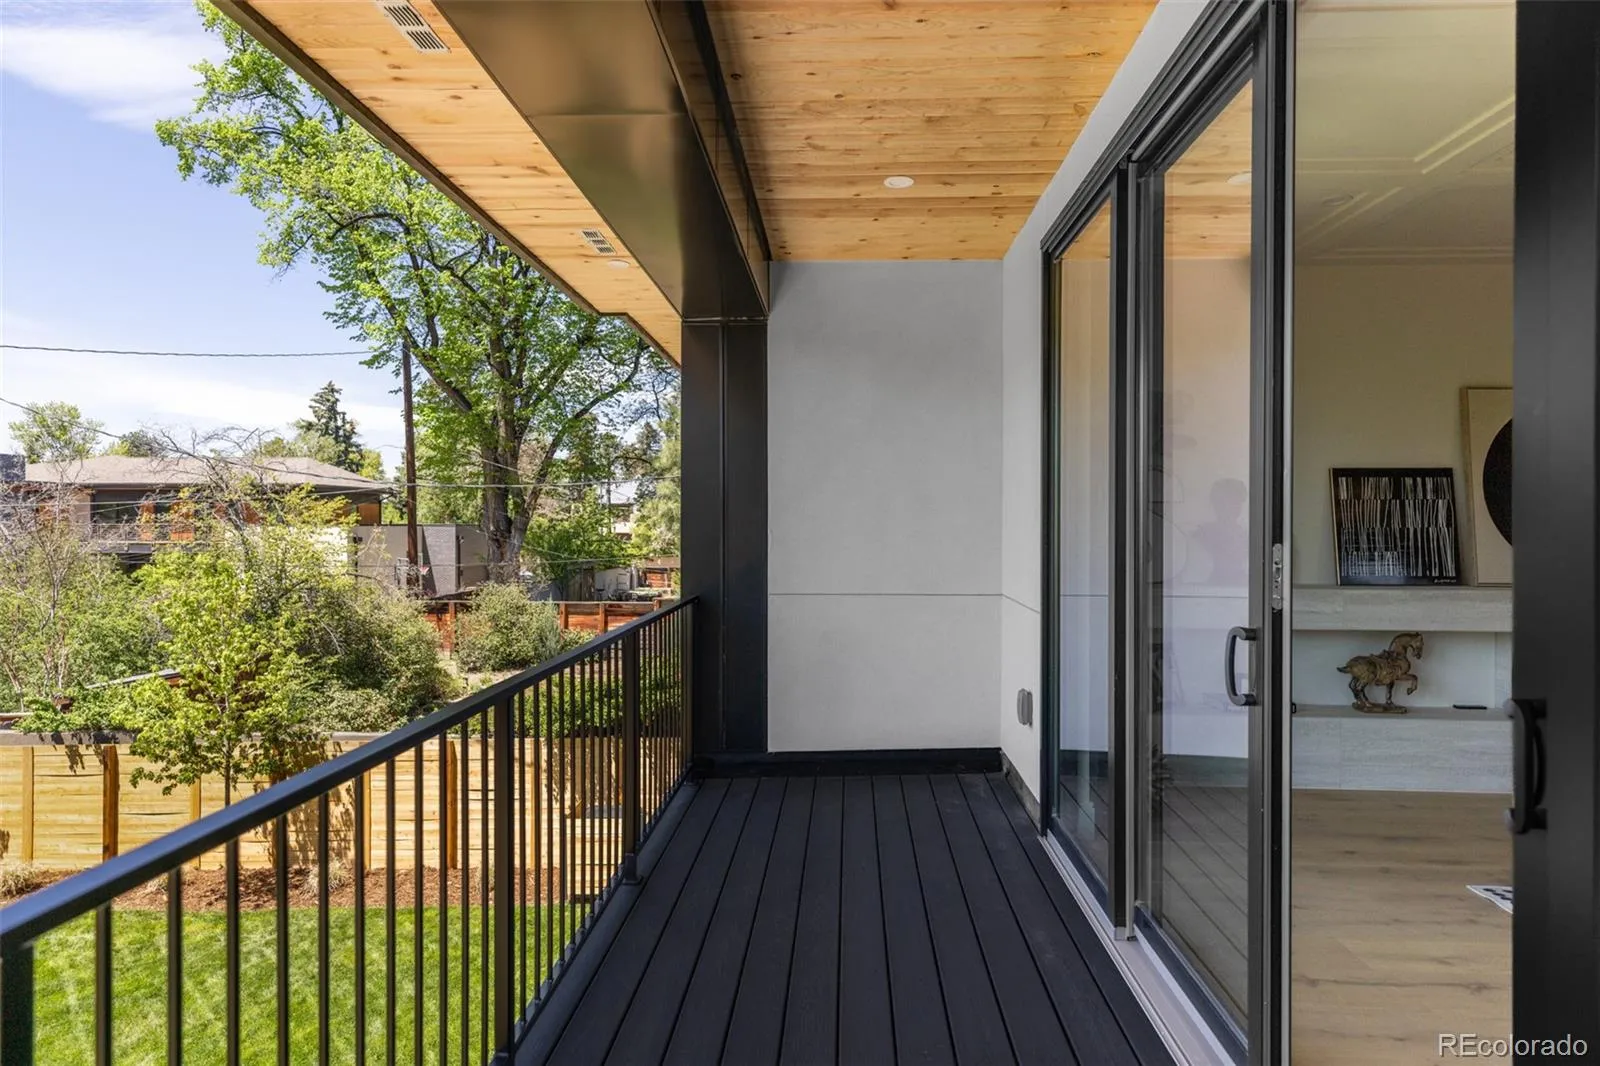
Designed to embrace Colorado’s indoor-outdoor lifestyle, this home offers effortless connectivity between the main living spaces and the private backyard retreat. Expansive folding glass doors open to a beautifully designed patio ideal for entertaining, dining and relaxing outdoors. The oversized lot provides a rare sense of privacy and scale within the heart of Wash Park. A private balcony off the primary suite offers an additional outdoor escape with a serene atmosphere.
- seamless indoor-outdoor connectivity
- folding glass doors to patio
- oversized lot with added privacy
- expansive entertaining patio spaces
- private balcony off primary suite
neighborhood tapestry
This residence offers an exceptional lifestyle in the heart of Wash Park. Known for its tree-lined streets, historic charm and vibrant atmosphere, this neighborhood blends timeless character with modern convenience. Residents enjoy close proximity to South Gaylord Street, Cherry Creek and an array of acclaimed dining, shopping and cultural destinations. Wash Park itself provides year-round recreation and scenic beauty. The location perfectly complements the home’s sophisticated design and enduring appeal.
- close to South Gaylord Street
- easy access to Cherry Creek
- vibrant dining + boutique shopping
- tree-lined streets + historic charm
- nearby recreation + green spaces
Property Details
Interior
Exterior
Schools
Financial

Similar Listings


Copyright 2026. All rights reserved.