Active

1004 S Pennsylvania Street, Denver, CO, 80209
Add
MLS #REC5128091 image #0MLS #REC5128091 image #1MLS #REC5128091 image #2MLS #REC5128091 image #3MLS #REC5128091 image #4MLS #REC5128091 image #5MLS #REC5128091 image #6MLS #REC5128091 image #7MLS #REC5128091 image #8MLS #REC5128091 image #9MLS #REC5128091 image #10MLS #REC5128091 image #11MLS #REC5128091 image #12MLS #REC5128091 image #13MLS #REC5128091 image #14MLS #REC5128091 image #15MLS #REC5128091 image #16MLS #REC5128091 image #17MLS #REC5128091 image #18MLS #REC5128091 image #19MLS #REC5128091 image #20MLS #REC5128091 image #21MLS #REC5128091 image #22MLS #REC5128091 image #23MLS #REC5128091 image #24MLS #REC5128091 image #25MLS #REC5128091 image #26MLS #REC5128091 image #27MLS #REC5128091 image #28MLS #REC5128091 image #29MLS #REC5128091 image #30MLS #REC5128091 image #31MLS #REC5128091 image #32MLS #REC5128091 image #33MLS #REC5128091 image #34MLS #REC5128091 image #35MLS #REC5128091 image #36MLS #REC5128091 image #37MLS #REC5128091 image #38

1004 S Pennsylvania Street, Denver, CO, 80209
3 Beds
2 Baths
1,900 SqFt
0.1 Acres

Listing Id

REC5128091
$1,085,000

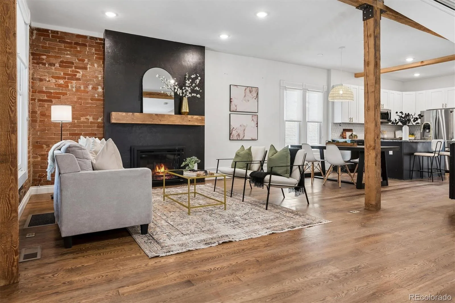
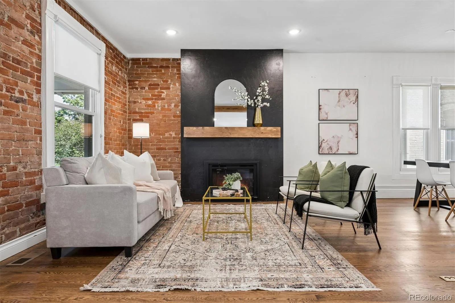
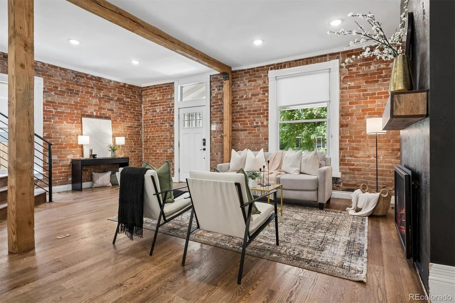
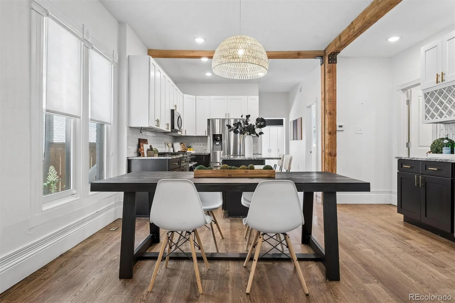
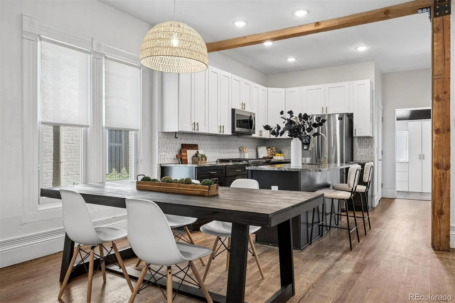
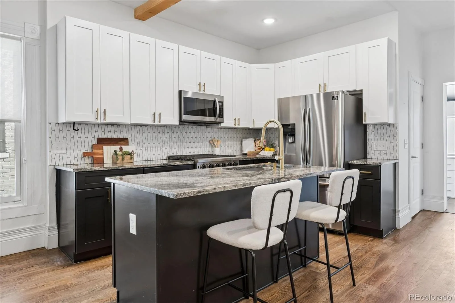
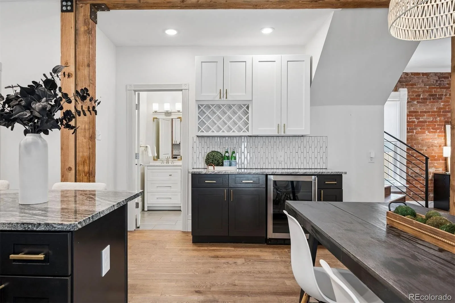
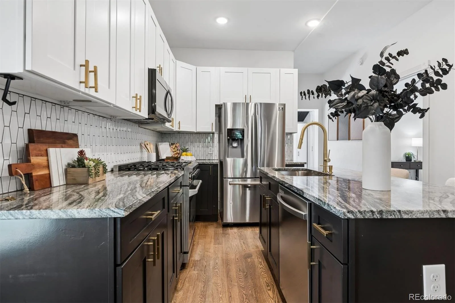
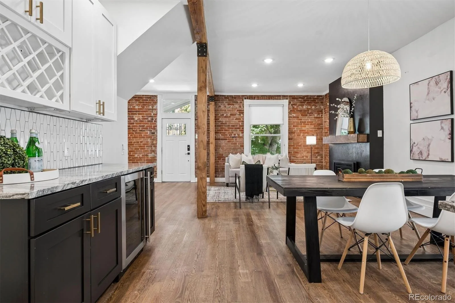
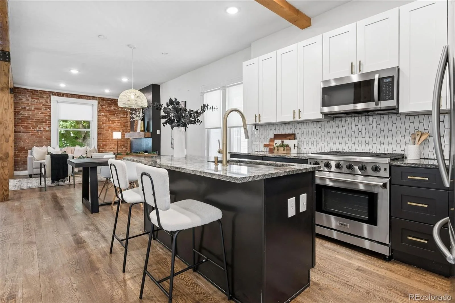
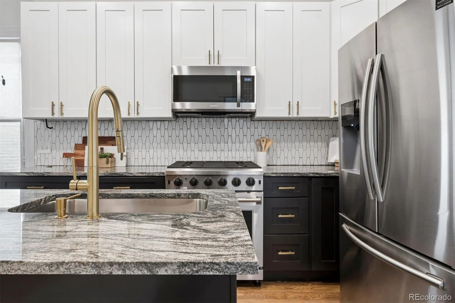
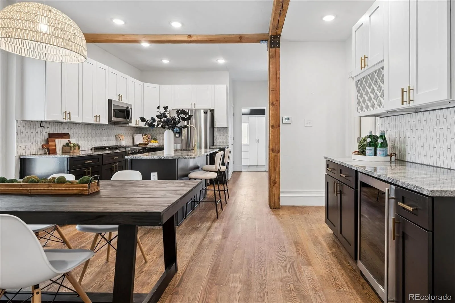
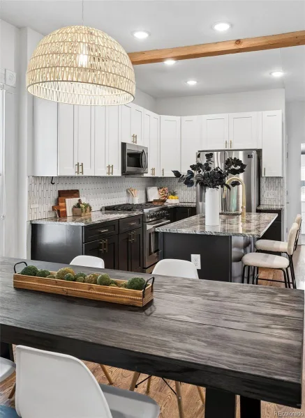
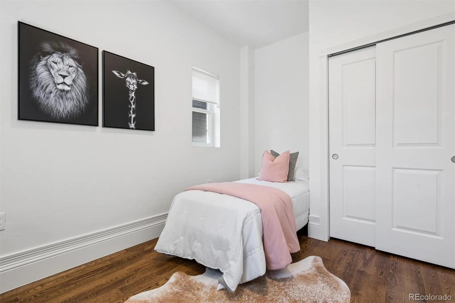
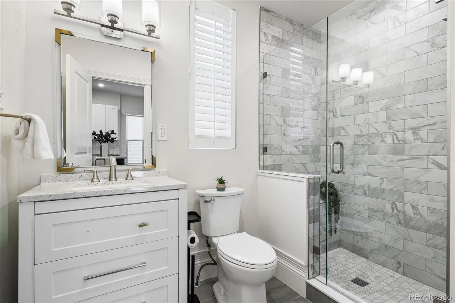
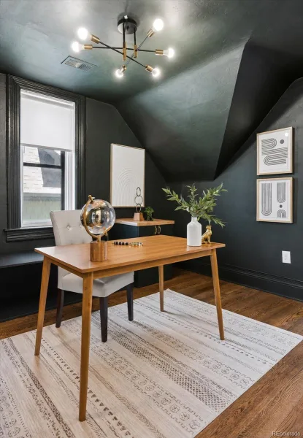
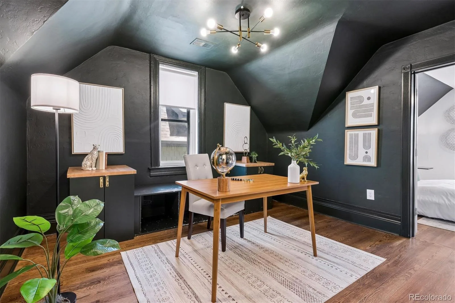
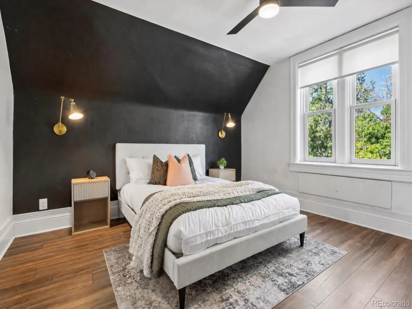
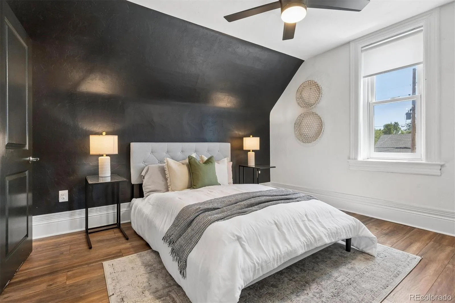
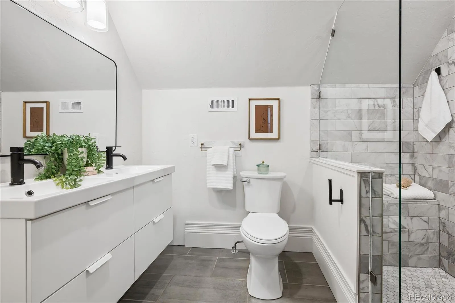
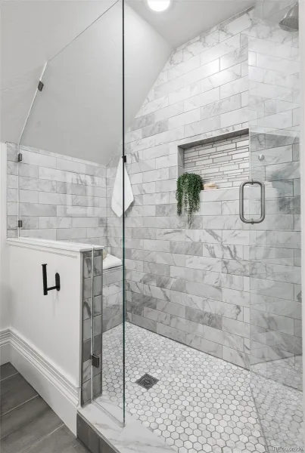
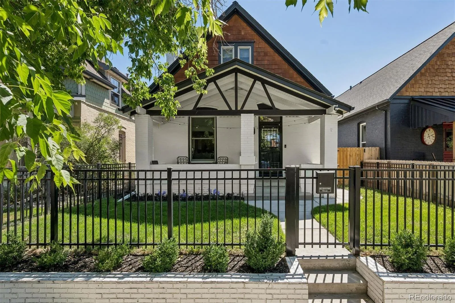
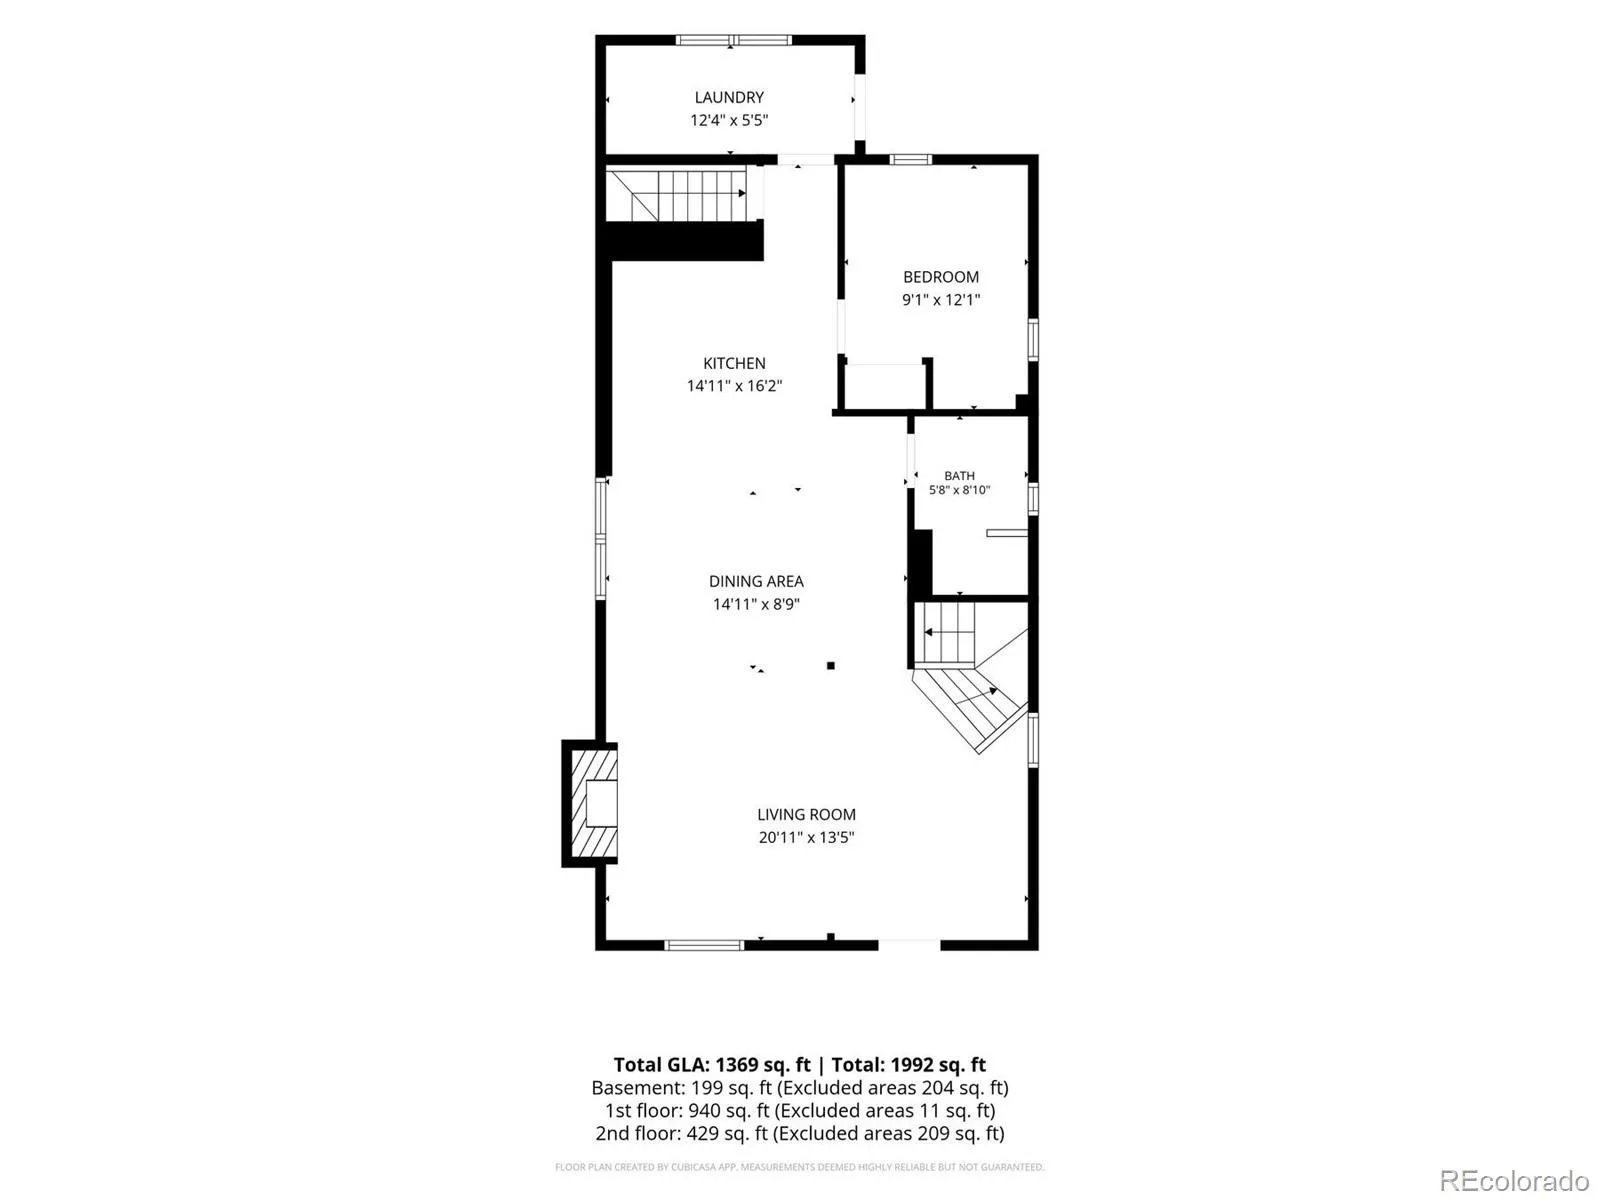
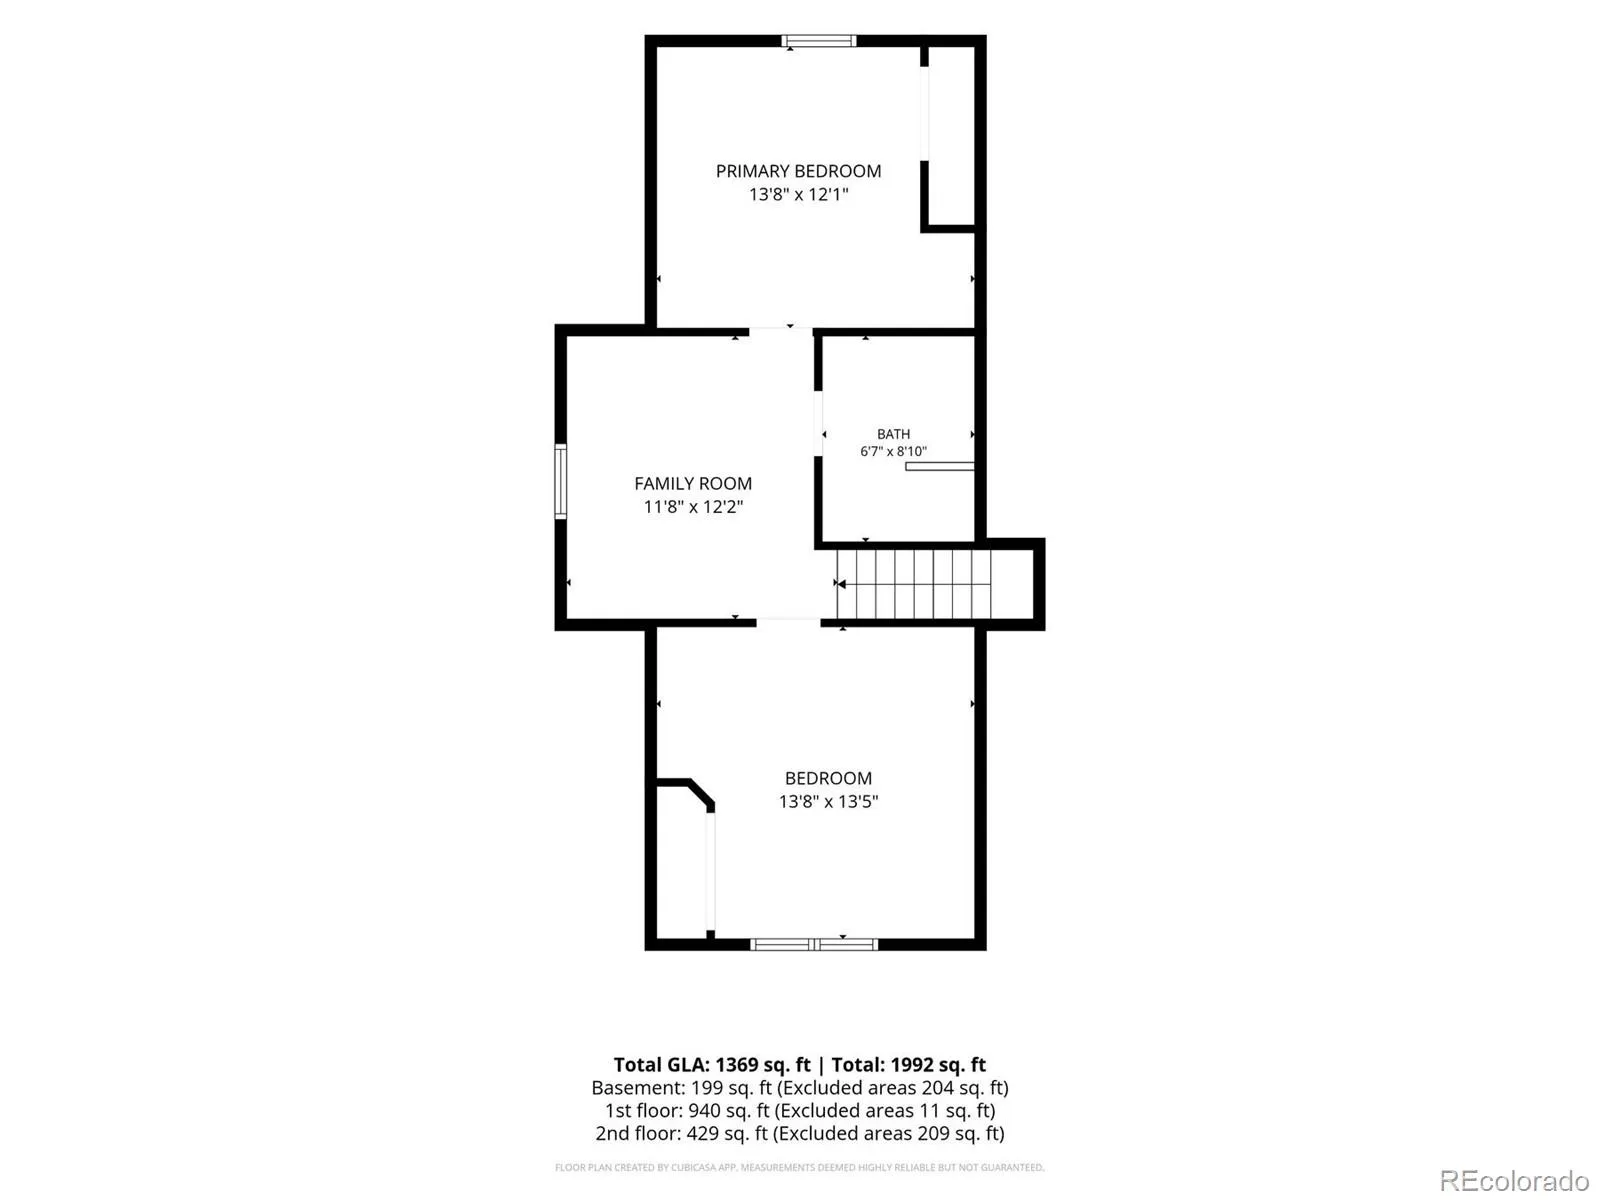
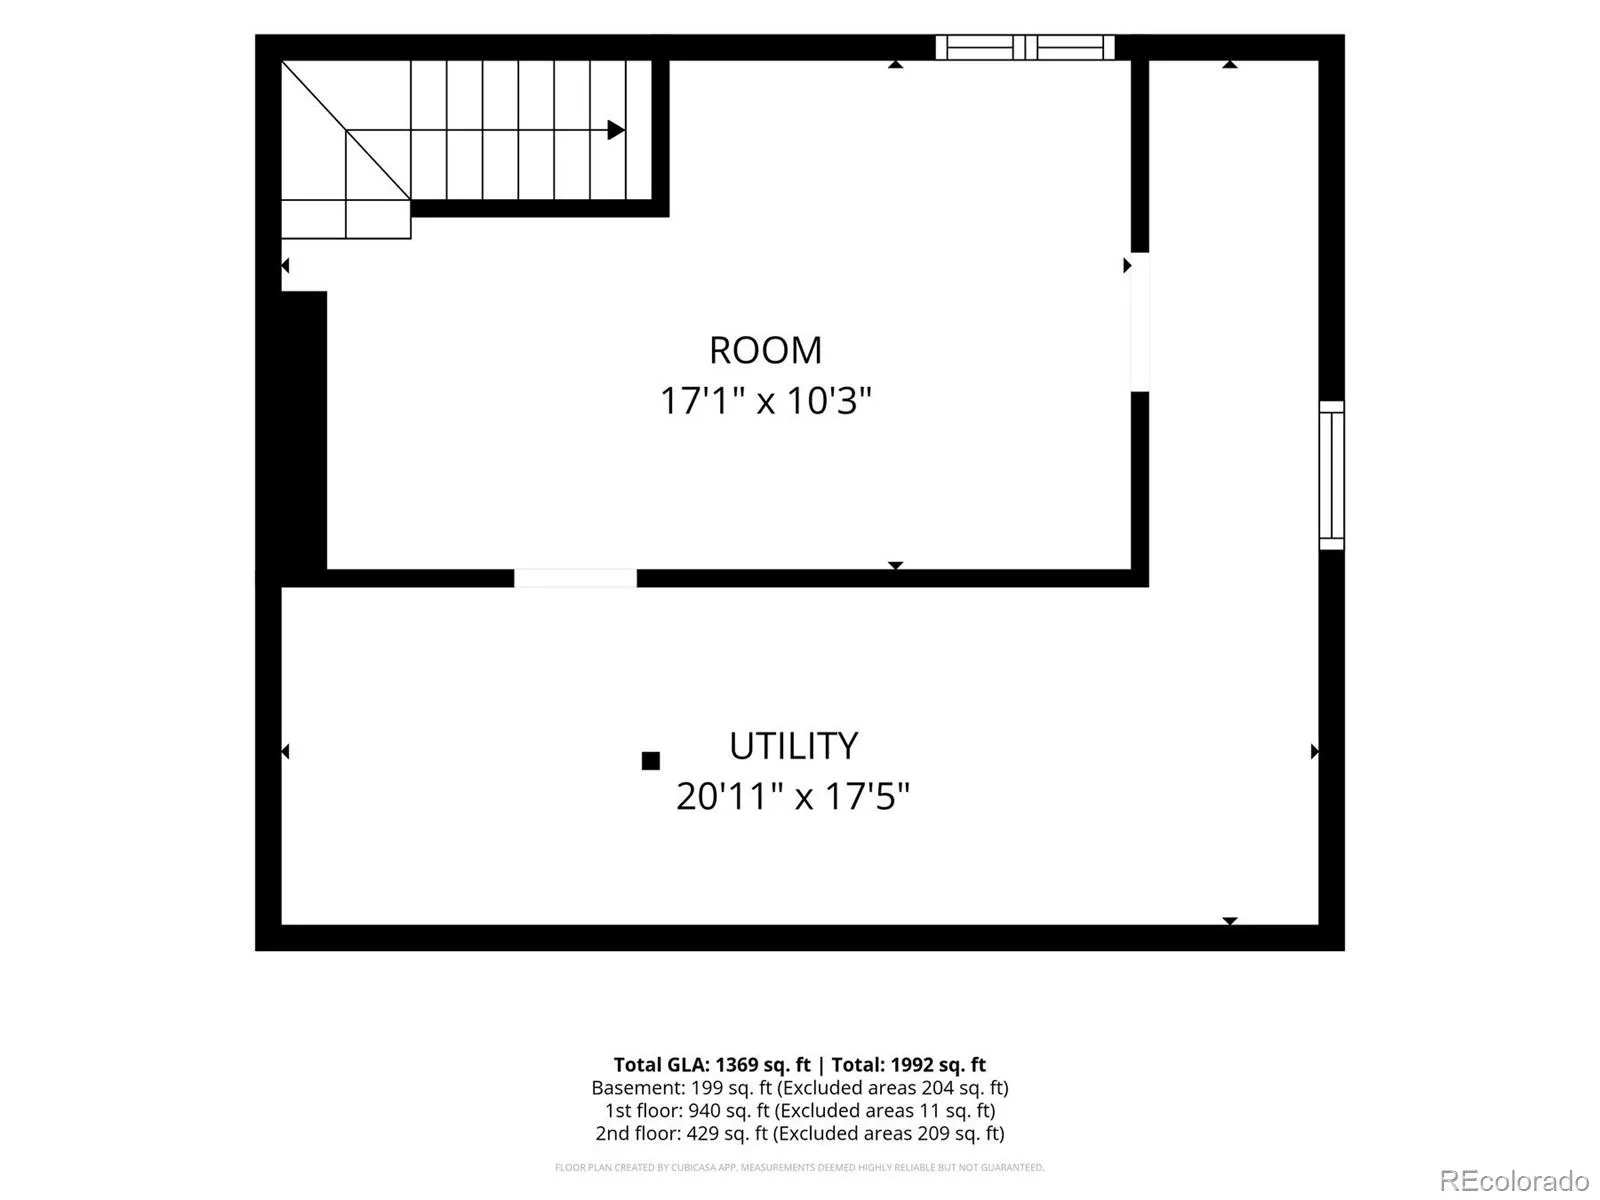
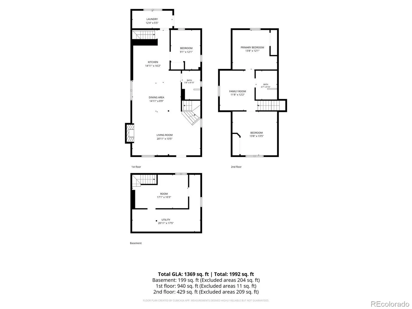
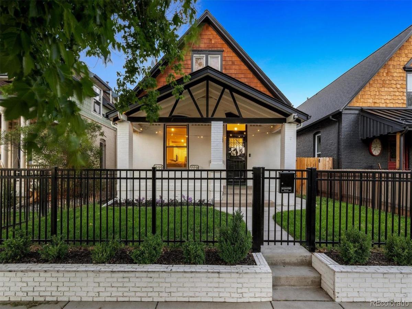
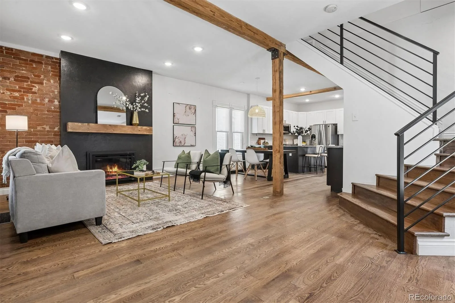
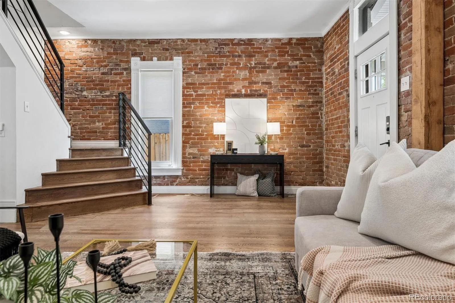
This beautifully reimagined 1895 Victorian seamlessly blends historic charm with modern living in the heart of West Wash Park. Taken down to the studs in 2020, the home underwent a comprehensive, fully permitted renovation including new electrical, plumbing, insulation, and more, offering peace of mind without sacrificing its timeless character. The open and airy main level features soaring 10-foot ceilings and a seamless flow between the living, dining, and kitchen spaces. The designer kitchen is the heart of the home, complete with a center island with seating, gas cooktop, and striking tile backsplash. Filled with natural light, the dining room includes a built-in bar with a beverage refrigerator and additional storage—perfect for entertaining. The inviting living room showcases exposed brick walls, a gas fireplace, and original window casings that preserve the home’s historic integrity. A main-floor bedroom and beautifully remodeled bath with a spacious walk-in shower provide flexible living options. Upstairs, the spacious primary bedroom is quiet retreat and the remodeled bath offers dual vanities and an oversized shower with bench. A versatile loft provides the ideal space for a home office or reading nook, while an additional guest suite completes the upper level.
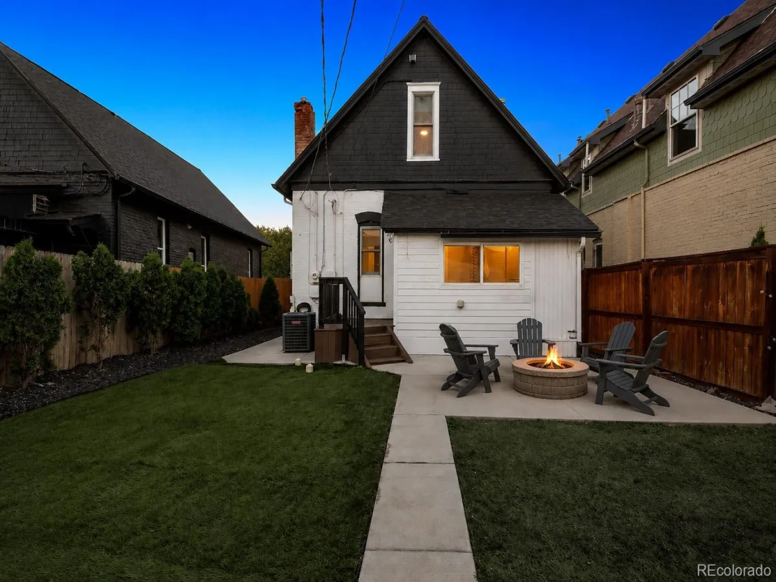
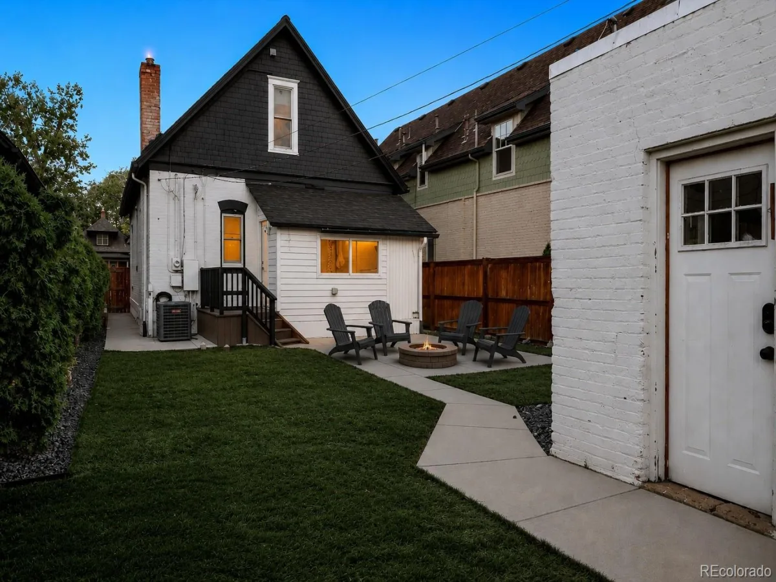
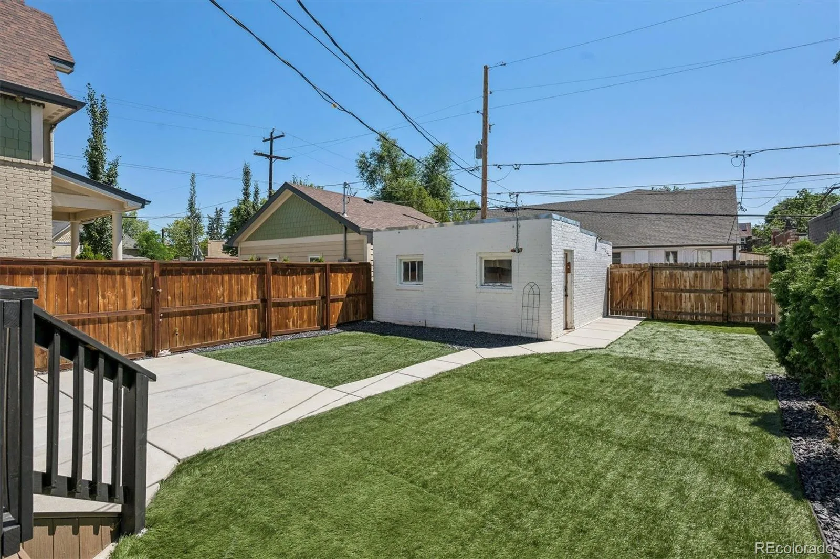
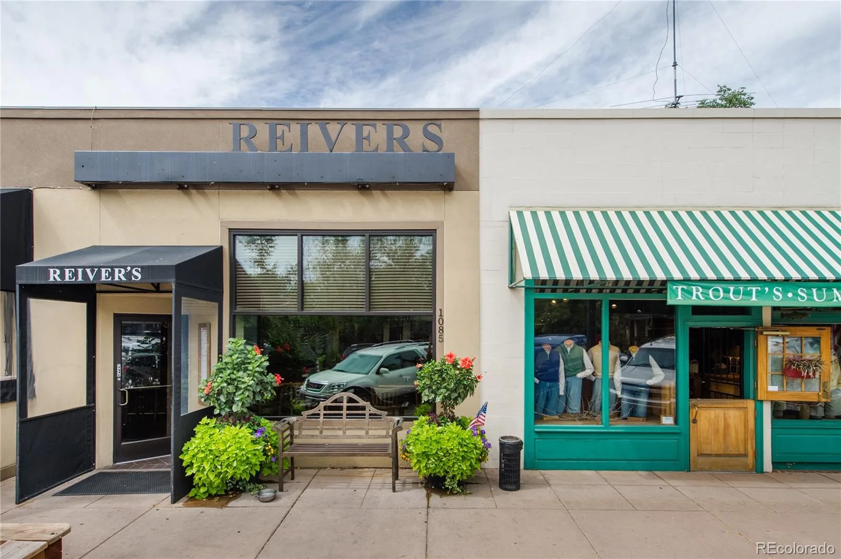
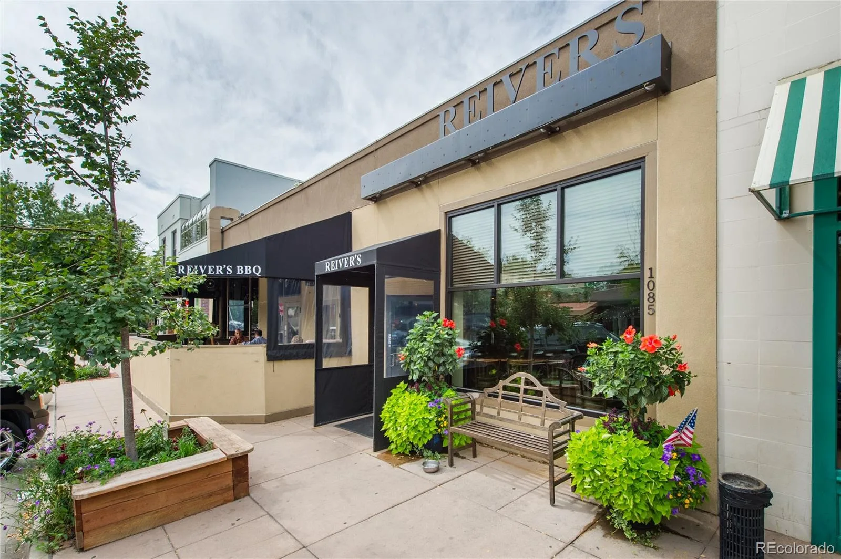
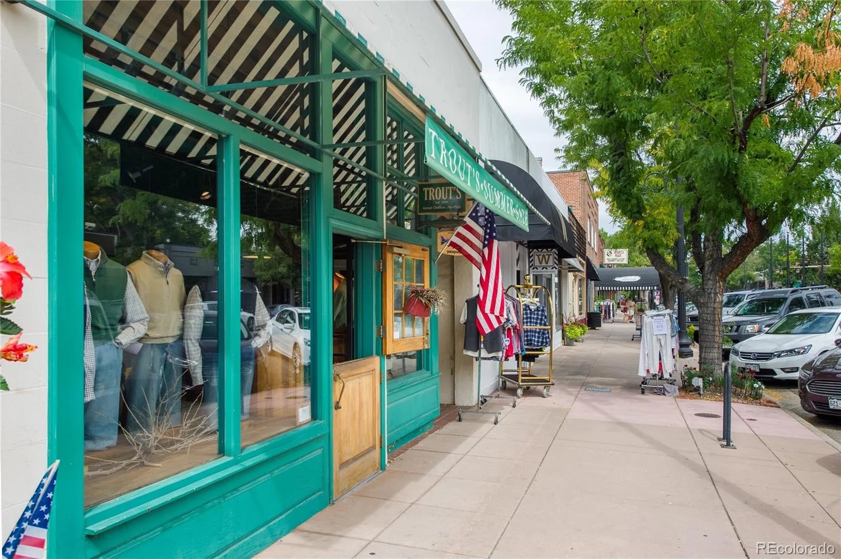
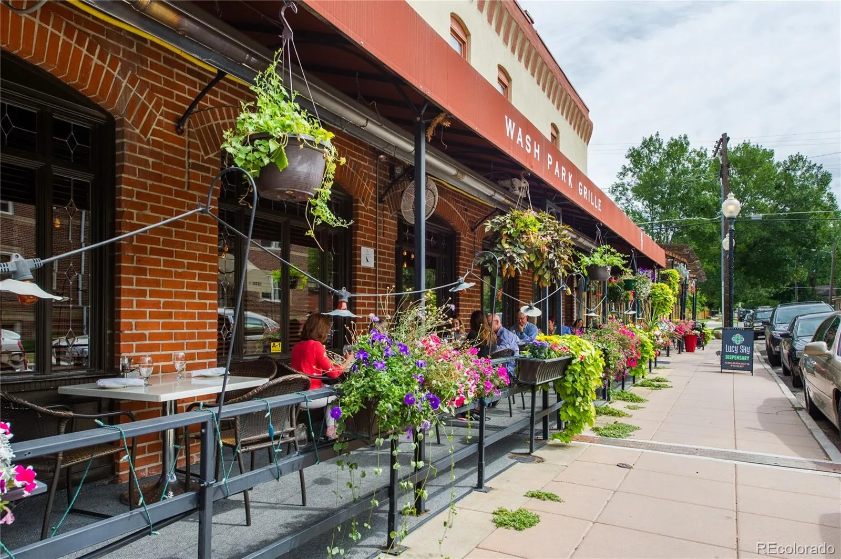
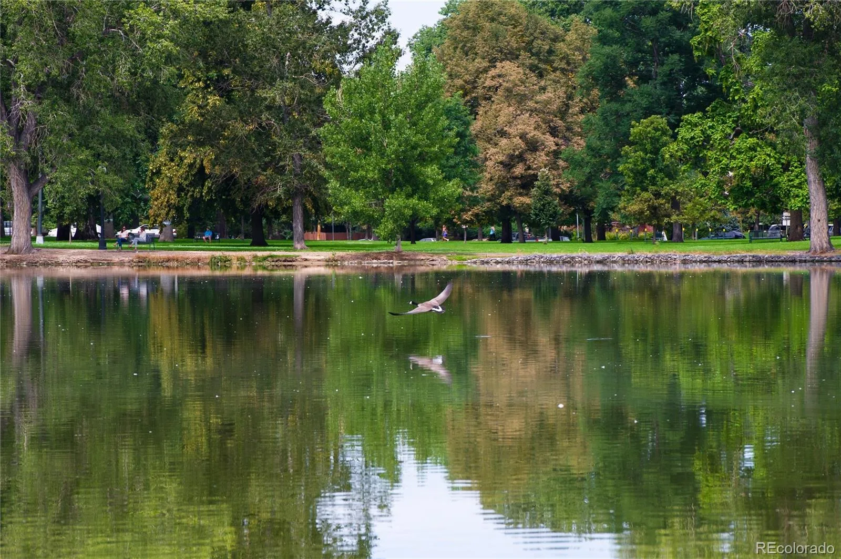
Outdoor living is equally inviting with a charming front porch, fully fenced front yard, and a private, low-maintenance backyard featuring artificial turf. A detached two-car garage adds convenience and valuable storage. Ideally located just blocks from Washington Park, Whole Foods, neighborhood coffee shops, and some of Denver’s favorite restaurants, this exceptional home offers the perfect combination of historic character, thoughtful updates, and an unbeatable lifestyle.

Property Details
Price:
$1,085,000
MLS #:
REC5128091
Status:
Active
Beds:
3
Baths:
2
Type:
Single Family
Structure:
House
Subdivision:
Washington Park, Wash Park
Finished Sq Ft:
1,863
Total Sq Ft:
1,900
Lot Size:
4,160 sqft / 0.10 acres (approx)
Year Built:
1895
Washington Park, Wash ParkDenver 1LincolnGrantSouthMountain(s)
Interior
Above Grade Finished Area
1633
Appliances
Bar Fridge, Cooktop, Dishwasher, Disposal, Dryer, Freezer, Microwave, Oven, Range, Range Hood, Refrigerator, Washer
Bathrooms
2 Three Quarter Bathrooms
Below Grade Unfinished Area
37
Cooling
Central Air
Fireplaces Total
1
Flooring
Tile, Wood
Heating
Forced Air
Interior Features
Ceiling Fan(s), Eat-in Kitchen, Granite Counters, High Ceilings, High Speed Internet, Kitchen Island, Open Floorplan
Levels
Two
Main Level Bathrooms
1
Main Level Bedrooms
1
Exterior
Construction Materials
Brick, Frame
Direction Faces
West
Exterior Features
Garden, Private Yard
Fencing
Full
Garage Spaces
2
Lot Features
Level
Parking Spots
2
Parking Total
2
Patio And Porch Features
Covered, Deck, Front Porch, Patio
Roof
Composition
Security Features
Carbon Monoxide Detector(s), Smart Locks, Video Doorbell
View
Mountain(s)
Window Features
Double Pane Windows, Window Coverings
Schools
School District:
Denver 1
Elementary School:
Lincoln
Middle School:
Grant
High School:
South
Financial
Tax Year
2025
Taxes
$5,795

Need more info?

Ask a Question

Ready to go see it?

Schedule a Showing

Similar Listings

broker reciprocity
MLS# REC9782469broker reciprocity
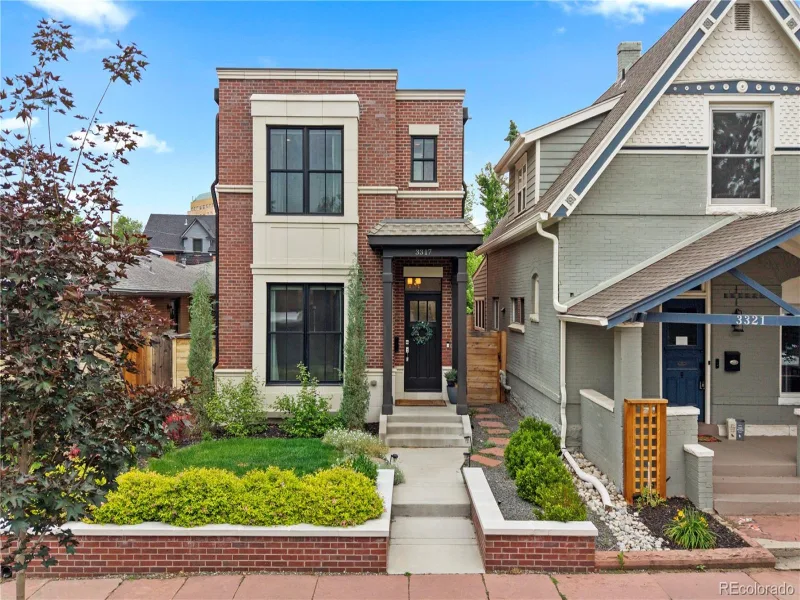
3317 Bryant Street
Denver, CO

$1,400,000

5.0 miles away

broker reciprocity
MLS# REC3754662broker reciprocity
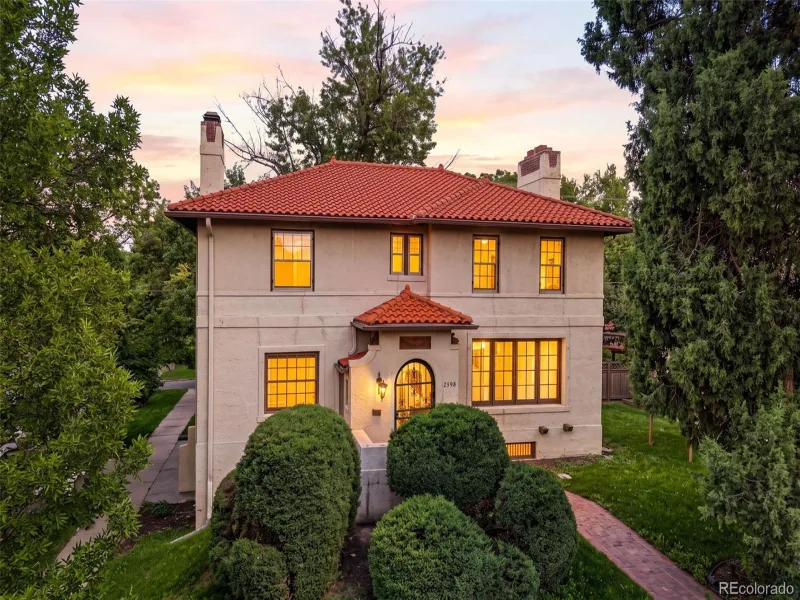
2398 Colorado Boulevard
Denver, CO

$1,399,000

4.4 miles away

broker reciprocity
MLS# RECIR1065726broker reciprocity
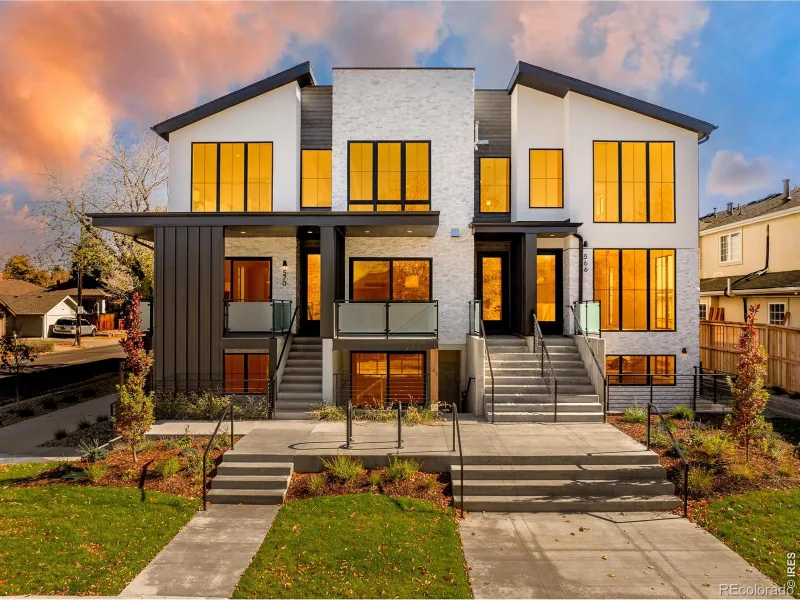
570 Cook Street
Denver, CO

$1,399,000

2.6 miles away

Share this Property

1004 S Pennsylvania Street
Denver, CO