

1003 S Emerson Street, Denver, CO, 80209

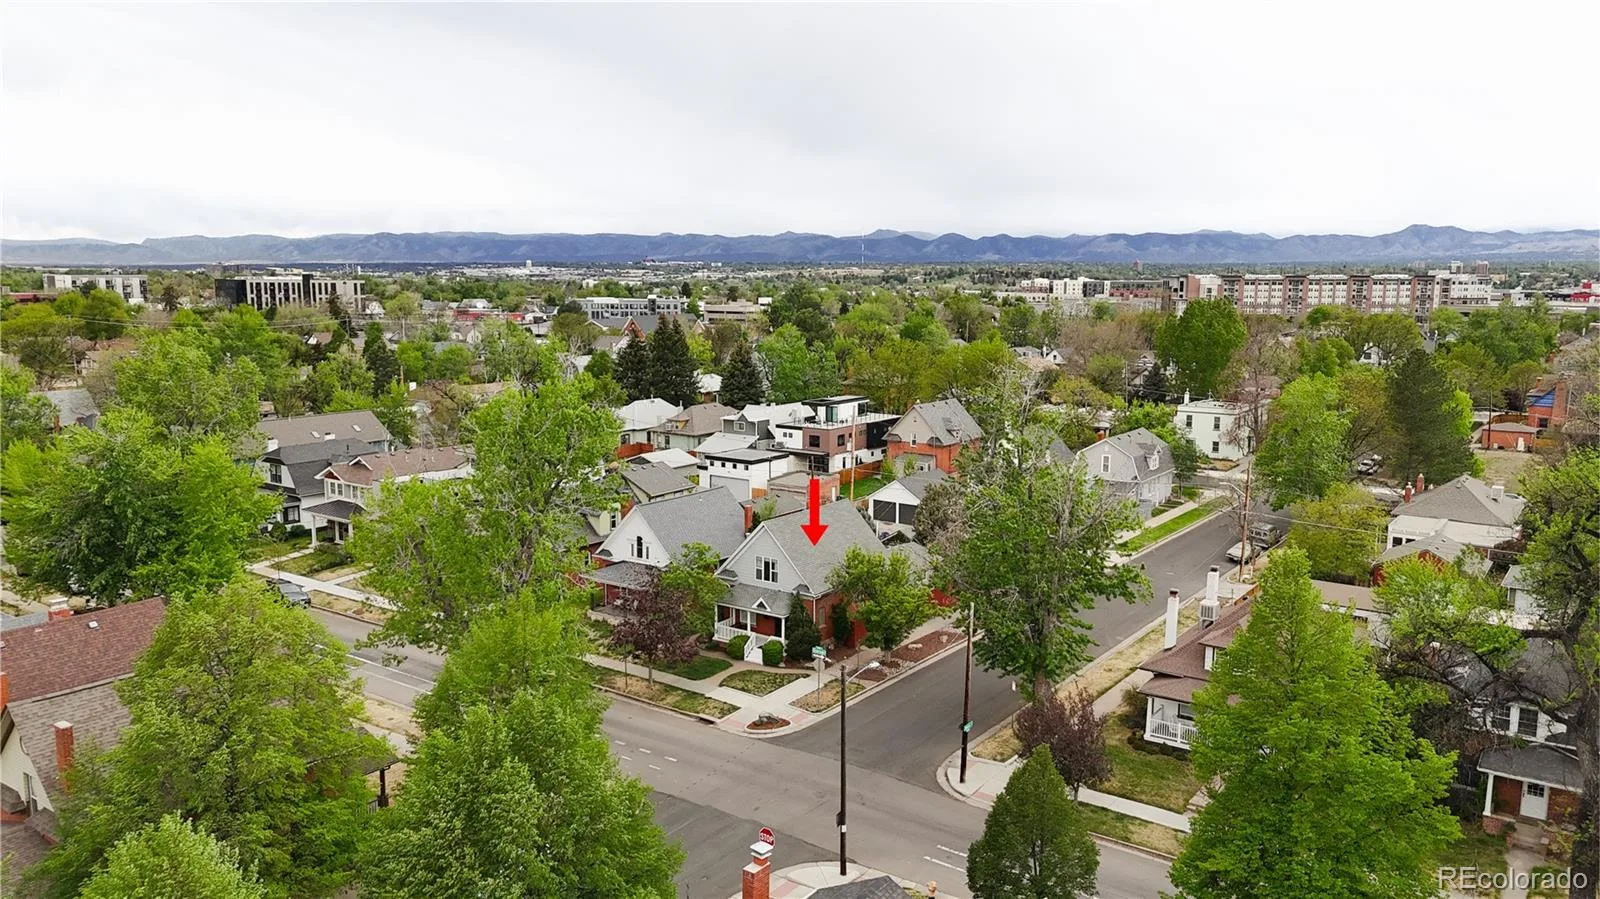
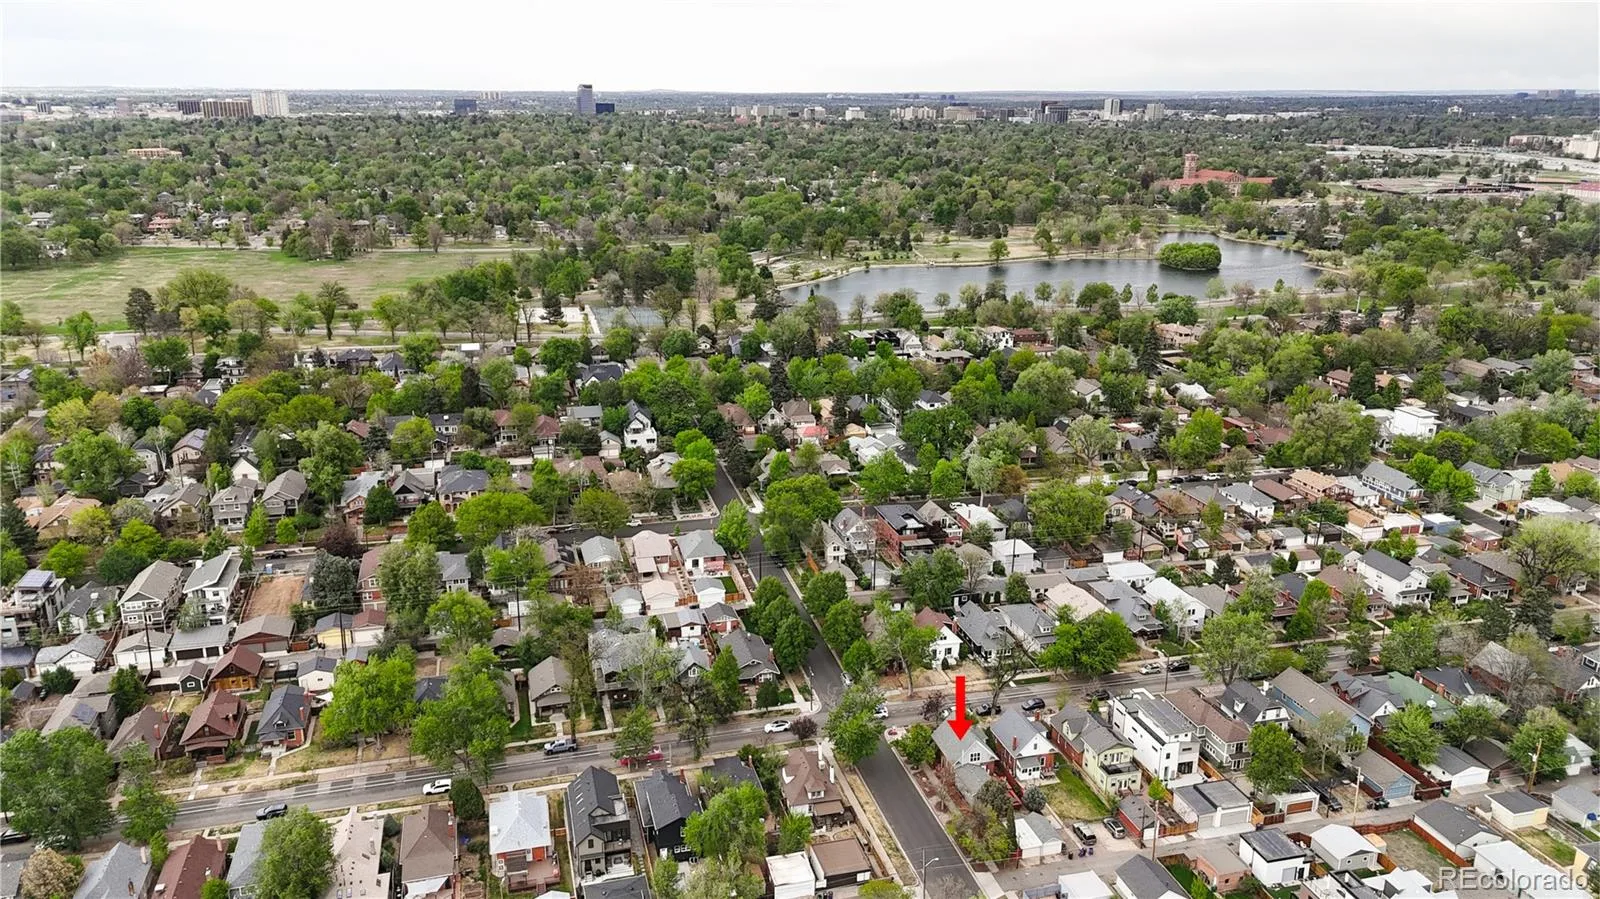
1003 S Emerson Street, Denver, CO, 80209
Listing Id
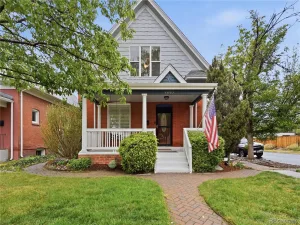
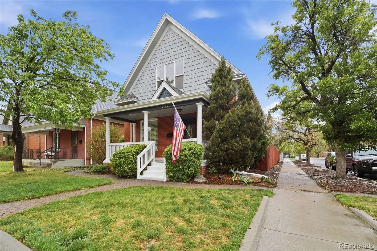
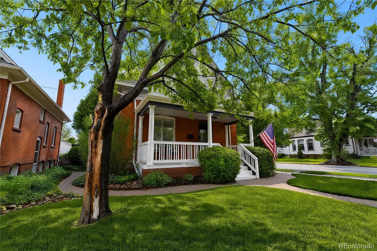
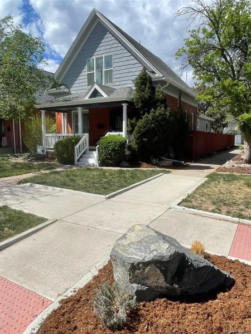
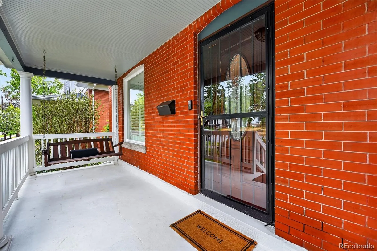
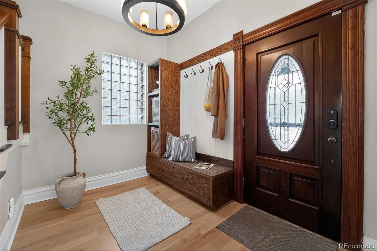
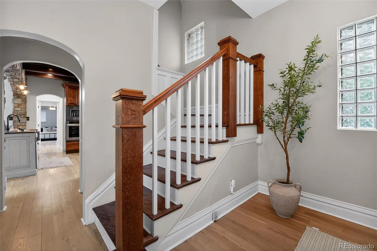
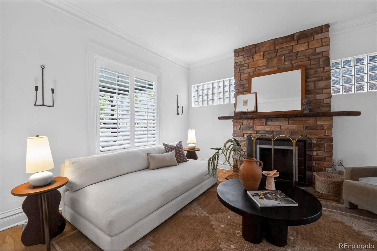
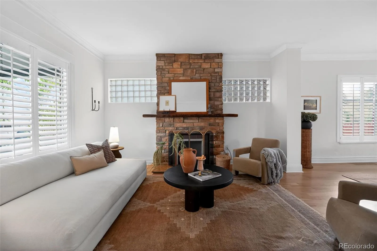
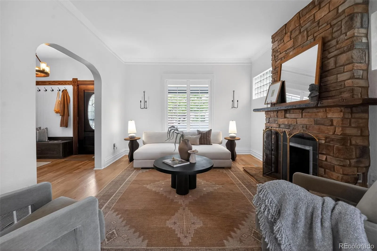
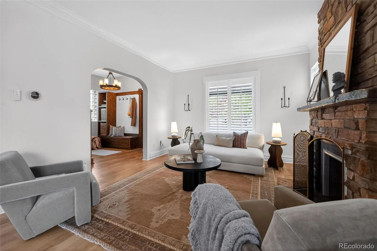
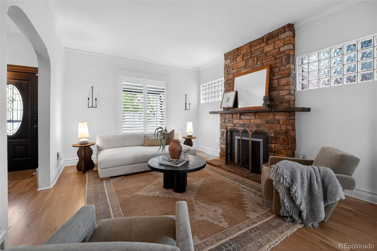
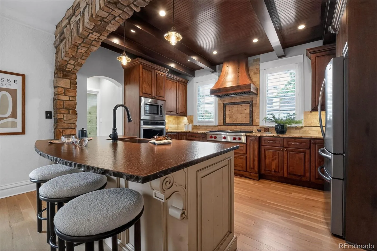
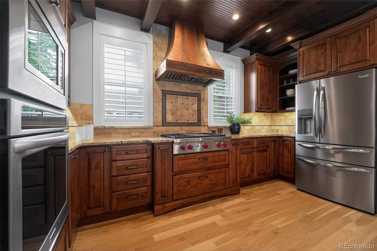
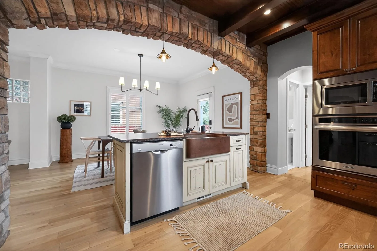
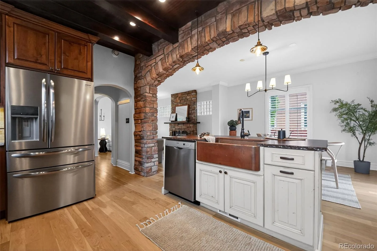
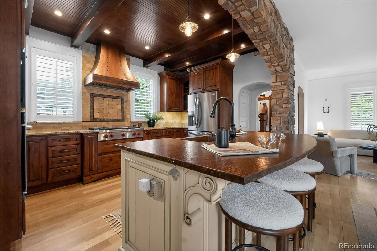
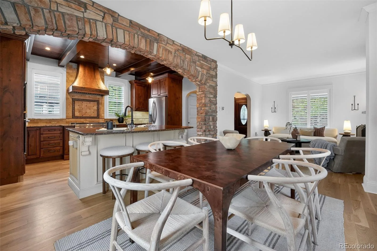
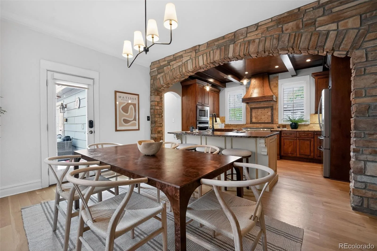
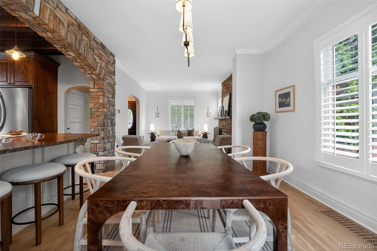
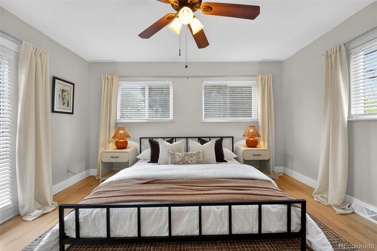
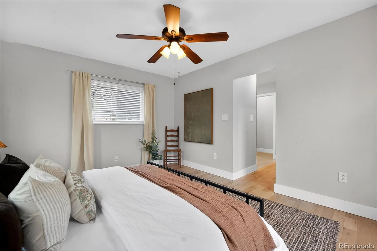
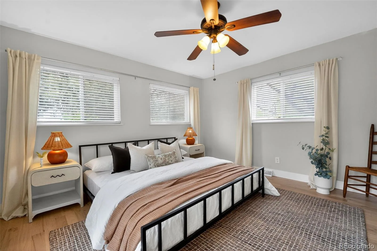
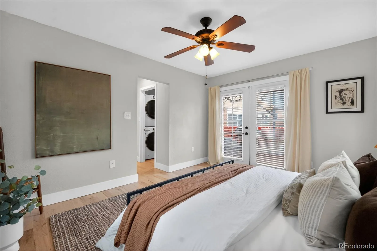
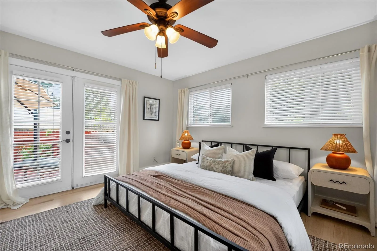
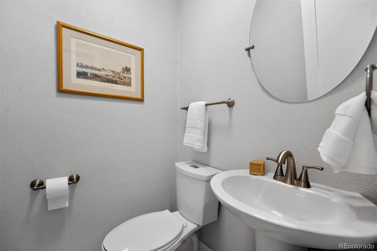
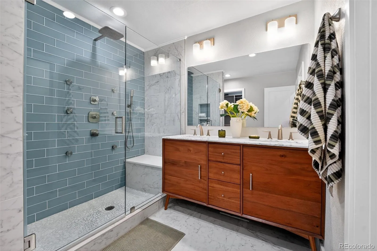
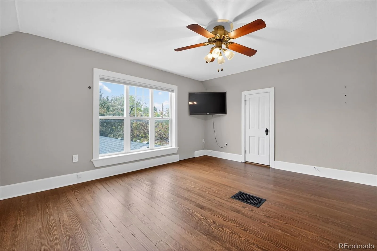
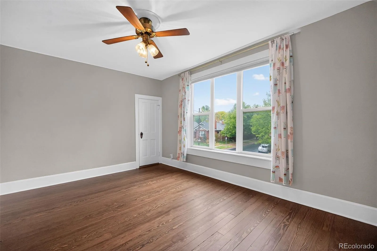
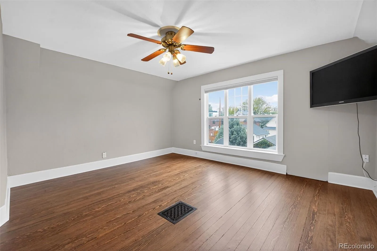
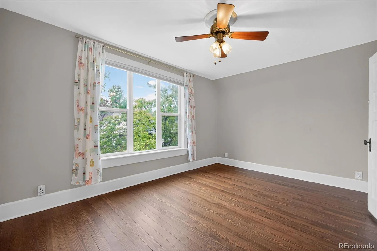
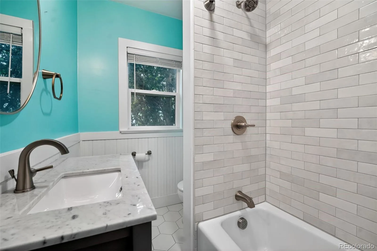
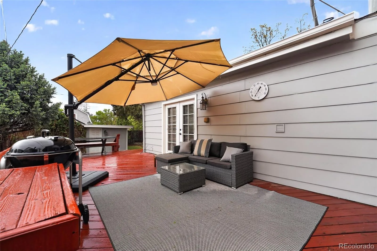
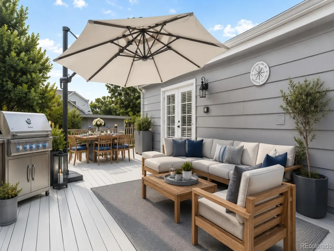
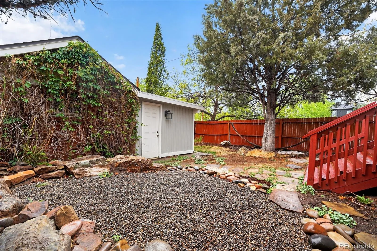
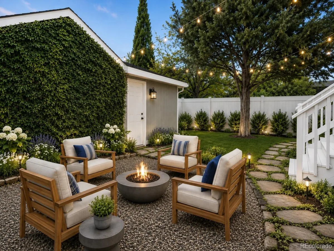
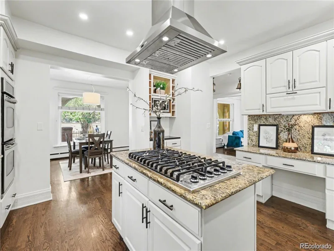
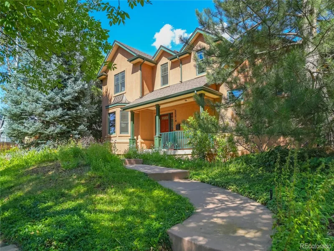
REC3101038Nestled in the heart of West Washington Park, this classic Denver brick bungalow seamlessly blends timeless character with modern updates. A welcoming front porch opens to an inviting main level featuring new white oak floors, an open living and dining space, and a beautifully remodeled kitchen with a striking stone arch, oversized island, Wolf cooktop, and Frigidaire Gallery stainless steel appliances. The main-floor primary suite offers a spa-inspired bath, custom finishes, LG stacked washer/dryer, and French doors leading to the deck and private backyard. Upstairs features two spacious bedrooms, a fully renovated bathroom, ample storage, and an attic fan that circulates the central air throughout the home. The finished basement provides flexible space for a gym, media room, or home office. Recent improvements include a new furnace and A/C (2025), updated plumbing and electrical, 2 fully remodeled bathrooms and the addition of a new 1/2 bath, painted exterior, reinforced and newly painted deck and garage, new wood floors throughout the main level, smart sprinkler system, and city-replaced lead water lines. The west-facing backyard, large deck, and two-car garage complete the home. Ideally located just three tree-lined blocks from Wash Park and within walking distance of Whole Foods, Pearl Street shops, restaurants, the farmers market, and light rail, this home offers the best of classic Denver living with exceptional modern upgrades.
Property Details
Interior
Exterior
Schools
Financial

Similar Listings


Copyright 2026. All rights reserved.