Active

130 N Pearl Street #1703, Denver, CO, 80203
Add
MLS #REC7883589 image #0MLS #REC7883589 image #1MLS #REC7883589 image #2MLS #REC7883589 image #3MLS #REC7883589 image #4MLS #REC7883589 image #5MLS #REC7883589 image #6MLS #REC7883589 image #7MLS #REC7883589 image #8MLS #REC7883589 image #9MLS #REC7883589 image #10MLS #REC7883589 image #11MLS #REC7883589 image #12MLS #REC7883589 image #13MLS #REC7883589 image #14MLS #REC7883589 image #15MLS #REC7883589 image #16MLS #REC7883589 image #17MLS #REC7883589 image #18MLS #REC7883589 image #19MLS #REC7883589 image #20MLS #REC7883589 image #21MLS #REC7883589 image #22MLS #REC7883589 image #23MLS #REC7883589 image #24MLS #REC7883589 image #25MLS #REC7883589 image #26MLS #REC7883589 image #27MLS #REC7883589 image #28MLS #REC7883589 image #29MLS #REC7883589 image #30MLS #REC7883589 image #31MLS #REC7883589 image #32MLS #REC7883589 image #33MLS #REC7883589 image #34MLS #REC7883589 image #35MLS #REC7883589 image #36MLS #REC7883589 image #37

130 N Pearl Street #1703, Denver, CO, 80203
2 Beds
2 Baths
1,320 SqFt
0 Acres

Listing Id

REC7883589
$655,000

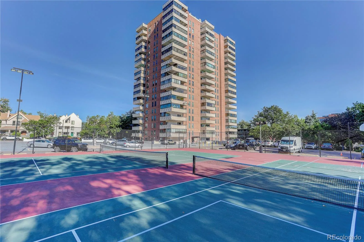
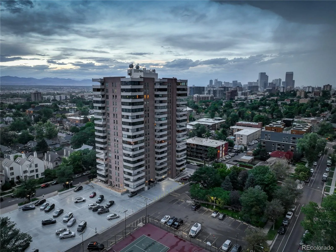
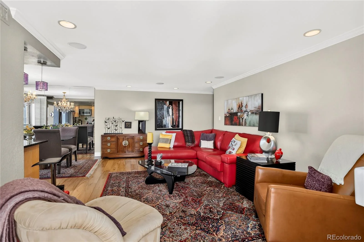
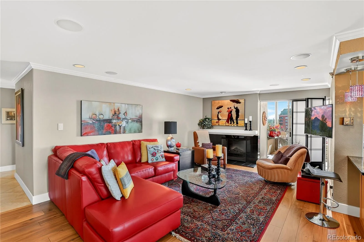
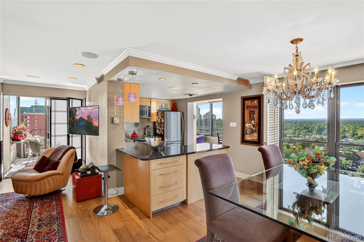
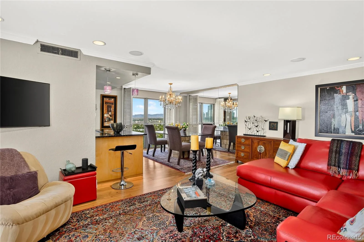
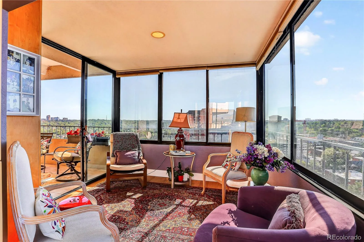
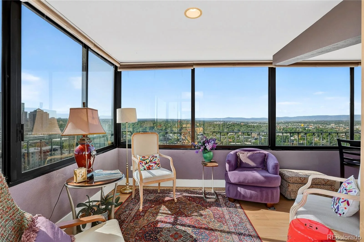
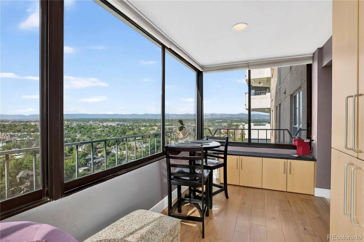
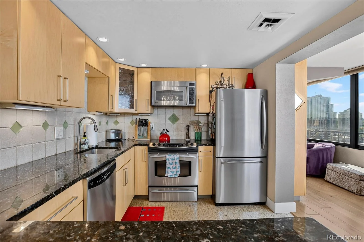
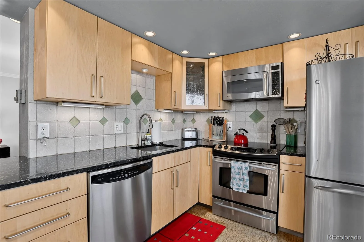
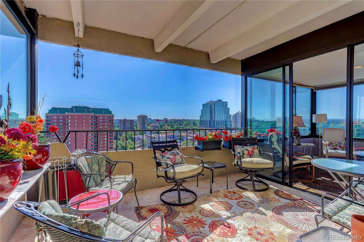
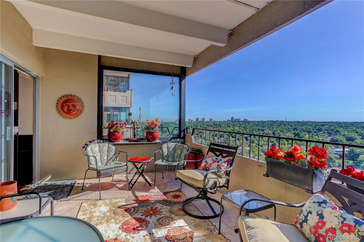
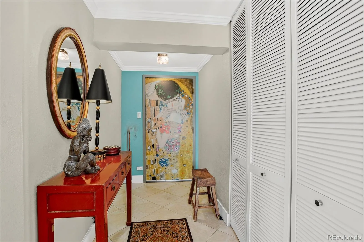
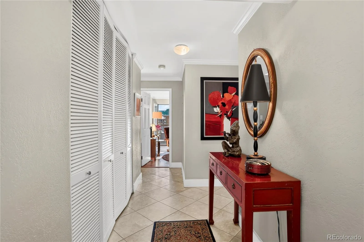
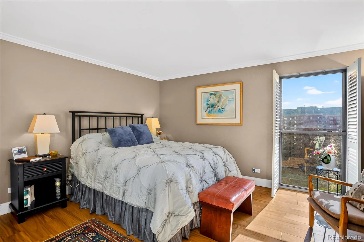
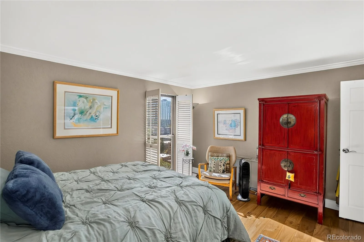
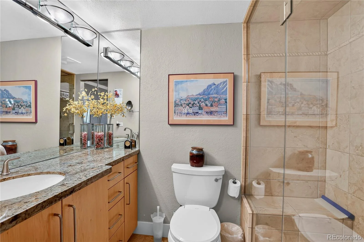
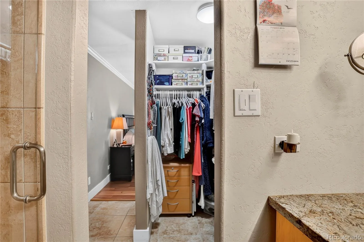
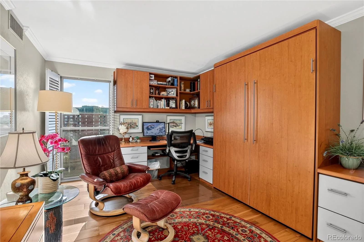
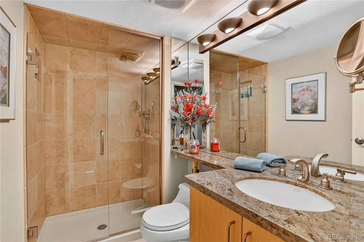
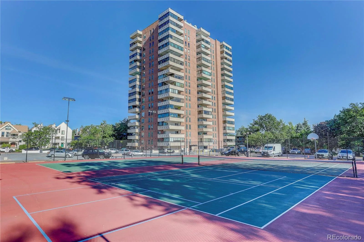
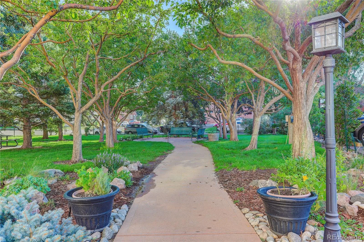
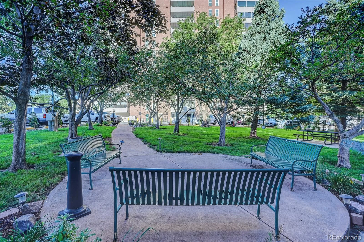
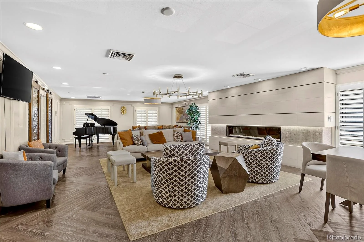
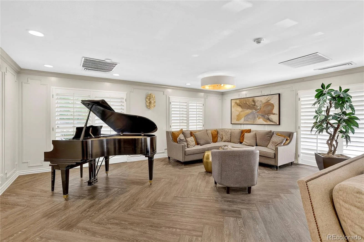
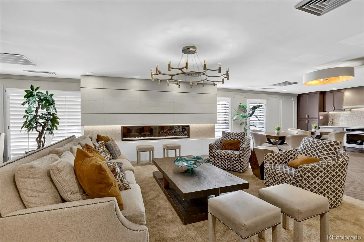
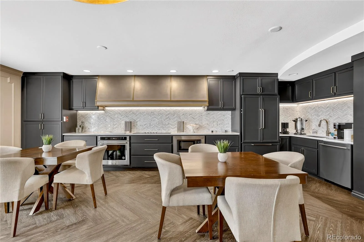
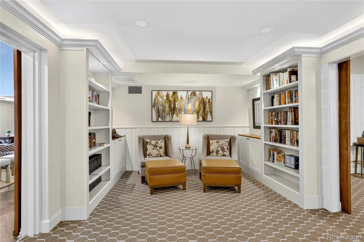
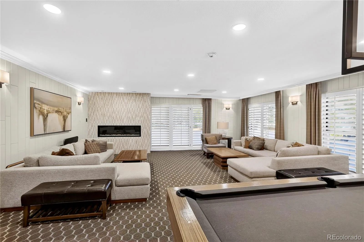
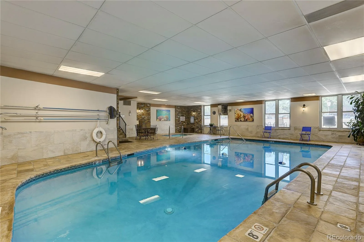
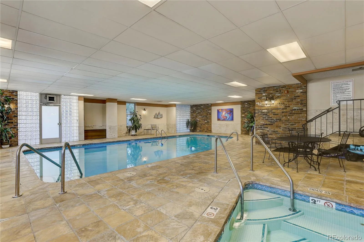
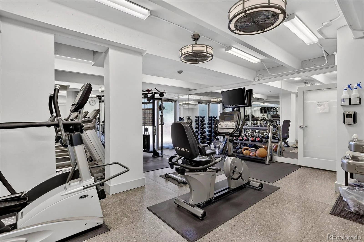
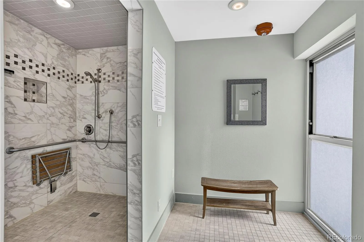
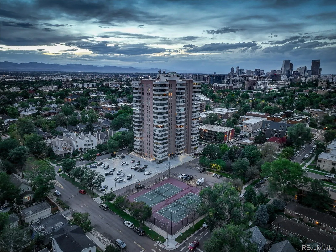
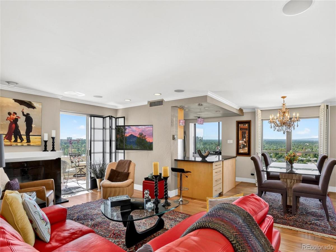
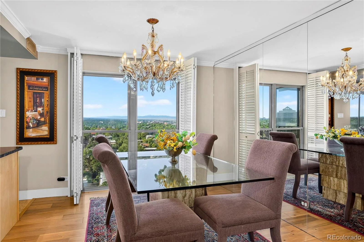
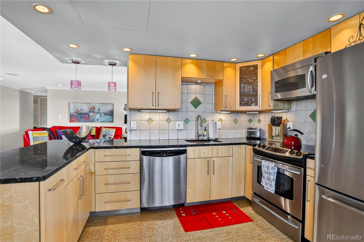
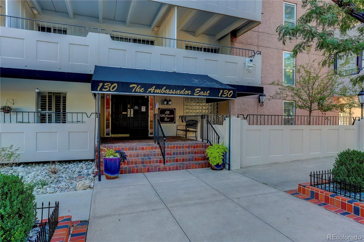
One of the best units in one of the best high-rises in Denver with some of the best views! High above the city on the 17th floor of Ambassador East, this beautifully appointed two-bedroom, two-bathroom residence offers panoramic Front Range and skyline views from nearly every room. With 1,320 square feet of thoughtfully designed living space, the unit features custom frameless cabinetry throughout, rare granite countertops, travertine tile in the entry and baths, and crown molding in every room. Hardwood engineered flooring — refinishable — flows through the living areas, while cork flooring adds warmth and character to the kitchen. The oversized wraparound balcony is among the finest in the building, featuring a solid safety-glass wind panel on the north side and an east-facing orientation that stays comfortable all day — no blazing afternoon sun. Low-e glass throughout keeps the unit cool and energy efficient. Two walk-in closets, a large entry closet, linen and utility closets, plus secured storage locker outside the unit deliver exceptional storage. Separate heating and cooling units serve the bedroom and living areas independently. Plantation shutters throughout. Professional management, on-site manager, and building maintenance included — with access to Ambassador East’s full suite of amenities: tennis and pickleball courts, private park, indoor pool and hot tub, fitness center, club room, library, and billiard room. Close to Washington Park, Cherry Creek, downtown, dining, and shopping. Furnishings negotiable. See it now!

Property Details
Price:
$655,000
MLS #:
REC7883589
Status:
Active
Beds:
2
Baths:
2
Type:
Condo
Structure:
High Rise (8+)
Subdivision:
Washington Park West
Finished Sq Ft:
1,320
Total Sq Ft:
1,320
Year Built:
1969
TennisParking TotalAmbassador East CondominiumsWashington Park WestDenver 1Dora MooreMoreySouth
Interior
Above Grade Finished Area
1320
Appliances
Dishwasher, Disposal, Microwave, Range, Refrigerator
Bathrooms
1 Full Bathroom, 1 Three Quarter Bathroom
Cooling
Central Air
Fireplaces Total
1
Flooring
Cork, Tile, Wood
Heating
Forced Air
Interior Features
Built-in Features, Ceiling Fan(s), Granite Counters, No Stairs, Open Floorplan, Smoke Free, Walk-In Closet(s)
Laundry Features
Common Area
Levels
One
Main Level Bathrooms
2
Main Level Bedrooms
2
Exterior
Architectural Style
Contemporary, Urban Contemporary
Association Amenities
Bike Storage, Clubhouse, Coin Laundry, Elevator(s), Fitness Center, Front Desk, Garden Area, Laundry, On Site Management, Park, Parking, Pool, Sauna, Storage, Tennis Court(s)
Attached Garage YN
1
Common Walls
2+ Common Walls
Construction Materials
Brick, Concrete
Direction Faces
Southeast
Exterior Features
Balcony, Elevator, Spa/Hot Tub, Tennis Court(s)
Garage Spaces
1
Parking Features
Guest, Heated Garage, Lighted, Underground
Parking Spots
1
Parking Total
1
Patio And Porch Features
Covered, Patio, Wrap Around
Roof
Membrane
Security Features
Secured Garage/Parking, Security Entrance
View
City, Mountain(s)
Window Features
Double Pane Windows, Window Coverings, Window Treatments
Schools
School District:
Denver 1
Elementary School:
Dora Moore
Middle School:
Morey
High School:
South
Financial
HOA Fee
$804
HOA Fee Frequency
Monthly
HOA Includes
Reserves, Heat, Maintenance Grounds, Recycling, Sewer, Snow Removal, Trash, Water
HOA Name
3.0 Management
HOA Phone
720-307-2710
Tax Year
2025
Taxes
$1,822

Need more info?

Ask a Question

Ready to go see it?

Schedule a Showing

Similar Listings

broker reciprocity
MLS# REC6964448broker reciprocity
3483 S Race Street
Englewood, CO

$850,000

4.6 miles away

broker reciprocity
MLS# REC7502922broker reciprocity
1700 Bassett Street #1612
Denver, CO

$850,000

2.9 miles away

broker reciprocity
MLS# REC7108686broker reciprocity
1551 Larimer Street #404
Denver, CO

$850,000

2.3 miles away

Share this Property

130 N Pearl Street #1703
Denver, CO