Active

569 S Sherman Street, Denver, CO, 80209
Add
MLS #REC3569646 image #0MLS #REC3569646 image #1MLS #REC3569646 image #2MLS #REC3569646 image #3MLS #REC3569646 image #4MLS #REC3569646 image #5MLS #REC3569646 image #6MLS #REC3569646 image #7MLS #REC3569646 image #8MLS #REC3569646 image #9MLS #REC3569646 image #10MLS #REC3569646 image #11MLS #REC3569646 image #12MLS #REC3569646 image #13MLS #REC3569646 image #14MLS #REC3569646 image #15MLS #REC3569646 image #16MLS #REC3569646 image #17MLS #REC3569646 image #18MLS #REC3569646 image #19MLS #REC3569646 image #20MLS #REC3569646 image #21MLS #REC3569646 image #22MLS #REC3569646 image #23MLS #REC3569646 image #24MLS #REC3569646 image #25MLS #REC3569646 image #26MLS #REC3569646 image #27MLS #REC3569646 image #28

569 S Sherman Street, Denver, CO, 80209
3 Beds
2 Baths
2,288 SqFt
0.11 Acres

Listing Id

REC3569646
$875,000

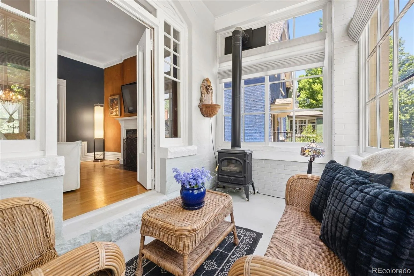
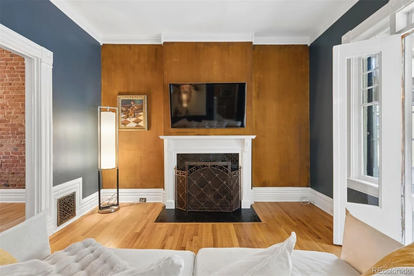
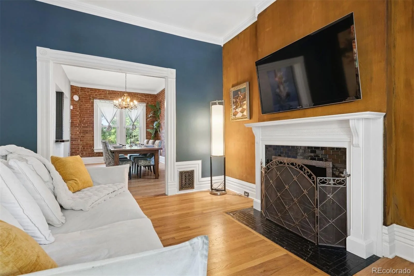
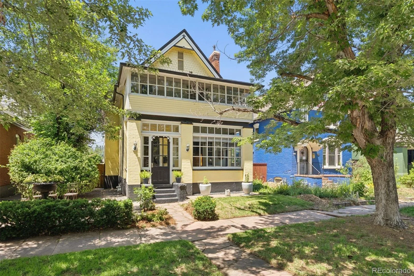
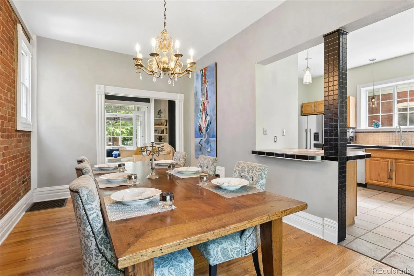
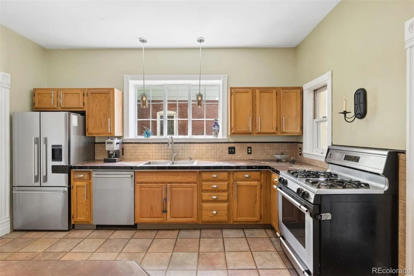
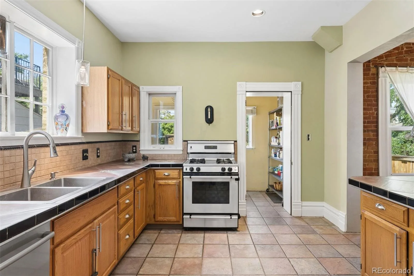
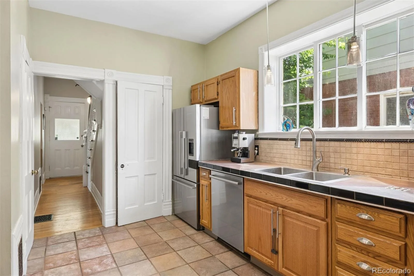
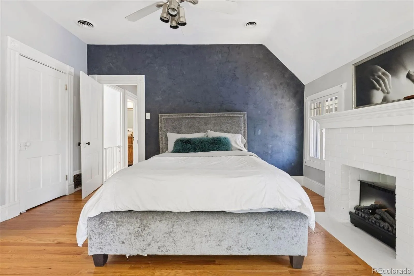
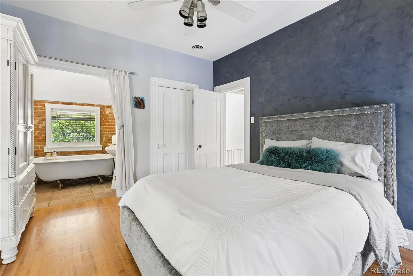
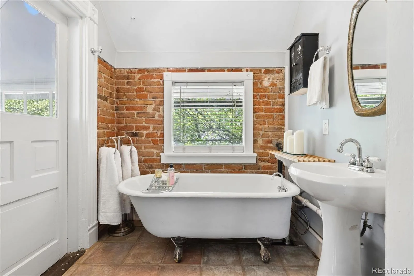
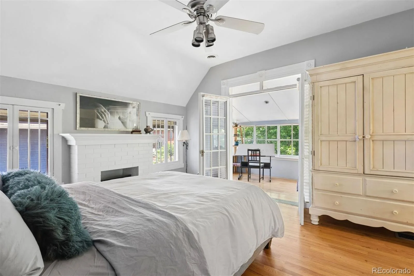
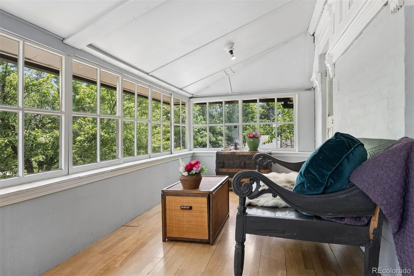
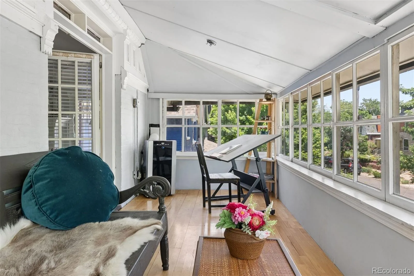
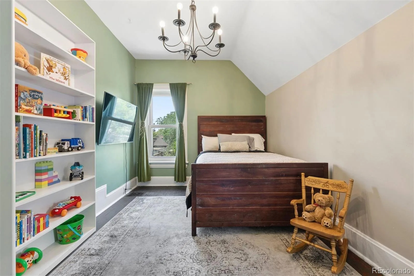
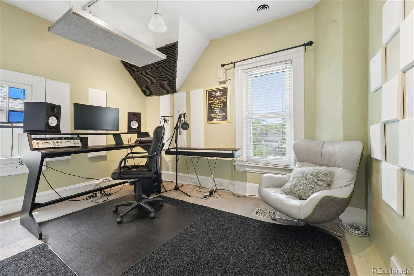
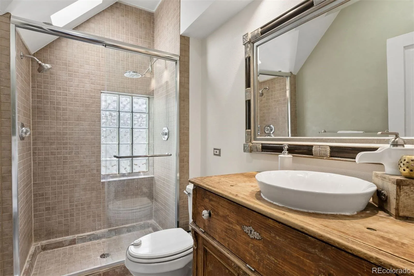
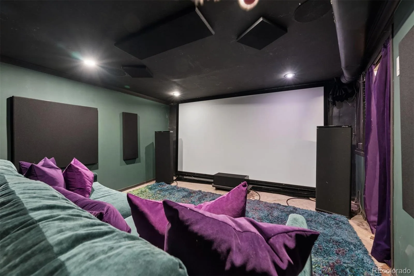
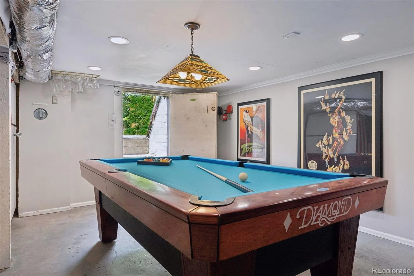
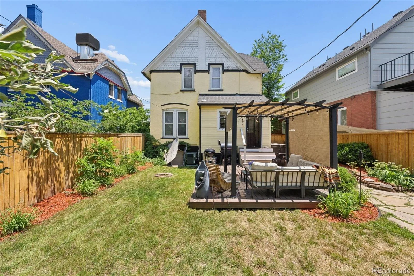
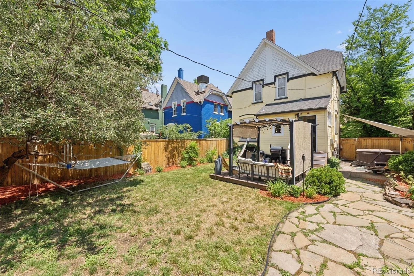
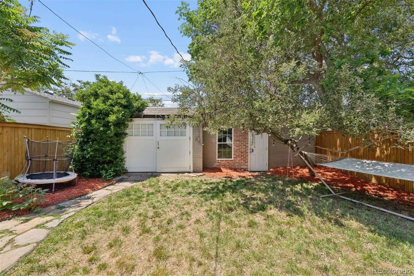
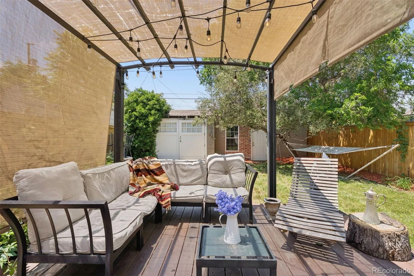
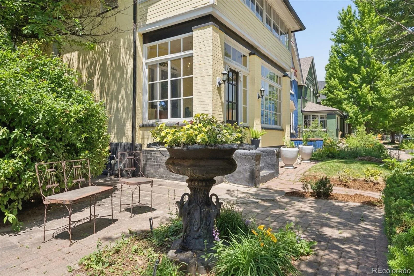
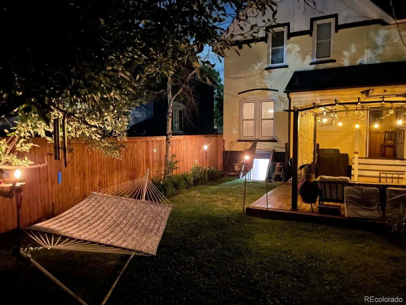
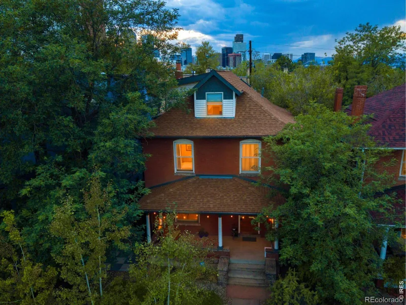
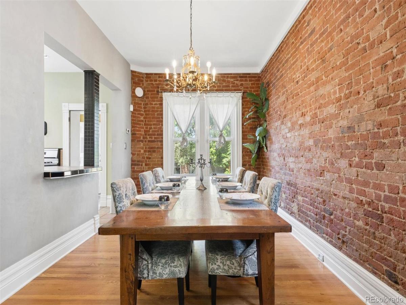
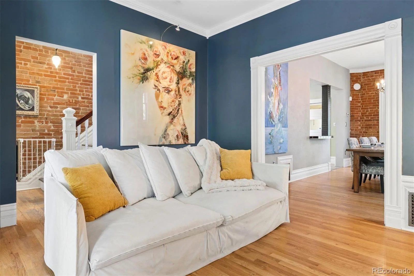
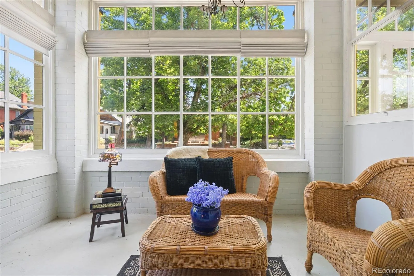
A head-turning Victorian in sought-after Washington Park West, this cheerful yellow home blends historic architecture, thoughtful updates, & authentic character. A vintage bird bath overflowing w/flowers sets the tone before stepping inside, where hardwood floors, exposed brick, 10-ft ceilings, & original wavy-glass windows create a warm, light-filled interior. The living room features a cozy fireplace & French doors opening to the home’s signature front sunroom, wrapped in 42 square-paned windows & warmed by a vintage gas stove. At the heart of the home, the dining room pairs exposed brick w/striking Venetian plaster walls, creating a memorable setting for gathering. The refreshed kitchen offers stainless steel appliances & space for cooking & entertaining, while stained-glass accents add another layer of character. The primary suite is a retreat of its own, featuring Venetian plaster walls, a second fireplace, clawfoot tub set against exposed brick, & private front sunroom ideal for an art studio or reading nook. A second conforming bedroom, non-conforming music studio, & additional full bath offer flexibility for guests, work, or creative pursuits. Downstairs, the lower level is designed for entertaining, w/ a theater room featuring blackout curtains that flows into a pool table area w/ direct backyard access. Outside, a pergola-covered patio & mature landscaping create a private city oasis, complete w/ a fully fenced hot tub open to the sky for stargazing & nearby fire pit. A rare 3-car garage setup adds versatility, including a 2-car garage plus an attached, heated 1-car garage w/ epoxy floors & vintage-style carriage doors opening to the backyard—perfect for a workshop, gym, studio, or recreation space. Just 2 blocks from South Broadway’s restaurants, shops, & nightlife, 3 blocks from I-25, & a short walk to Washington Park, this distinctive home delivers historic charm, flexible living spaces, memorable outdoor areas, & exceptional access to Denver favorites.

Property Details
Price:
$875,000
MLS #:
REC3569646
Status:
Active
Beds:
3
Baths:
2
Type:
Single Family
Structure:
House
Subdivision:
Washington Park West
Finished Sq Ft:
1,513
Total Sq Ft:
2,288
Lot Size:
4,690 sqft / 0.11 acres (approx)
Year Built:
1895
VictorianWashington Park WestDenver 1LincolnGrantSouth
Interior
Above Grade Finished Area
1513
Appliances
Dishwasher, Disposal, Dryer, Oven, Refrigerator, Washer
Bathrooms
1 Three Quarter Bathroom, 1 Half Bathroom
Below Grade Unfinished Area
775
Cooling
Central Air
Fireplaces Total
1
Flooring
Carpet, Tile, Wood
Heating
Forced Air, Natural Gas
Interior Features
Built-in Features, Ceiling Fan(s), High Ceilings, Tile Counters, Vaulted Ceiling(s)
Laundry Features
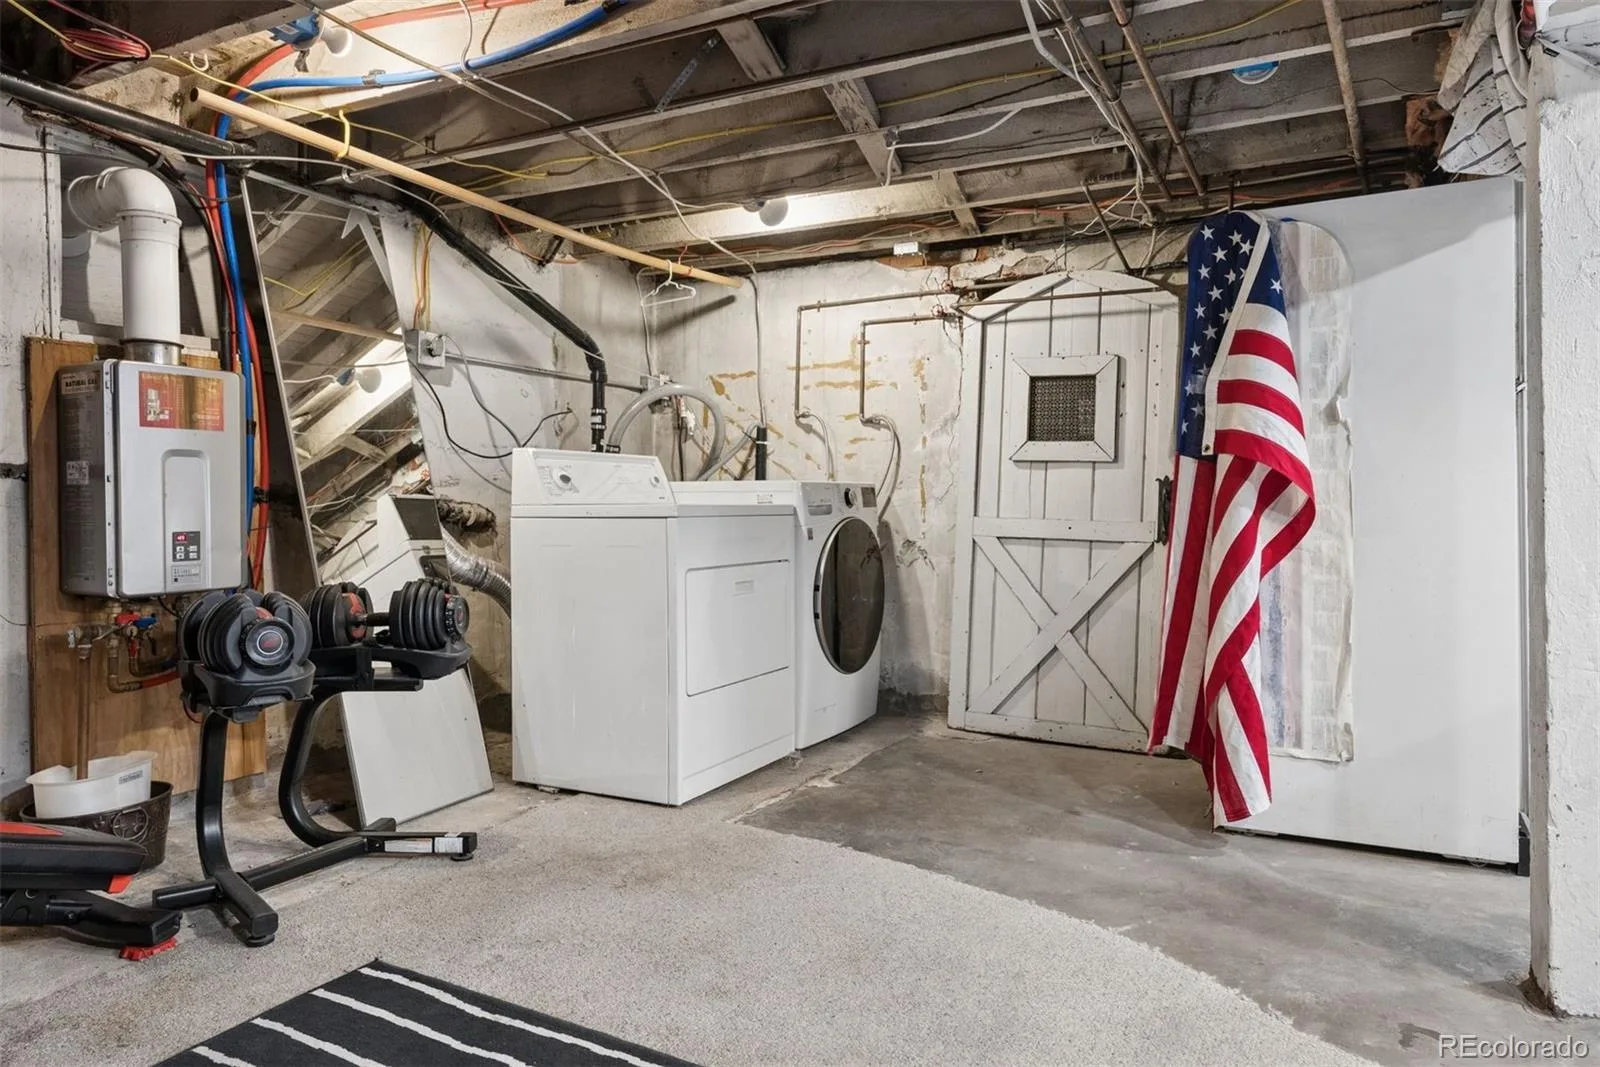
In Unit
Levels
Two
Main Level Bathrooms
1
Exterior
Architectural Style
Victorian
Construction Materials
Brick, Frame
Exterior Features
Lighting, Private Yard
Fencing
Fenced Pasture, Full
Garage Spaces
3
Lot Features
Landscaped, Many Trees, Near Public Transit, Sprinklers In Front, Sprinklers In Rear
Parking Features
Concrete, Finished Garage, Floor Coating, Lighted
Parking Spots
3
Parking Total
3
Patio And Porch Features
Deck
Roof
Composition
Window Features
Double Pane Windows
Schools
School District:
Denver 1
Elementary School:
Lincoln
Middle School:
Grant
High School:
South
Financial
Tax Year
2024
Taxes
$4,365

Need more info?

Ask a Question

Ready to go see it?

Schedule a Showing

Similar Listings

broker reciprocity
MLS# REC9562730broker reciprocity
2551 W 34th Avenue
Denver, CO

$1,135,000

4.4 miles away

broker reciprocity
MLS# REC4309152broker reciprocity
2695 Fairfax Street
Denver, CO

$1,135,000

4.6 miles away

broker reciprocity
MLS# RECIR1064373broker reciprocity
2109 N Gilpin Street
Denver, CO

$1,130,000

3.1 miles away

Share this Property

569 S Sherman Street
Denver, CO