Active

1296 S York Street, Denver, CO, 80210
Add
MLS #3955502 image #0MLS #3955502 image #1MLS #3955502 image #2MLS #3955502 image #3MLS #3955502 image #4MLS #3955502 image #5MLS #3955502 image #6MLS #3955502 image #7MLS #3955502 image #8MLS #3955502 image #9MLS #3955502 image #10MLS #3955502 image #11MLS #3955502 image #12MLS #3955502 image #13MLS #3955502 image #14MLS #3955502 image #15MLS #3955502 image #16MLS #3955502 image #17MLS #3955502 image #18MLS #3955502 image #19MLS #3955502 image #20MLS #3955502 image #21MLS #3955502 image #22MLS #3955502 image #23MLS #3955502 image #24MLS #3955502 image #25MLS #3955502 image #26MLS #3955502 image #27MLS #3955502 image #28MLS #3955502 image #29MLS #3955502 image #30MLS #3955502 image #31MLS #3955502 image #32MLS #3955502 image #33MLS #3955502 image #34MLS #3955502 image #35MLS #3955502 image #36MLS #3955502 image #37MLS #3955502 image #38MLS #3955502 image #39MLS #3955502 image #40MLS #3955502 image #41MLS #3955502 image #42MLS #3955502 image #43MLS #3955502 image #44MLS #3955502 image #45MLS #3955502 image #46MLS #3955502 image #47MLS #3955502 image #48MLS #3955502 image #49

1296 S York Street, Denver, CO, 80210

5 Beds
6 Baths
6,123 SqFt
0.14 Acres

Listing Id

3955502
$3,395,000

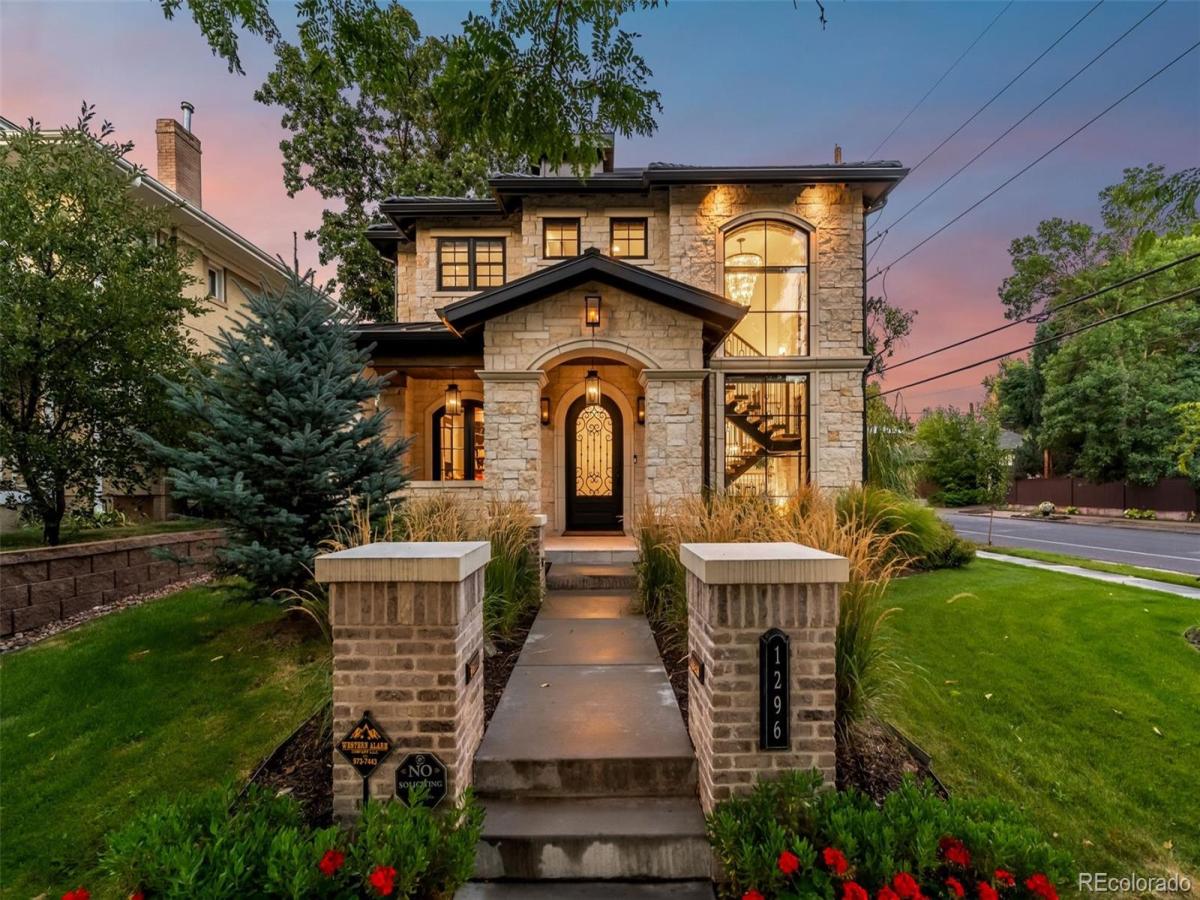
Striking modern architecture and elevated functionality define this exceptional East Wash Park residence, ideally positioned on a prominent corner lot just blocks from South Gaylord Street. Completed in 2021 by respected local luxury builder Cline Design Group, the 6,000+ square-foot limestone home showcases dramatic lines, custom craftsmanship, abundant natural light, and expansive walls of glass.

The main level features 10-foot coffered ceilings, a statement floating staircase, and seamless access to a covered patio with overhead heating and a built-in gas fireplace. The sophisticated kitchen offers Sub-Zero and Wolf appliances, dual quartz islands, and custom cabinetry.

Upstairs, four bedrooms include a serene primary suite with steam shower, soaking tub, walk-in closet, and built-in morning bar. A versatile third-floor flex suite with full bath opens to a west-facing rooftop deck with skyline views, ideal for guests, an au-pair, home office, gym, or entertaining.

The fully finished basement features 11-foot ceilings, a spacious recreation room, wet bar, gym, guest bedroom, and full bathroom. The home has been enhanced with more than $200,000 in upgrades, including bespoke window coverings, a fully integrated AV and Control4 smart-home system, and a Culligan whole-house water filtration system with reverse osmosis.

Additional highlights include an oversized garage with a 240V outlet for EV charging, full limestone exterior facade, and cement tile roof. Combining timeless materials, contemporary design, flexible living spaces, and thoughtful technology, this distinctive residence offers a refined modern lifestyle in one of Denver’s most established neighborhoods.

Property Details
Price:
$3,395,000
MLS #:
3955502
Status:
Active
Beds:
5
Baths:
6
Type:
Single Family
Subtype:
Single Family Residence
Subdivision:
Washington Park
Finished Sq Ft:
6,123
Lot Size:
6,098 sqft / 0.14 acres (approx)
Year Built:
2021
TraditionalWashington ParkDenver 1SteeleMerrillSouth
Interior
Appliances
Bar Fridge, Dishwasher, Disposal, Double Oven, Gas Water Heater, Humidifier, Microwave, Oven, Range, Range Hood, Refrigerator, Sump Pump, Washer, Water Purifier, Water Softener, Wine Cooler
Bathrooms
2 Full Bathrooms, 3 Three Quarter Bathrooms, 1 Half Bathroom
Cooling
Central Air
Fireplaces Total
4
Flooring
Carpet, Tile, Wood
Heating
Forced Air
Interior Features
Audio/Video Controls, Built-in Features, Eat-in Kitchen, Five Piece Bath, High Ceilings, Kitchen Island, Open Floorplan, Pantry, Primary Suite, Quartz Counters, Radon Mitigation System, Smart Ceiling Fan, Smart Lights, Smart Thermostat, Smart Window Coverings, Smoke Free, Sound System, Utility Sink, Walk-In Closet(s), Wet Bar
Laundry Features
In Unit
Levels
Three Or More
Exterior
Architectural Style
Traditional
Construction Materials
Concrete, Stone
Direction Faces
West
Exterior Features
Barbecue, Fire Pit, Gas Grill, Lighting, Private Yard, Rain Gutters, Smart Irrigation
Fencing
Full
Garage Spaces
2
Lot Features
Corner Lot, Irrigated, Landscaped, Level, Sprinklers In Front, Sprinklers In Rear
Parking Features
Dry Walled, Electric Vehicle Charging Station(s), Exterior Access Door, Finished, Floor Coating, Lighted, Oversized, Smart Garage Door
Patio And Porch Features
Covered, Deck, Front Porch, Patio, Rooftop
Roof
Shake
View
City, Mountain(s)
Window Features
Double Pane Windows, Egress Windows, Skylight(s), Window Coverings
Schools
School District:
Denver 1
Elementary School:
Steele
Middle School:
Merrill
High School:
South
Financial
Taxes
$18,142

Need more info?

Ask a Question

Ready to go see it?

Schedule a Showing

Similar Listings

broker reciprocity
MLS# 2417895broker reciprocity
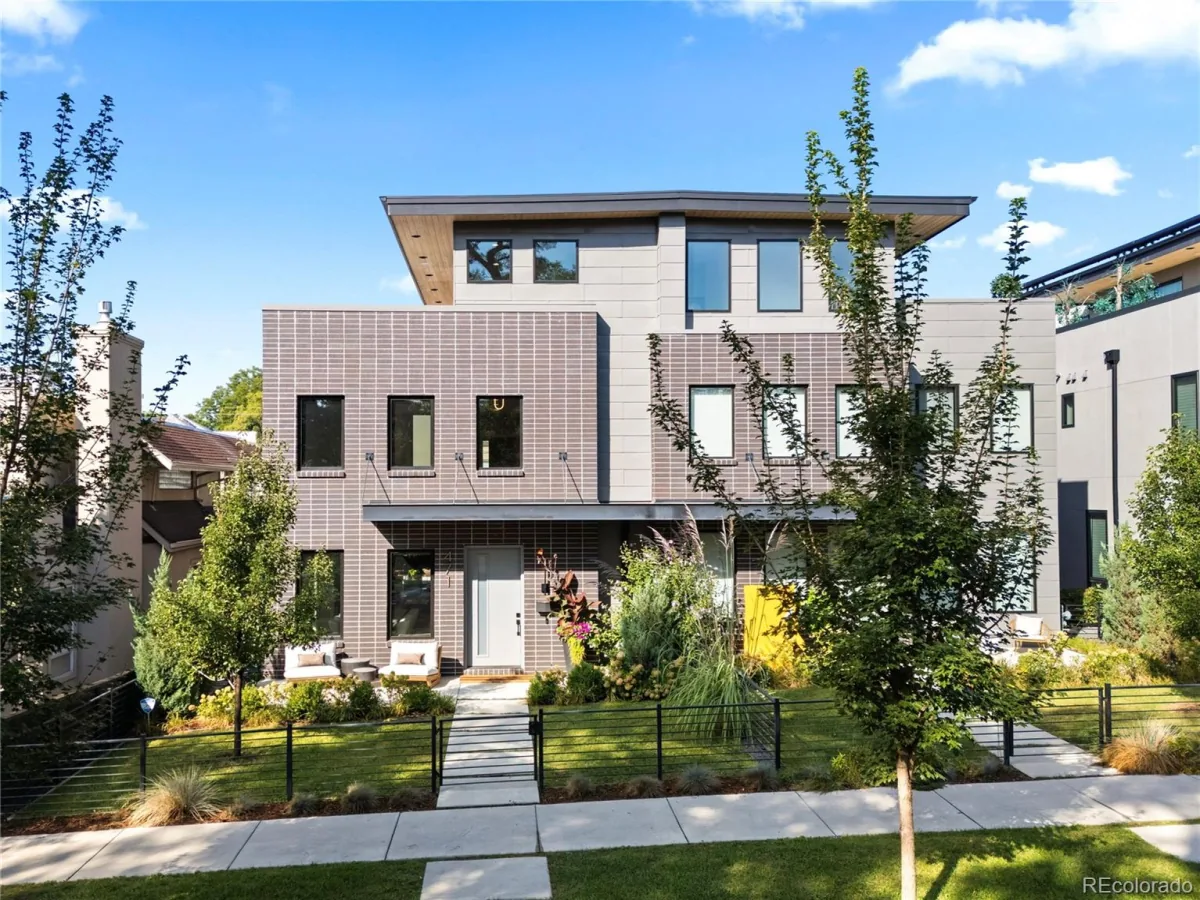
471 Clayton Street
Denver, CO

$4,400,000

2.1 miles away

broker reciprocity
MLS# 2002442broker reciprocity
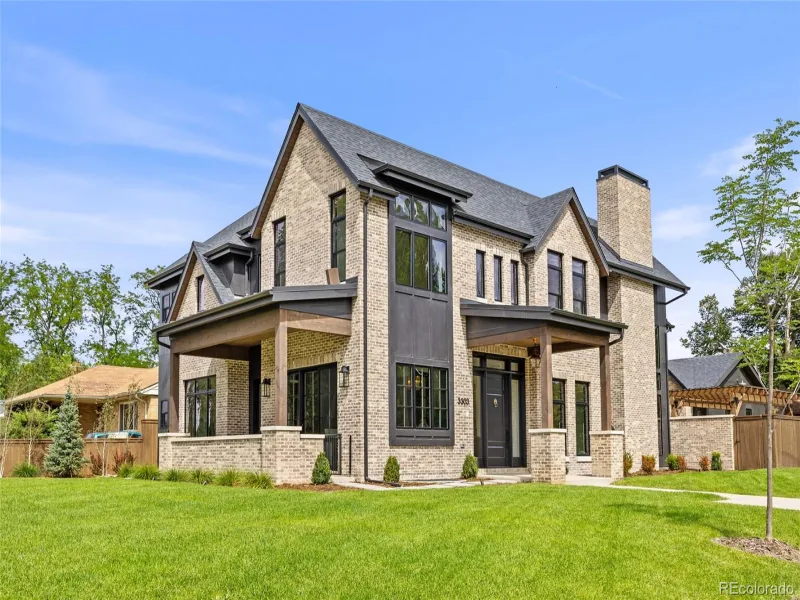
3303 E Asbury Avenue
Denver, CO

$4,399,000

1.1 miles away

broker reciprocity
MLS# 1846889broker reciprocity
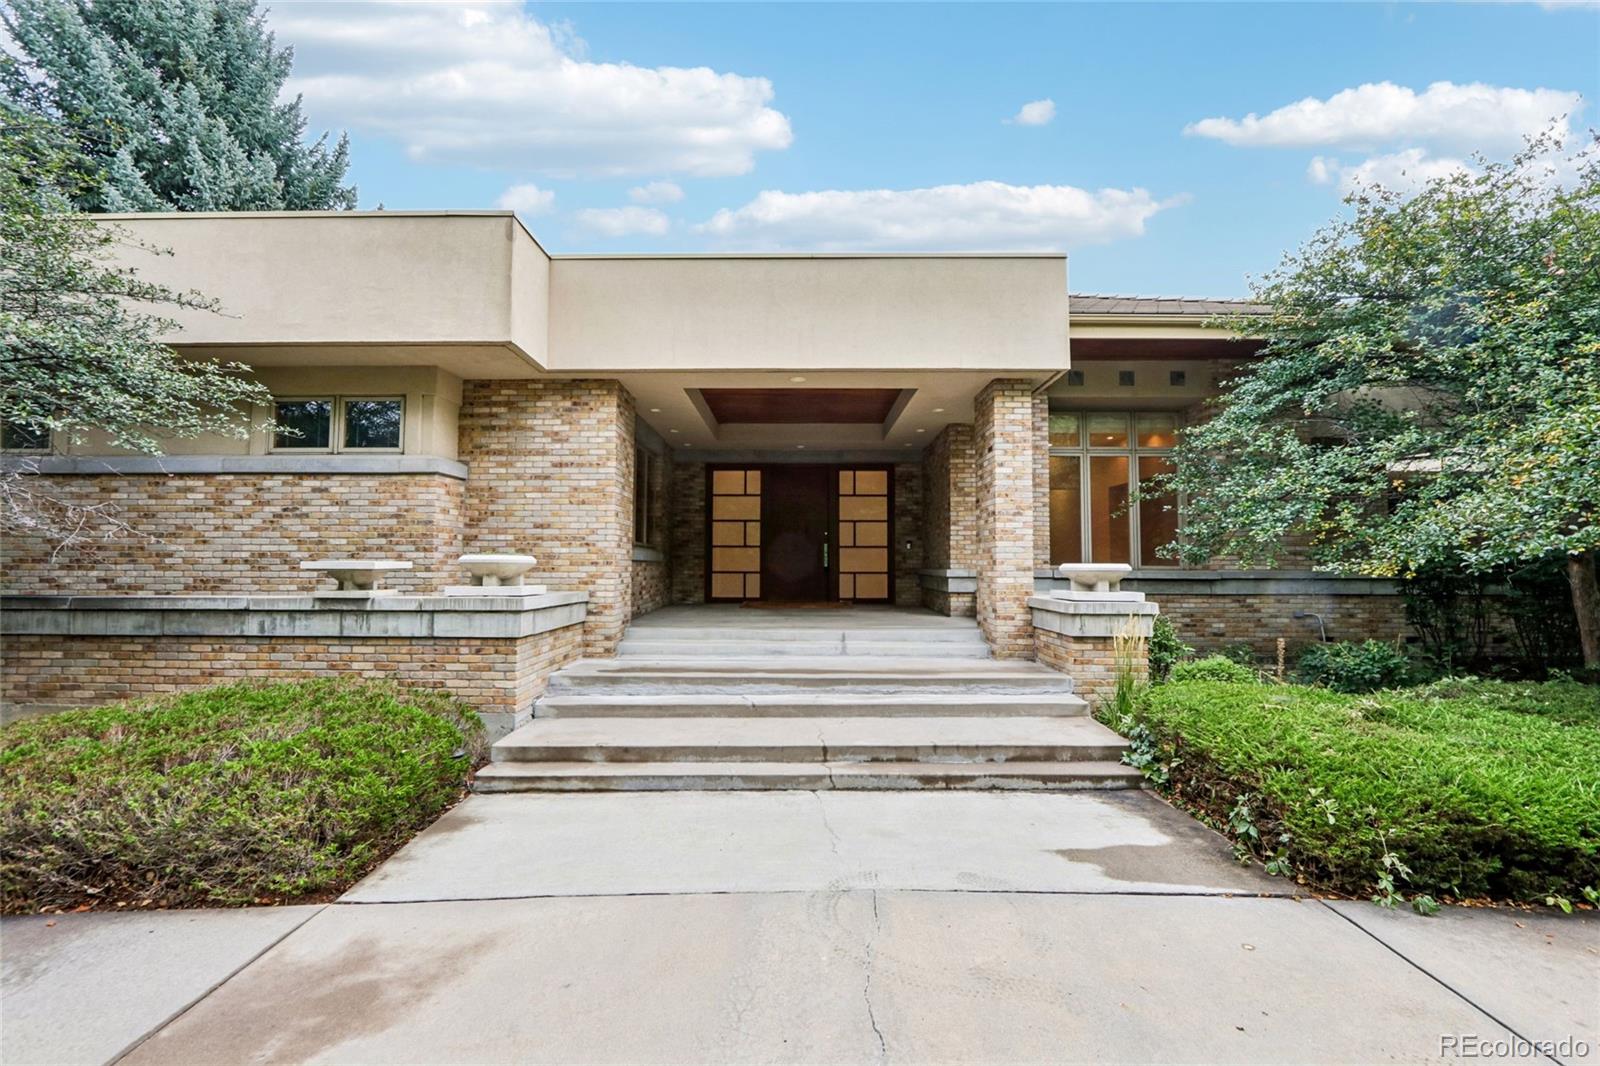
4986 S Fillmore Court
Cherry Hills Village, CO

$4,391,000

4.7 miles away

Share this Property

1296 S York Street
Denver, CO