Active

329 S Williams Street, Denver, CO, 80209
Add
MLS #REC4509020 image #0MLS #REC4509020 image #1MLS #REC4509020 image #2MLS #REC4509020 image #3MLS #REC4509020 image #4MLS #REC4509020 image #5MLS #REC4509020 image #6MLS #REC4509020 image #7MLS #REC4509020 image #8MLS #REC4509020 image #9MLS #REC4509020 image #10MLS #REC4509020 image #11MLS #REC4509020 image #12MLS #REC4509020 image #13MLS #REC4509020 image #14MLS #REC4509020 image #15MLS #REC4509020 image #16MLS #REC4509020 image #17MLS #REC4509020 image #18MLS #REC4509020 image #19MLS #REC4509020 image #20MLS #REC4509020 image #21MLS #REC4509020 image #22MLS #REC4509020 image #23MLS #REC4509020 image #24MLS #REC4509020 image #25MLS #REC4509020 image #26MLS #REC4509020 image #27MLS #REC4509020 image #28MLS #REC4509020 image #29MLS #REC4509020 image #30MLS #REC4509020 image #31MLS #REC4509020 image #32MLS #REC4509020 image #33MLS #REC4509020 image #34MLS #REC4509020 image #35MLS #REC4509020 image #36MLS #REC4509020 image #37MLS #REC4509020 image #38MLS #REC4509020 image #39

329 S Williams Street, Denver, CO, 80209
4 Beds
4 Baths
2,634 SqFt
0.11 Acres

Listing Id

REC4509020
$1,600,000

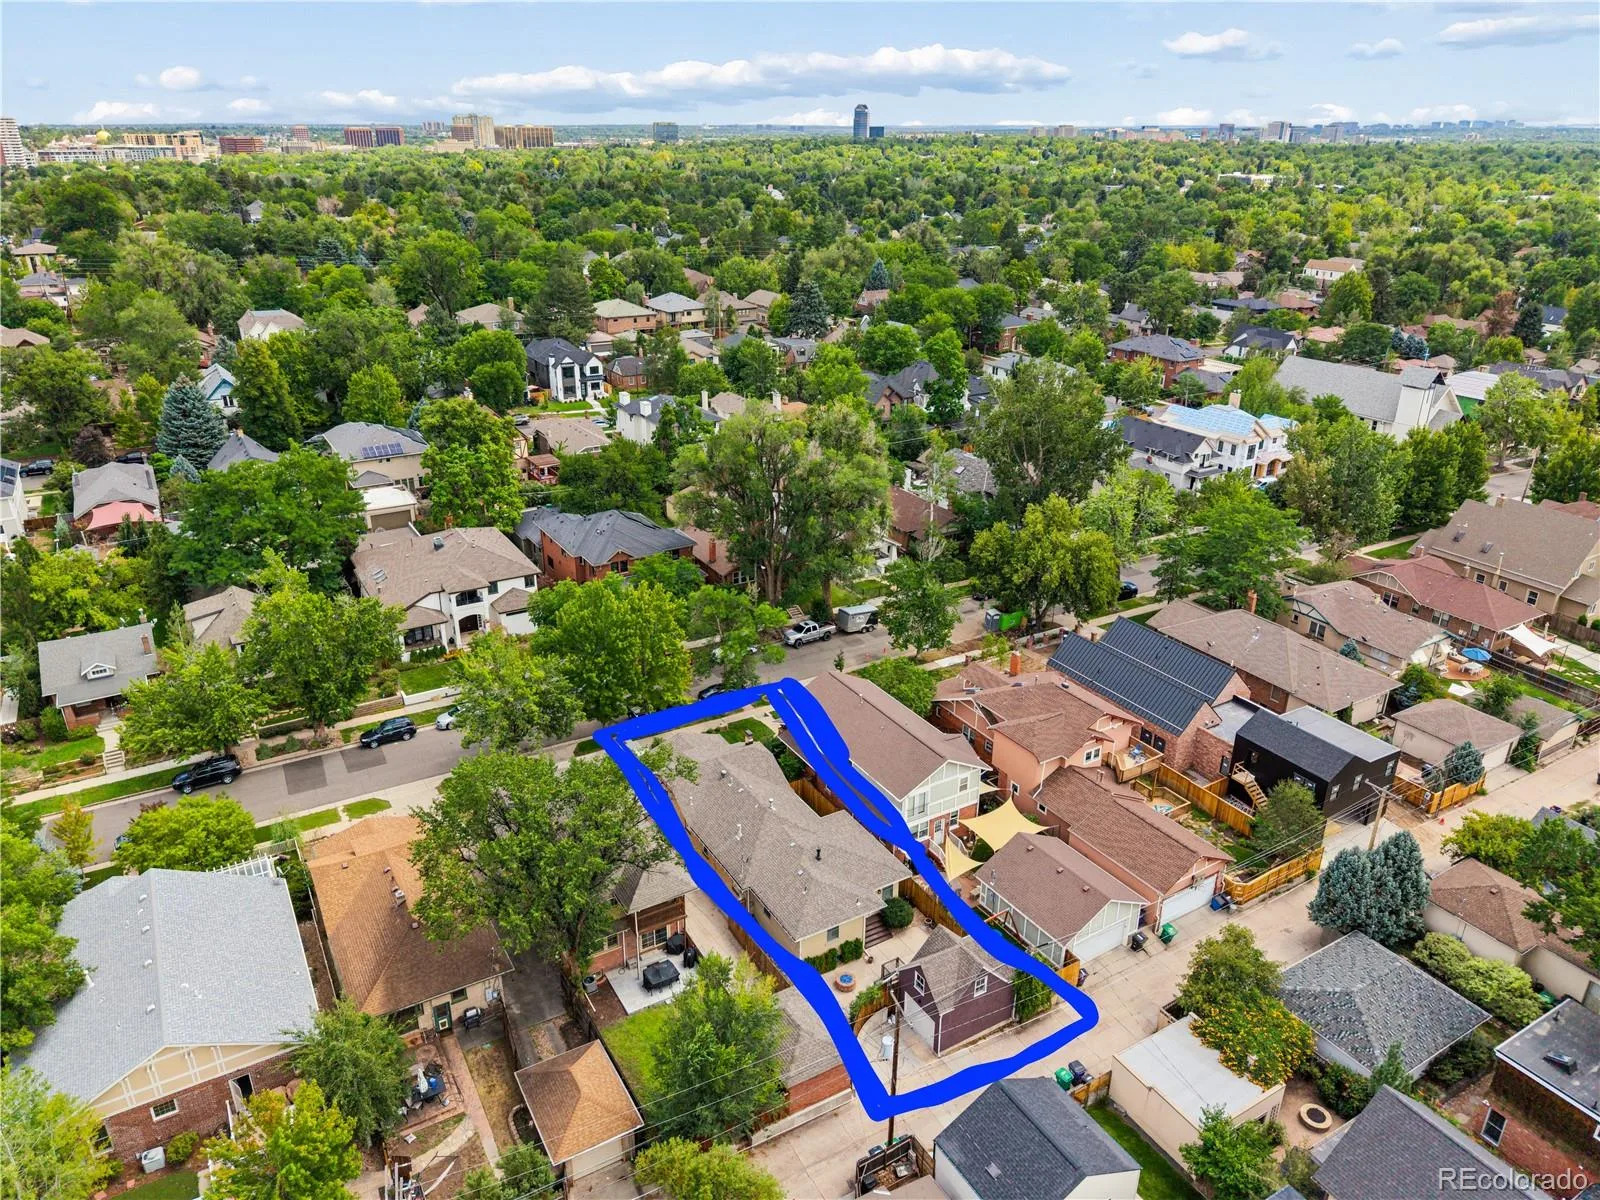
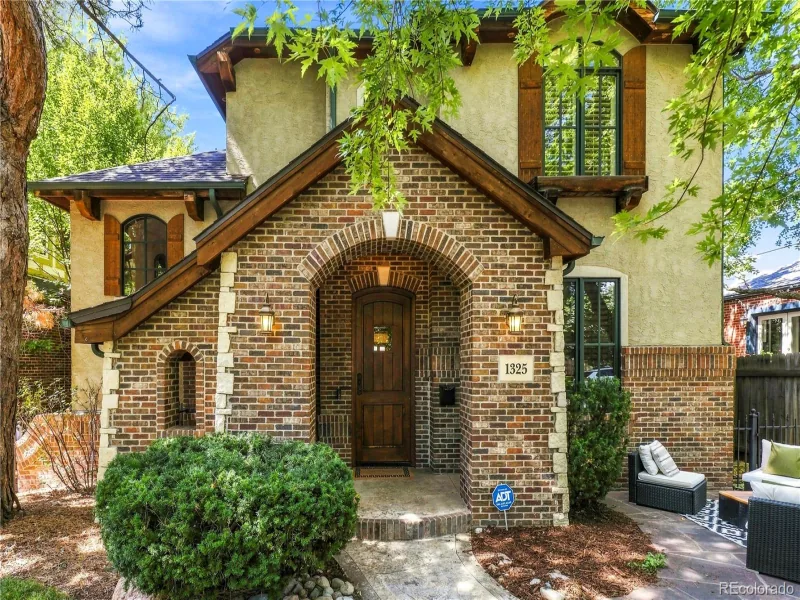
This bespoke Wash Park renovation is the perfect balance of historic Denver architecture with modern updates and execution.
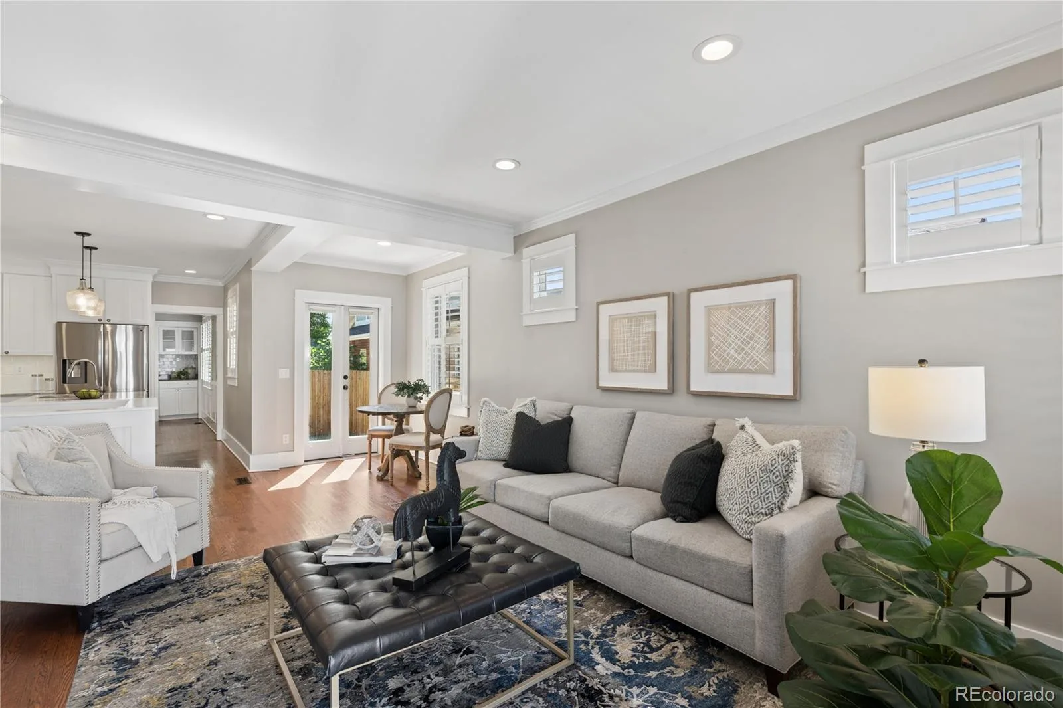
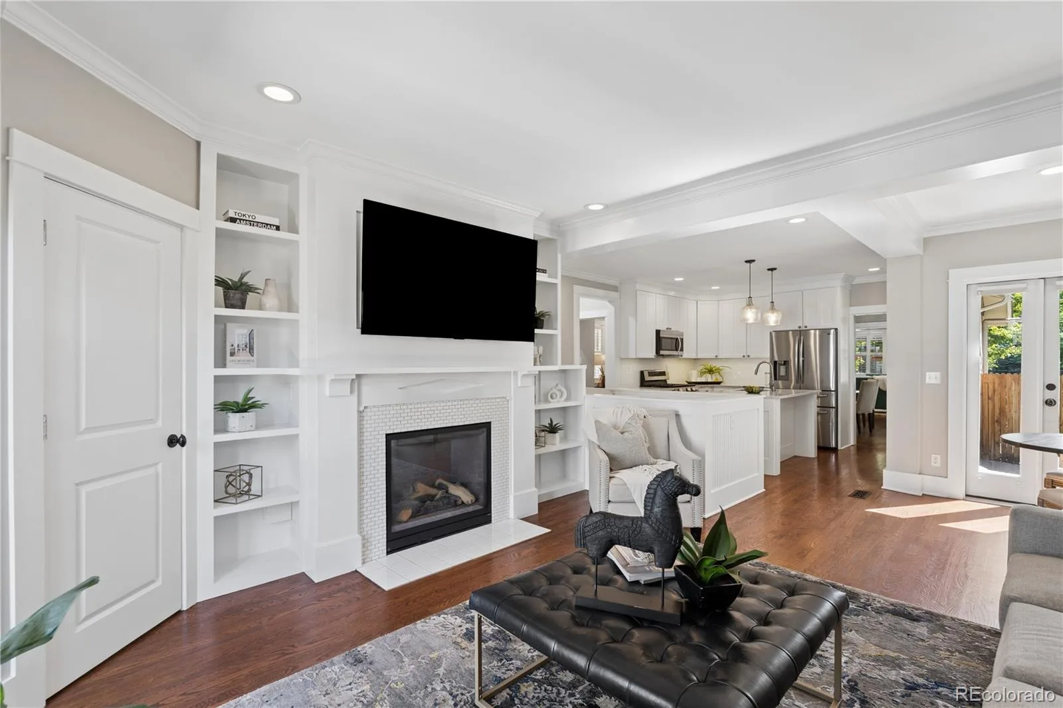
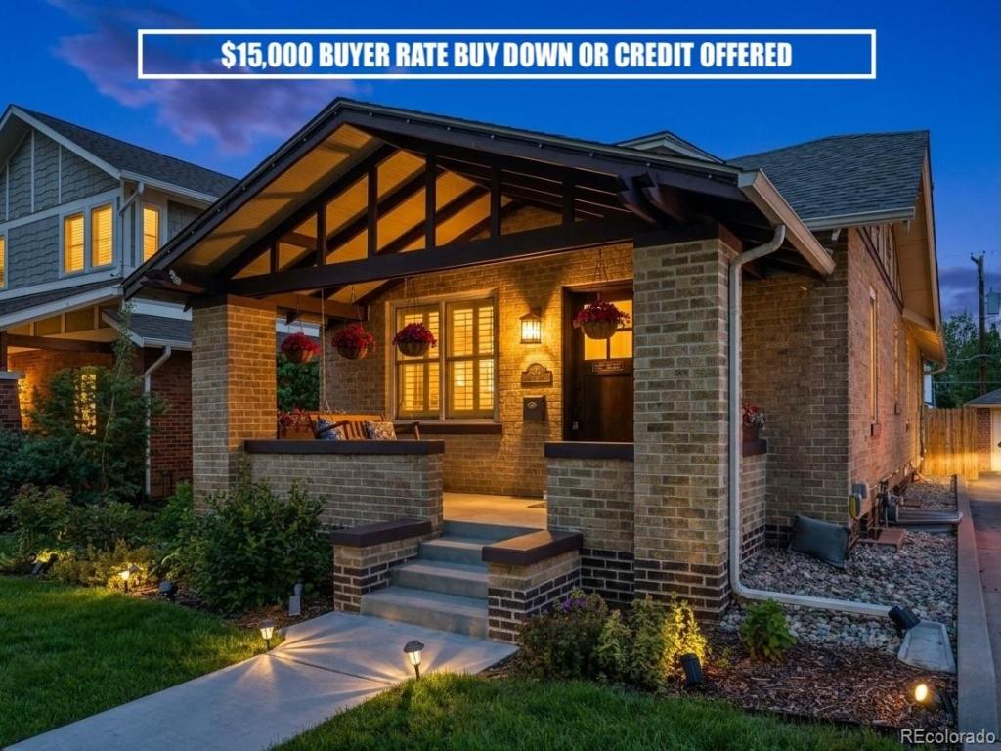
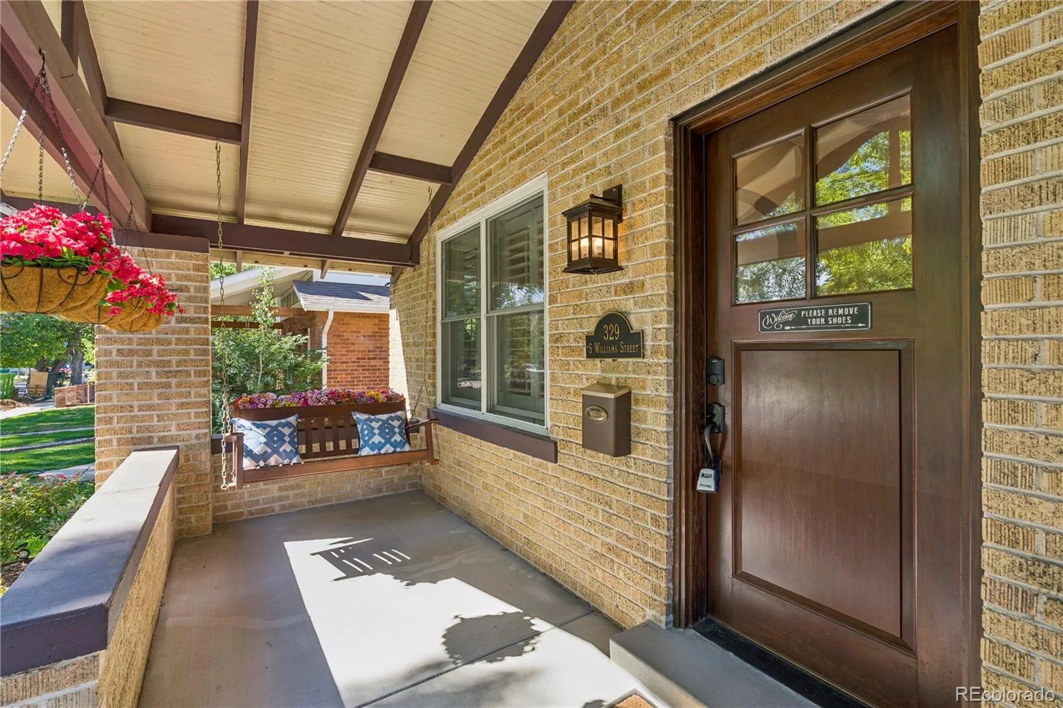
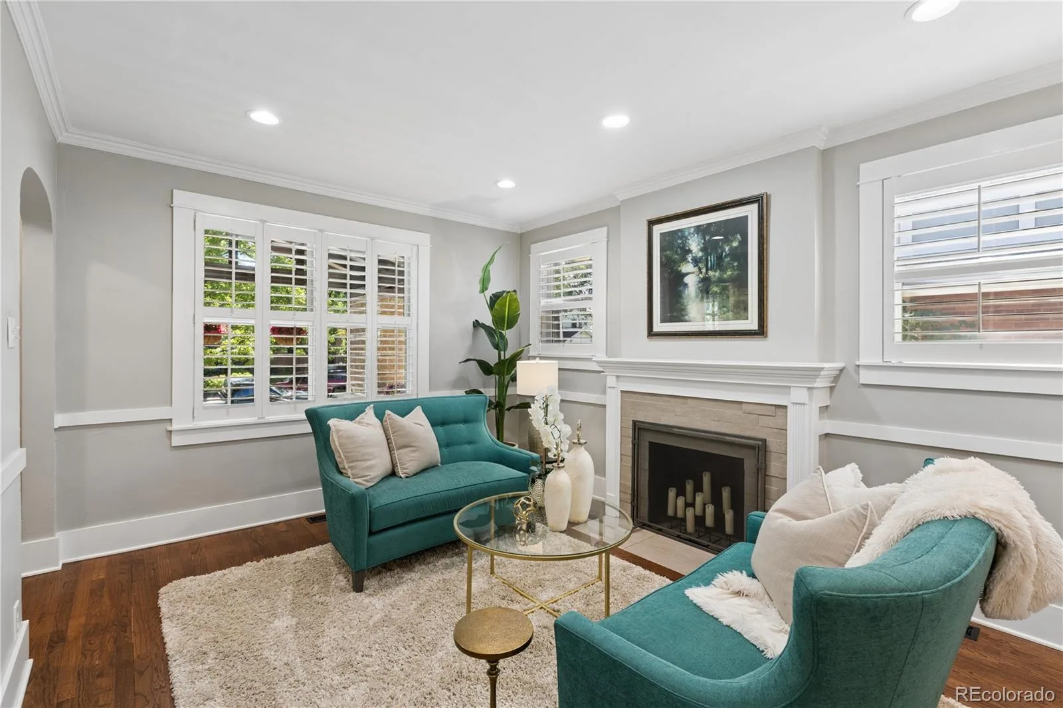
The covered front porch overlooks the tree-lined street, just moments from the park. Once inside, the living room boasts charm with a more contemporary sensibility.

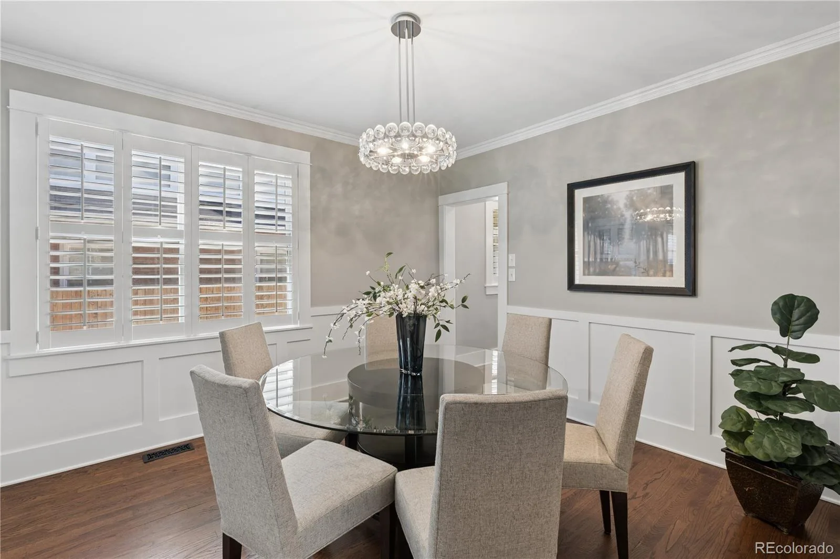
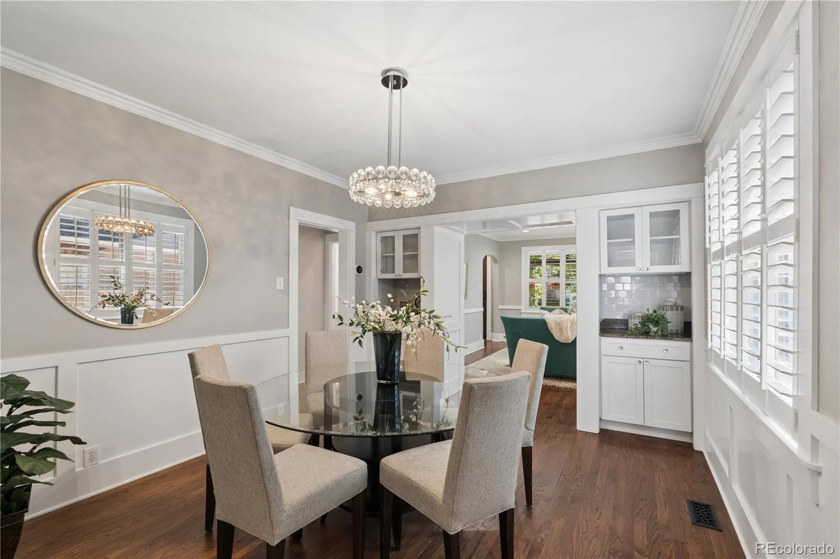
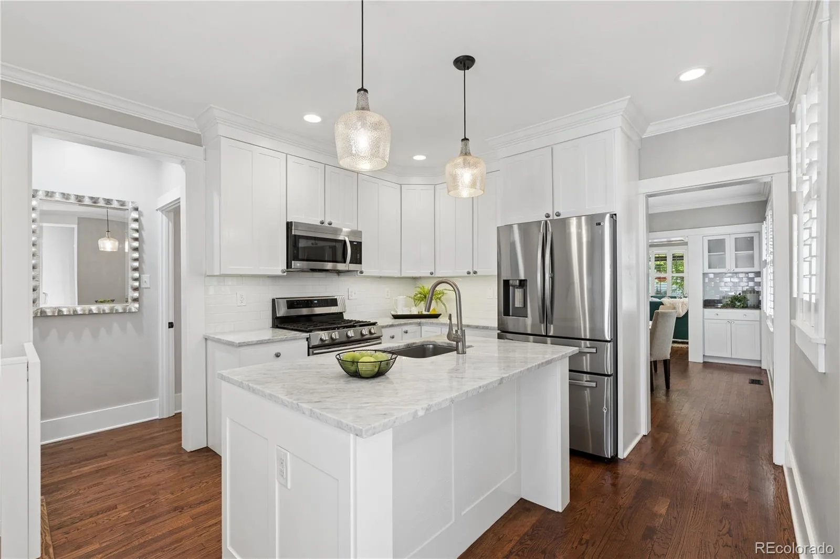
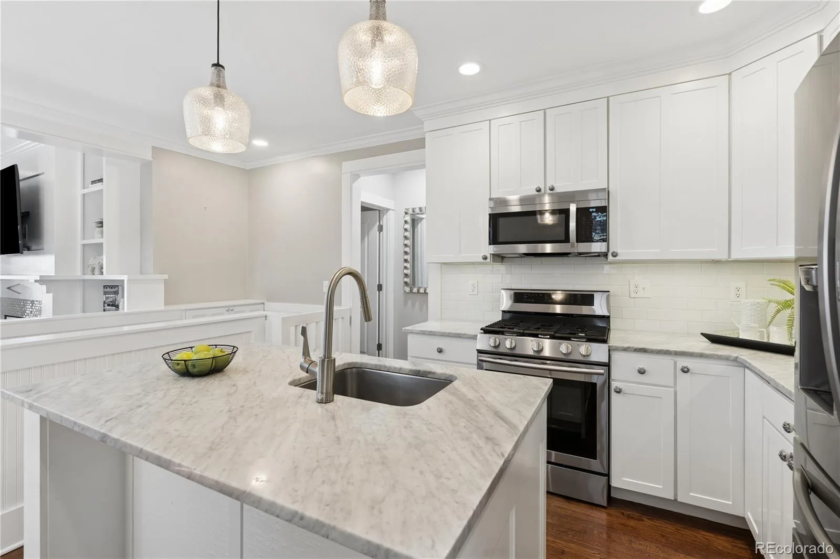
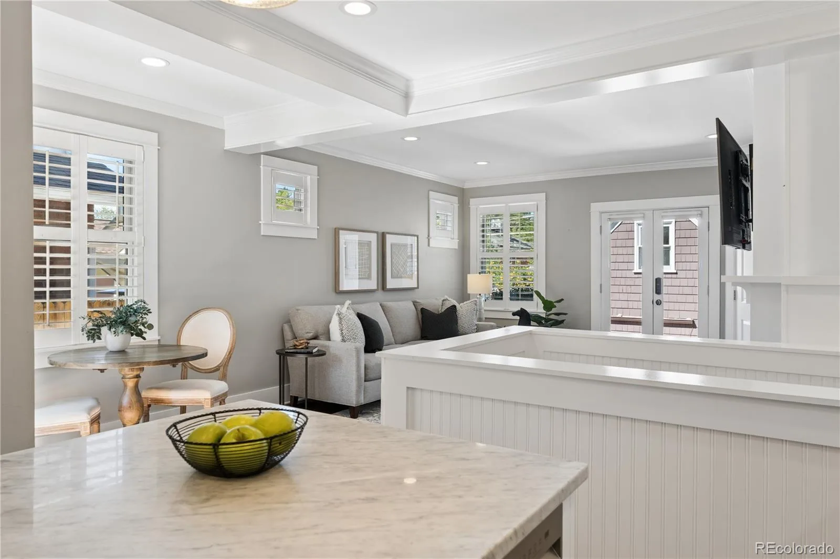
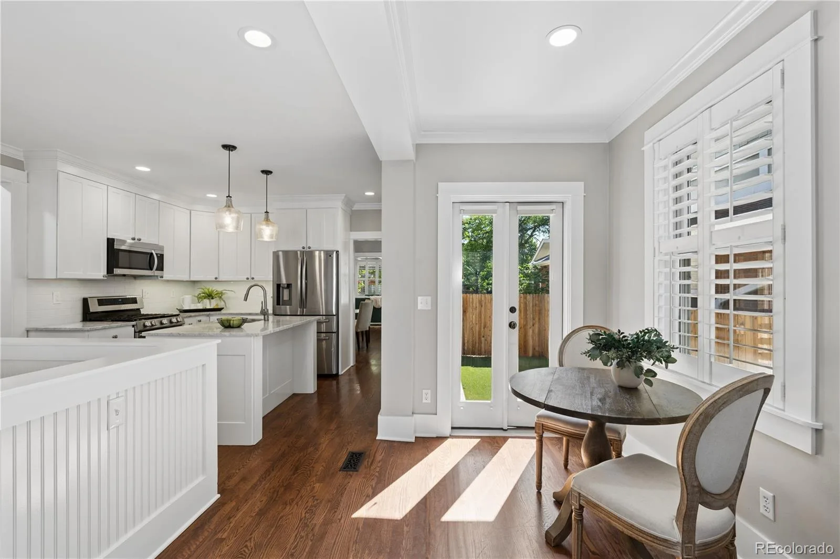
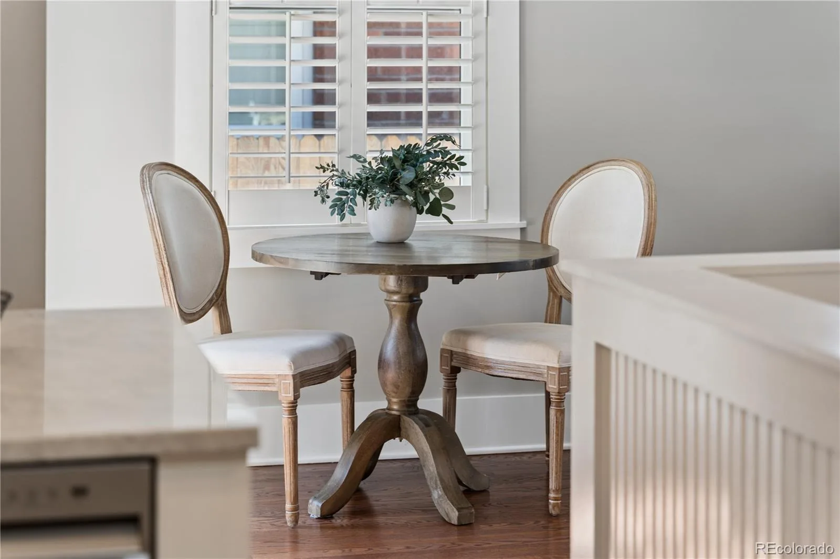
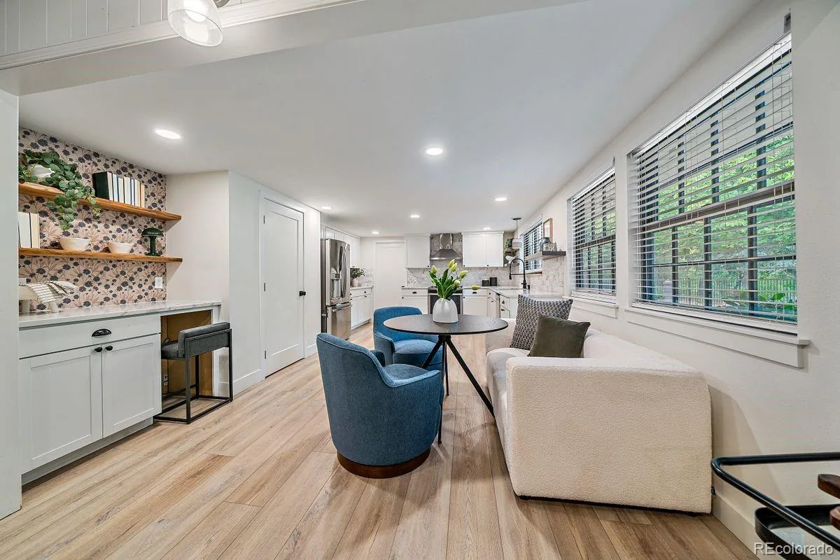
The inviting kitchen includes custom cabinetry, quartz surfaces, premium appliances, and a central island that serves as the heart of the space. It connects seamlessly to the dining area with two built-in bar & service areas, catering to your everyday living and elevated entertaining.

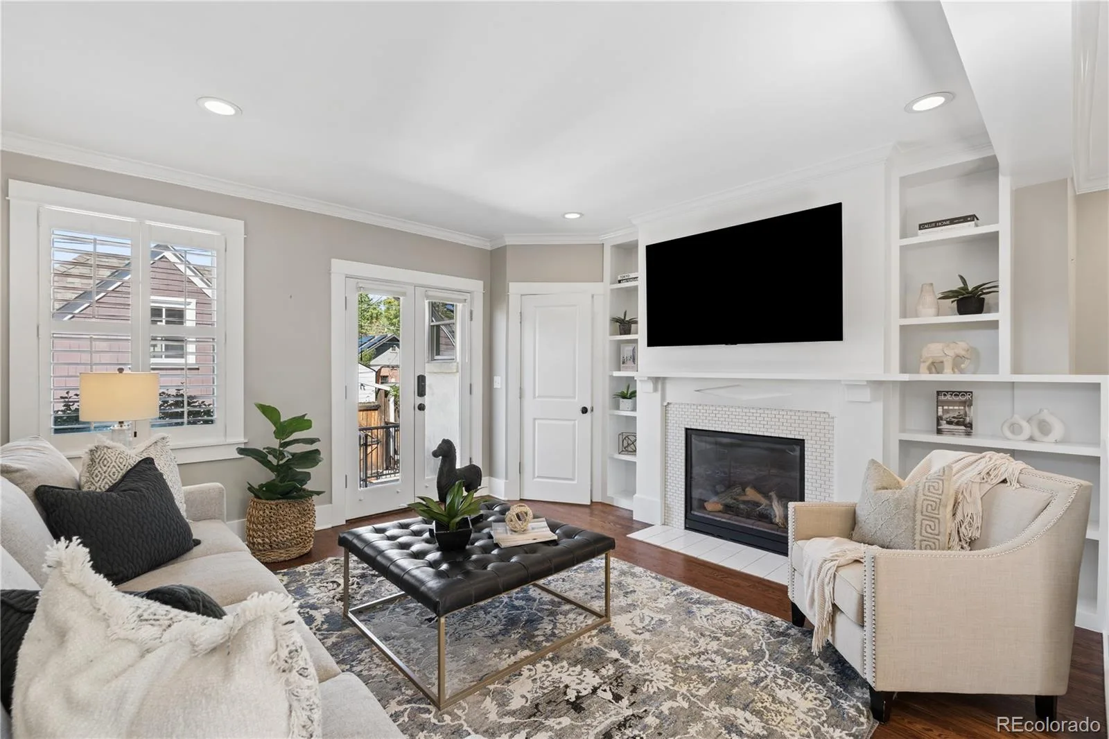
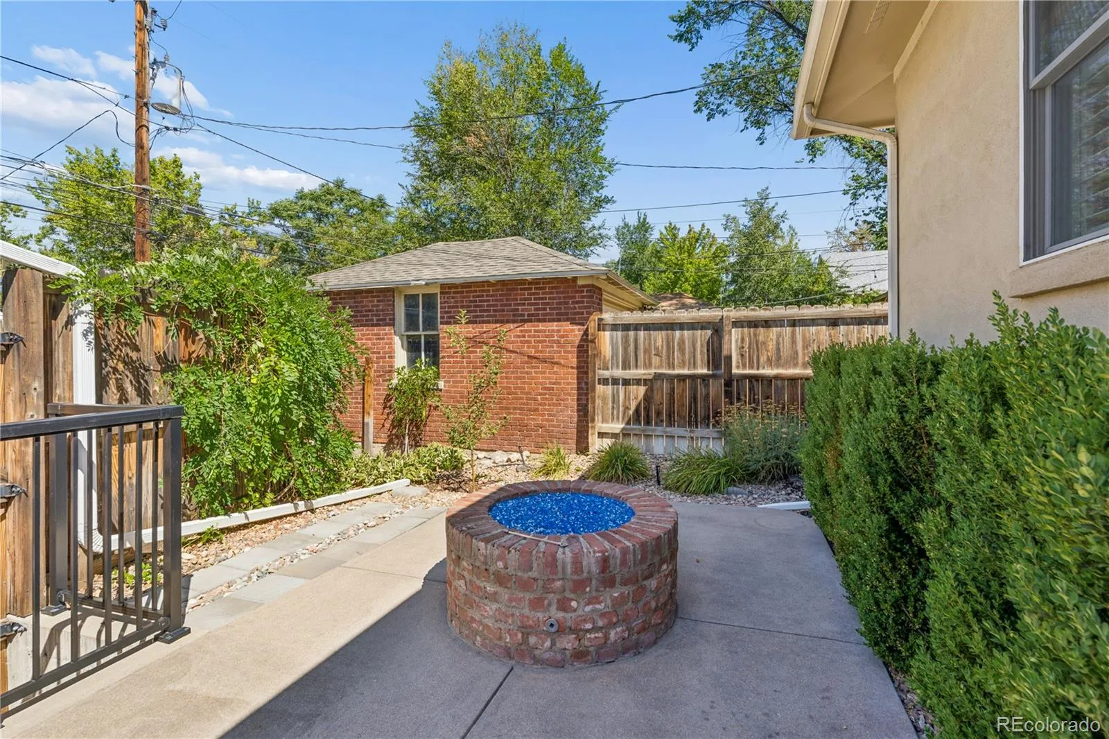
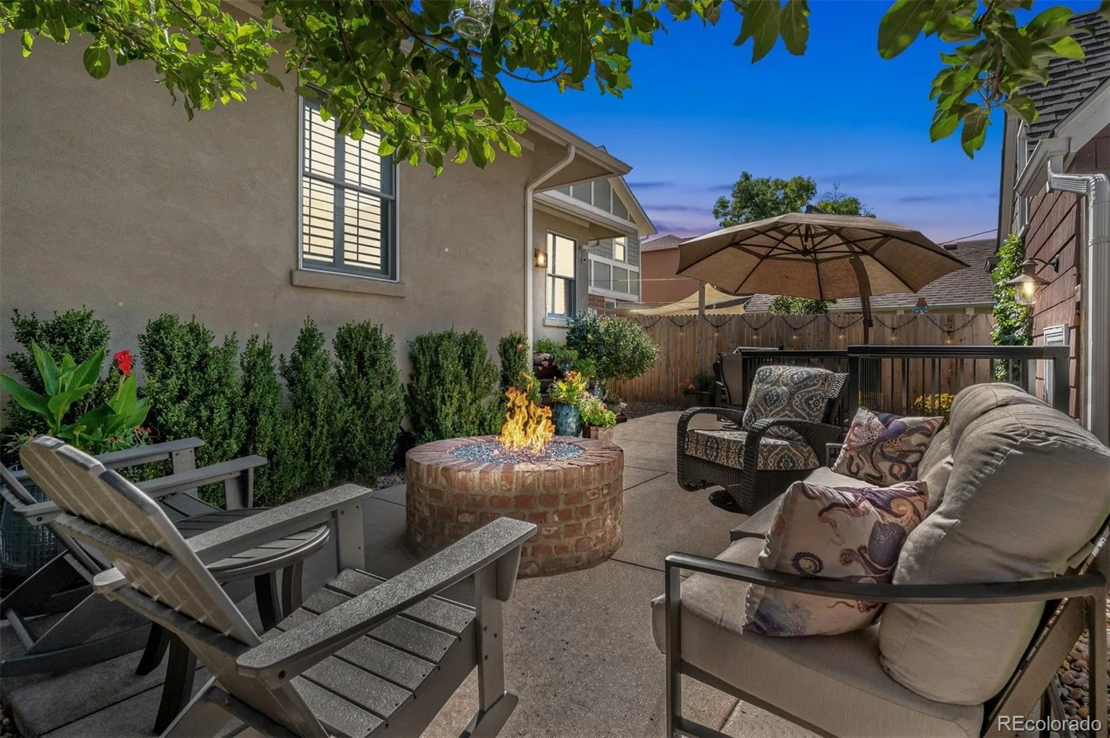
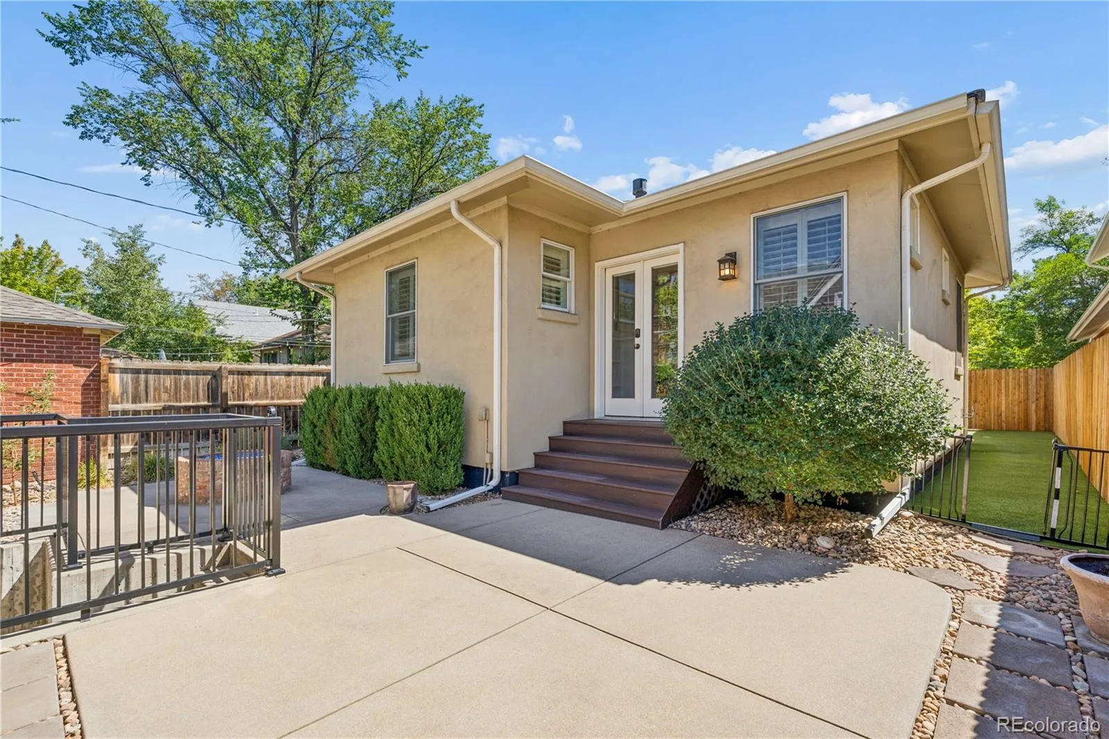
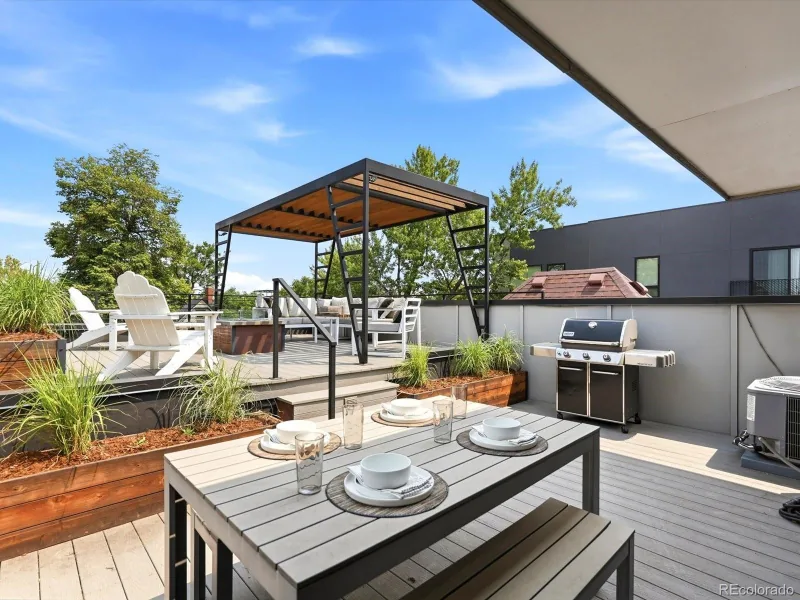
The expansive family room extends seamlessly from the kitchen to the outdoor patio and garden. The beautifully landscaped area centers around the gas fire pit, offering a year-round retreat that blends effortlessly into its intimate garden surroundings.

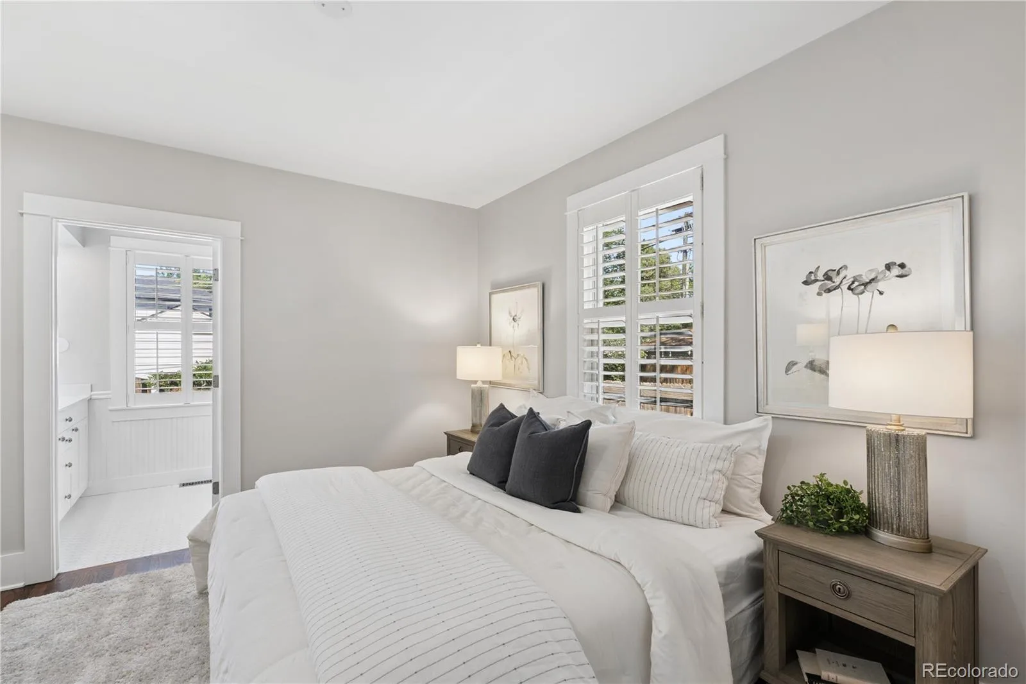
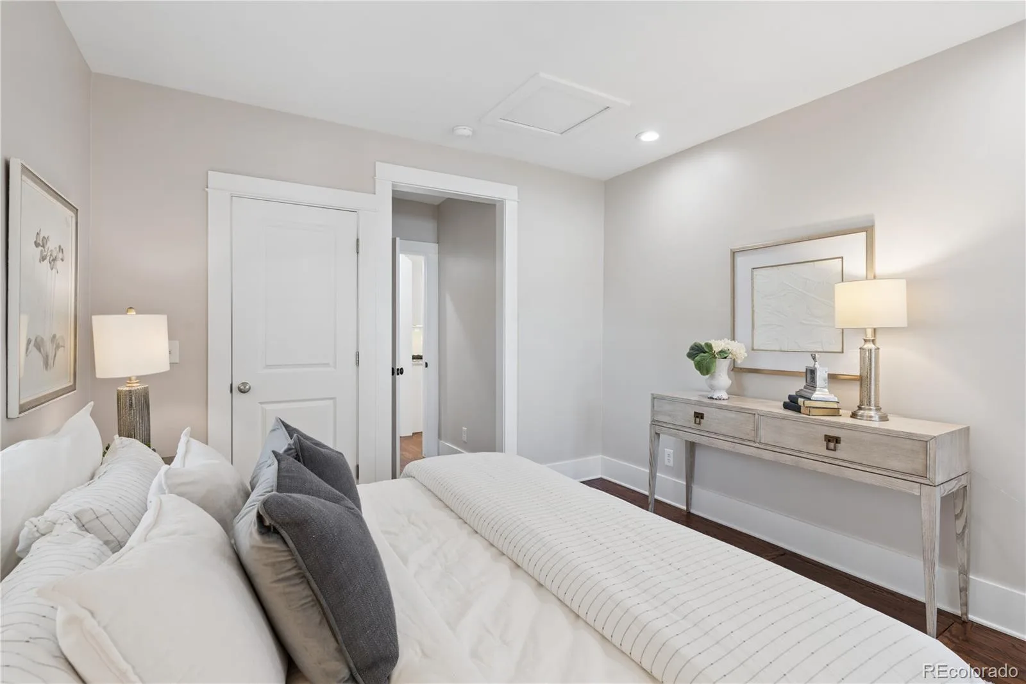
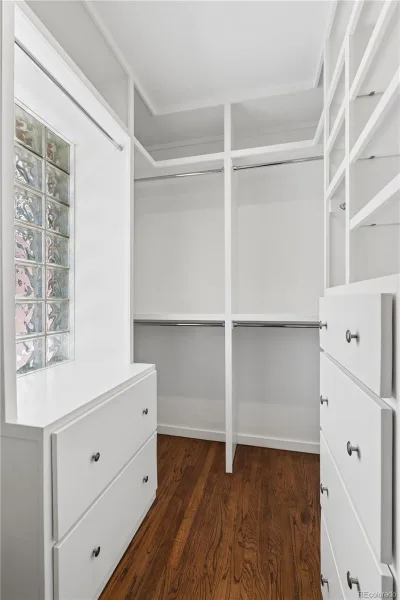
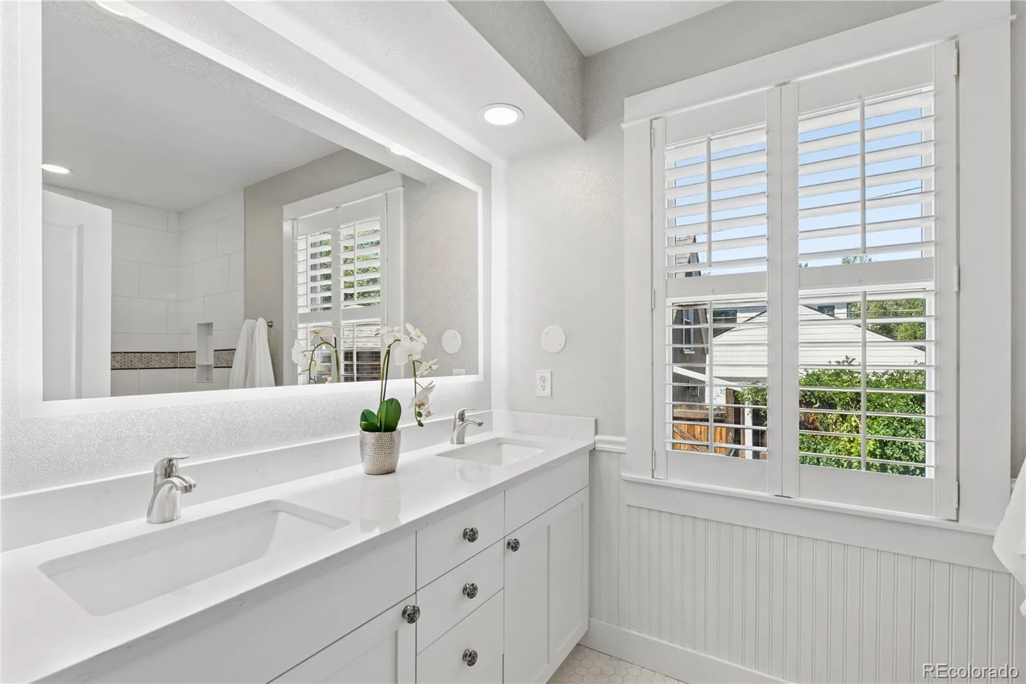
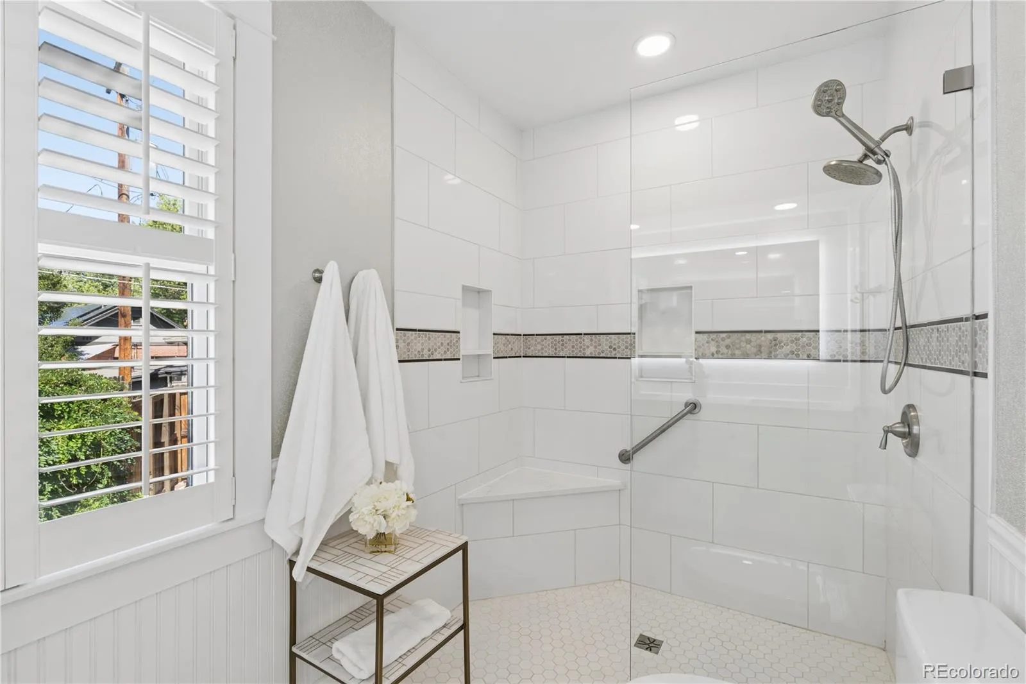
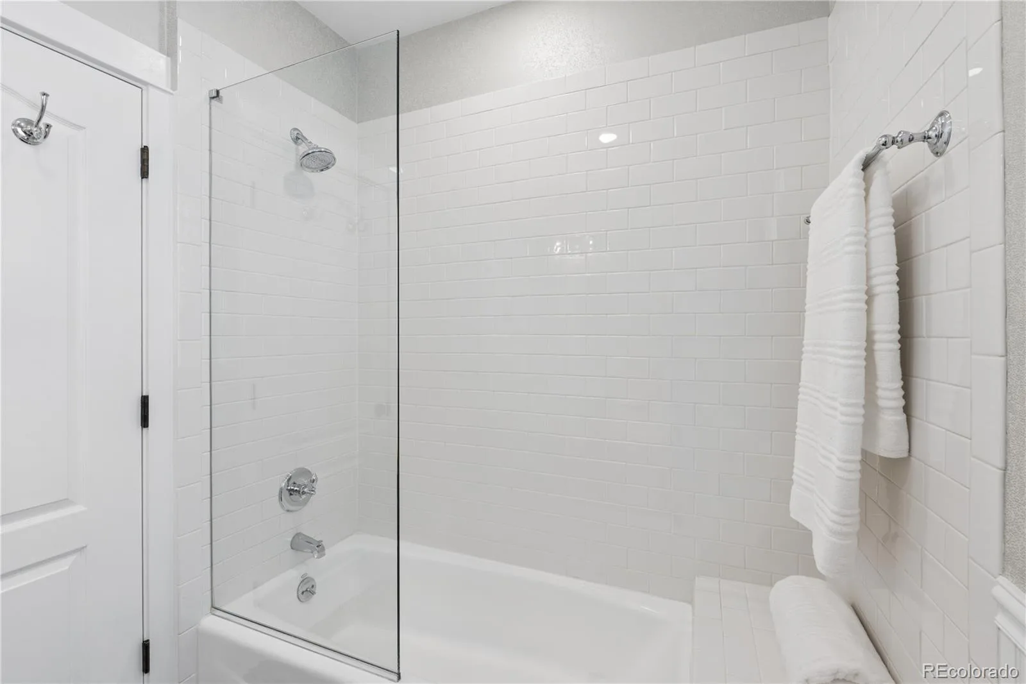
The home’s primary suite has been elevated to create a quietly luxurious space, defined by a custom-built designer closet system, dual marble vanity, integrated lighting, and walk-in spacious shower.

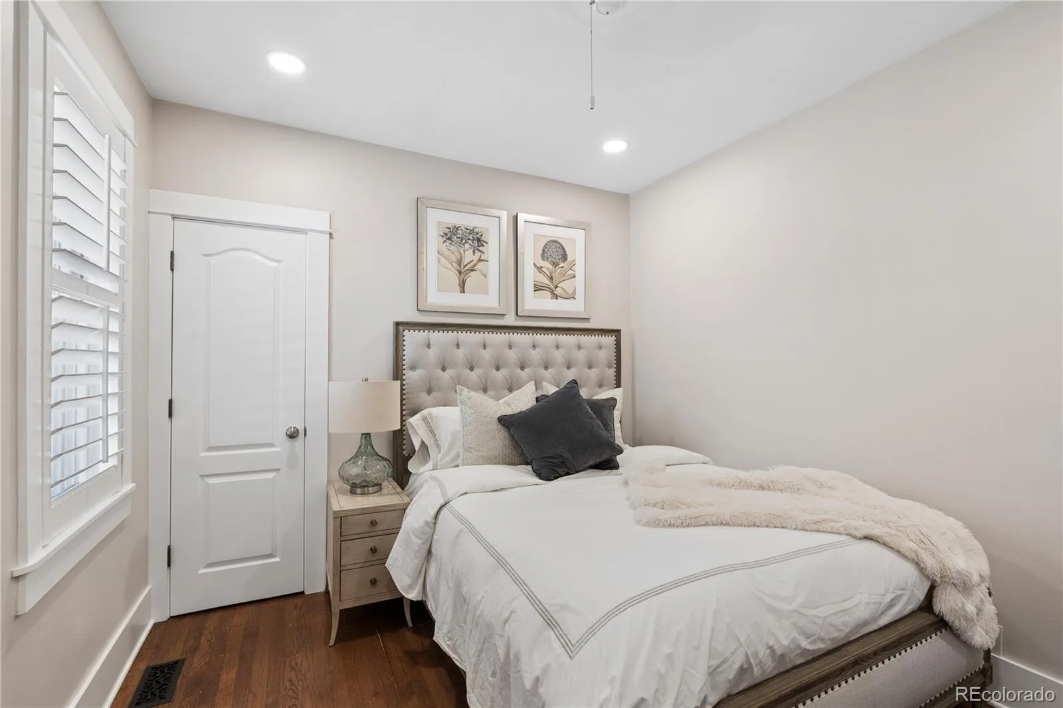
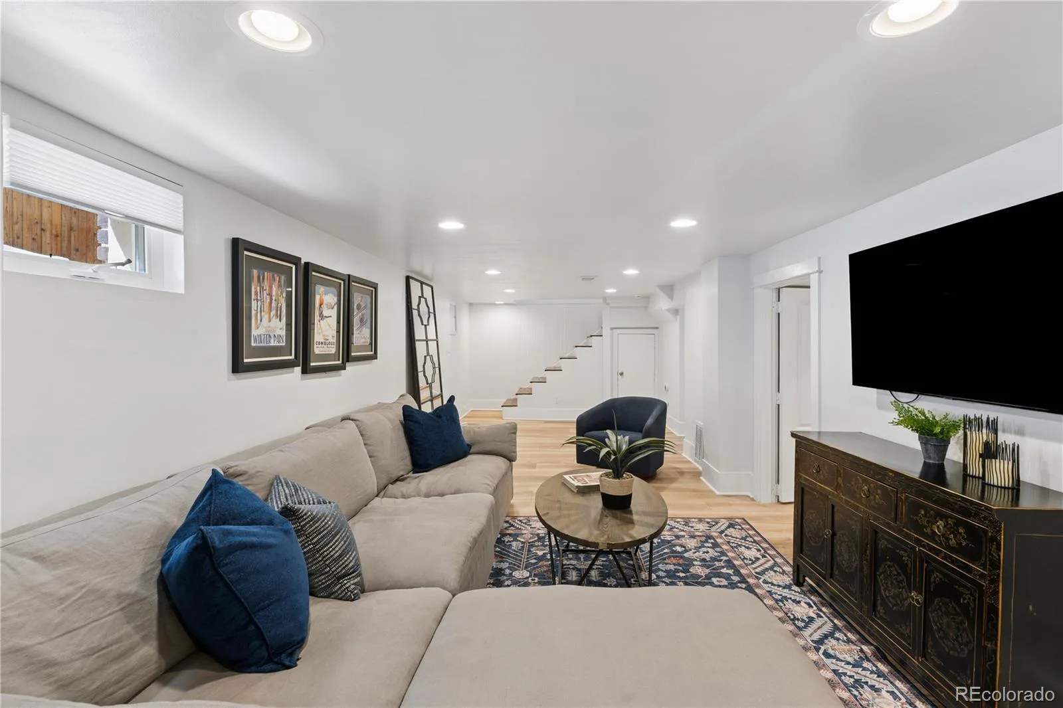
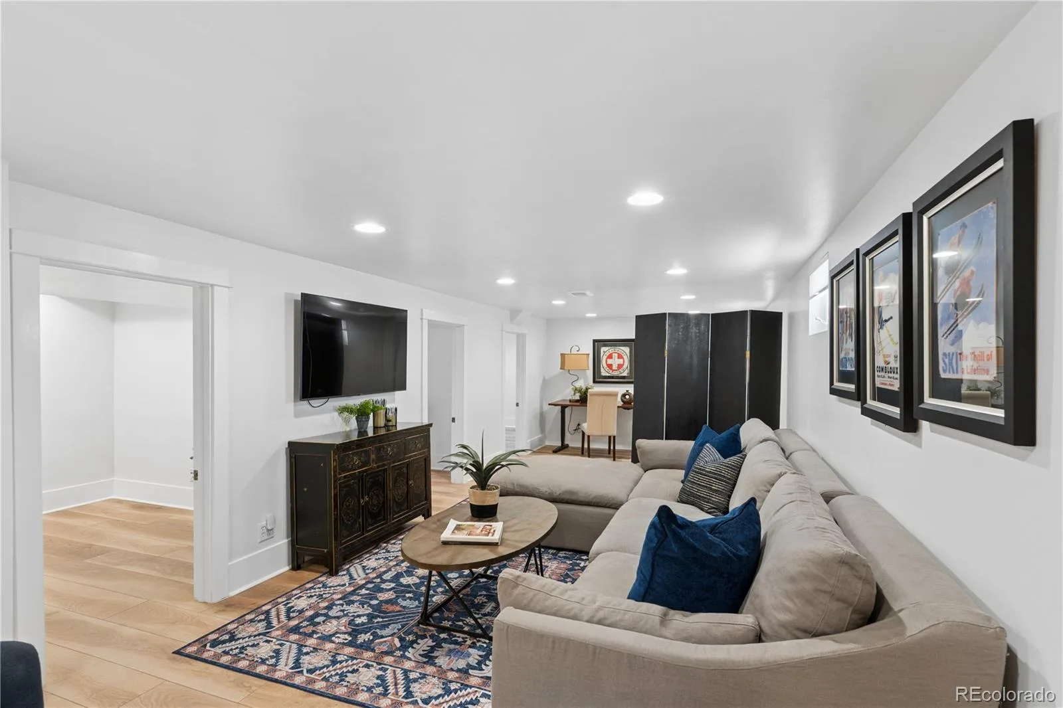
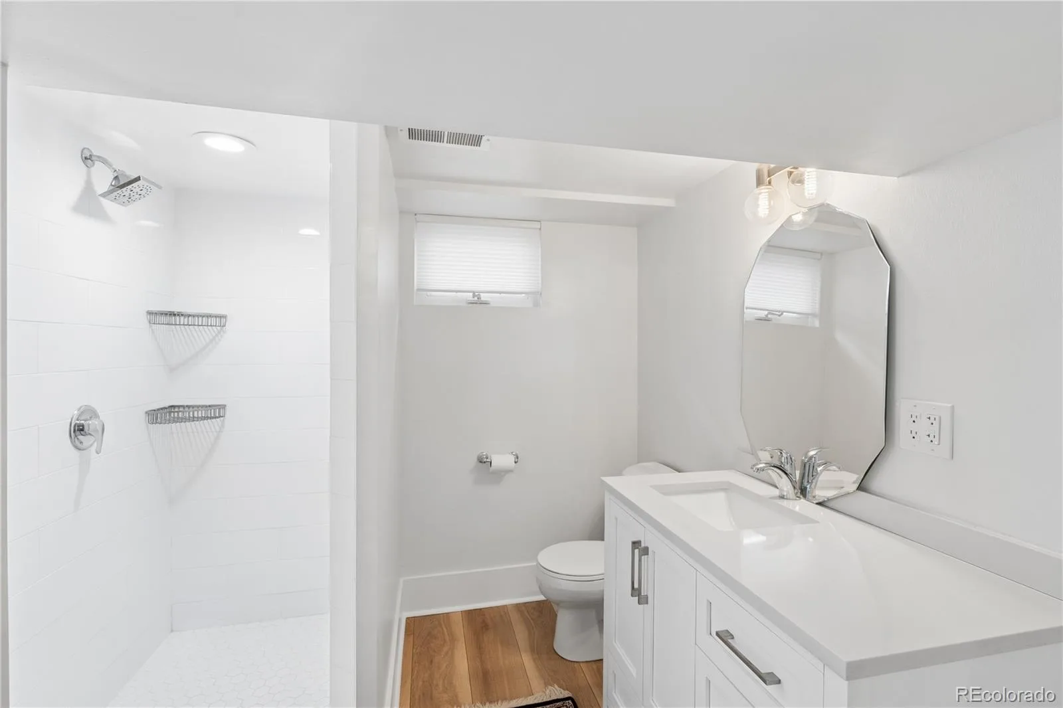
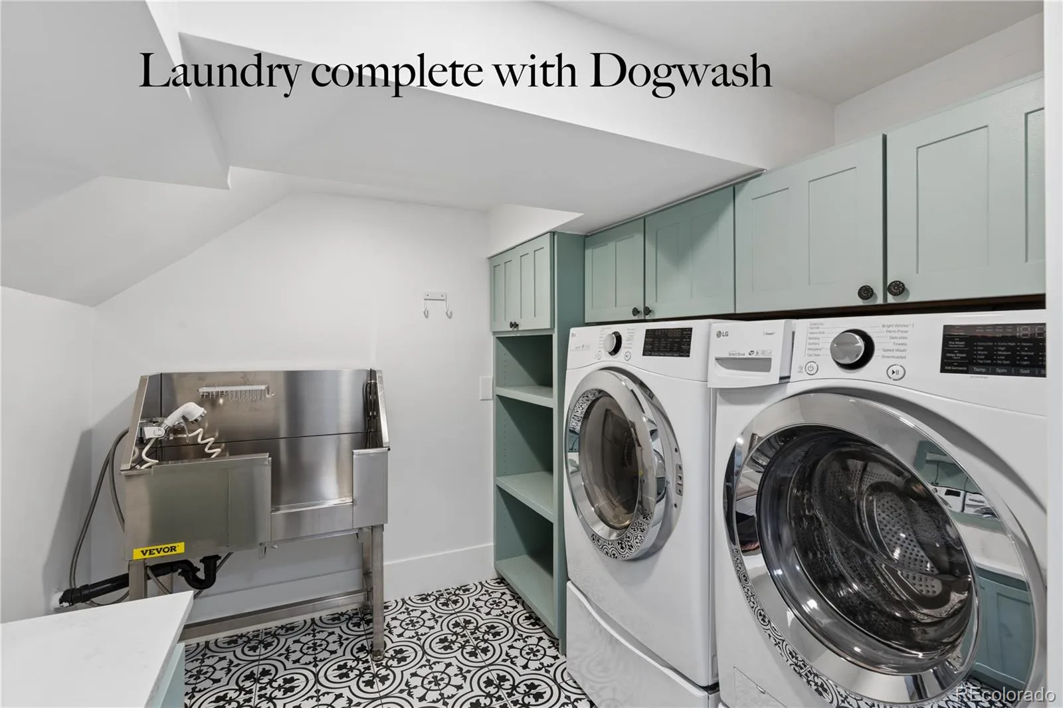
The lower level renovation offers a beautifully updated bedroom and bath, an enhanced laundry space, complete with a dedicated dog wash. The large flex space adapts easily as a media room, fitness area, guest quarters, or additional living space. A built-in ski and bike workshop space is a wonderful addition that can be further customized to meet any family’s needs.

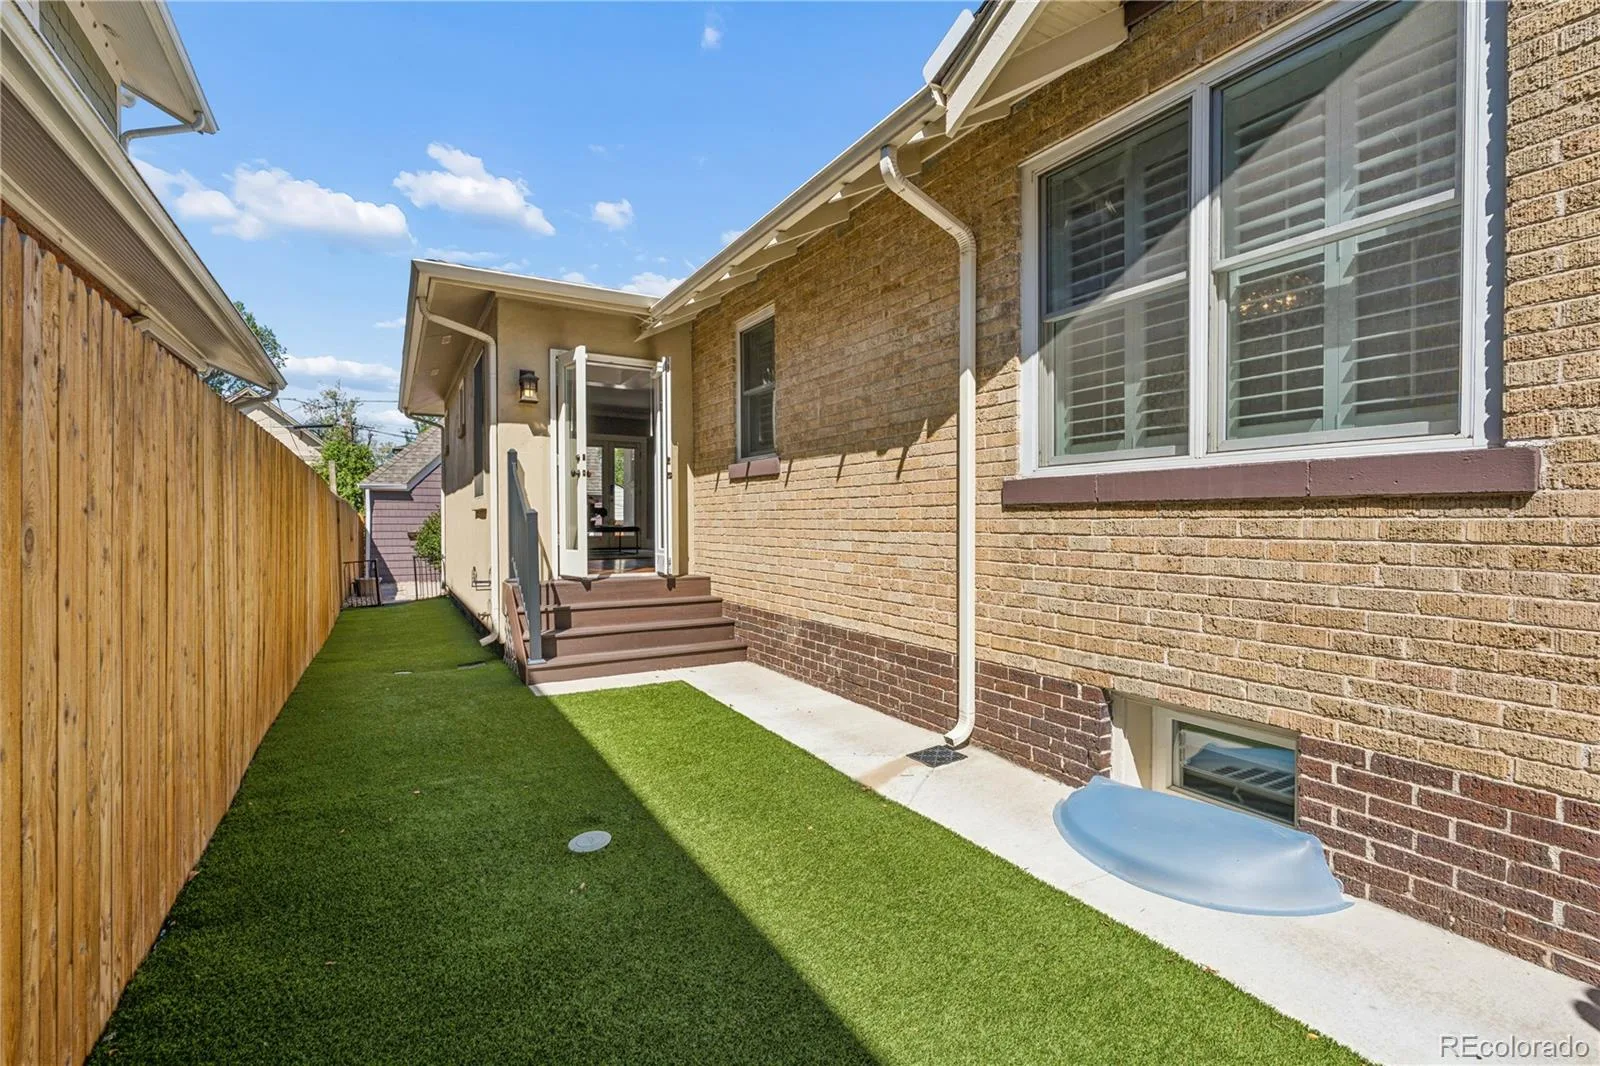
With the home’s inviting back patio so thoughtfully designed for relaxing, entertaining, and simply enjoying life you will also love the new turf side yard created as a haven for furry friends and children to play. The home offers effortless year-round living.

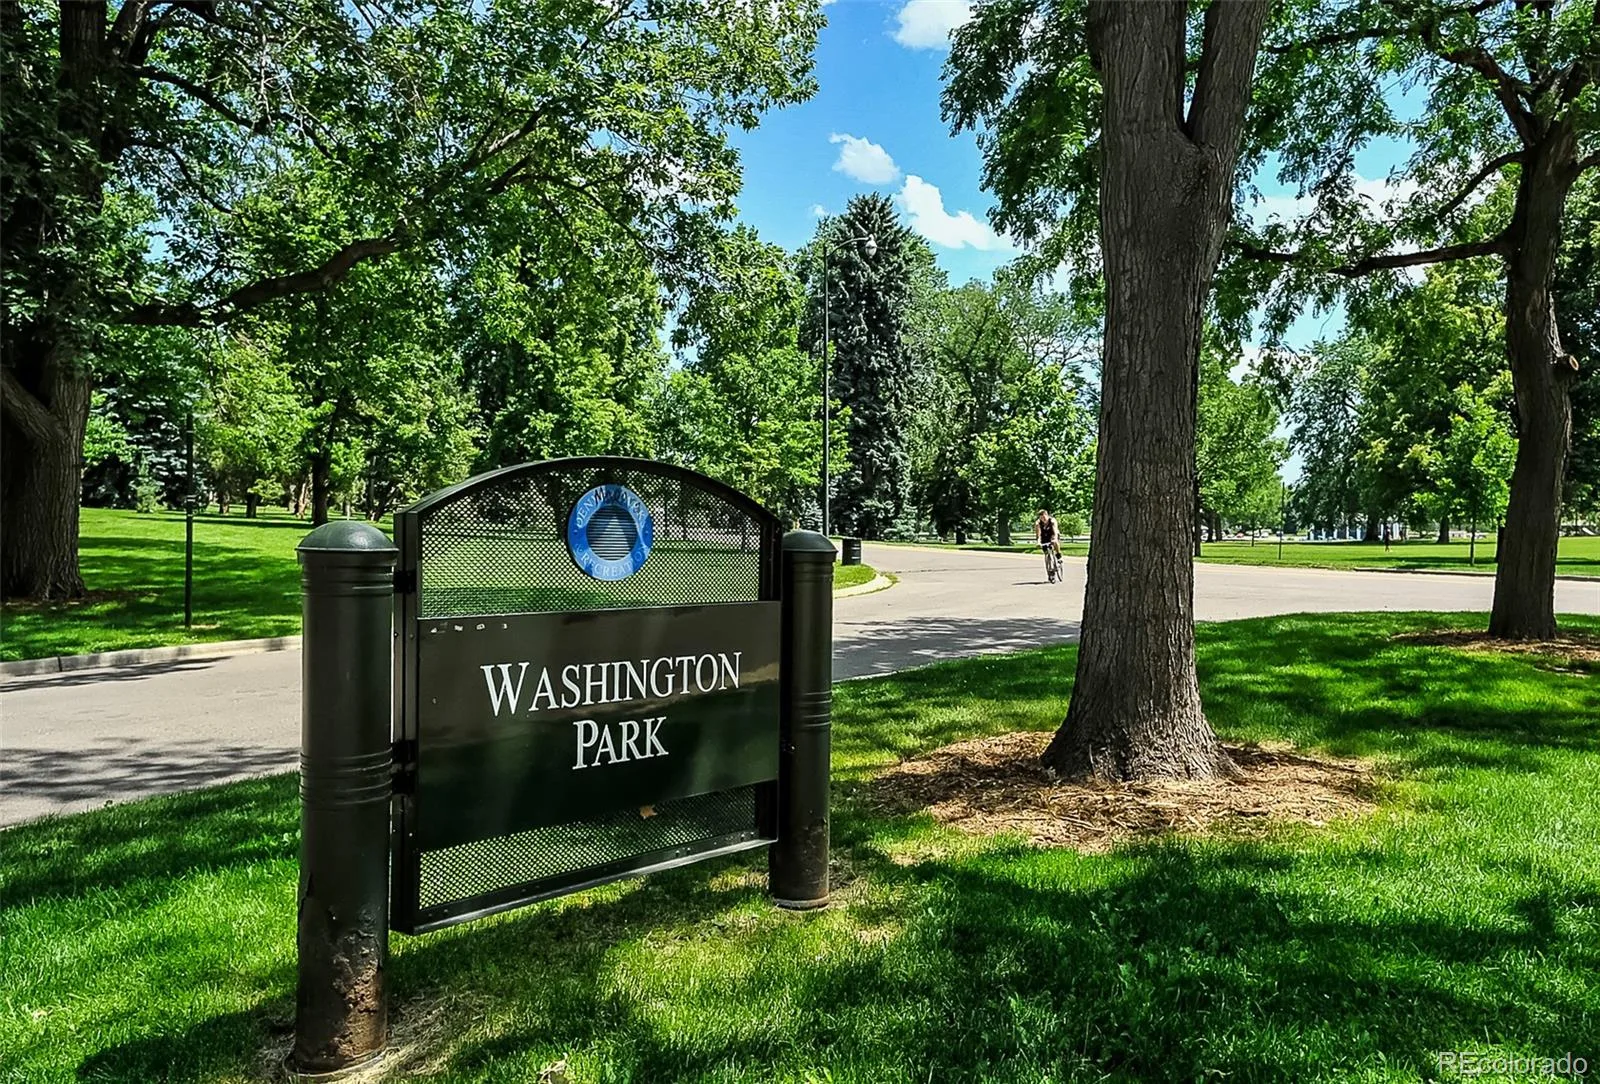
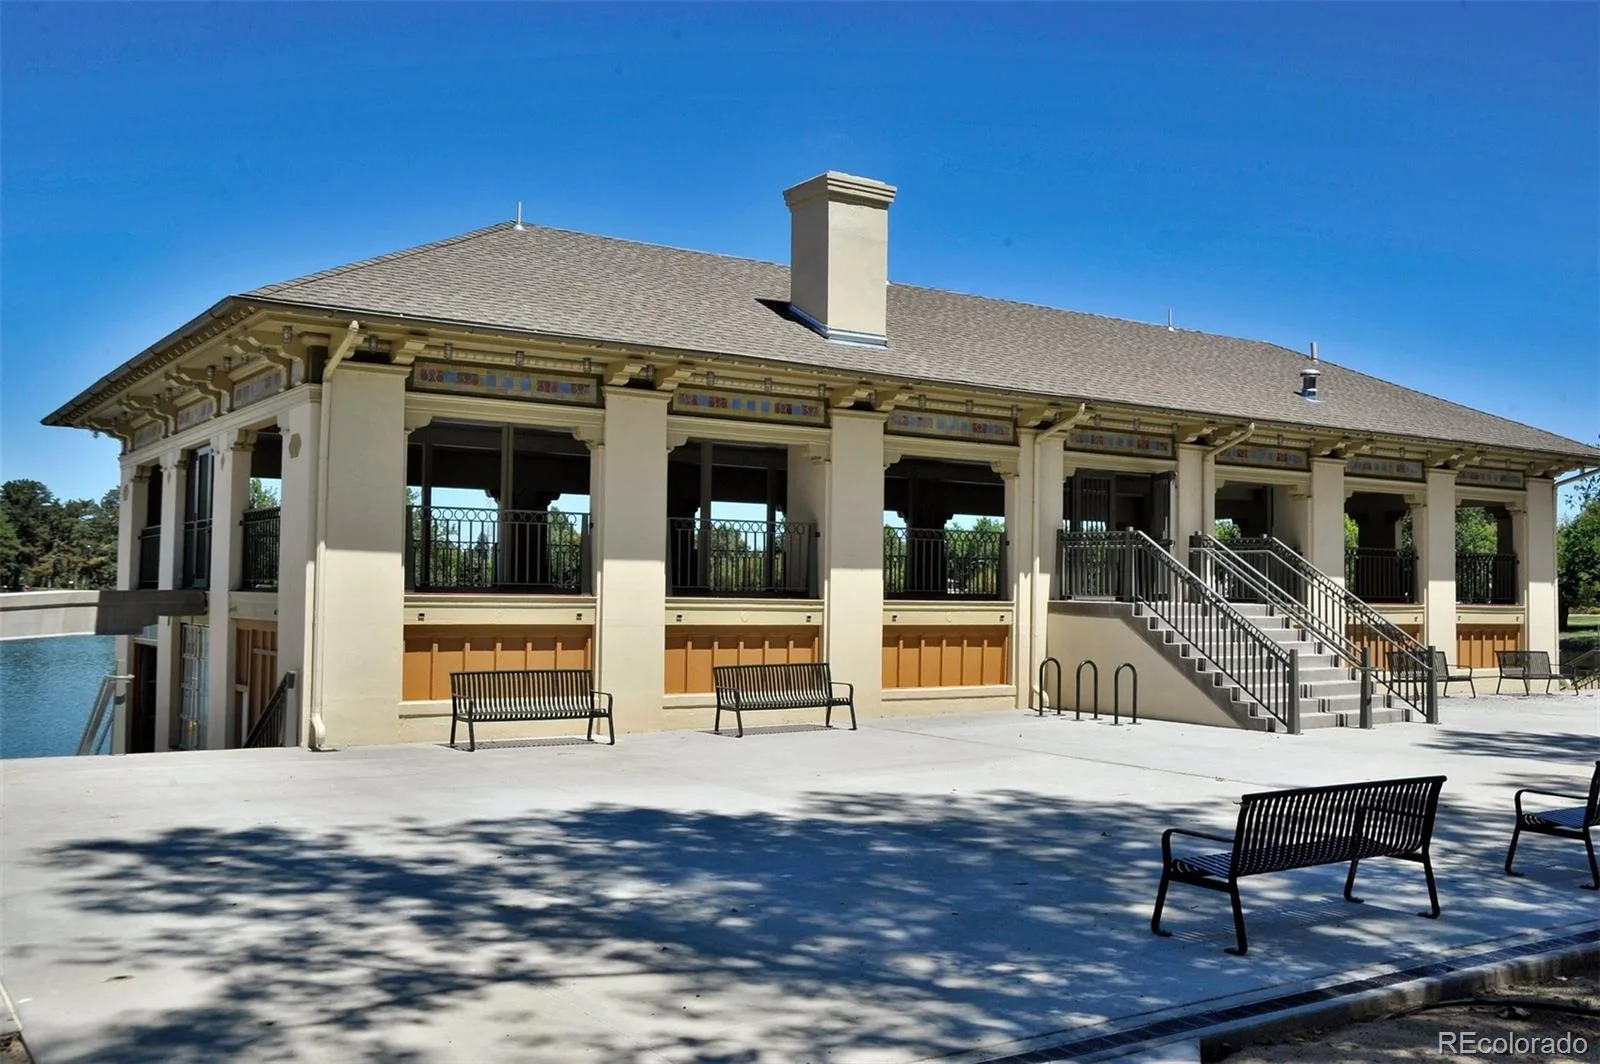
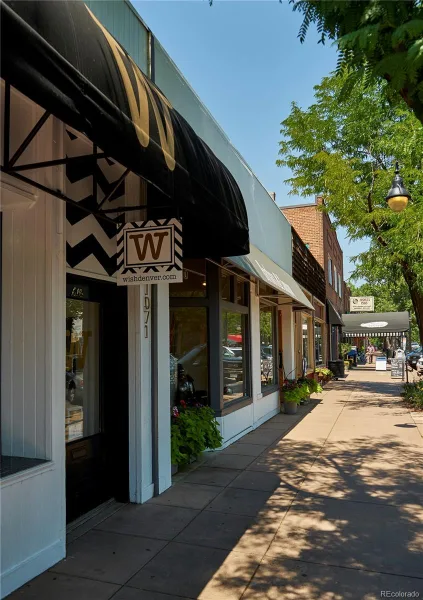
Positioned near Washington Park, Gaylord Street, and Pearl Street, the location places some of Denver’s best dining, boutiques, and retail right at your doorstep, offering an ideal blend of vibrant neighborhood charm and the serene beauty of the Park itself.

Property Details
Price:
$1,600,000
MLS #:
REC4509020
Status:
Active
Beds:
4
Baths:
4
Type:
Single Family
Structure:
House
Subdivision:
Washington Park
Finished Sq Ft:
2,634
Total Sq Ft:
2,634
Lot Size:
4,680 sqft / 0.11 acres (approx)
Year Built:
1926
Parking TotalWashington ParkDenver 1SteeleMerrillSouthPets Allowed
Interior
Above Grade Finished Area
1634
Appliances
Dishwasher, Disposal, Dryer, Gas Water Heater, Microwave, Range, Range Hood, Refrigerator, Self Cleaning Oven, Washer
Bathrooms
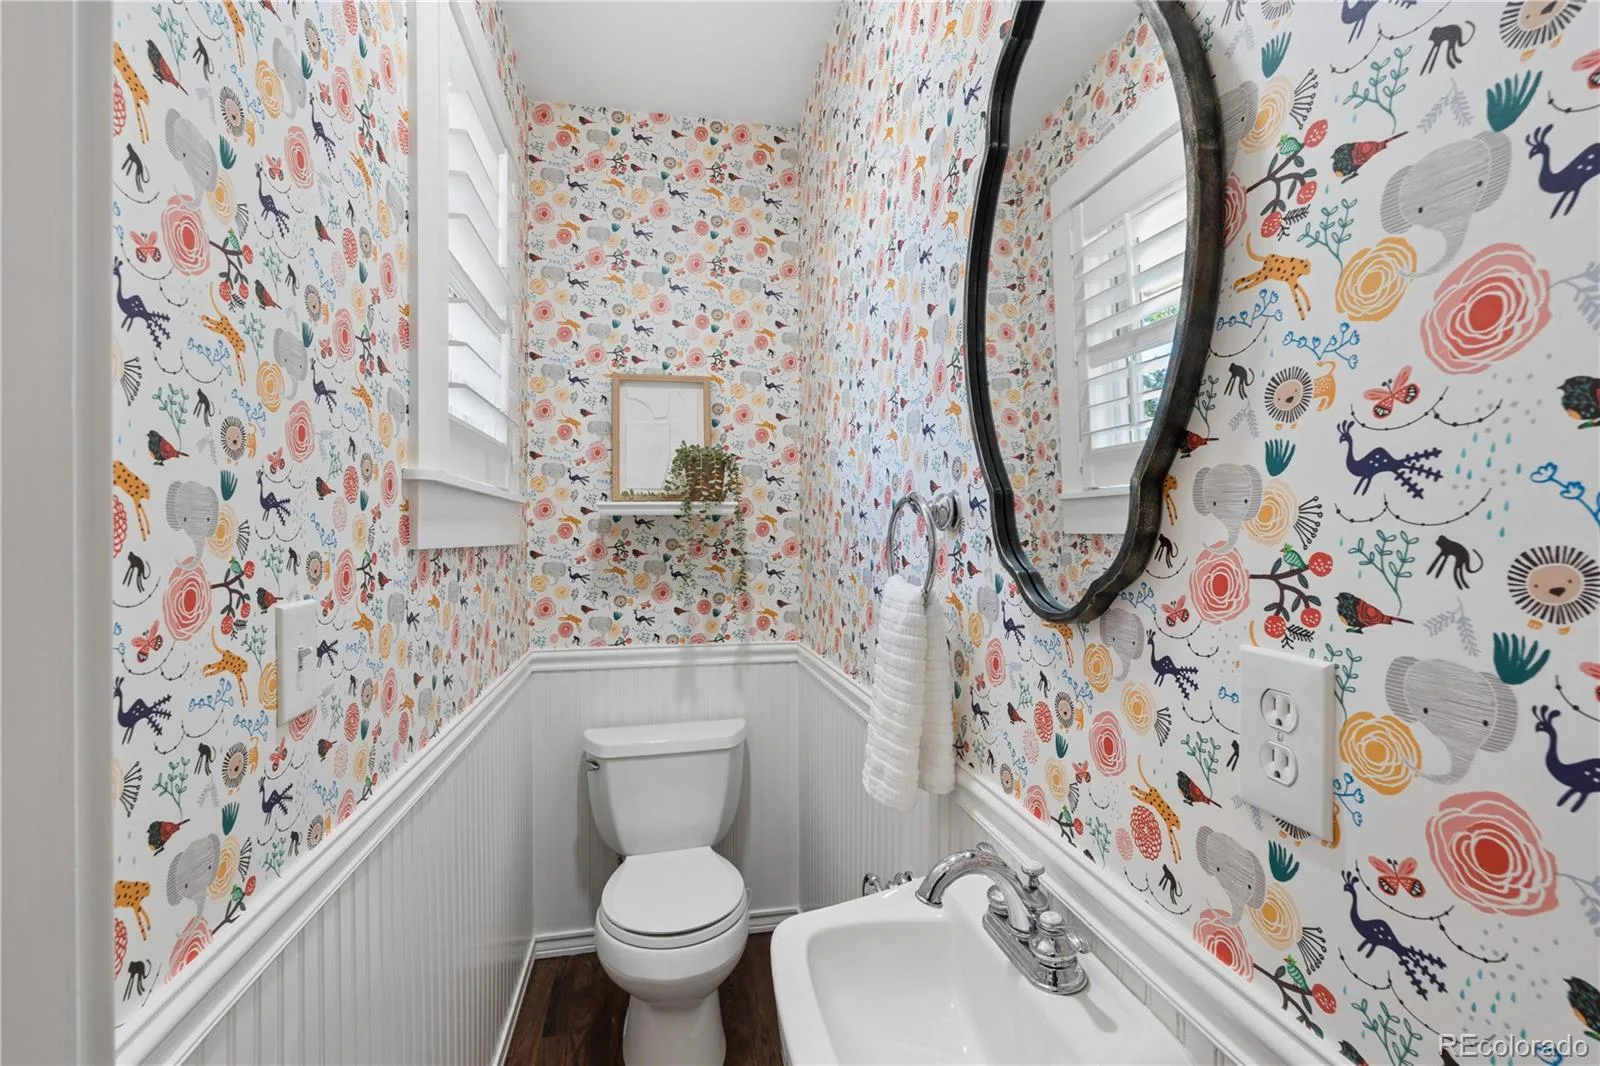
2 Full Bathrooms, 1 Three Quarter Bathroom, 1 Half Bathroom
Below Grade Finished Area
1000
Cooling
Central Air
Fireplaces Total
2
Flooring
Tile, Vinyl, Wood
Heating
Forced Air
Interior Features
Built-in Features, Ceiling Fan(s), Eat-in Kitchen, Entrance Foyer, Kitchen Island, Primary Suite, Quartz Counters, Radon Mitigation System, Smoke Free, Walk-In Closet(s)
Levels
One
Main Level Bathrooms
3
Main Level Bedrooms
3
Exterior
Architectural Style
Denver Square, Traditional
Construction Materials
Brick, Frame
Direction Faces
East
Exterior Features
Dog Run, Fire Pit, Garden, Gas Grill, Lighting, Private Yard
Fencing
Partial
Garage Spaces
1
Green Energy Efficient
Appliances, Windows
Lot Features
Landscaped, Level, Sprinklers In Front
Parking Features
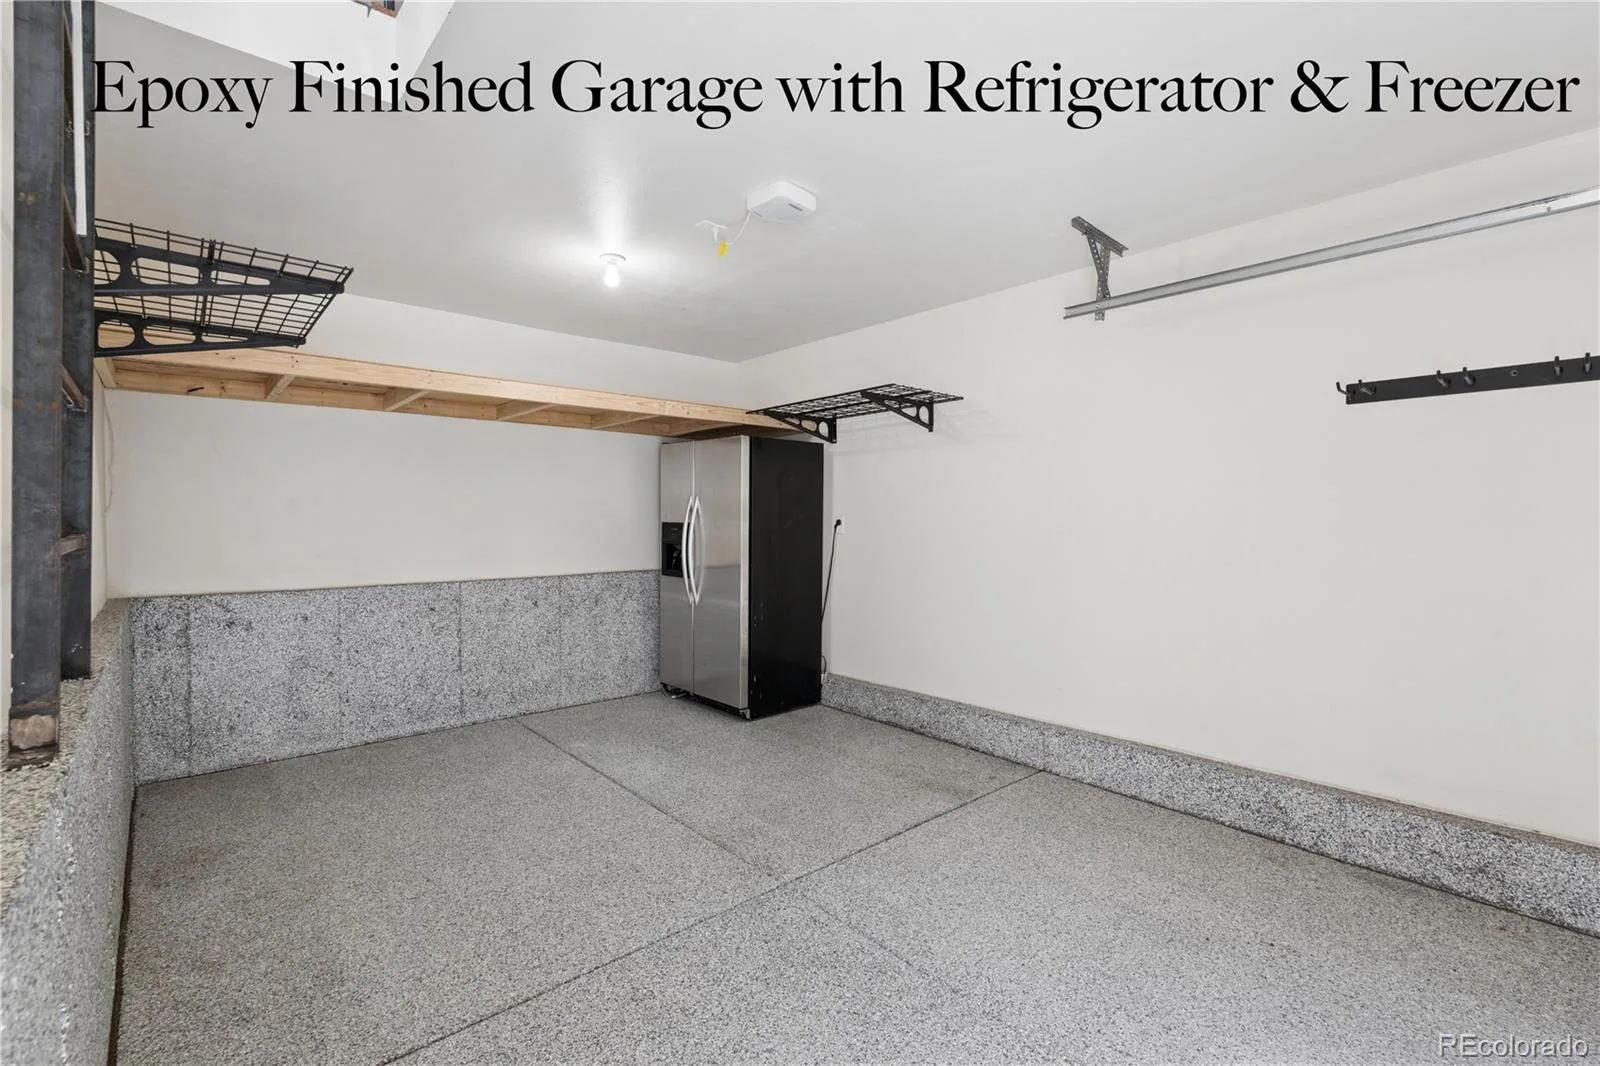
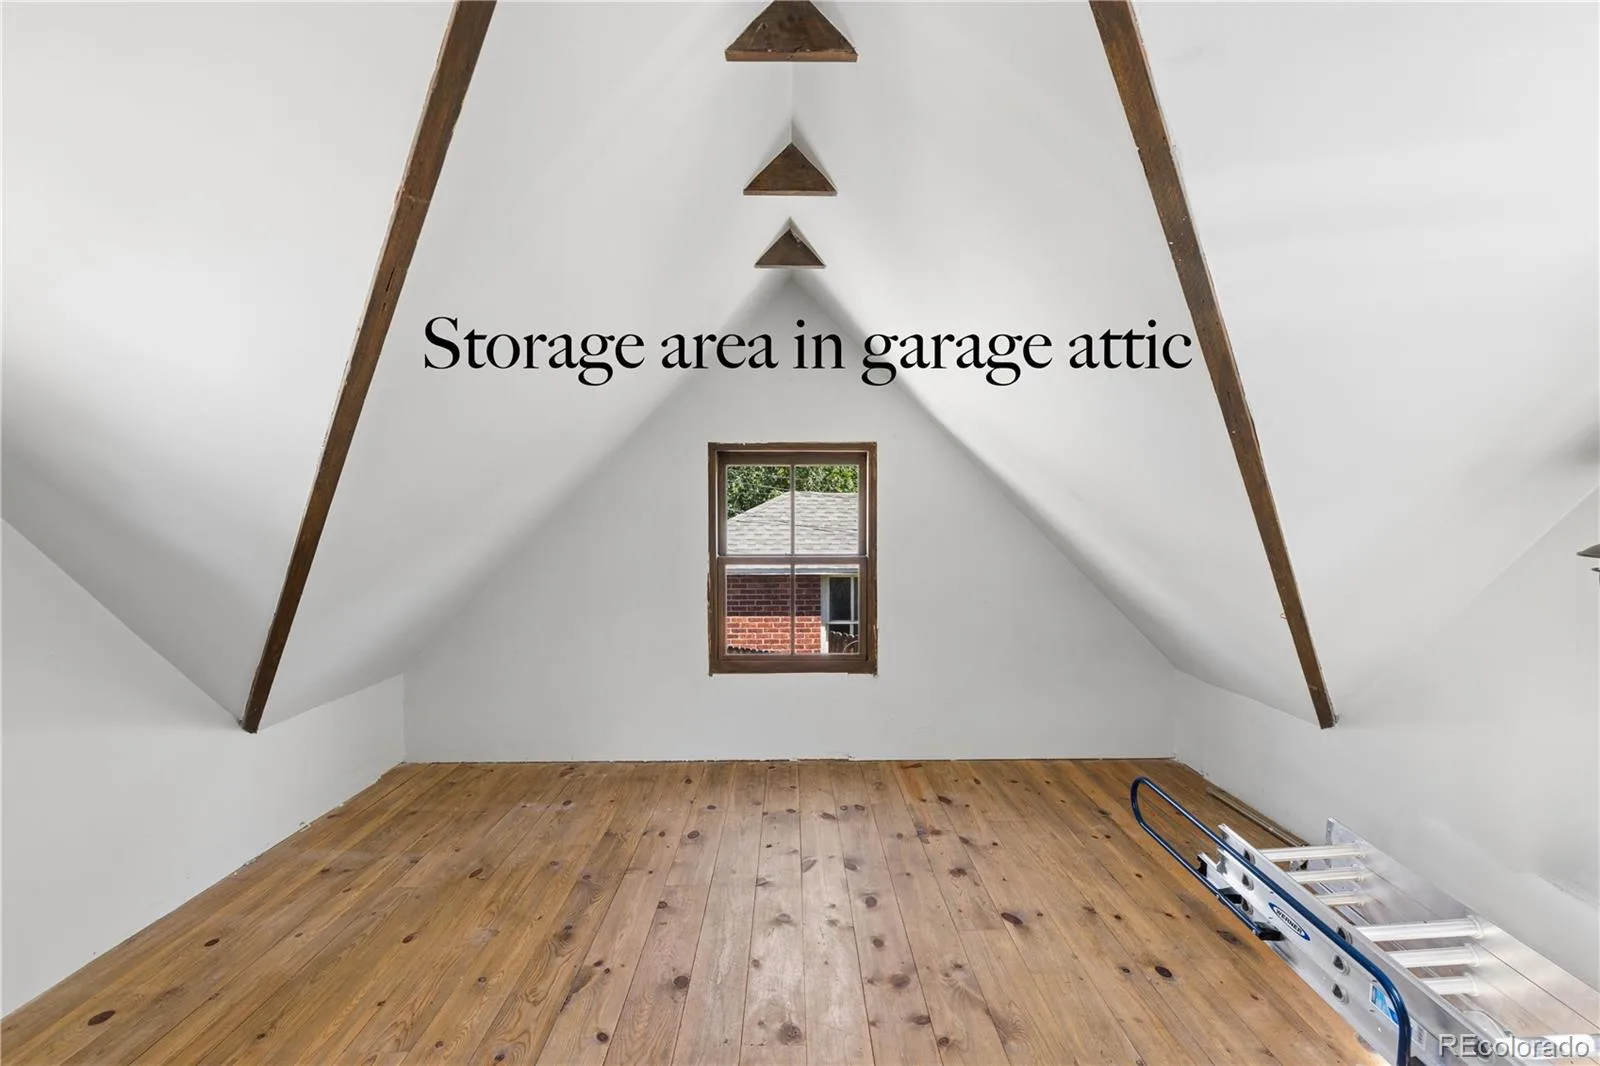
Exterior Access Door, Floor Coating, Insulated Garage, Lighted, Storage
Parking Spots
1
Parking Total
1
Patio And Porch Features
Covered, Front Porch, Patio
Roof
Composition
Security Features
Carbon Monoxide Detector(s), Radon Detector, Smoke Detector(s), Video Doorbell
Window Features
Double Pane Windows, Window Coverings
Schools
School District:
Denver 1
Elementary School:
Steele
Middle School:
Merrill
High School:
South
Financial
Tax Year
2024
Taxes
$7,377

Need more info?

Ask a Question

Ready to go see it?

Schedule a Showing

Similar Listings

broker reciprocity
MLS# REC8558167broker reciprocity
1035 N Leyden Street
Denver, CO

$2,049,000

3.1 miles away

broker reciprocity
MLS# REC8404334broker reciprocity
1112 S Adams Street
Denver, CO

$2,049,000

1.4 miles away

broker reciprocity
MLS# REC7784687broker reciprocity
2340 E 7th Avenue Parkway
Denver, CO

$2,000,000

1.2 miles away

Share this Property

329 S Williams Street
Denver, CO