Active

460 S Marion Parkway #1052, Denver, CO, 80209
Add
MLS #REC4152633 image #0MLS #REC4152633 image #1MLS #REC4152633 image #2MLS #REC4152633 image #3MLS #REC4152633 image #4MLS #REC4152633 image #5MLS #REC4152633 image #6MLS #REC4152633 image #7MLS #REC4152633 image #8MLS #REC4152633 image #9MLS #REC4152633 image #10MLS #REC4152633 image #11MLS #REC4152633 image #12MLS #REC4152633 image #13MLS #REC4152633 image #14MLS #REC4152633 image #15MLS #REC4152633 image #16MLS #REC4152633 image #17MLS #REC4152633 image #18MLS #REC4152633 image #19MLS #REC4152633 image #20MLS #REC4152633 image #21MLS #REC4152633 image #22MLS #REC4152633 image #23MLS #REC4152633 image #24MLS #REC4152633 image #25MLS #REC4152633 image #26MLS #REC4152633 image #27MLS #REC4152633 image #28

460 S Marion Parkway #1052, Denver, CO, 80209
1 Beds
1 Baths
768 SqFt
0 Acres

Listing Id

REC4152633
$360,000

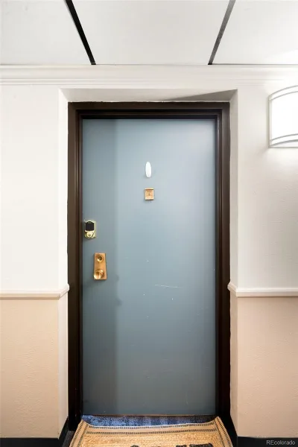
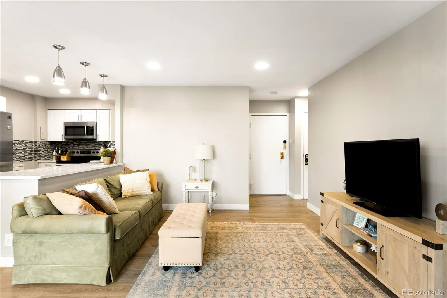
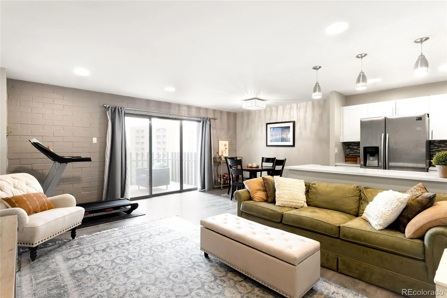
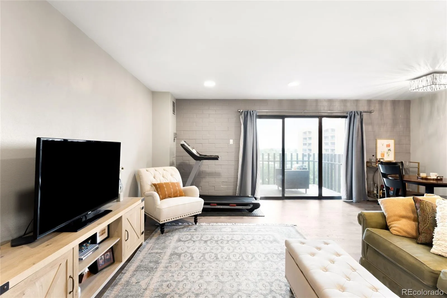
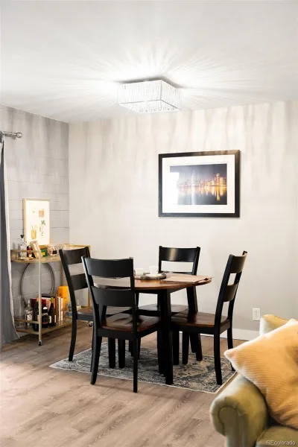
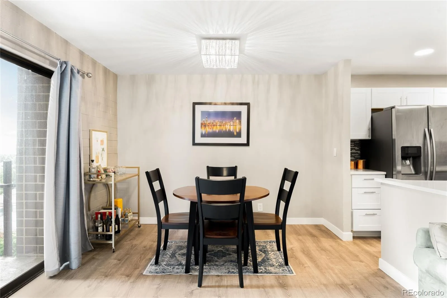
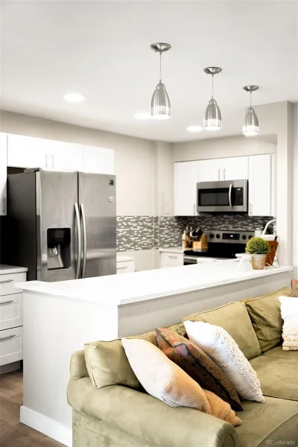
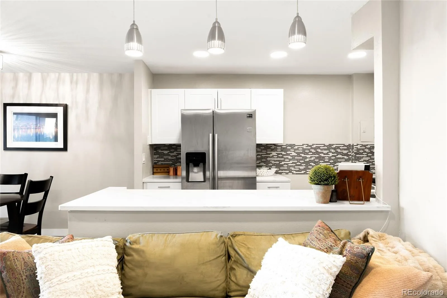
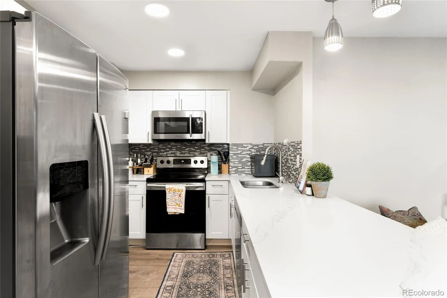
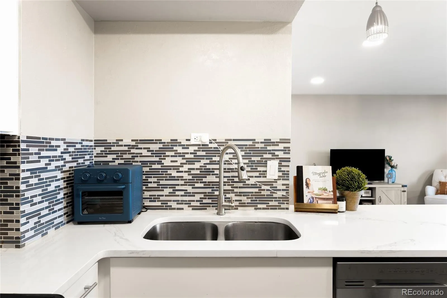
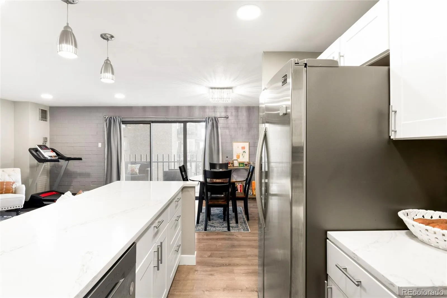
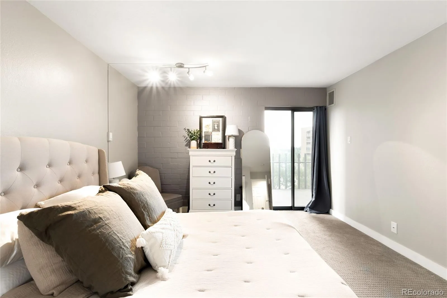
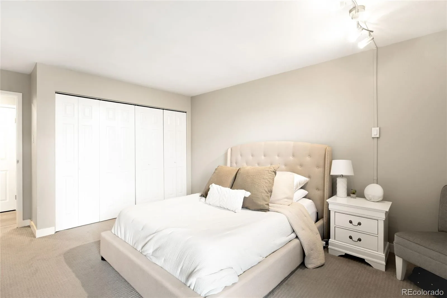
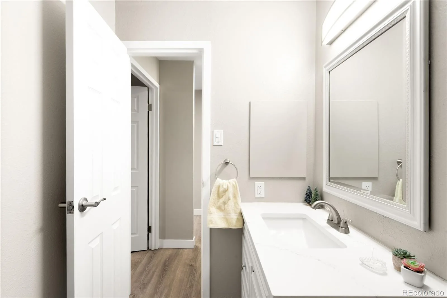
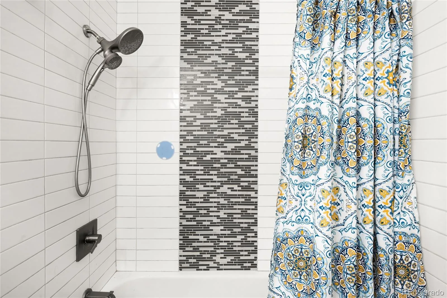
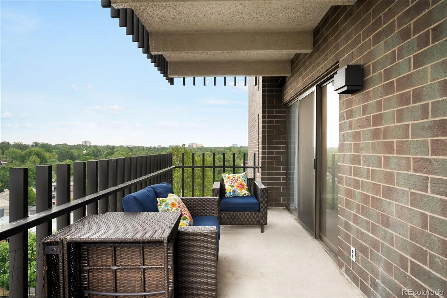
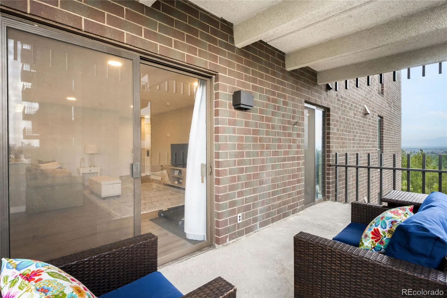
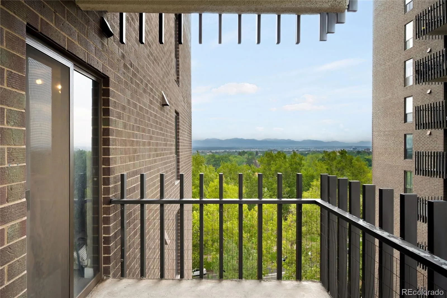
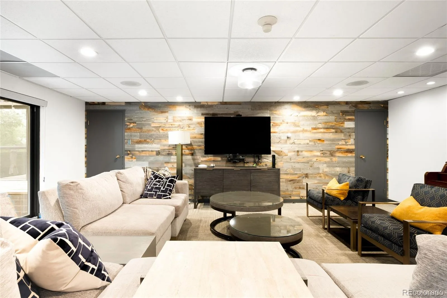
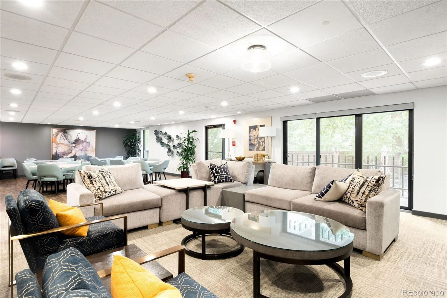
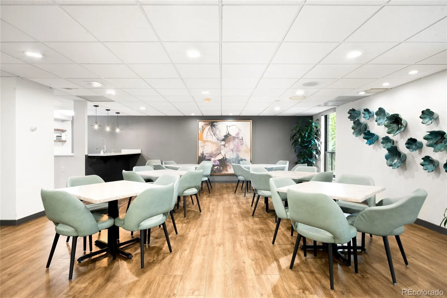
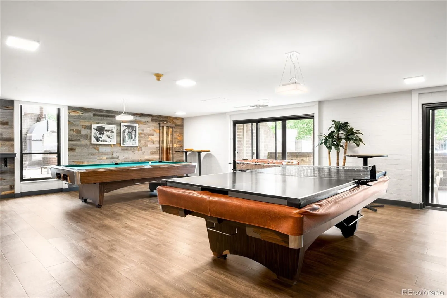
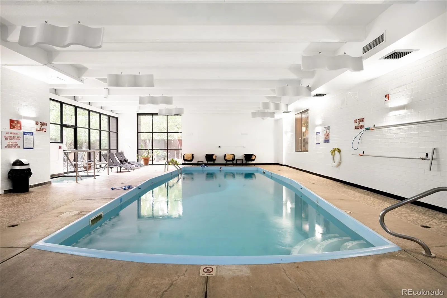
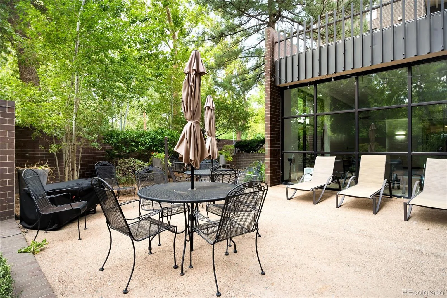
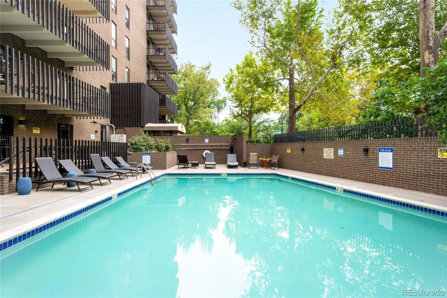
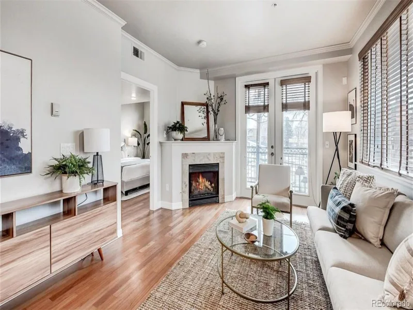
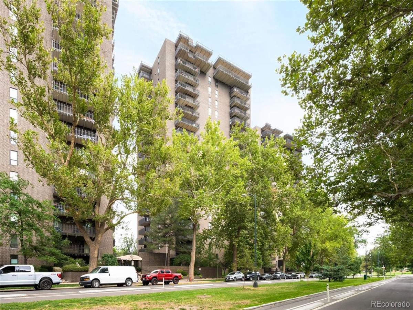
Elevated on the 10th floor directly across from Washington Park, this beautifully updated residence offers exceptional views and a prime location. An open-concept layout is enhanced by updated flooring, contemporary lighting, refreshed doors and distinctive brick accents, creating a polished yet inviting atmosphere. The spacious living area features sliding glass doors opening to a private covered balcony, offering an elevated setting to take in the surrounding views. The dining area flows into a stylish kitchen appointed with crisp white cabinetry, a tiled backsplash and stainless steel appliances. The serene primary suite also enjoys balcony access, while the fully updated bath features modern tile and fixtures. Residents enjoy an array of building amenities, including an indoor swimming pool, game room, resident lounge and outdoor patio area. This refined residence offers a sophisticated urban lifestyle with the beauty of Washington Park just beyond the building.

Property Details
Price:
$360,000
MLS #:
REC4152633
Status:
Active
Beds:
1
Baths:
1
Type:
Condo
Structure:
High Rise (8+)
Subdivision:
Washington Park
Finished Sq Ft:
768
Total Sq Ft:
768
Year Built:
1971
Parking TotalPark Lane CondominiumsWashington ParkDenver 1SteeleMerrillSouthMountain(s)Pets Allowed
Interior
Above Grade Finished Area
768
Appliances
Dishwasher, Microwave, Range, Refrigerator
Bathrooms
1 Full Bathroom
Cooling
Central Air
Flooring
Carpet, Laminate
Heating
Forced Air
Interior Features
No Stairs, Open Floorplan, Quartz Counters
Laundry Features
Common Area
Levels
One
Main Level Bathrooms
1
Main Level Bedrooms
1
Exterior
Association Amenities
Bike Storage, Clubhouse, Coin Laundry, Concierge, Elevator(s), Fitness Center, Front Desk, Laundry, On Site Management, Parking, Pool, Sauna, Security, Spa/Hot Tub, Storage
Common Walls
2+ Common Walls
Construction Materials
Brick
Direction Faces
North
Exterior Features
Balcony, Elevator, Lighting
Parking Spots
1
Parking Total
1
Roof
Unknown
View
Mountain(s)
Schools
School District:
Denver 1
Elementary School:
Steele
Middle School:
Merrill
High School:
South
Financial
HOA Fee
$610
HOA Fee Frequency
Monthly
HOA Includes
Cable TV, Reserves, Heat, Maintenance Grounds, Maintenance Structure, Recycling, Security, Sewer, Snow Removal, Trash, Water
HOA Name
Park Lane Condominiums
HOA Phone
303-778-8800
Tax Year
2025
Taxes
$2,382

Need more info?

Ask a Question

Ready to go see it?

Schedule a Showing

Similar Listings

broker reciprocity
MLS# REC9921534broker reciprocity
1631 N Emerson Street #207
Denver, CO

$465,888

2.4 miles away

broker reciprocity
MLS# REC9035106broker reciprocity
1625 Larimer #505
Denver, CO

$465,000

3.2 miles away

broker reciprocity
MLS# REC1952475broker reciprocity
1705 Gaylord Street #206
Denver, CO

$465,000

2.5 miles away

Share this Property

460 S Marion Parkway #1052
Denver, CO