Coming Soon

460 S Marion Parkway #251, Denver, CO, 80209

Add
MLS #5086098 image #0MLS #5086098 image #-1

460 S Marion Parkway #251, Denver, CO, 80209

2 Beds
2 Baths
1,272 SqFt
0 Acres

Listing Id

5086098
$615,000

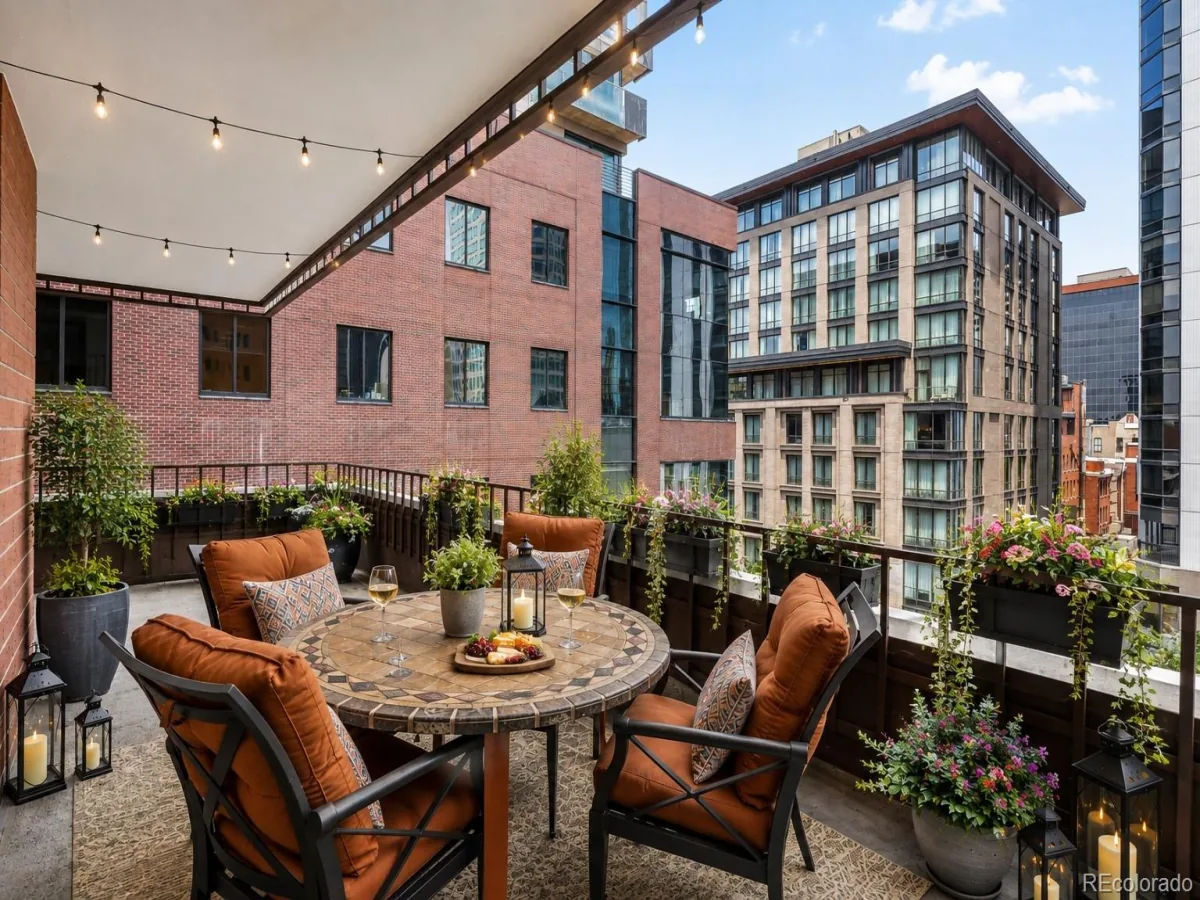
This fully updated luxury residence in the coveted Washington Park neighborhood, is just steps from Wash Park and Smith Lake, walking trails, and miles of lush green space. This 2-bed, 2-bath home offers nearly 1,300 sq ft of bright, open-concept living space that has all been updated. With granite counter tops, custom cabinets and stainless appliances in the kitchen, engineered hardwood flooring in the main living areas and upgraded carpet in the bedrooms. The designer fireplace wall is the heart of the living room, blending texture, warmth, and modern style into a focal point you won’t find anywhere else. Both bathrooms have been updated, one with a walk in shower and one with a tub / shower combo for versatility. The addition of mini splits to this condo allow you to be in control your temperature year round! Whether you’re seeking a walkable lifestyle, easy access to nature, or a stylish, low-maintenance home in one of Denver’s most desirable neighborhoods, this one delivers. Park Lane offers a concierge, six guest suites (for a fee), indoor and outdoor pools, a newly remodeled fitness center, an active social committee, and 24-hour security. Steps from Washington Park and Old South Gaylord Street, and minutes to Cherry Creek and downtown, this is an exceptional lock-and-leave home for the frequent traveler.

Property Details
Price:
$615,000
MLS #:
5086098
Status:
Coming Soon
Beds:
2
Baths:
2
Type:
Condo
Subtype:
Condominium
Subdivision:
Washington Park
Finished Sq Ft:
1,272
Year Built:
1971
ContemporaryWashington ParkDenver 1SteeleMerrillSouth
Interior
Appliances
Dishwasher, Disposal, Microwave, Oven, Range, Refrigerator, Self Cleaning Oven
Bathrooms
1 Full Bathroom, 1 Three Quarter Bathroom
Cooling
Central Air
Fireplaces Total
1
Flooring
Carpet, Wood
Heating
Electric, Forced Air, Hot Water
Interior Features
Entrance Foyer, Granite Counters, High Speed Internet, No Stairs, Primary Suite, Smoke Free, Walk-In Closet(s)
Laundry Features
Common Area
Levels
One
Exterior
Architectural Style
Contemporary
Association Amenities
Bike Storage, Business Center, Coin Laundry, Concierge, Elevator(s), Fitness Center, Front Desk, Laundry, Pool, Spa/Hot Tub, Storage
Construction Materials
Brick, Frame
Exterior Features
Balcony, Elevator
Lot Features
Landscaped
Roof
Unknown
Window Features
Double Pane Windows, Window Coverings
Schools
School District:
Denver 1
Elementary School:
Steele
Middle School:
Merrill
High School:
South
Financial
HOA Fee
$944
HOA Fee Frequency
Monthly
HOA Includes
Cable TV, Reserve Fund, Heat, Insurance, Internet, Maintenance Grounds, Maintenance Structure, On-Site Check In, Recycling, Sewer, Snow Removal, Trash, Water
Taxes
$2,823

Need more info?

Ask a Question

Ready to go see it?

Schedule a Showing

Similar Listings

broker reciprocity
MLS# 7109511broker reciprocity
1900 E Girard Place #403
Englewood, CO

$799,000

3.7 miles away

broker reciprocity
MLS# 7108686broker reciprocity
1551 Larimer Street #404
Denver, CO

$799,000

3.1 miles away

broker reciprocity
MLS# 2790998broker reciprocity
2880 Zuni Street #503
Denver, CO

$799,000

4.2 miles away

Share this Property

460 S Marion Parkway #251
Denver, CO