Active

460 S Marion Parkway #553, Denver, CO, 80209
Add
MLS #6779501 image #0MLS #6779501 image #1MLS #6779501 image #2MLS #6779501 image #3MLS #6779501 image #4MLS #6779501 image #5MLS #6779501 image #6MLS #6779501 image #7MLS #6779501 image #8MLS #6779501 image #9MLS #6779501 image #10MLS #6779501 image #11MLS #6779501 image #12MLS #6779501 image #13MLS #6779501 image #14MLS #6779501 image #15MLS #6779501 image #16MLS #6779501 image #17MLS #6779501 image #18MLS #6779501 image #19MLS #6779501 image #20MLS #6779501 image #21MLS #6779501 image #22MLS #6779501 image #23MLS #6779501 image #24MLS #6779501 image #25MLS #6779501 image #26MLS #6779501 image #27MLS #6779501 image #28MLS #6779501 image #29MLS #6779501 image #30MLS #6779501 image #31MLS #6779501 image #32MLS #6779501 image #33MLS #6779501 image #34MLS #6779501 image #35MLS #6779501 image #36MLS #6779501 image #37MLS #6779501 image #38MLS #6779501 image #39MLS #6779501 image #40MLS #6779501 image #41MLS #6779501 image #42MLS #6779501 image #43MLS #6779501 image #44MLS #6779501 image #45

460 S Marion Parkway #553, Denver, CO, 80209

2 Beds
2 Baths
1,272 SqFt
0 Acres

Listing Id

6779501
$825,000

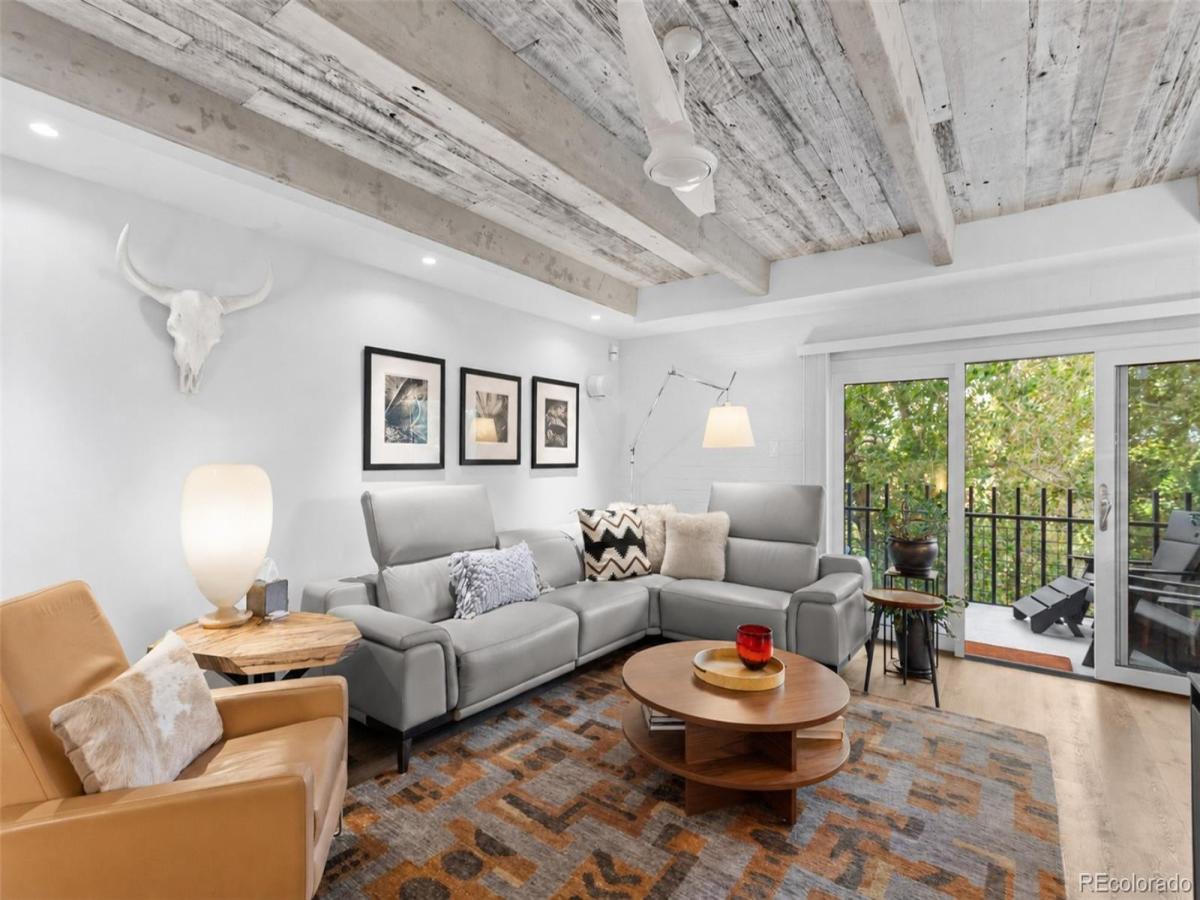
Step inside Residence #553 at Park Lane, half a block from Washington Park, and discover a truly extraordinary transformation. This reimagined 2-bed, 2-bath residence showcases European craftsmanship and striking architecture. The living room features a raised ceiling with exposed concrete beams and reclaimed barnwood, a custom Bulthaup media wall configured for 5.1 Atmos surround sound with concealed A/V wiring and power (speakers not included), motorized Hunter Douglas shades and balcony access. The kitchen features German Bulthaup push-to-open cabinetry, integrated refrigeration, Miele and Gaggenau appliances, a built-in Miele coffee maker, water filtration, custom storage and exterior-vented exhaust. Bulthaup cabinetry extends into the dining area. Both bathrooms feature Porcelanosa tile, floating vanities, one-piece TOTO Washlet toilets, Robern dimmable LED mirrors and medicine cabinets, heated towel racks, Hansgrohe and Zurn fixtures, epoxy grout and walk-in showers. The primary suite offers mountain views, reclaimed barnwood, motorized shades, smart climate control and an expanded dressing closet with Miele laundry. The secondary bedroom features exposed brick, barnwood accents and covered balcony access. The comprehensive permitted renovation includes formal asbestos abatement, premium drywall texturing throughout, upgraded electrical panel, extensive rewiring, plumbing improvements with kitchen and bathroom water shutoff valves, upgraded HVAC components, architectural vents, fire-rated entry door, solid interior doors and luxury vinyl flooring over fire-retardant plywood and rubberized sound-barrier underlayment. Smart lighting and hardwired surveillance add convenience, comfort and peace of mind. Major parking structure, roof and elevator improvements are complete, with associated assessments paid. Enjoy indoor and outdoor pools, hot tubs, fitness center, sauna, clubhouse and on-site management. More than a renovation, Residence #553 redefines living.

Property Details
Price:
$825,000
MLS #:
6779501
Status:
Active
Beds:
2
Baths:
2
Type:
Condo
Subtype:
Condominium
Subdivision:
Washington Park
Finished Sq Ft:
1,272
Year Built:
1971
Washington ParkDenver 1SteeleMerrillSouth
Interior
Appliances
Dishwasher, Disposal, Dryer, Microwave, Oven, Range, Range Hood, Refrigerator, Self Cleaning Oven, Washer
Bathrooms
2 Three Quarter Bathrooms
Cooling
Central Air
Flooring
Tile, Vinyl
Heating
Forced Air, Hot Water
Interior Features
Built-in Features, Ceiling Fan(s), Entrance Foyer, High Ceilings, Primary Suite, Smart Lights, Smart Thermostat, Walk-In Closet(s), Wired for Data
Laundry Features
In Unit
Levels
One
Exterior
Accessibility Features
Accessible Approach with Ramp
Association Amenities
Bike Storage, Clubhouse, Coin Laundry, Elevator(s), Fitness Center, Front Desk, Laundry, Management, Pool, Sauna, Security, Spa/Hot Tub, Storage
Attached Garage YN
1
Construction Materials
Brick
Direction Faces
West
Exterior Features
Balcony, Elevator
Garage Spaces
1
Parking Features
Concrete, Exterior Access Door, Lighted, Oversized Door, Storage, Underground
Patio And Porch Features
Covered
Roof
Other
View
City, Mountain(s)
Window Features
Double Pane Windows, Window Coverings
Schools
School District:
Denver 1
Elementary School:
Steele
Middle School:
Merrill
High School:
South
Financial
HOA Fee
$12,405
HOA Fee Frequency
Annually
HOA Includes
Cable TV, Reserve Fund, Heat, Insurance, Internet, Maintenance Grounds, Maintenance Structure, On-Site Check In, Recycling, Sewer, Snow Removal, Trash, Water
Taxes
$3,595

Need more info?

Ask a Question

Ready to go see it?

Schedule a Showing

Similar Listings

broker reciprocity
MLS# 1576962broker reciprocity
2500 E Cherry Creek South Drive #326
Denver, CO

$1,050,000

0.9 miles away

broker reciprocity
MLS# 7077643broker reciprocity
1630 N Clarkson Street #614
Denver, CO

$1,050,000

2.3 miles away

broker reciprocity
MLS# 6655359broker reciprocity
1750 Wewatta Street #1204
Denver, CO

$1,050,000

3.5 miles away

Share this Property

460 S Marion Parkway #553
Denver, CO