Active

464 S Franklin Street, Denver, CO, 80209
Add
MLS #8556899 image #0MLS #8556899 image #1MLS #8556899 image #2MLS #8556899 image #3MLS #8556899 image #4MLS #8556899 image #5MLS #8556899 image #6MLS #8556899 image #7MLS #8556899 image #8MLS #8556899 image #9MLS #8556899 image #10MLS #8556899 image #11MLS #8556899 image #12MLS #8556899 image #13MLS #8556899 image #14MLS #8556899 image #15MLS #8556899 image #16MLS #8556899 image #17MLS #8556899 image #18MLS #8556899 image #19MLS #8556899 image #20MLS #8556899 image #21MLS #8556899 image #22MLS #8556899 image #23MLS #8556899 image #24MLS #8556899 image #25MLS #8556899 image #26MLS #8556899 image #27MLS #8556899 image #28MLS #8556899 image #29MLS #8556899 image #30MLS #8556899 image #31MLS #8556899 image #32MLS #8556899 image #33MLS #8556899 image #34MLS #8556899 image #35MLS #8556899 image #36MLS #8556899 image #37MLS #8556899 image #38MLS #8556899 image #39MLS #8556899 image #40MLS #8556899 image #41MLS #8556899 image #42MLS #8556899 image #43MLS #8556899 image #44MLS #8556899 image #45MLS #8556899 image #46MLS #8556899 image #47

464 S Franklin Street, Denver, CO, 80209

3 Beds
4 Baths
3,372 SqFt
0.08 Acres

Listing Id

8556899
$1,395,000

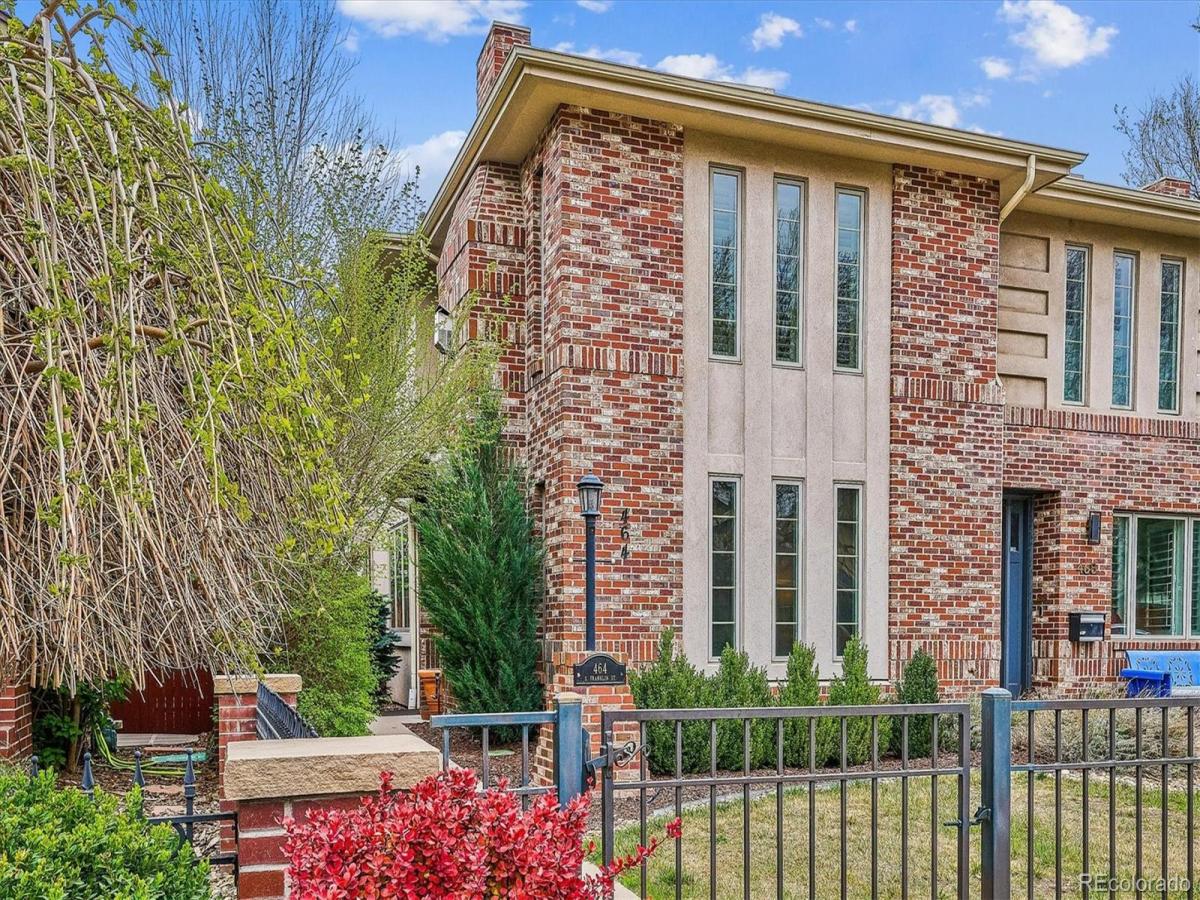
Exceptional price for this perfectly positioned home just half a block from iconic Washington Park. This paired home offers the ultimate blend of location, livability and lifestyle. Enjoy strolls to renowned neighborhood retail and restaurants, with Cherry Creek North’s premier shopping, dining, and galleries just moments away. Recently refreshed, this home is designed for effortless entertaining, the open-concept main level features a spacious kitchen with center island, slab granite countertops, and stainless steel appliances, flowing seamlessly into the light-filled family room and adjacent dining room. The front living area with fireplace overlooking the front yard could also make a great office for the work at home professional. Enjoy indoor/outdoor living with a privately fenced backyard, ideal for morning coffee, alfresco dinners, or relaxing evenings at home. The primary suite is a true retreat, complete with it’s own cozy fireplace, spa-inspired en-suite bath, and a walk-in closet outfitted with custom built-ins. A second en-suite bedroom completes the second floor. Upstairs, a versatile “rooftop” room opens to a private deck showcasing breathtaking tree top, park and mountain views, an inspiring space for the ultimate home office, studio, or lounge. Additional highlights include a finished basement offering flexible living space wired for surround sound, perfect for a home theater plus a third bedroom and 4th bath. A two-car garage offers added convenience. This is refined urban living at its best, steps from the park, surrounded by vibrant amenities, and thoughtfully designed for modern Denver living, in move-in condition. Don’t miss this opportunity to live only steps from Denver’s most coveted park in one of Denver’s most sought after neighborhoods! Some photos have been virtually staged.

Property Details
Price:
$1,395,000
MLS #:
8556899
Status:
Active
Beds:
3
Baths:
4
Type:
Townhouse
Subdivision:
Washington Park
Finished Sq Ft:
3,372
Lot Size:
3,375 sqft / 0.08 acres (approx)
Year Built:
2005
ContemporaryWashington ParkDenver 1SteeleMerrillSouth
Interior
Appliances
Bar Fridge, Cooktop, Dishwasher, Disposal, Dryer, Gas Water Heater, Microwave, Oven, Refrigerator, Washer
Bathrooms
2 Full Bathrooms, 1 Three Quarter Bathroom, 1 Half Bathroom
Cooling
Central Air
Fireplaces Total
2
Flooring
Carpet, Tile, Wood
Heating
Forced Air, Natural Gas
Interior Features
Five Piece Bath, Granite Counters, Kitchen Island, Open Floorplan, Primary Suite, Smoke Free, Walk-In Closet(s), Wet Bar
Laundry Features
In Unit
Levels
Three Or More
Exterior
Architectural Style
Contemporary
Construction Materials
Frame, Stucco
Direction Faces
West
Exterior Features
Private Yard, Rain Gutters
Garage Spaces
2
Lot Features
Landscaped, Level, Near Public Transit, Sprinklers In Front
Patio And Porch Features
Patio, Rooftop
Roof
Shingle
Window Features
Double Pane Windows
Schools
School District:
Denver 1
Elementary School:
Steele
Middle School:
Merrill
High School:
South
Financial
Taxes
$7,418

Need more info?

Ask a Question

Ready to go see it?

Schedule a Showing

Similar Listings

broker reciprocity
MLS# 6982176broker reciprocity
117 Jackson Street
Denver, CO

$1,695,000

4.8 miles away

broker reciprocity
MLS# 5357295broker reciprocity
2800 S University Boulevard #121
Denver, CO

$1,650,000

3.1 miles away

broker reciprocity
MLS# 5640710broker reciprocity
3537 Tejon Street
Denver, CO

$1,625,000

4.6 miles away

Share this Property

464 S Franklin Street
Denver, CO