Active

480 S Marion Parkway #104 #A, Denver, CO, 80209
Add
MLS #REC5988809 image #0MLS #REC5988809 image #1MLS #REC5988809 image #2MLS #REC5988809 image #3MLS #REC5988809 image #4MLS #REC5988809 image #5MLS #REC5988809 image #6MLS #REC5988809 image #7MLS #REC5988809 image #8MLS #REC5988809 image #9MLS #REC5988809 image #10MLS #REC5988809 image #11MLS #REC5988809 image #12MLS #REC5988809 image #13MLS #REC5988809 image #14MLS #REC5988809 image #15MLS #REC5988809 image #16MLS #REC5988809 image #17MLS #REC5988809 image #18MLS #REC5988809 image #19MLS #REC5988809 image #20MLS #REC5988809 image #21MLS #REC5988809 image #22MLS #REC5988809 image #23MLS #REC5988809 image #24MLS #REC5988809 image #25MLS #REC5988809 image #26MLS #REC5988809 image #27MLS #REC5988809 image #28MLS #REC5988809 image #29MLS #REC5988809 image #30MLS #REC5988809 image #31MLS #REC5988809 image #32MLS #REC5988809 image #33MLS #REC5988809 image #34MLS #REC5988809 image #35MLS #REC5988809 image #36MLS #REC5988809 image #37MLS #REC5988809 image #38MLS #REC5988809 image #39MLS #REC5988809 image #40

480 S Marion Parkway #104 #A, Denver, CO, 80209
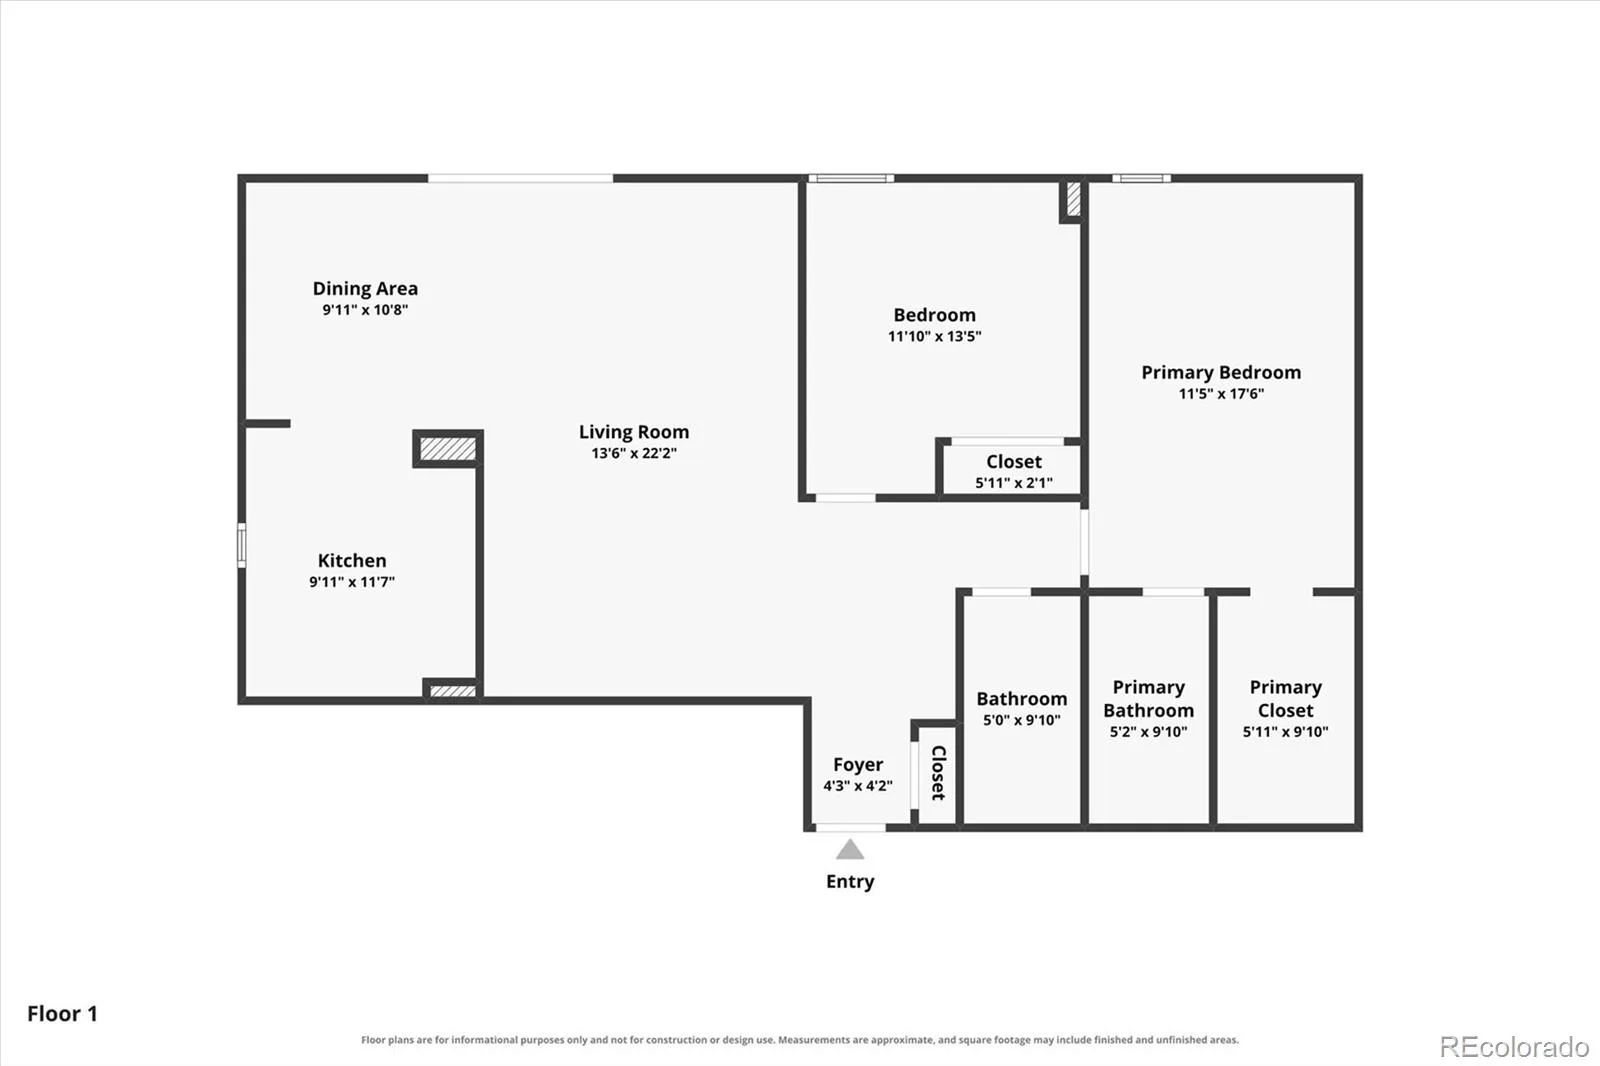
2 Beds
2 Baths
1,272 SqFt
0 Acres

Listing Id

REC5988809
$480,000

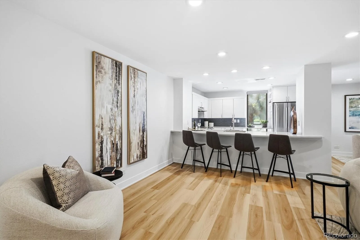
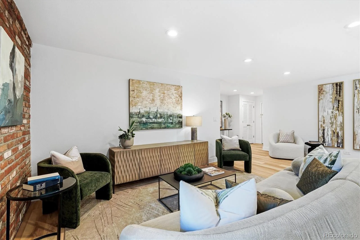
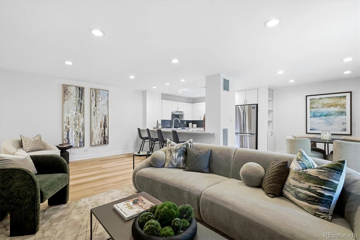
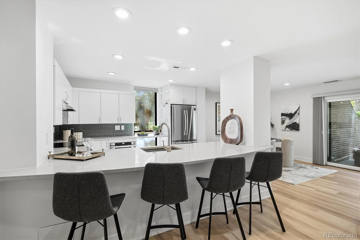
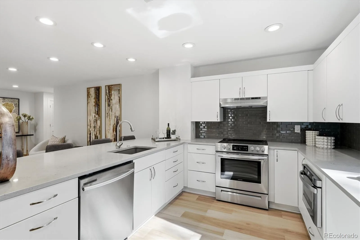
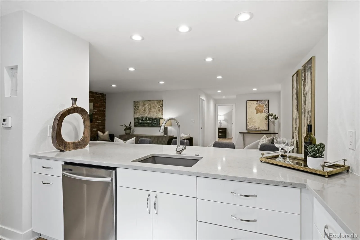
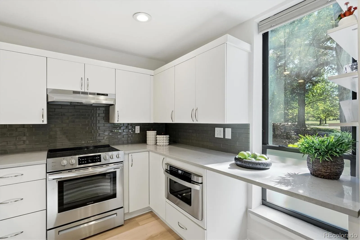
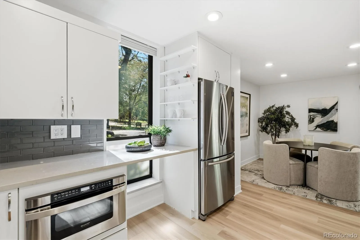
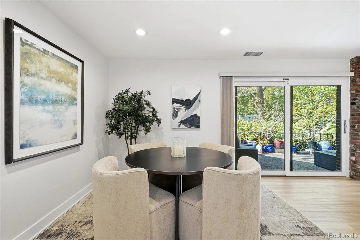
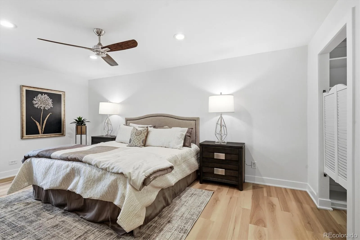
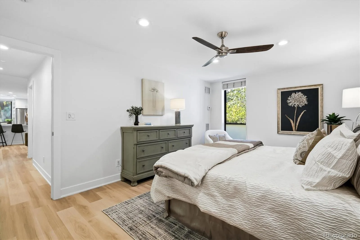
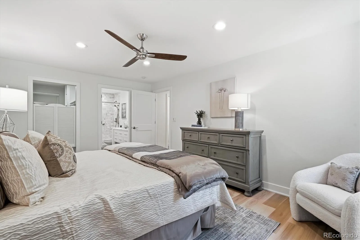
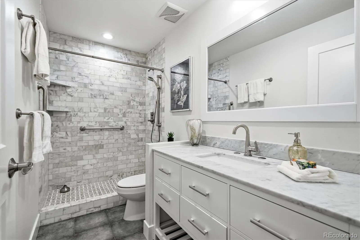
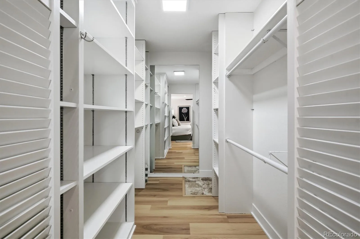
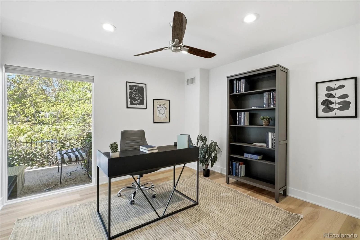
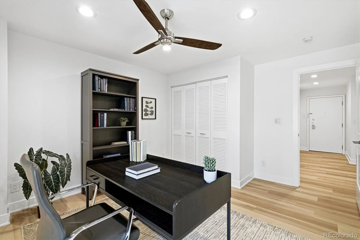
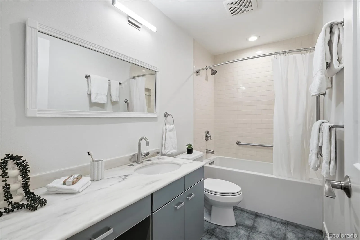
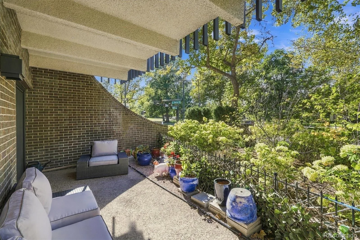
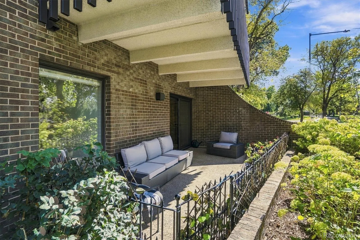
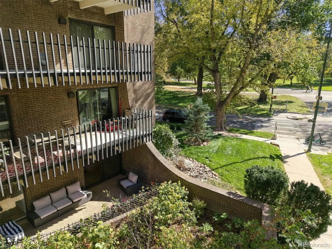
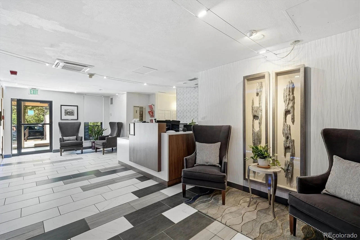
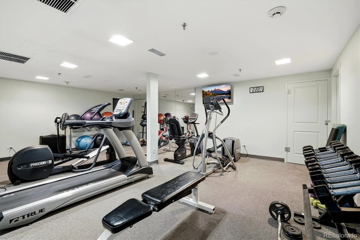
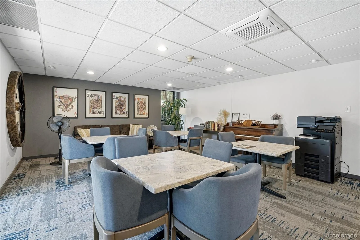
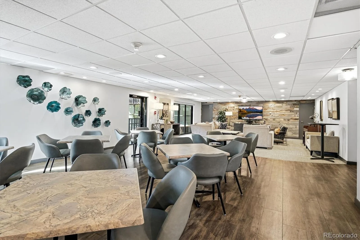
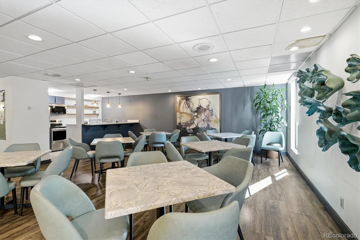
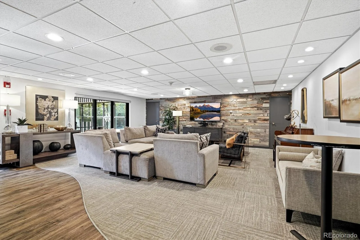
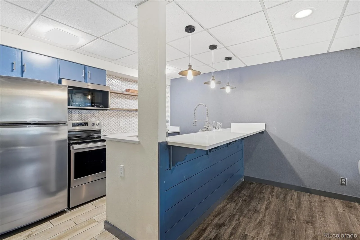
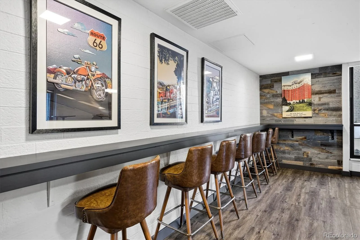
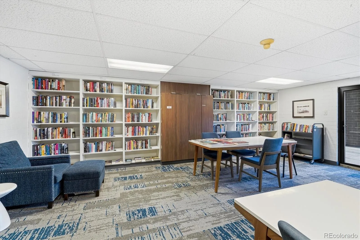
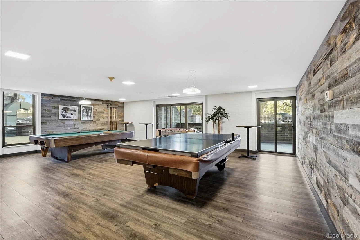
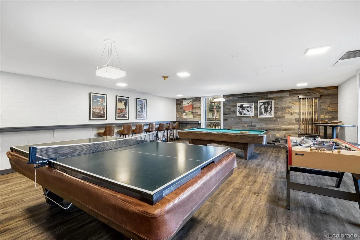
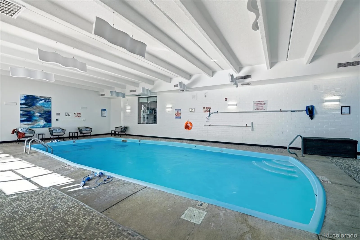
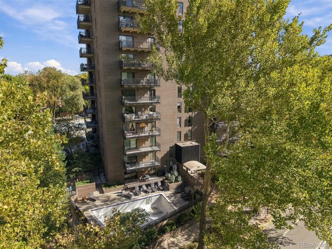
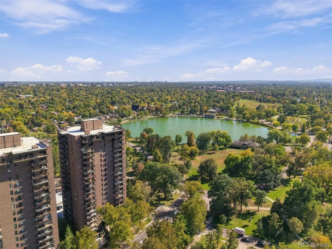
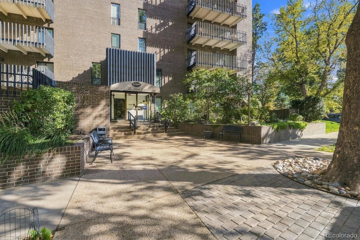
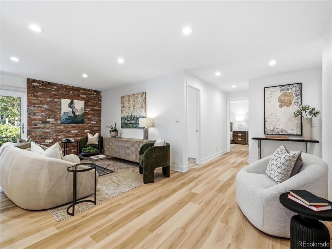
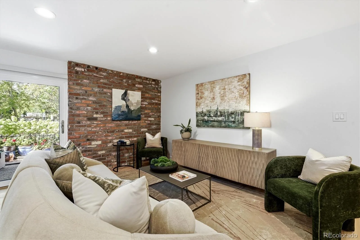
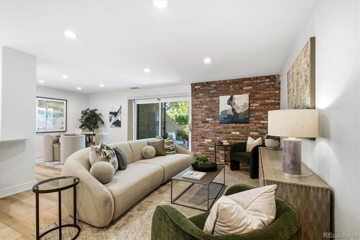
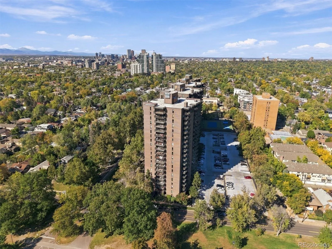
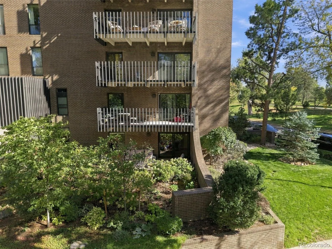
This is a fully remodeled, luxury, residence in the coveted Park Lane Condominiums adjacent to popular Washington Park. Imagine making your morning coffee in front of your kitchen window overlooking the park. Then head across the street for a walk or bike ride on the 2 mile path around 2 lakes or into the Rec Center for a morning work out or swim. Unwind in the evening on your own private and shady fenced patio nestled in a beautiful and peaceful garden with the park just beyond. Your pets will appreciate not having to ride an elevator and access to their own little outdoor space. You will enjoy not having to walk them for late night potty breaks. With nearly 1,300 sq ft, the current owner found ample room for a baby grand piano in addition to generous space for living and dining. The open layout balances modern luxury with everyday comfort. Upgrades include custom kitchen cabinetry, quartz countertops and modern stainless appliances. There is fresh paint and new, light oak, LVP flooring throughout. There is a large primary closet with convenient laundry hook ups. Both the primary bath and hall bath have been fully remodeled with new tile, cabinetry and fixtures. With a sliding door that opens to the patio, this unit is ideal for pet owners and those who do not want to depend on an elevator. Whether you’re seeking a walkable lifestyle, easy access to nature and recreation, or a stylish, low-maintenance home in one of Denver’s most desirable neighborhoods, this Washington Park residence delivers an exceptional blend of affordability, comfort, convenience, and Colorado living. Park Lane provides a concierge, six guest suites (for a fee), indoor and outdoor pools, a newly remodeled fitness center, a library, a reservable party room, bike storage, an active social committee, and 24-hour security. Steps from Washington Park and Old South Gaylord Street, and minutes to Cherry Creek and downtown, this home delivers an exceptional low maintenance, lock-and-leave lifestyle.

Property Details
Price:
$480,000
MLS #:
REC5988809
Status:
Active
Beds:
2
Baths:
2
Type:
Condo
Structure:
High Rise (8+)
Subdivision:
Washington Park
Finished Sq Ft:
1,272
Total Sq Ft:
1,272
Year Built:
1971
Mid-century ModernPark LaneWashington ParkDenver 1SteeleMerrillSouth
Interior
Above Grade Finished Area
1272
Appliances
Dishwasher, Disposal, Microwave, Range, Range Hood, Refrigerator
Bathrooms
1 Full Bathroom, 1 Three Quarter Bathroom
Cooling
Central Air
Flooring
Laminate, Tile
Heating
Forced Air, Natural Gas
Interior Features
Ceiling Fan(s), Eat-in Kitchen, Entrance Foyer, No Stairs, Open Floorplan, Primary Suite, Quartz Counters, Smoke Free, Solid Surface Counters, Walk-In Closet(s)
Laundry Features
In Unit
Levels
One
Main Level Bathrooms
2
Main Level Bedrooms
2
Exterior
Accessibility Features
Accessible Entrance
Architectural Style
Mid-Century Modern
Association Amenities
Bike Storage, Clubhouse, Coin Laundry, Elevator(s), Fitness Center, Front Desk, On Site Management, Pool, Spa/Hot Tub, Storage
Common Walls
End Unit, Something Above, 1 Common Wall
Construction Materials
Brick, Concrete
Direction Faces
Southwest
Exterior Features
Elevator, Spa/Hot Tub
Garage Spaces
2
Lot Features
Borders Public Land
Parking Features
Concrete, Lighted
Parking Spots
2
Parking Total
2
Patio And Porch Features
Covered, Patio
Roof
Tar/Gravel
Security Features
Carbon Monoxide Detector(s), Secured Garage/Parking, Security Entrance, Smoke Detector(s)
Window Features
Double Pane Windows, Window Coverings
Schools
School District:
Denver 1
Elementary School:
Steele
Middle School:
Merrill
High School:
South
Financial
HOA Fee
$1,086
HOA Fee Frequency
Monthly
HOA Includes
Cable TV, Reserves, Heat, Insurance, Maintenance Grounds, On-Site Check In, Recycling, Sewer, Snow Removal, Trash, Water
HOA Name
Park Lane Condos
HOA Phone
303-778-8800
Tax Year
2025
Taxes
$2,557

Need more info?

Ask a Question

Ready to go see it?

Schedule a Showing

Similar Listings

broker reciprocity
MLS# REC7077929broker reciprocity
1488 Madison Street #307
Denver, CO

$624,000

2.6 miles away

broker reciprocity
MLS# REC8560941broker reciprocity
2001 Lincoln Street #810
Denver, CO

$620,000

2.9 miles away

broker reciprocity
MLS# REC1614293broker reciprocity
1050 Cherokee Street #301
Denver, CO

$620,000

2.0 miles away

Share this Property

480 S Marion Parkway #104 #A
Denver, CO