Active

501 S Pearl Street, Denver, CO, 80209

Add
MLS #REC2752049 image #0

501 S Pearl Street, Denver, CO, 80209
4 Beds
5 Baths
6,754 SqFt
0.17 Acres

Listing Id

REC2752049
$2,950,000

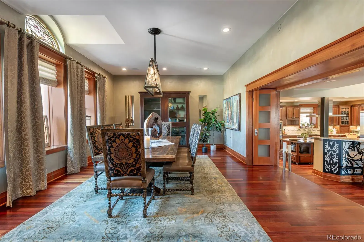
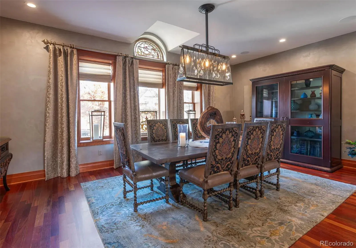
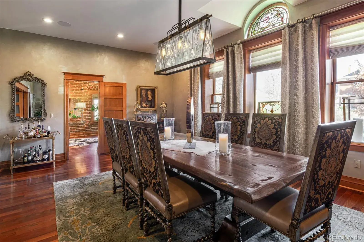
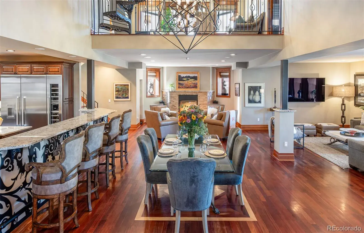
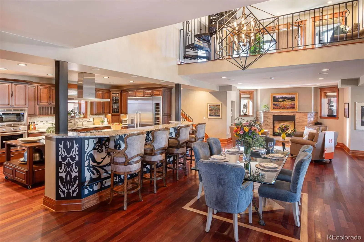
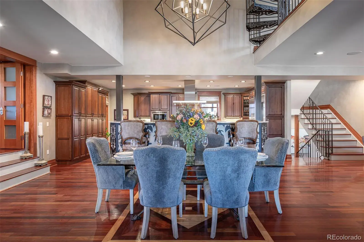
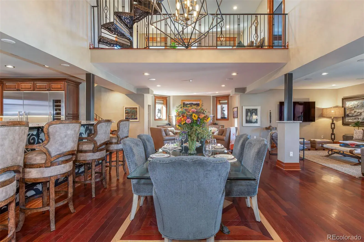
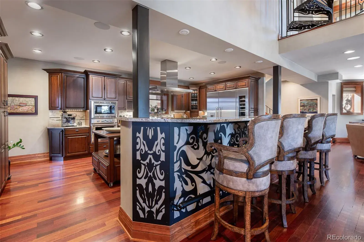
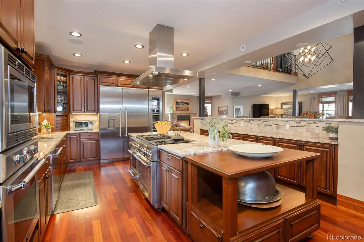
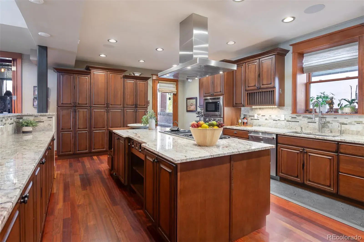
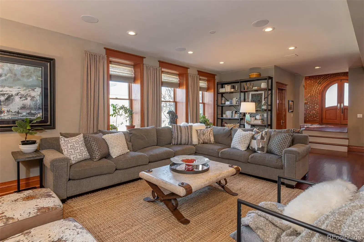
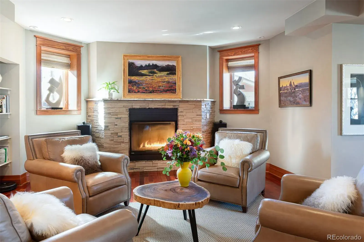
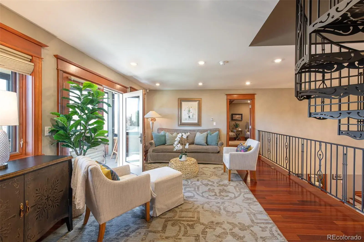
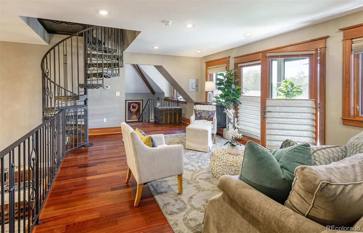
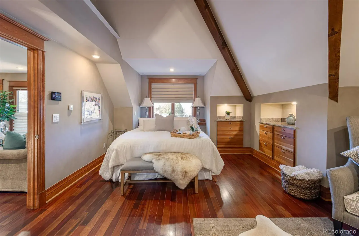
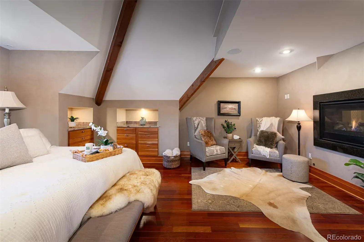
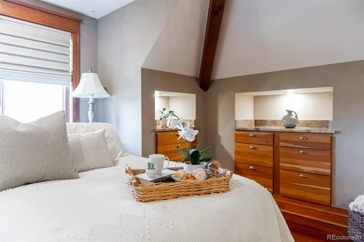
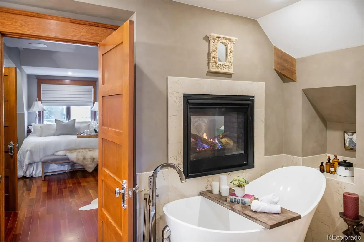
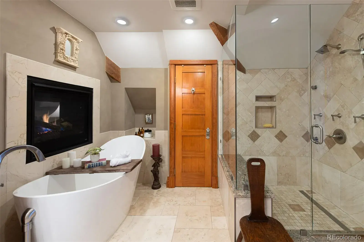
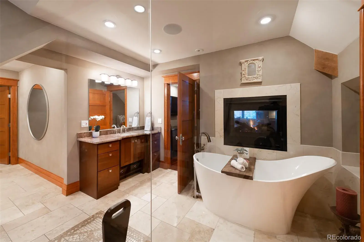
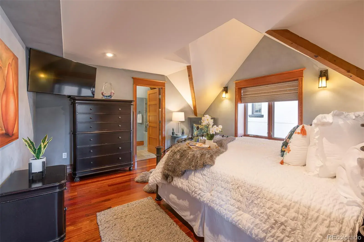
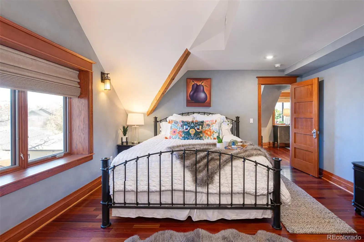
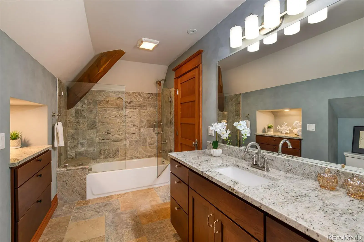
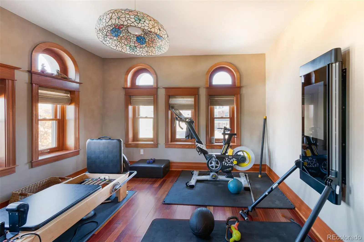
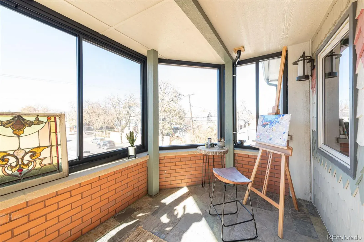
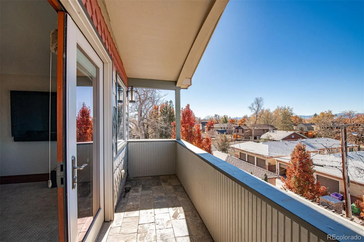
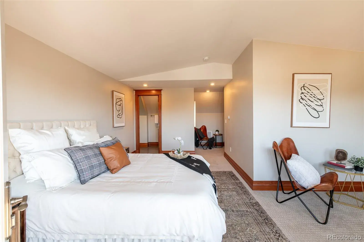
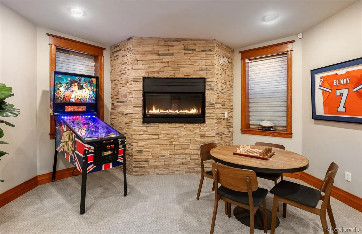
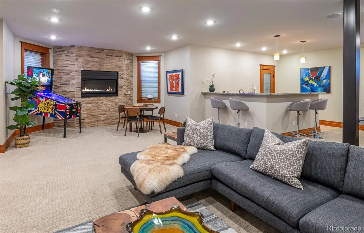
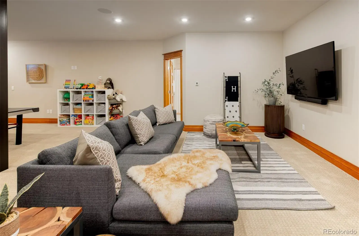
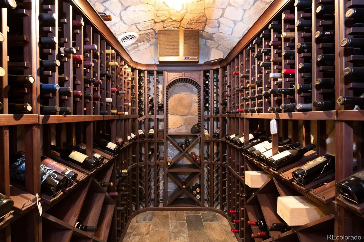
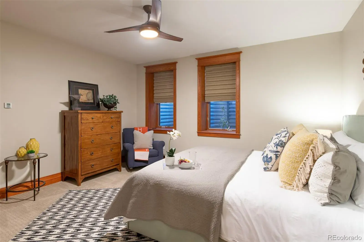
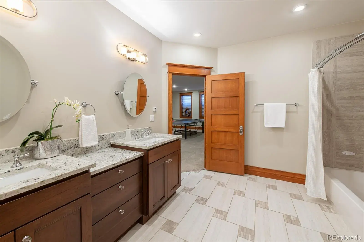

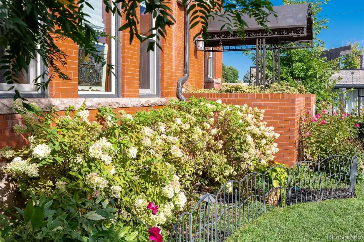
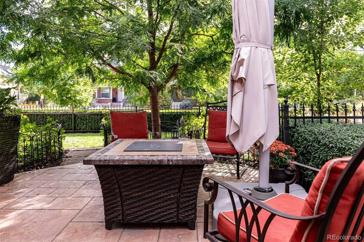
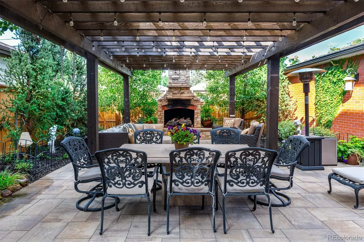
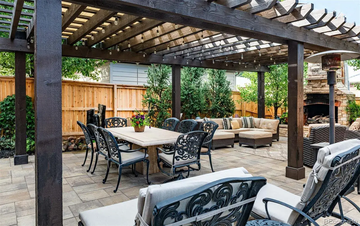
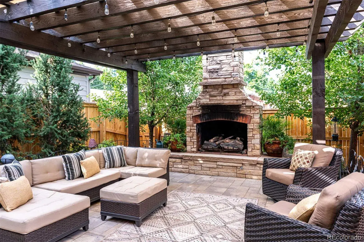
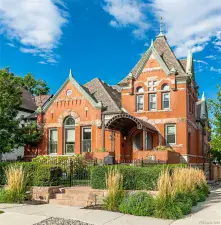
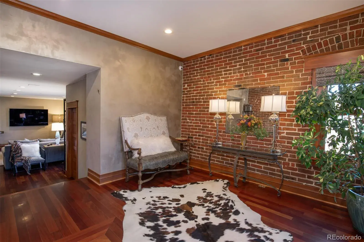
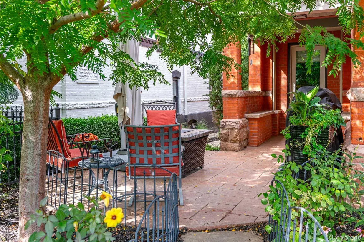
Whether you immediately see the vaulted arches and beams, tall windows and doors, or the open concept and historic charm, the unique features of the church architecture at 501 South Pearl Street makes for an awe-inspiring space. Located in one of Denver’s most sought-after neighborhoods, this multilevel home multilevel home retains much of its original character, including 20+ foot cathedral ceilings and a main level great room that is surrounded by multiple dining and seating areas which can be arranged in a number of formats across the central gathering space. Cozy but yet majestic, this 6700 + square foot renovated residence offers an entertainer’s kitchen with professional level appliances, an elegant primary suite, four bedrooms and five baths, loft seating area with an office, a wine cellar, fully landscaped outdoor spaces, and much more. This unique home is steeped in history yet shows thoughtful attention to details.

Property Details
Price:
$2,950,000
MLS #:
REC2752049
Status:
Active
Beds:
4
Baths:
5
Type:
Single Family
Structure:
House
Subdivision:
Washington Park
Finished Sq Ft:
6,571
Total Sq Ft:
6,754
Lot Size:
7,590 sqft / 0.17 acres (approx)
Year Built:
1893
Washington ParkDenver 1LincolnGrantSouthMountain(s)
Interior
Above Grade Finished Area
4704
Appliances
Bar Fridge, Cooktop, Dishwasher, Disposal, Dryer, Microwave, Oven, Range, Range Hood, Refrigerator, Sump Pump, Tankless Water Heater, Washer, Wine Cooler
Bathrooms
3 Full Bathrooms, 1 Three Quarter Bathroom, 1 Half Bathroom
Below Grade Finished Area
1867
Below Grade Unfinished Area
183
Cooling
Central Air
Fireplaces Total
4
Flooring
Carpet, Tile, Wood
Heating
Radiant Floor
Interior Features
Audio/Video Controls, Ceiling Fan(s), Entrance Foyer, Five Piece Bath, Granite Counters, High Ceilings, Kitchen Island, Open Floorplan, Primary Suite, Smart Light(s), Smart Thermostat, Vaulted Ceiling(s), Walk-In Closet(s), Wet Bar
Laundry Features
Sink, In Unit
Levels
Three Or More
Main Level Bathrooms
1
Exterior
Architectural Style
Traditional, Victorian
Construction Materials
Brick, Stone
Direction Faces
East
Exterior Features
Balcony, Garden, Private Yard, Water Feature
Fencing
Full
Garage Spaces
3
Lot Features
Corner Lot, Landscaped, Level, Sprinklers In Front, Sprinklers In Rear
Parking Features
220 Volts, Concrete, Dry Walled, Electric Vehicle Charging Station(s), Exterior Access Door, Finished Garage, Lighted
Parking Spots
3
Parking Total
3
Patio And Porch Features
Covered, Patio
Roof
Composition
Security Features
Carbon Monoxide Detector(s), Security System, Smoke Detector(s), Video Doorbell
View
Mountain(s)
Window Features
Double Pane Windows, Window Coverings, Window Treatments
Schools
School District:
Denver 1
Elementary School:
Lincoln
Middle School:
Grant
High School:
South
Financial
Tax Year
2024
Taxes
$17,364

Need more info?

Ask a Question

Ready to go see it?

Schedule a Showing

Similar Listings

broker reciprocity
MLS# REC4250526broker reciprocity
457 S Vine Street
Denver, CO

$3,795,000

0.9 miles away

broker reciprocity
MLS# REC5063068broker reciprocity
2401 S Fillmore Street
Denver, CO

$3,795,000

2.8 miles away

broker reciprocity
MLS# REC3277002broker reciprocity
301 Krameria Street
Denver, CO

$3,795,000

3.6 miles away

Share this Property

501 S Pearl Street
Denver, CO