Active

536 S Gaylord Street, Denver, CO, 80209
Add
MLS #3410111 image #0MLS #3410111 image #1MLS #3410111 image #2MLS #3410111 image #3MLS #3410111 image #4MLS #3410111 image #5MLS #3410111 image #6MLS #3410111 image #7MLS #3410111 image #8MLS #3410111 image #9MLS #3410111 image #10MLS #3410111 image #11MLS #3410111 image #12MLS #3410111 image #13MLS #3410111 image #14MLS #3410111 image #15MLS #3410111 image #16MLS #3410111 image #17MLS #3410111 image #18MLS #3410111 image #19MLS #3410111 image #20MLS #3410111 image #21MLS #3410111 image #22MLS #3410111 image #23MLS #3410111 image #24MLS #3410111 image #25MLS #3410111 image #26MLS #3410111 image #27MLS #3410111 image #28MLS #3410111 image #29MLS #3410111 image #30MLS #3410111 image #31MLS #3410111 image #32MLS #3410111 image #33MLS #3410111 image #34MLS #3410111 image #35MLS #3410111 image #36MLS #3410111 image #37MLS #3410111 image #38MLS #3410111 image #39MLS #3410111 image #40MLS #3410111 image #41

536 S Gaylord Street, Denver, CO, 80209

4 Beds
5 Baths
3,466 SqFt
0.07 Acres

Listing Id

3410111
$2,099,000

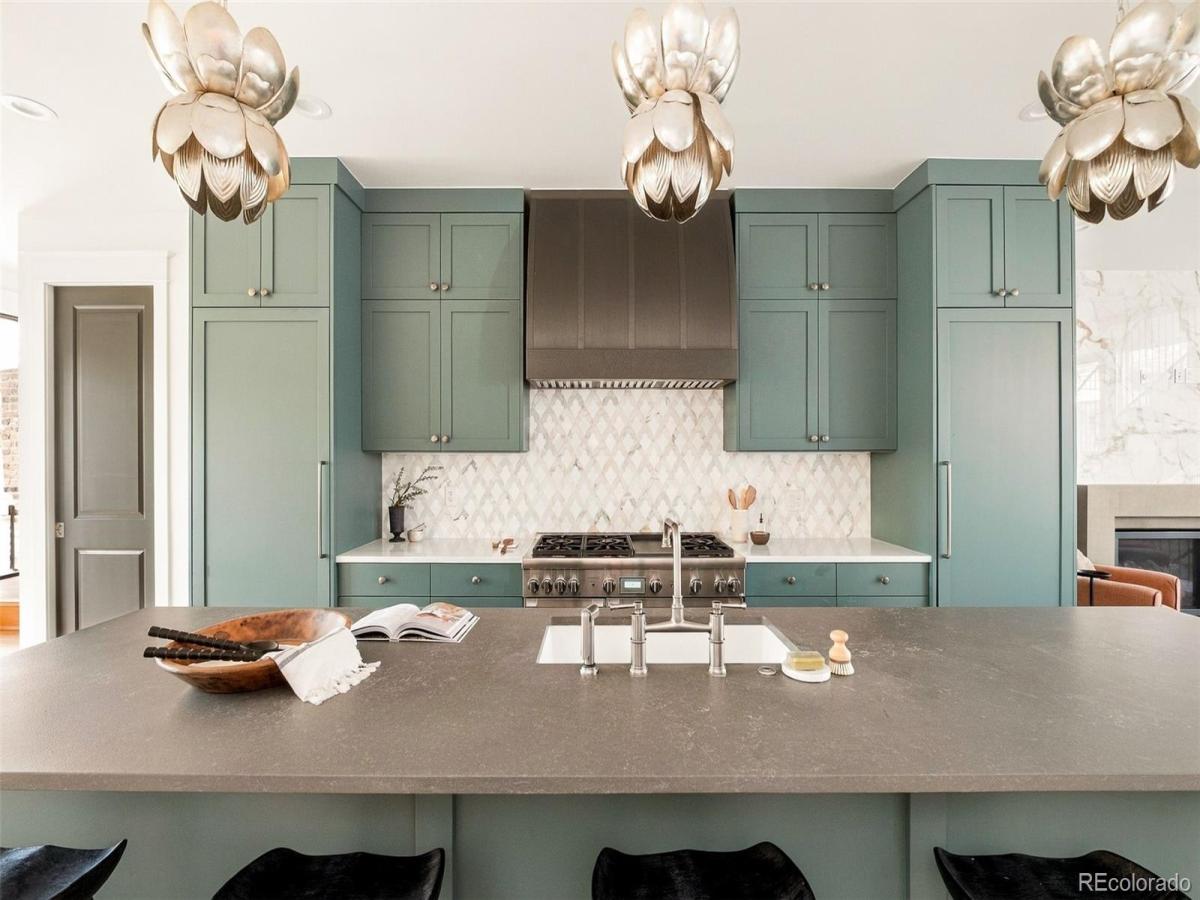
Luxuriate in a showcase of modern beauty and design in this stunning Wash Park duplex. Throughout the home, carefully curated designer finishes inspire a sophisticated and welcoming atmosphere w/ seamless outdoor connectivity. An open-concept main layout cascades w/ gorgeous natural light from large windows. Anchored by a sleek fireplace and flanked by an elegant floating staircase, the living area serves as a luminous haven for both relaxation and entertaining. The chef’s kitchen dazzles w/ custom cabinetry, high-end appliances, and a vast center island. Ultimate serenity awaits in a primary suite boasting a private balcony, a walk-in closet, and a spa-like bath w/ a soaking tub. Two additional upper-level bedrooms offer private hideaways. Downstairs, a finished lower level features a rec room w/ a wet bar and a bedroom. Retreat to the upper level to discover a flex area w/ a wet bar opening to an expansive rooftop patio. Residents revel in an elevated lifestyle w/ proximity to Washington Park.

Property Details
Price:
$2,099,000
MLS #:
3410111
Status:
Active
Beds:
4
Baths:
5
Type:
Single Family
Subtype:
Single Family Residence
Subdivision:
Washington Park
Finished Sq Ft:
3,466
Lot Size:
3,122 sqft / 0.07 acres (approx)
Year Built:
2022
ContemporaryWashington ParkDenver 1SteeleMerrillSouth
Interior
Appliances
Cooktop, Dishwasher, Disposal, Freezer, Microwave, Oven, Range, Range Hood, Refrigerator
Bathrooms
3 Full Bathrooms, 1 Three Quarter Bathroom, 1 Half Bathroom
Cooling
Central Air
Fireplaces Total
2
Flooring
Carpet, Tile, Wood
Heating
Forced Air
Interior Features
Built-in Features, Eat-in Kitchen, Entrance Foyer, Five Piece Bath, High Ceilings, Kitchen Island, Open Floorplan, Pantry, Primary Suite, Walk-In Closet(s), Wet Bar
Laundry Features
In Unit
Levels
Two
Exterior
Architectural Style
Contemporary
Construction Materials
Brick
Direction Faces
West
Exterior Features
Balcony, Lighting, Private Yard, Rain Gutters
Fencing
Full
Garage Spaces
2
Patio And Porch Features
Covered, Patio, Rooftop
Roof
Composition
Window Features
Double Pane Windows, Window Coverings
Schools
School District:
Denver 1
Elementary School:
Steele
Middle School:
Merrill
High School:
South
Financial
Taxes
$12,681

Need more info?

Ask a Question

Ready to go see it?

Schedule a Showing

Similar Listings

broker reciprocity
MLS# 8301108broker reciprocity
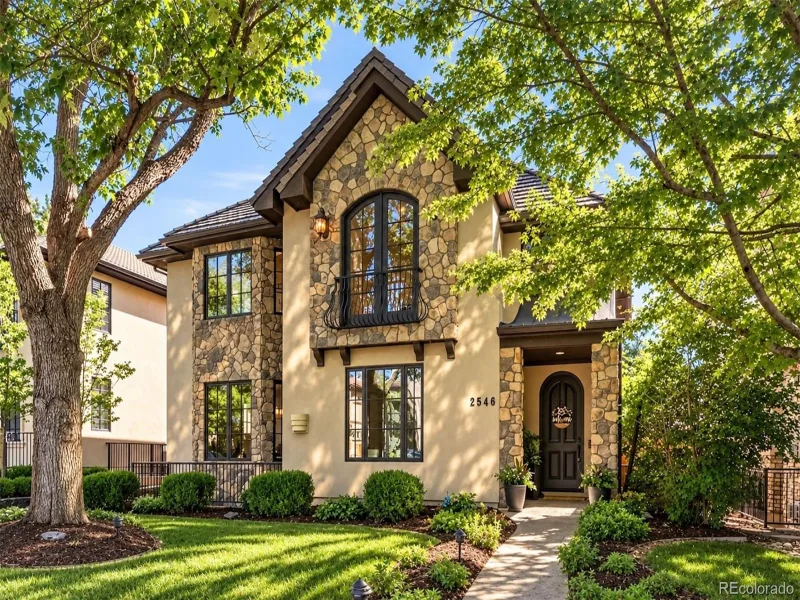
2546 S Adams Street
Denver, CO

$2,695,000

2.6 miles away

broker reciprocity
MLS# 9346912broker reciprocity
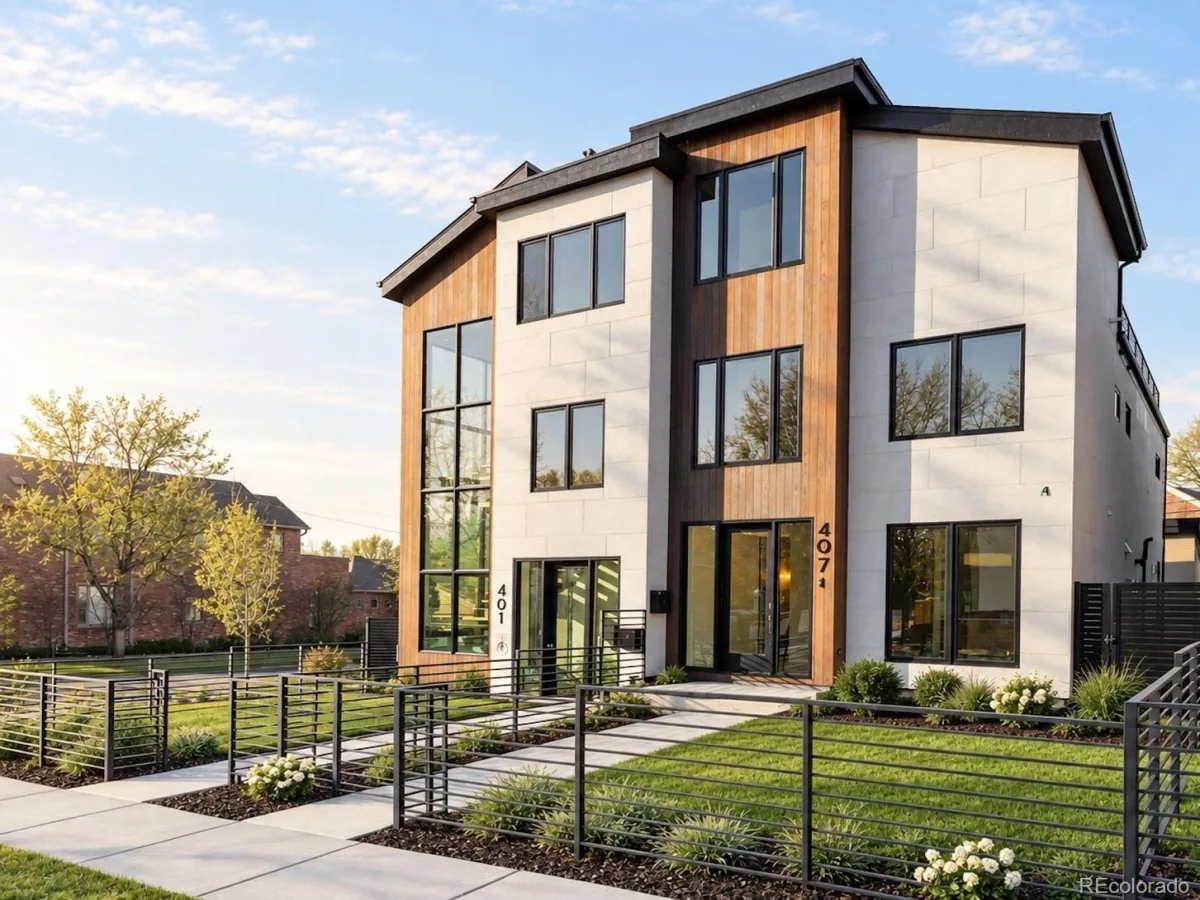
407 Madison Street
Denver, CO

$2,695,000

1.4 miles away

broker reciprocity
MLS# 9990430broker reciprocity
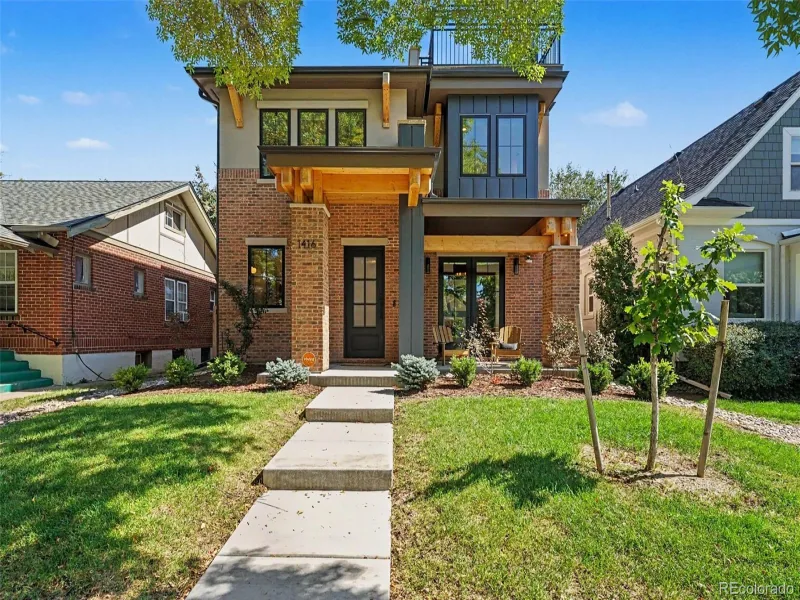
1416 S Clarkson Street
Denver, CO

$2,650,000

1.4 miles away

Share this Property

536 S Gaylord Street
Denver, CO