Active

585 S Gaylord Street, Denver, CO, 80209
Add
MLS #1702679 image #0MLS #1702679 image #1MLS #1702679 image #2MLS #1702679 image #3MLS #1702679 image #4MLS #1702679 image #5MLS #1702679 image #6MLS #1702679 image #7MLS #1702679 image #8MLS #1702679 image #9MLS #1702679 image #10MLS #1702679 image #11MLS #1702679 image #12MLS #1702679 image #13MLS #1702679 image #14MLS #1702679 image #15MLS #1702679 image #16MLS #1702679 image #17MLS #1702679 image #18MLS #1702679 image #19MLS #1702679 image #20MLS #1702679 image #21MLS #1702679 image #22MLS #1702679 image #23MLS #1702679 image #24MLS #1702679 image #25MLS #1702679 image #26MLS #1702679 image #27MLS #1702679 image #28MLS #1702679 image #29MLS #1702679 image #30MLS #1702679 image #31MLS #1702679 image #32MLS #1702679 image #33MLS #1702679 image #34MLS #1702679 image #35MLS #1702679 image #36MLS #1702679 image #37MLS #1702679 image #38MLS #1702679 image #39MLS #1702679 image #40MLS #1702679 image #41

585 S Gaylord Street, Denver, CO, 80209

6 Beds
5 Baths
5,378 SqFt
0.14 Acres

Listing Id

1702679
$2,950,000

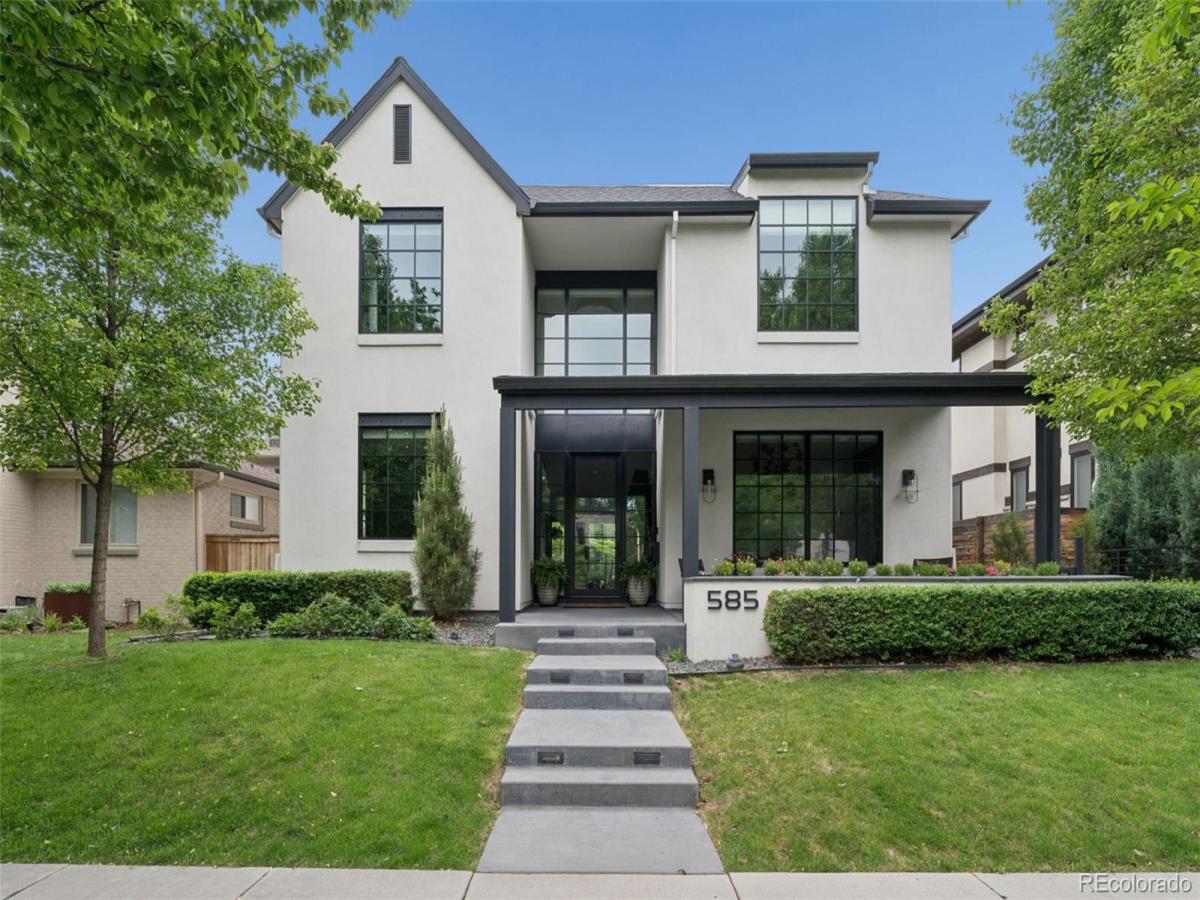
An exceptional opportunity in Washington Park, this custom, professionally designed residence showcases extraordinary craftsmanship and meticulous attention to detail throughout. Truly one of a kind, this home offers a level of design and character rarely found. A dramatic 10-foot glass entry welcomes you into a light-filled interior featuring reclaimed herringbone hardwood floors, a floating steel staircase with a custom carpet runner, designer lighting, 8-foot solid-core paneled doors, and soaring two-story ceilings. The formal living and dining rooms flow seamlessly into the chef’s kitchen with integrated custom cabinetry, top-tier appliances, a designer gas range with matching hood, floating shelves, quartz countertops, an oversized island, and banquet seating. Framed by brick archways, the sunken family room features 11-foot ceilings, built-in shelving, a gas fireplace, and a dramatic 10-foot sliding glass door opening to the expansive backyard. Upstairs, the rare four-bedroom layout includes a luxurious primary suite with a spa-inspired bath, freestanding soaking tub, oversized shower, dual vanities, two walk-in closets, a dedicated vanity, and direct laundry access. Three additional oversized bedrooms include one en-suite, one with a vaulted striped ceiling, and one with a charming reading loft. A spacious dual-vanity bath completes the upper level. The finished basement offers 10-foot ceilings, expansive recreation space, two additional bedrooms, and a three-quarter bath. The oversized backyard is a rare Washington Park amenity, providing exceptional space for children, entertaining, and outdoor living, while offering the opportunity to build a custom garage with the potential for an ADU (subject to zoning and City and County of Denver approval). The spacious front patio creates another inviting outdoor retreat just blocks from Old South Gaylord Street and Washington Park.

Property Details
Price:
$2,950,000
MLS #:
1702679
Status:
Active
Beds:
6
Baths:
5
Type:
Single Family
Subtype:
Single Family Residence
Subdivision:
Washington Park
Finished Sq Ft:
5,378
Lot Size:
6,190 sqft / 0.14 acres (approx)
Year Built:
2018
ContemporaryWashington ParkDenver 1SteeleMerrillSouth
Interior
Appliances
Dishwasher, Disposal, Dryer, Gas Water Heater, Microwave, Range, Range Hood, Refrigerator, Self Cleaning Oven, Sump Pump, Washer, Wine Cooler
Bathrooms
2 Full Bathrooms, 2 Three Quarter Bathrooms, 1 Half Bathroom
Cooling
Central Air
Fireplaces Total
1
Flooring
Carpet, Tile, Vinyl, Wood
Heating
Forced Air, Natural Gas
Interior Features
Built-in Features, Eat-in Kitchen, Five Piece Bath, Kitchen Island, Open Floorplan, Pantry, Primary Suite, Quartz Counters, Smoke Free, Vaulted Ceiling(s), Walk-In Closet(s)
Laundry Features
In Unit
Levels
Two
Exterior
Architectural Style
Contemporary
Construction Materials
Frame, Stucco
Exterior Features
Private Yard, Rain Gutters
Fencing
Partial
Lot Features
Landscaped, Level, Sprinklers In Front, Sprinklers In Rear
Patio And Porch Features
Covered, Front Porch, Patio
Roof
Composition, Membrane
Window Features
Double Pane Windows, Window Coverings
Schools
School District:
Denver 1
Elementary School:
Steele
Middle School:
Merrill
High School:
South
Financial
Taxes
$18,352

Need more info?

Ask a Question

Ready to go see it?

Schedule a Showing

Similar Listings

broker reciprocity
MLS# 4238504broker reciprocity
3120 Ohm Way
Denver, CO

$3,795,000

0.6 miles away

broker reciprocity
MLS# 4250526broker reciprocity
457 S Vine Street
Denver, CO

$3,795,000

0.2 miles away

broker reciprocity
MLS# 4037909broker reciprocity
15 Crestmoor Drive
Denver, CO

$3,750,000

2.5 miles away

Share this Property

585 S Gaylord Street
Denver, CO