Active

668 S Corona Street, Denver, CO, 80209
Add
MLS #REC9228333 image #0MLS #REC9228333 image #1MLS #REC9228333 image #2MLS #REC9228333 image #3MLS #REC9228333 image #4MLS #REC9228333 image #5MLS #REC9228333 image #6MLS #REC9228333 image #7MLS #REC9228333 image #8MLS #REC9228333 image #9MLS #REC9228333 image #10MLS #REC9228333 image #11MLS #REC9228333 image #12MLS #REC9228333 image #13MLS #REC9228333 image #14MLS #REC9228333 image #15MLS #REC9228333 image #16MLS #REC9228333 image #17MLS #REC9228333 image #18MLS #REC9228333 image #19MLS #REC9228333 image #20MLS #REC9228333 image #21MLS #REC9228333 image #22MLS #REC9228333 image #23MLS #REC9228333 image #24MLS #REC9228333 image #25MLS #REC9228333 image #26MLS #REC9228333 image #27MLS #REC9228333 image #28MLS #REC9228333 image #29MLS #REC9228333 image #30MLS #REC9228333 image #31MLS #REC9228333 image #32MLS #REC9228333 image #33MLS #REC9228333 image #34MLS #REC9228333 image #35MLS #REC9228333 image #36MLS #REC9228333 image #37MLS #REC9228333 image #38MLS #REC9228333 image #39MLS #REC9228333 image #40MLS #REC9228333 image #41MLS #REC9228333 image #42MLS #REC9228333 image #43MLS #REC9228333 image #44MLS #REC9228333 image #45MLS #REC9228333 image #46MLS #REC9228333 image #47MLS #REC9228333 image #48

668 S Corona Street, Denver, CO, 80209
4 Beds
3 Baths
4,238 SqFt
0.15 Acres

Listing Id

REC9228333
$1,985,000

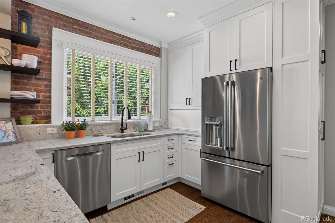
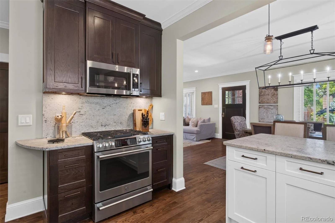
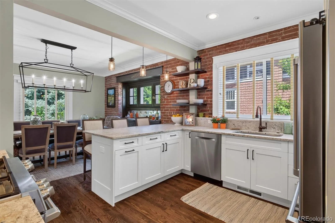
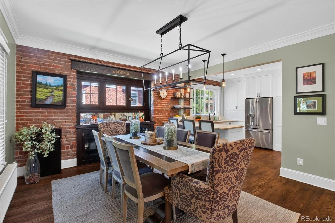
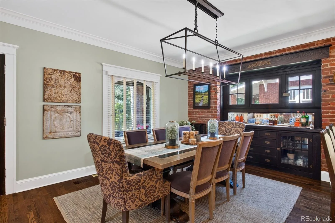
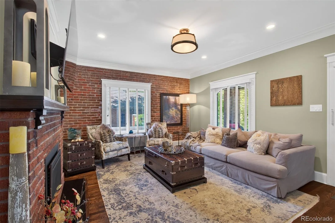
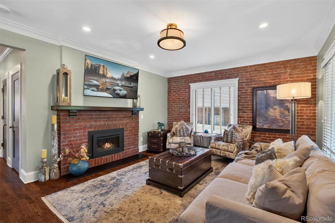
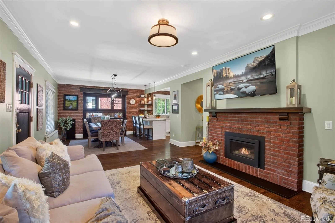
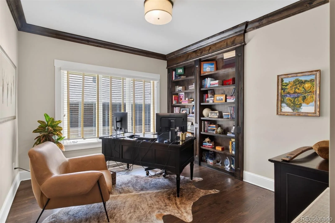
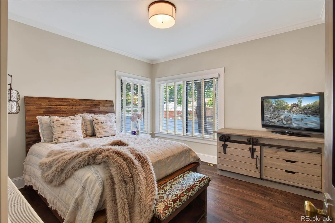
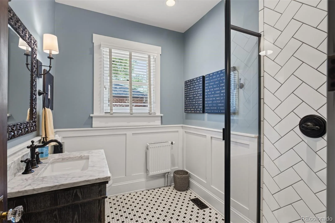
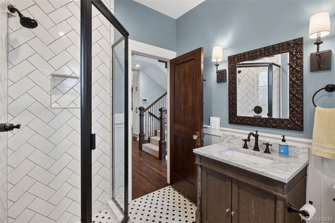
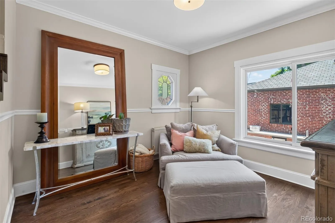
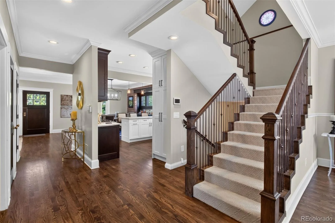
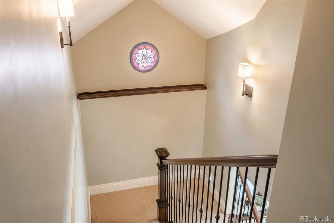
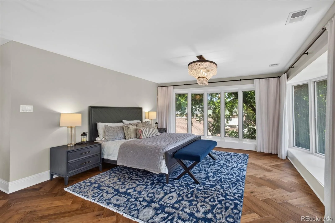
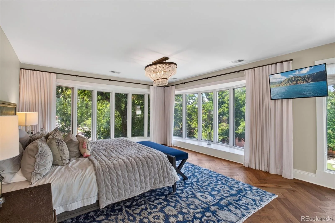
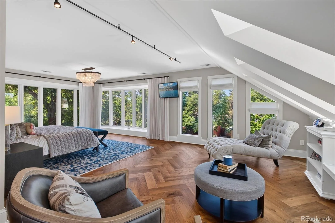
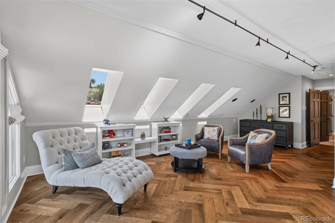
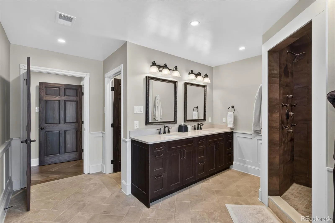
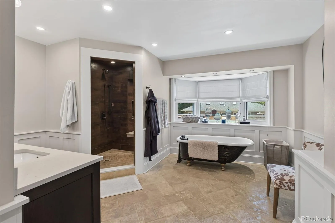
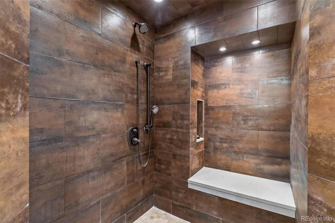
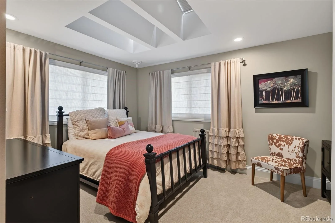
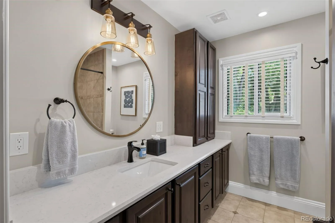
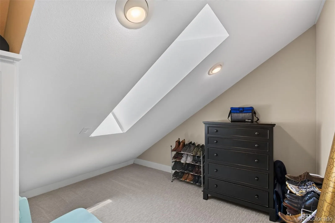
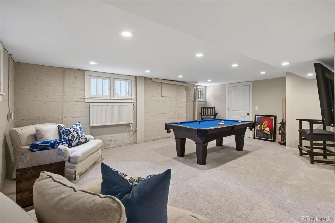
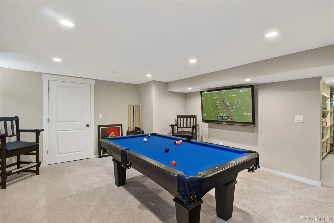
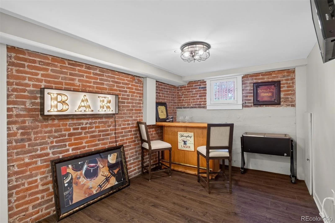
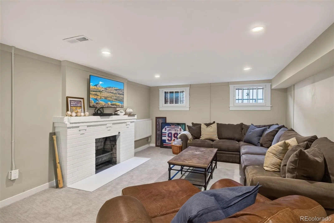
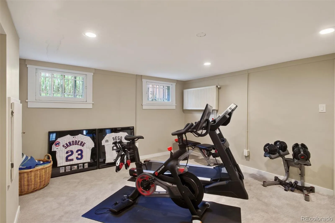
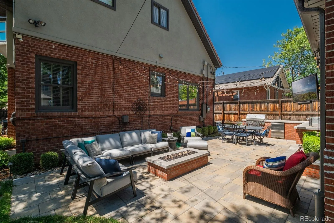
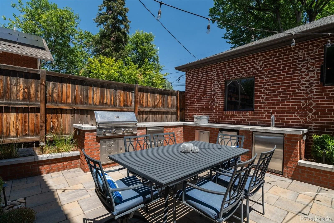
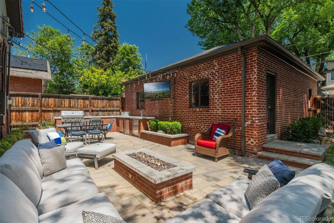
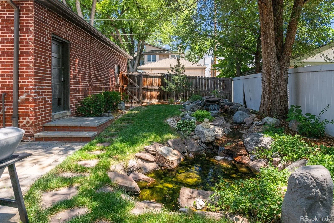
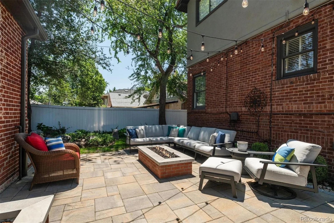
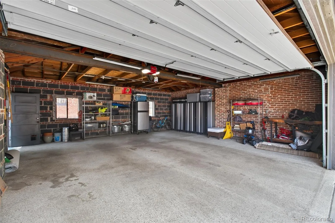
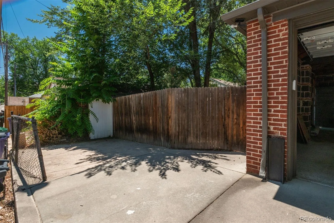
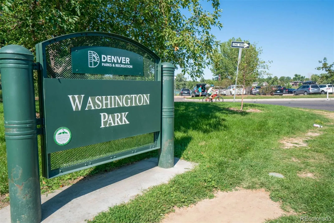
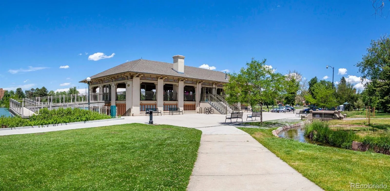
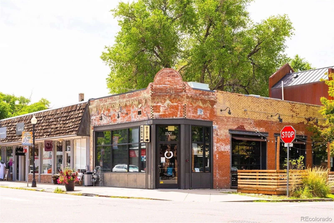
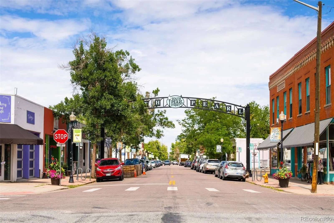
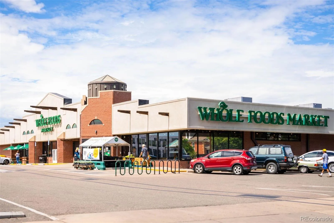
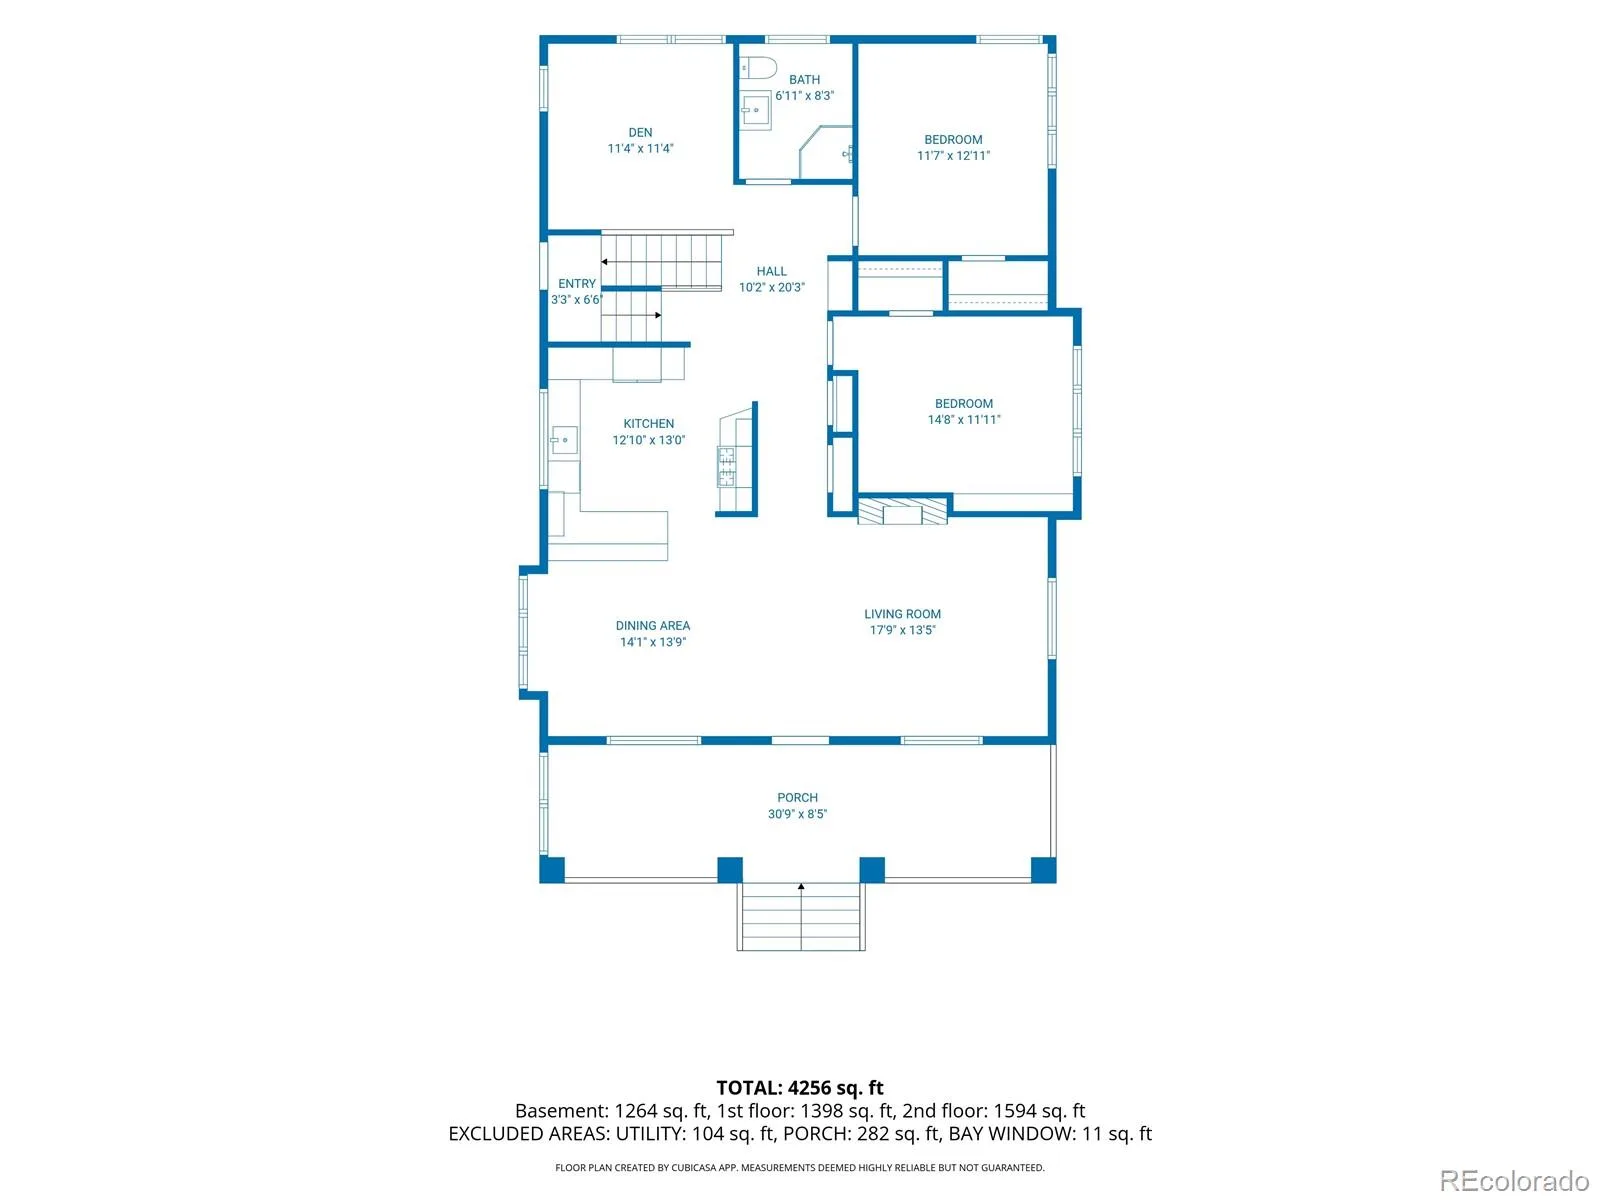
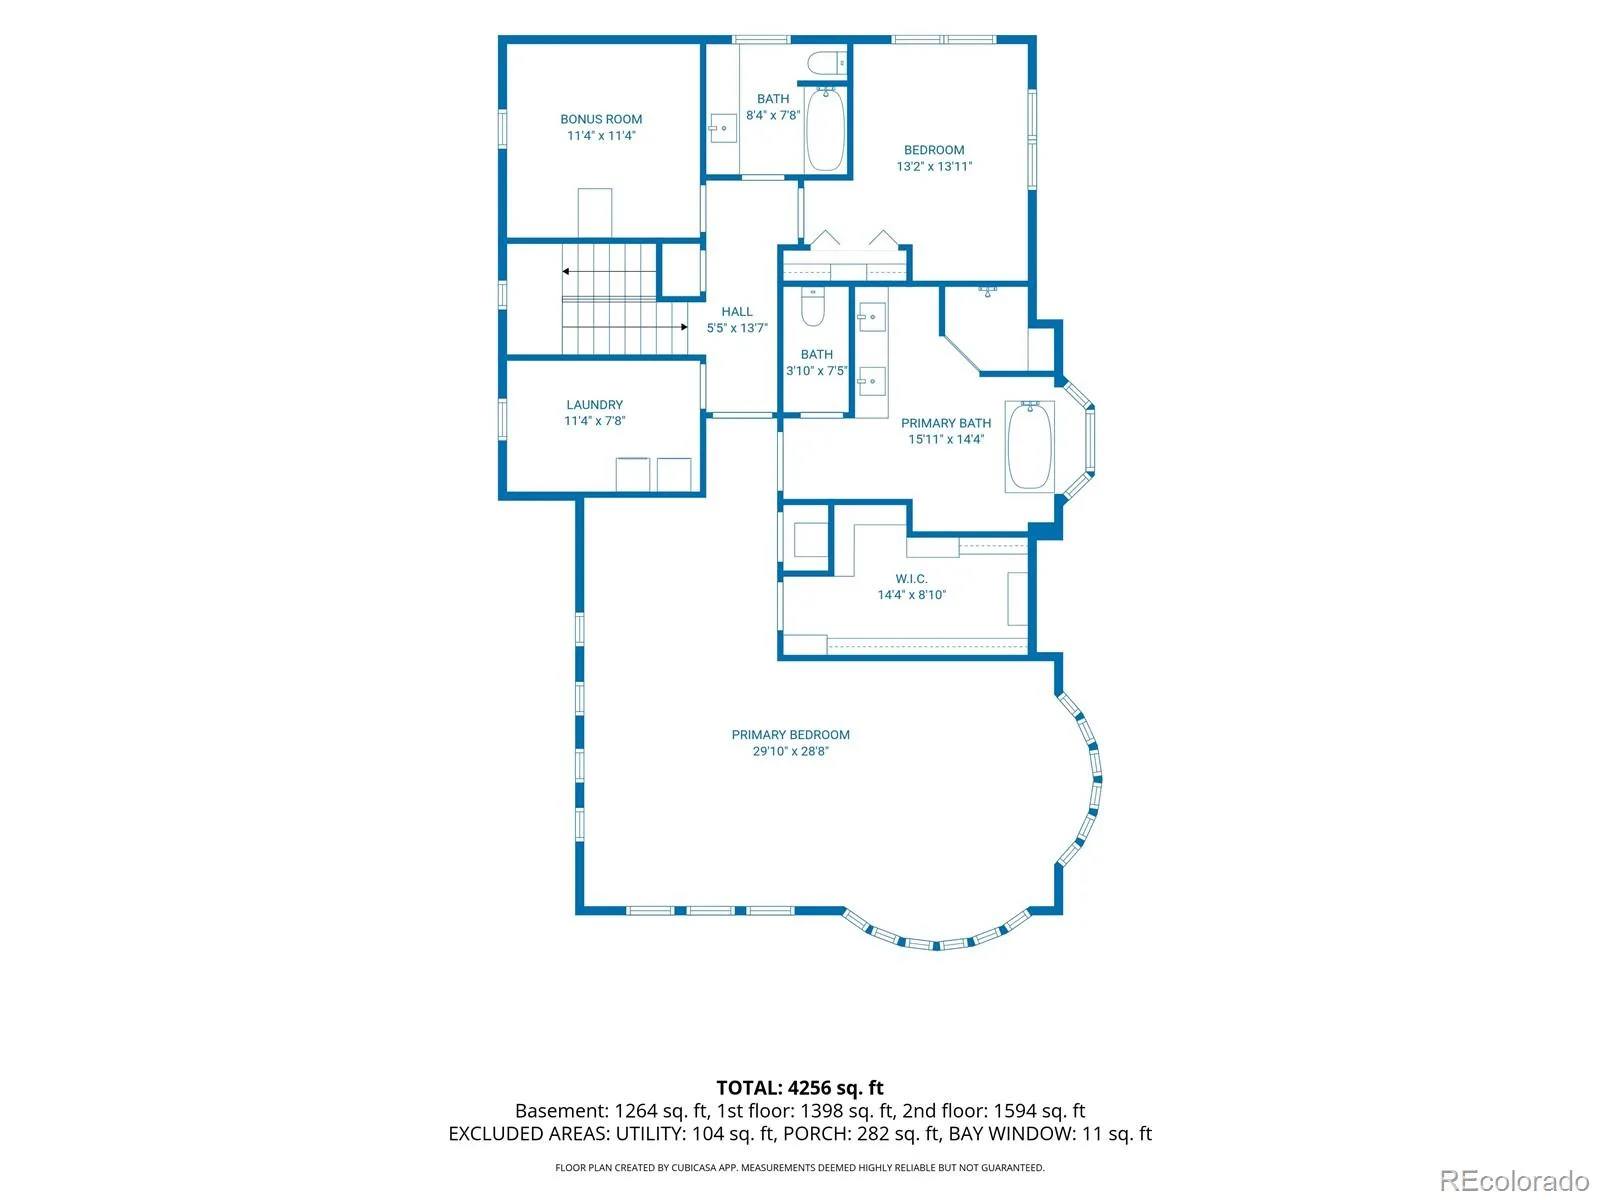
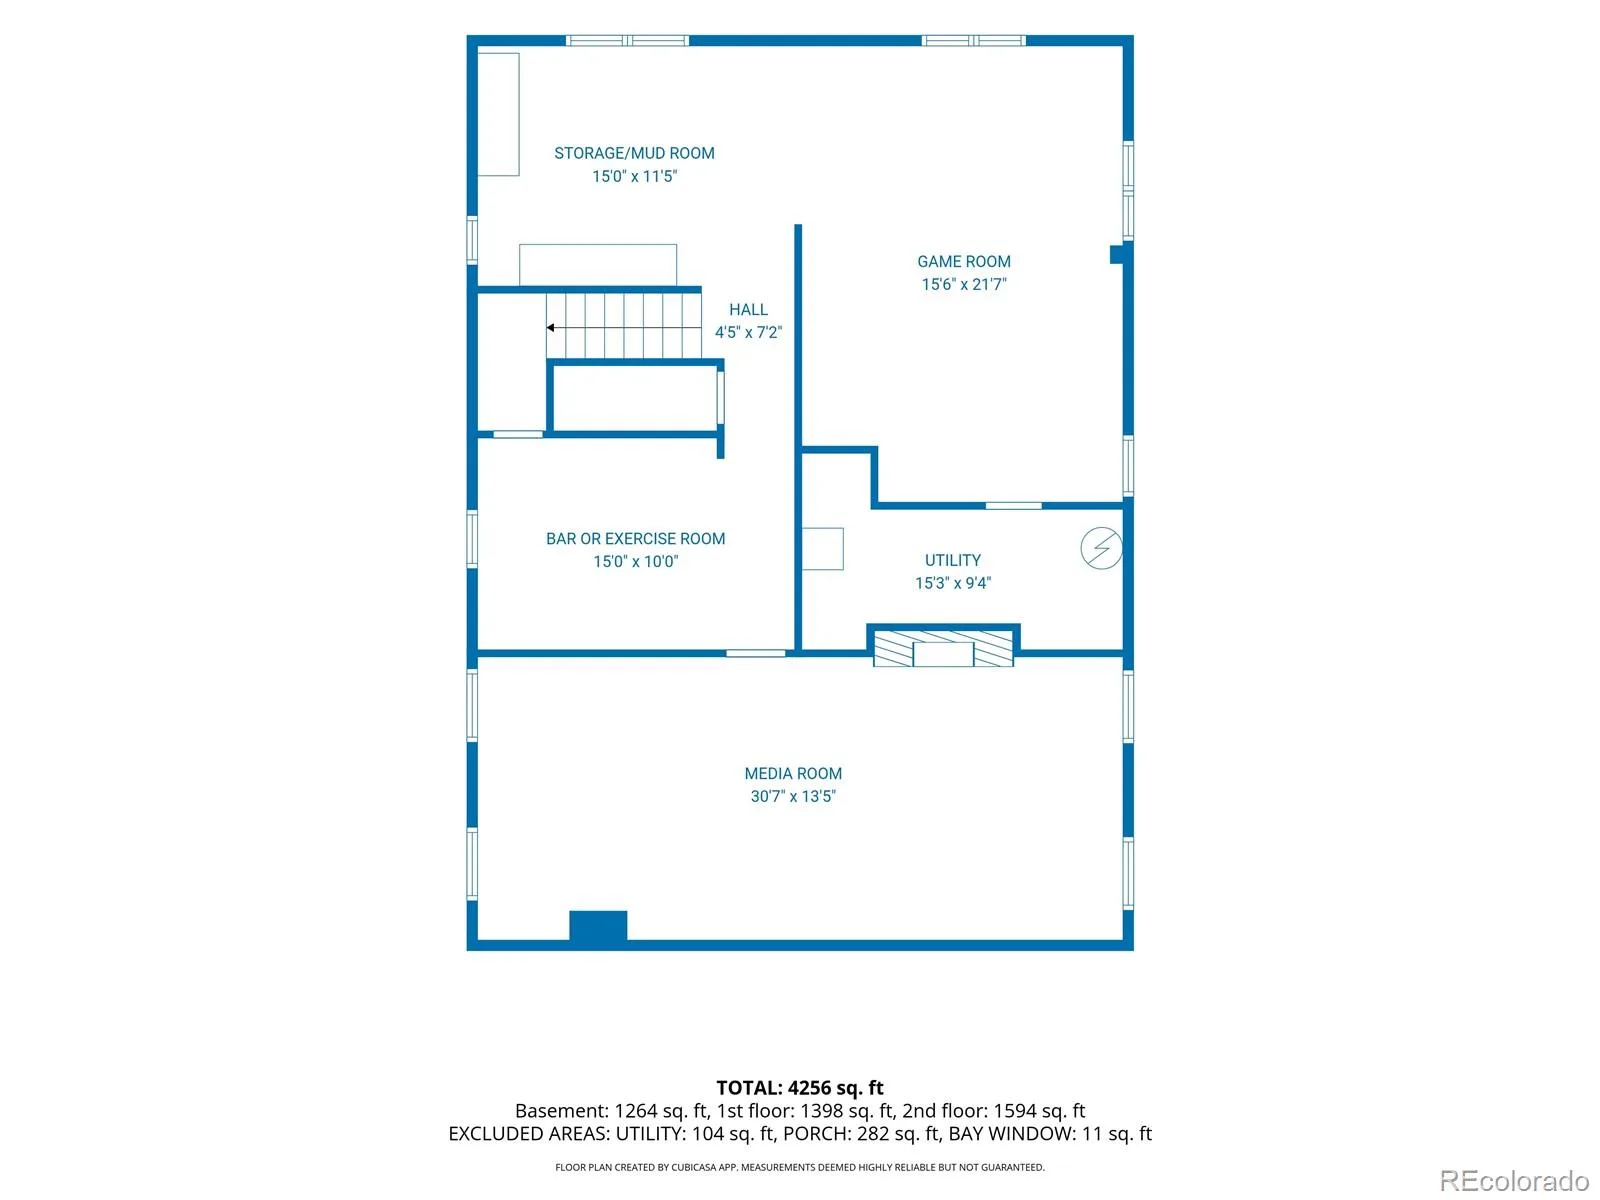
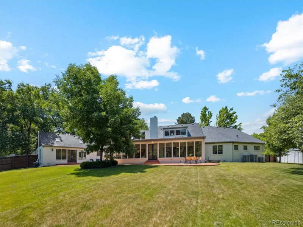
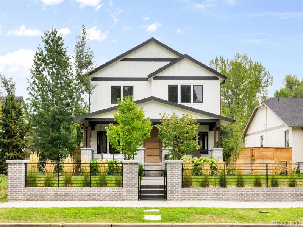
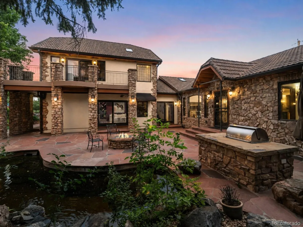
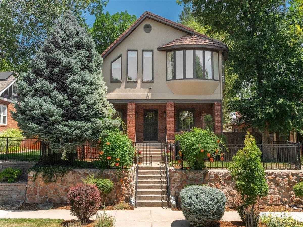
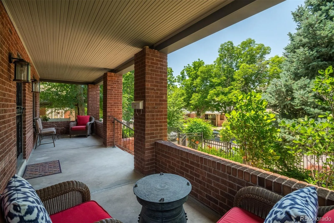
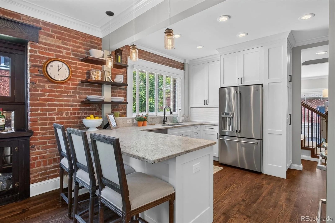
Located just one block from Washington Park, this beautifully reimagined residence blends timeless charm & sophistication in one of Denver’s most coveted neighborhoods. Thoughtfully designed for today’s lifestyle, the versatile floor plan features 4 spacious bedrooms, 3 bathrooms, a finished basement, a private courtyard, an oversized two-car garage, and an additional off-street parking space accessible from the alley—a rare convenience in Wash Park. The beautifully appointed kitchen combines classic features with modern functionality. You will find stainless steel appliances, custom cabinetry, granite slab countertops, a pantry closet, and ample prep space, creating the perfect gathering place for family & friends open to the dining area and living room. The primary suite serves as a private retreat, offering an inviting sitting area, a custom walk-in closet, & a five-piece bath. The finished basement provides exceptional flexibility with generous space for a media room, home gym, recreation area that is easily adaptable to your lifestyle. You’ll love the professionally designed landscaping and back patio that is equipped with a built-in gas grill, beverage refrigerator, kegerator, gas firepit, and a tranquil water feature, creating the perfect setting for a casual gathering or peaceful mornings with a cup of coffee. This exceptional home delivers the perfect balance of luxury, comfort, and walkable urban living just moments from Washington Park, Gaylord Street’s acclaimed dining and shopping, and Denver’s most desirable neighborhood amenities.

Property Details
Price:
$1,985,000
MLS #:
REC9228333
Status:
Active
Beds:
4
Baths:
3
Type:
Single Family
Structure:
House
Subdivision:
Washington Park
Finished Sq Ft:
4,024
Total Sq Ft:
4,238
Lot Size:
6,350 sqft / 0.15 acres (approx)
Year Built:
1920
TraditionalWashington ParkDenver 1SteeleMerrillSouth
Interior
Above Grade Finished Area
2817
Appliances
Bar Fridge, Dishwasher, Disposal, Microwave, Range, Refrigerator, Sump Pump, Tankless Water Heater
Bathrooms
2 Full Bathrooms, 1 Three Quarter Bathroom
Below Grade Finished Area
1207
Below Grade Unfinished Area
214
Cooling
Central Air
Fireplaces Total
1
Flooring
Carpet, Tile, Wood
Heating
Hot Water, Radiant
Interior Features
Built-in Features, Five Piece Bath, Granite Counters, Pantry, Primary Suite, Radon Mitigation System, Smoke Free, Walk-In Closet(s)
Levels
Two
Main Level Bathrooms
1
Main Level Bedrooms
2
Exterior
Architectural Style
Traditional
Attached Garage YN
1
Construction Materials
Brick, Frame, Stucco
Direction Faces
West
Exterior Features
Fire Pit, Garden, Gas Grill, Lighting, Private Yard, Water Feature
Fencing
Full
Garage Spaces
2
Lot Features
Landscaped, Sprinklers In Front, Sprinklers In Rear
Parking Features
Concrete, Exterior Access Door, Oversized
Parking Spots
3
Parking Total
3
Patio And Porch Features
Covered, Front Porch, Patio
Roof
Spanish Tile
Security Features
Carbon Monoxide Detector(s), Smoke Detector(s)
Window Features
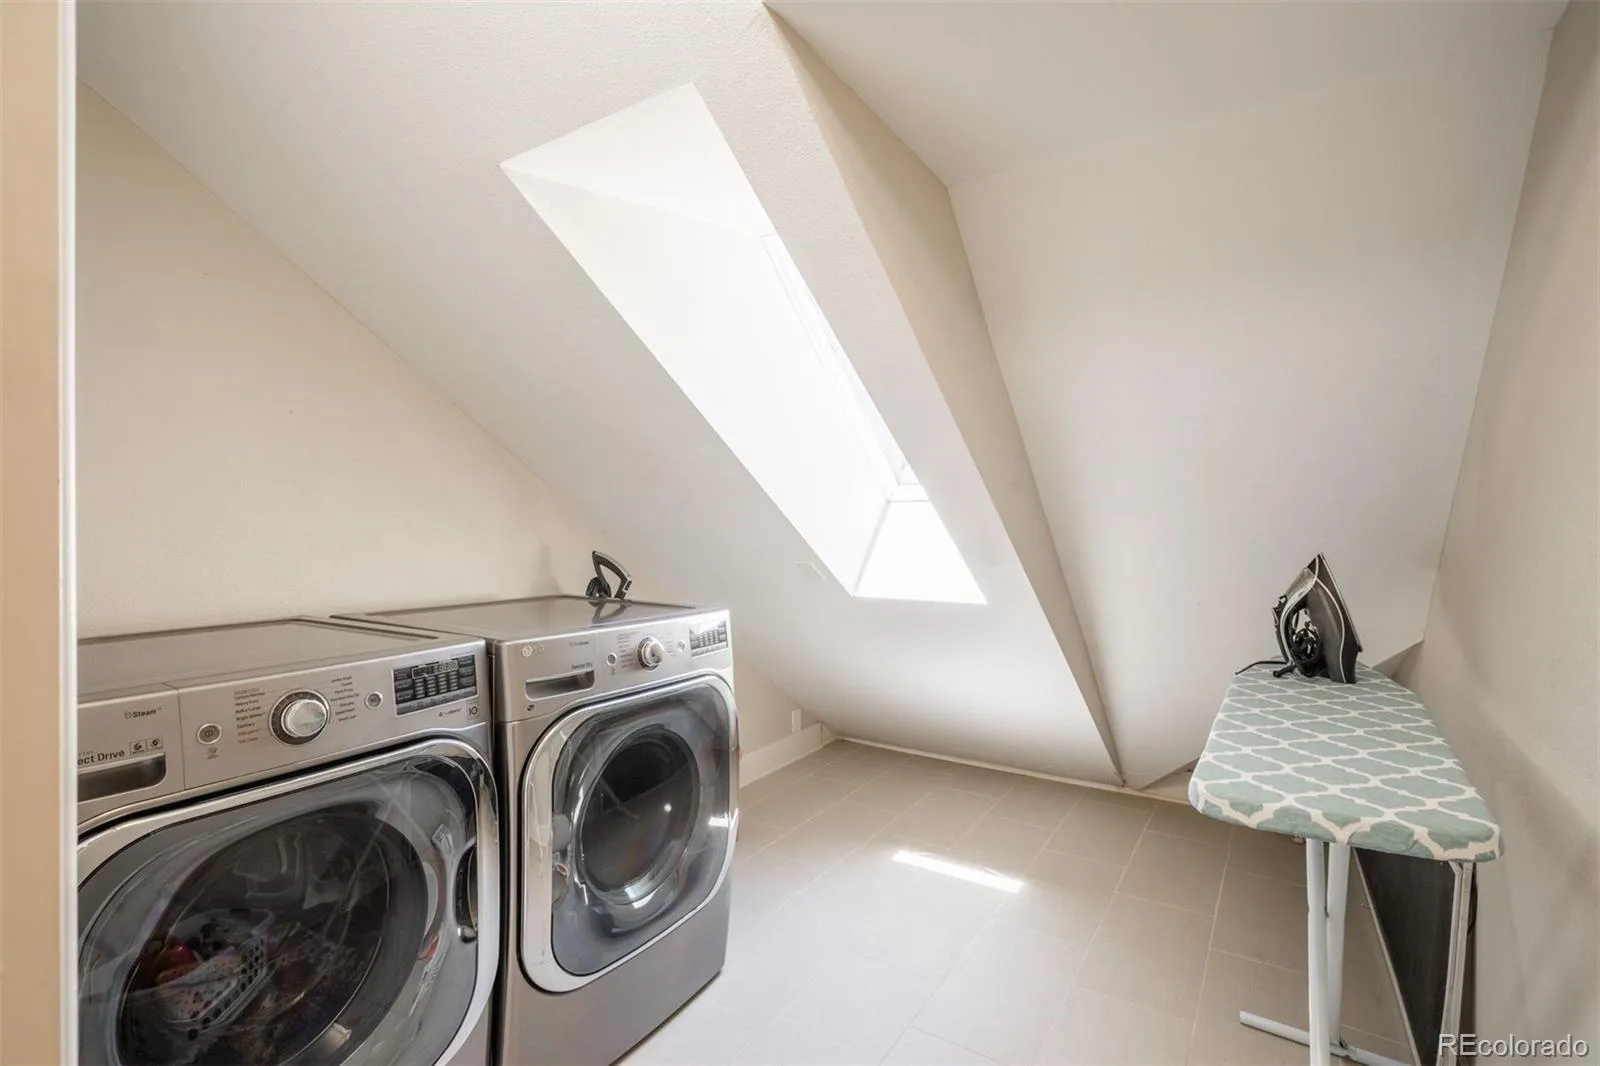
Bay Window(s), Double Pane Windows, Skylight(s), Window Coverings
Schools
School District:
Denver 1
Elementary School:
Steele
Middle School:
Merrill
High School:
South
Financial
Tax Year
2025
Taxes
$10,784

Need more info?

Ask a Question

Ready to go see it?

Schedule a Showing

Similar Listings

broker reciprocity
MLS# REC8319738broker reciprocity
3360 S Columbine Circle
Englewood, CO

$2,550,000

3.6 miles away

broker reciprocity
MLS# REC7406330broker reciprocity
582 S York Street
Denver, CO

$2,550,000

0.7 miles away

broker reciprocity
MLS# REC6222100broker reciprocity
61 N Magnolia Way
Denver, CO

$2,499,000

3.4 miles away

Share this Property

668 S Corona Street
Denver, CO