Active Under Contract

830 S Ogden Street, Denver, CO, 80209
Add
MLS #REC1975202 image #0MLS #REC1975202 image #1MLS #REC1975202 image #2MLS #REC1975202 image #3MLS #REC1975202 image #4MLS #REC1975202 image #5MLS #REC1975202 image #6MLS #REC1975202 image #7MLS #REC1975202 image #8MLS #REC1975202 image #9MLS #REC1975202 image #10MLS #REC1975202 image #11MLS #REC1975202 image #12MLS #REC1975202 image #13MLS #REC1975202 image #14MLS #REC1975202 image #15MLS #REC1975202 image #16MLS #REC1975202 image #17MLS #REC1975202 image #18MLS #REC1975202 image #19MLS #REC1975202 image #20MLS #REC1975202 image #21MLS #REC1975202 image #22MLS #REC1975202 image #23MLS #REC1975202 image #24MLS #REC1975202 image #25MLS #REC1975202 image #26MLS #REC1975202 image #27MLS #REC1975202 image #28MLS #REC1975202 image #29MLS #REC1975202 image #30MLS #REC1975202 image #31MLS #REC1975202 image #32MLS #REC1975202 image #33MLS #REC1975202 image #34MLS #REC1975202 image #35MLS #REC1975202 image #36MLS #REC1975202 image #37MLS #REC1975202 image #38MLS #REC1975202 image #39MLS #REC1975202 image #40MLS #REC1975202 image #41MLS #REC1975202 image #42MLS #REC1975202 image #43MLS #REC1975202 image #44MLS #REC1975202 image #45MLS #REC1975202 image #46MLS #REC1975202 image #47MLS #REC1975202 image #48MLS #REC1975202 image #49

830 S Ogden Street, Denver, CO, 80209
3 Beds
3 Baths
2,567 SqFt
0.11 Acres

Listing Id

REC1975202
$1,195,000

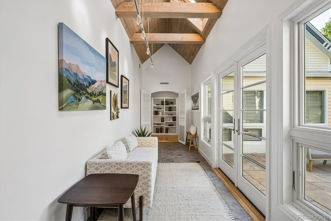
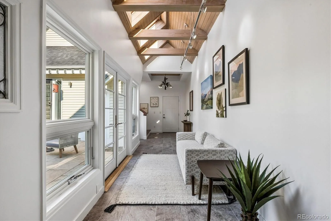
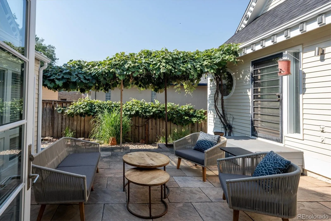
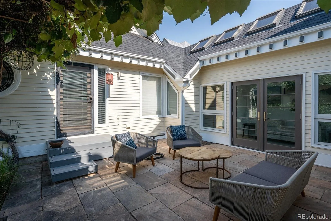
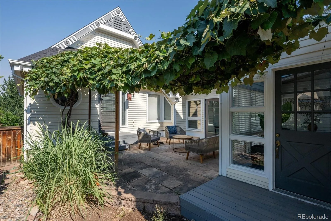
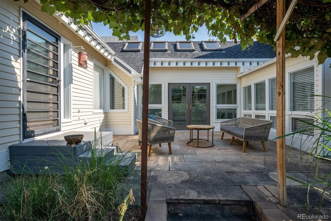
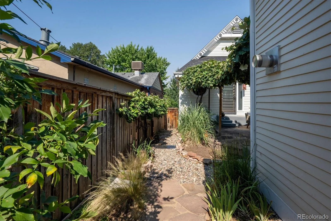
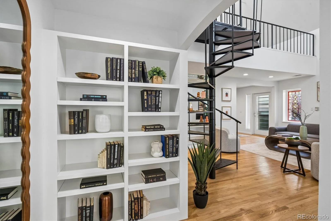
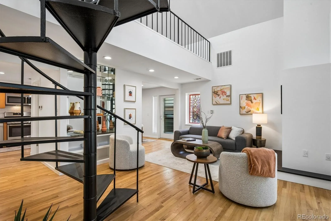
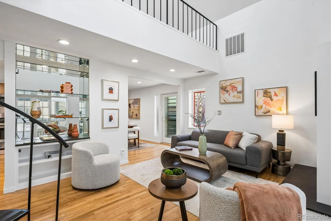
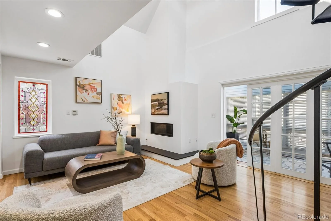
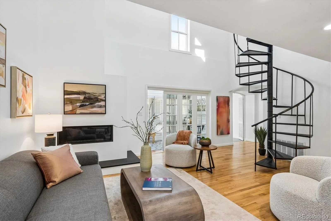
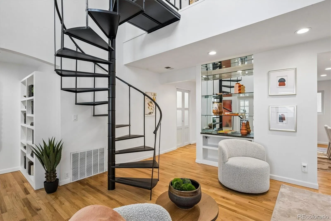
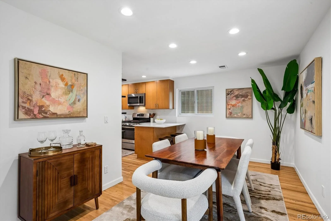
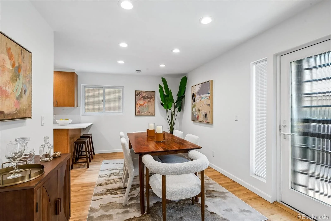
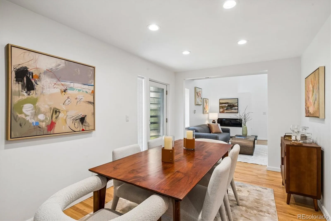
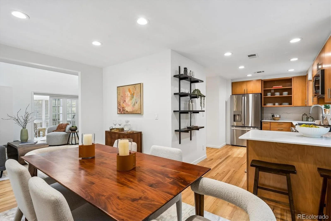
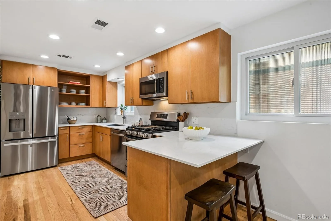
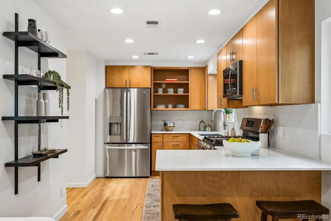
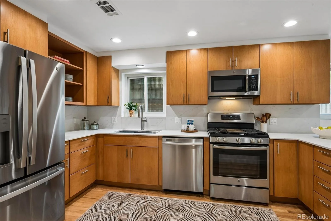
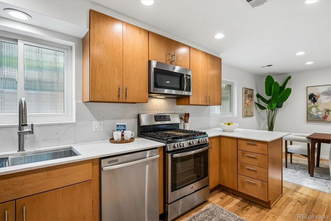
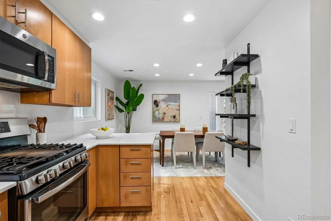
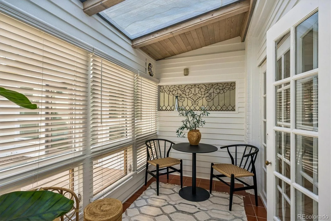
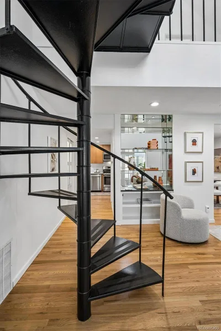
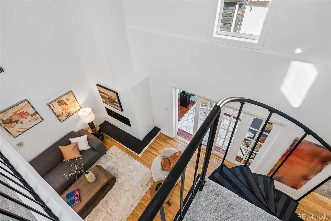
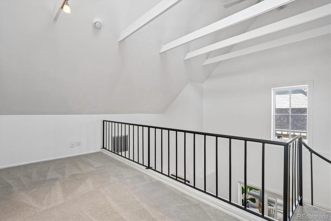
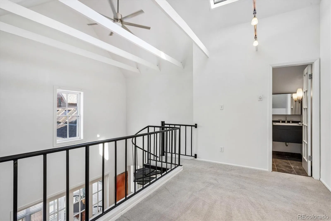
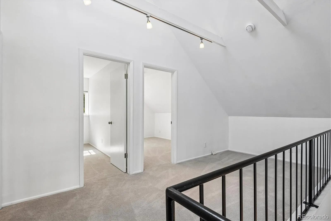
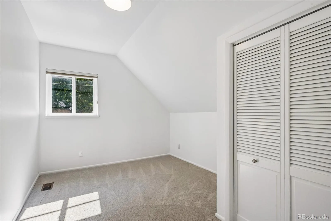
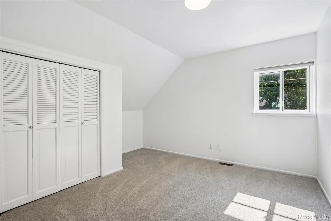
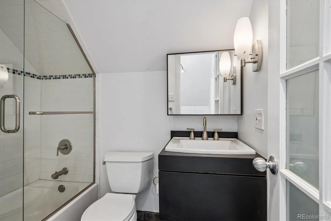
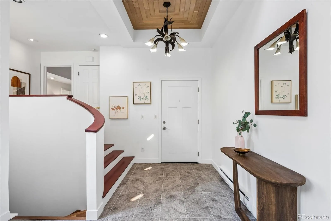
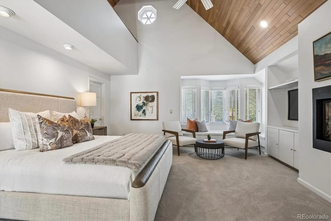
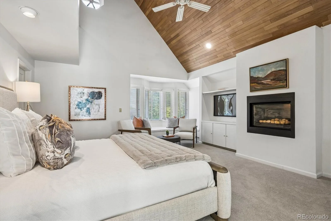
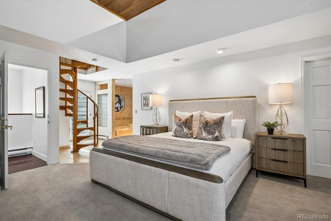
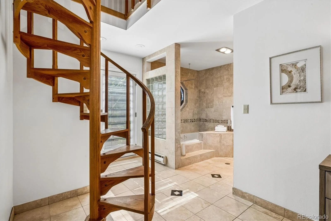
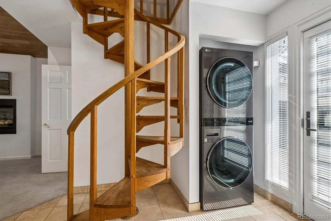
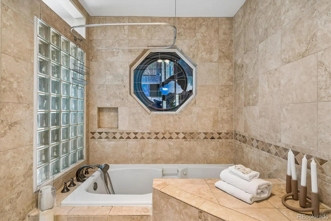
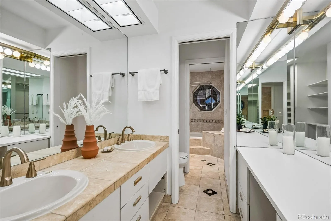
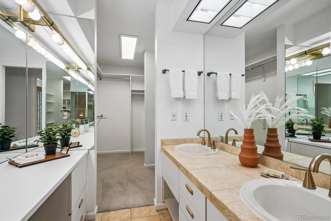
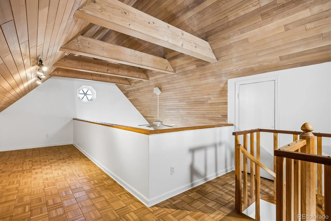
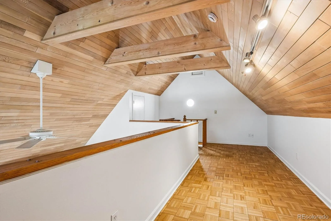
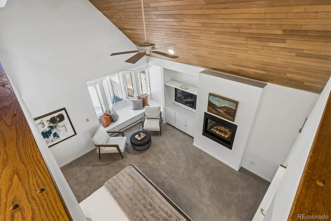
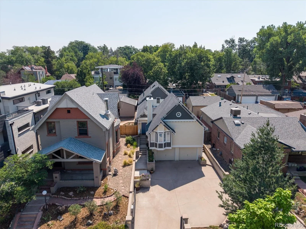
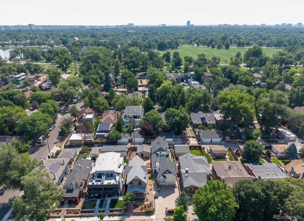
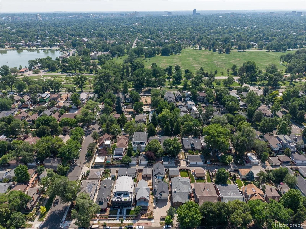
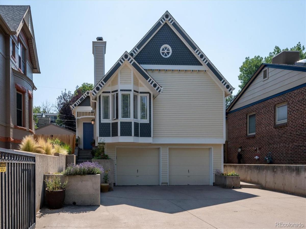
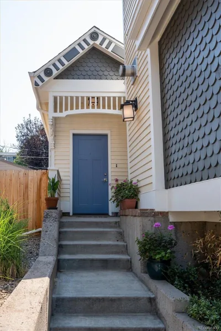
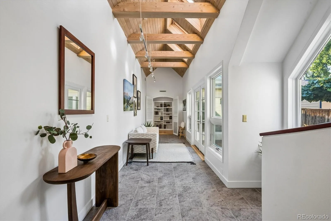
Architecturally Inspired Living in the Heart of Washington Park. One of Washington Park’s most distinctive homes, this residence pairs a classic Victorian-inspired exterior with a dramatic, light-filled interior designed for those who appreciate creativity, character, and exceptional spaces. Expansive windows and skylights bathe the home in natural light, while soaring vaulted ceilings and warm wood details create an atmosphere of openness and architectural intrigue. At the heart of the home, a private courtyard and garden provide a tranquil outdoor retreat, seamlessly connecting the living spaces and inviting year-round enjoyment. Thoughtfully designed for flexibility, the home offers a variety of spaces ideal for dual home offices, a fitness area, art studio, or additional gathering rooms. The secluded primary suite serves as a peaceful sanctuary, privately positioned away from the rest of the home and featuring its own loft, an inspiring space for reading, work, or relaxation. There is a room on the lower level that would be ideal as a home office or the perfect wine cellar. Interior highlights include rich wood floors, vaulted ceilings with distinctive wood accents, an updated kitchen, multiple fireplaces, 5 skylights, abundant storage, new interior and exterior paint and a layout that effortlessly balances everyday living with entertaining. Set within one of Denver’s most beloved and walkable neighborhoods, this exceptional property is just a few blocks from Washington Park and moments from neighborhood restaurants, shopping, and local amenities. Convenient access to downtown Denver and I-25 places the best of the city within easy reach. A home as unique and inspired as the people who live in it.

Property Details
Price:
$1,195,000
MLS #:
REC1975202
Status:
Active Under Contract
Beds:
3
Baths:
3
Type:
Single Family
Structure:
House
Subdivision:
Washington Park
Finished Sq Ft:
2,434
Total Sq Ft:
2,567
Lot Size:
4,780 sqft / 0.11 acres (approx)
Year Built:
1973
Washington ParkDenver 1LincolnGrantSouth
Interior
Above Grade Finished Area
2434
Appliances
Dishwasher, Disposal, Dryer, Microwave, Range, Refrigerator, Washer
Bathrooms
1 Full Bathroom, 1 Three Quarter Bathroom, 1 Half Bathroom
Below Grade Unfinished Area
133
Cooling
Attic Fan, Evaporative Cooling
Fireplaces Total
2
Flooring
Carpet, Tile, Wood
Heating
Baseboard, Electric, Forced Air, Natural Gas
Interior Features
Built-in Features, Ceiling Fan(s), Entrance Foyer, Granite Counters, High Ceilings, Open Floorplan, Pantry, Primary Suite, Smoke Free, Vaulted Ceiling(s), Walk-In Closet(s)
Laundry Features
In Unit
Levels
Two
Main Level Bathrooms
2
Main Level Bedrooms
1
Exterior
Attached Garage YN
1
Construction Materials
Frame
Garage Spaces
2
Lot Features
Level
Parking Spots
4
Parking Total
4
Roof
Composition
Security Features
Carbon Monoxide Detector(s), Smoke Detector(s)
Window Features
Window Coverings
Schools
School District:
Denver 1
Elementary School:
Lincoln
Middle School:
Grant
High School:
South
Financial
Tax Year
2025
Taxes
$6,418

Need more info?

Ask a Question

Ready to go see it?

Schedule a Showing

Similar Listings

broker reciprocity
MLS# REC9275500broker reciprocity
1521 Monaco Parkway
Denver, CO

$1,550,000

4.3 miles away

broker reciprocity
MLS# REC8680313broker reciprocity
5425 E 3rd Avenue
Denver, CO

$1,550,000

3.1 miles away

broker reciprocity
MLS# REC3558276broker reciprocity
1020 Bonnie Brae Boulevard
Denver, CO

$1,549,000

1.2 miles away

Share this Property

830 S Ogden Street
Denver, CO