Active

5048 E Cherry Creek South Drive, Denver, CO, 80246
Add
MLS #REC4422791 image #0

5048 E Cherry Creek South Drive, Denver, CO, 80246

3 Beds
4 Baths
1,995 SqFt
0.07 Acres

Listing Id

REC4422791
$715,000
Offering Buyer Broker Compensation, Contingent on Acceptable Offer*
Offering Tenant Broker Compensation, Contingent on Acceptable Offer*

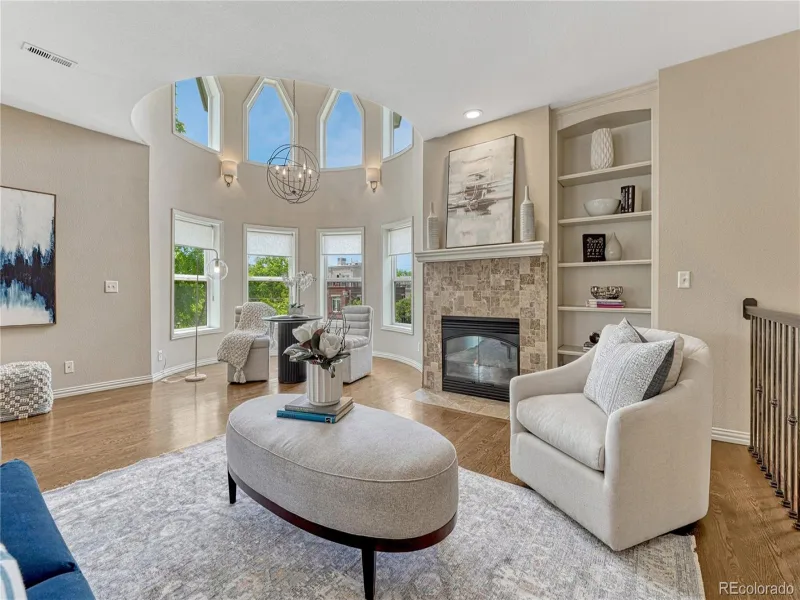
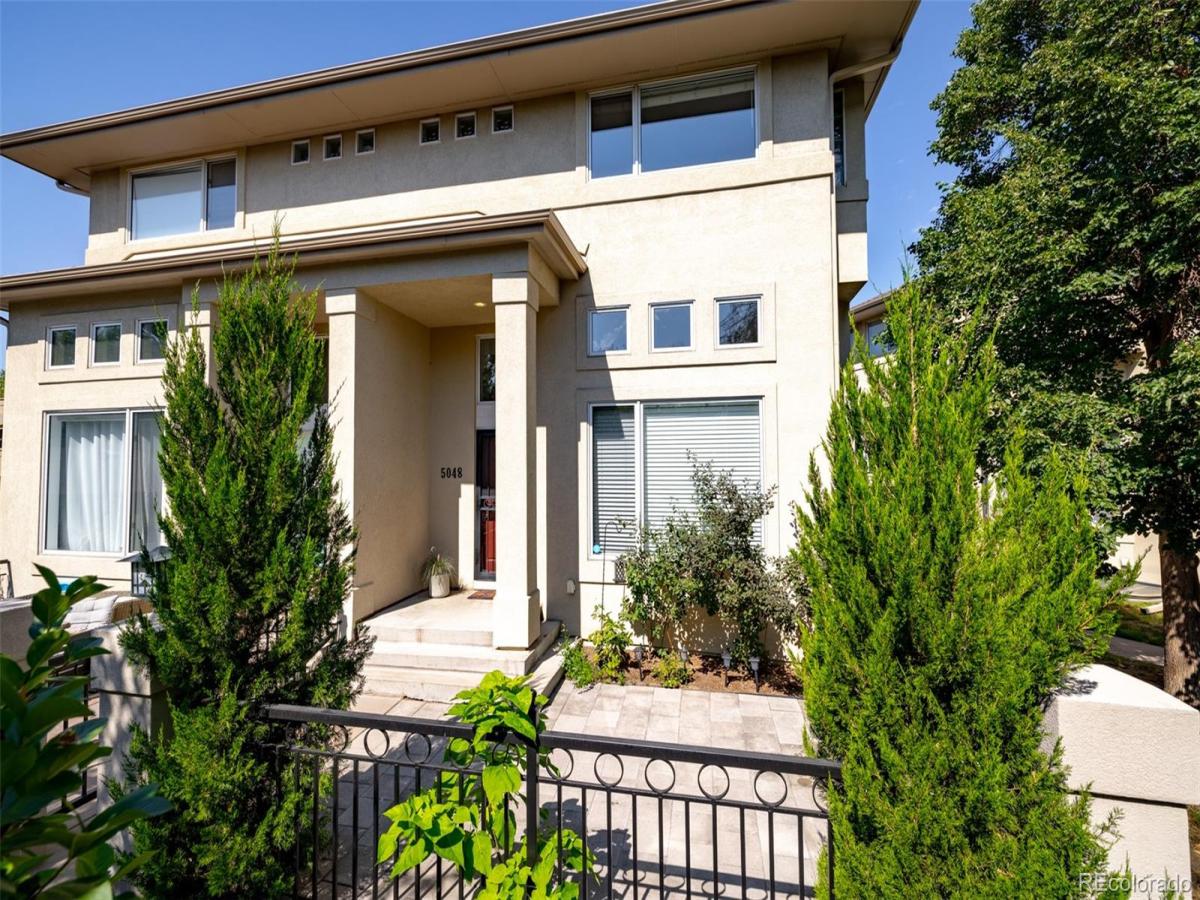
With over $40K in recent updates, this sophisticated Washington Virginia Vale townhome offers an exceptional blend of modern design, spacious living and unbeatable connectivity. Perfectly positioned in the heart of Glendale, just moments from Cherry Creek Mall, I-25 and the scenic Cherry Creek Trail, this 3 bed/4 bath residence provides easy access to dining, shopping and entertainment. Set within a quiet community, an end-unit placement offers added privacy and abundant natural light from expansive windows throughout. A functional, elegant floorplan unfolds across generous square footage, highlighted by soaring ceilings and open, airy living spaces. The main level flows seamlessly to a second-floor balcony off the kitchen and a living area with a cozy fireplace anchoring the room, while a large front patio showcases views toward the nearby trail. A finished basement with a bedroom and remodeled bath adds flexibility for guests or additional living space. Complete with a two-car garage and proximity to everyday conveniences, this home delivers both lifestyle and location. Updates include: new high end carpet throughout, light fixtures, interior paint, oven, fridge, microwave, dishwasher, light fixtures, newer washer/dryer + updated bathrooms and refinished cabinets.

Property Details
Price:
$715,000
MLS #:
REC4422791
Status:
Active
Beds:
3
Baths:
4
Type:
Townhouse
Structure:
Townhouse
Subdivision:
Washington Virginia Vale
Finished Sq Ft:
1,995
Total Sq Ft:
1,995
Lot Size:
2,955 sqft / 0.07 acres (approx)
Year Built:
1998
Washington Virginia ValeDenver 1McmeenHillGeorge Washington
Interior
Above Grade Finished Area
1620
Appliances
Cooktop, Dishwasher, Microwave, Oven, Range, Refrigerator
Bathrooms
3 Full Bathrooms, 1 Half Bathroom
Below Grade Finished Area
375
Cooling
Central Air
Fireplaces Total
1
Flooring
Carpet, Tile, Wood
Heating
Forced Air
Interior Features
Built-in Features, Eat-in Kitchen, Entrance Foyer, Five Piece Bath, High Ceilings, Kitchen Island, Open Floorplan, Pantry, Primary Suite
Laundry Features
In Unit
Levels
Two
Main Level Bathrooms
1
Exterior
Attached Garage YN
1
Common Walls
1 Common Wall
Construction Materials
Stucco
Direction Faces
West
Exterior Features
Balcony, Lighting, Rain Gutters
Garage Spaces
2
Lot Features
Landscaped
Parking Spots
2
Parking Total
2
Patio And Porch Features
Deck, Front Porch, Patio
Roof
Composition
Window Features
Window Treatments
Schools
School District:
Denver 1
Elementary School:
McMeen
Middle School:
Hill
High School:
George Washington
Financial
HOA Fee
$517
HOA Fee Frequency
Monthly
HOA Includes
Reserves, Exterior Maintenance w/out Roof, Insurance, Maintenance Grounds, Maintenance Structure, Recycling, Sewer, Snow Removal, Trash
HOA Name
Advance HOA Management
HOA Phone
(303) 482-2213
Tax Year
2024
Taxes
$3,334

Need more info?

Ask a Question

Ready to go see it?

Schedule a Showing

Similar Listings

broker reciprocity
MLS# REC2871631broker reciprocity
930 S Pearl Street #101
Denver, CO

$915,000

2.8 miles away

broker reciprocity
MLS# REC5451662broker reciprocity
888 S Valentia Street #16-101
Denver, CO

$899,000

2.0 miles away

broker reciprocity
MLS# REC8034439broker reciprocity
175 W 10th Avenue
Denver, CO

$899,000

3.9 miles away

Share this Property

Offering Buyer Broker Compensation, Contingent on Acceptable Offer*
Offering Tenant Broker Compensation, Contingent on Acceptable Offer*
5048 E Cherry Creek South Drive
Denver, CO