Active

4311 Stuart Street, Denver, CO, 80212
Add
MLS #RECIR1070616 image #0MLS #RECIR1070616 image #1MLS #RECIR1070616 image #2MLS #RECIR1070616 image #3MLS #RECIR1070616 image #4MLS #RECIR1070616 image #5MLS #RECIR1070616 image #6MLS #RECIR1070616 image #7MLS #RECIR1070616 image #8MLS #RECIR1070616 image #9MLS #RECIR1070616 image #10MLS #RECIR1070616 image #11MLS #RECIR1070616 image #12MLS #RECIR1070616 image #13MLS #RECIR1070616 image #14MLS #RECIR1070616 image #15MLS #RECIR1070616 image #16MLS #RECIR1070616 image #17MLS #RECIR1070616 image #18MLS #RECIR1070616 image #19MLS #RECIR1070616 image #20MLS #RECIR1070616 image #21MLS #RECIR1070616 image #22MLS #RECIR1070616 image #23MLS #RECIR1070616 image #24MLS #RECIR1070616 image #25MLS #RECIR1070616 image #26MLS #RECIR1070616 image #27MLS #RECIR1070616 image #28MLS #RECIR1070616 image #29

Open House Oct 17, 2026
01:00 – 03:00

4311 Stuart Street, Denver, CO, 80212
4 Beds
5 Baths
3,355 SqFt
0.07 Acres

Listing Id

RECIR1070616
$1,230,000

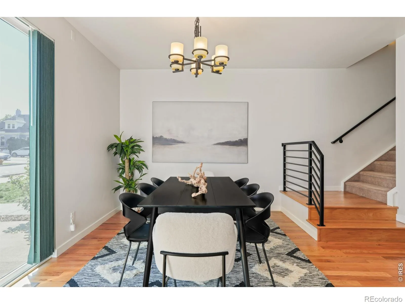
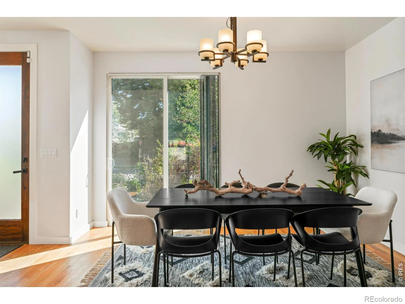
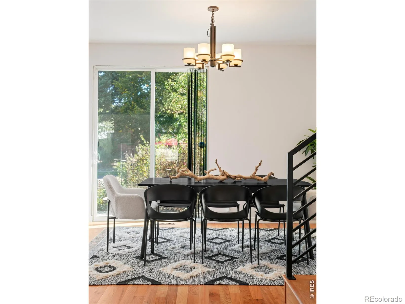
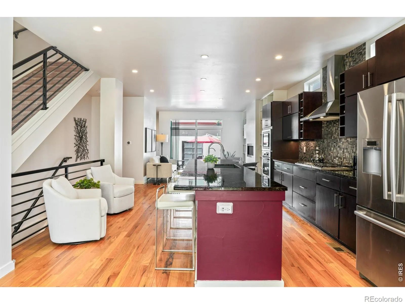
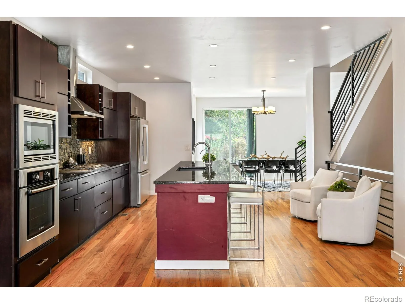
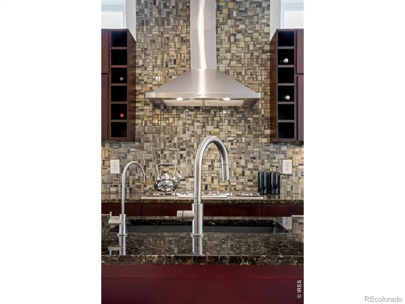
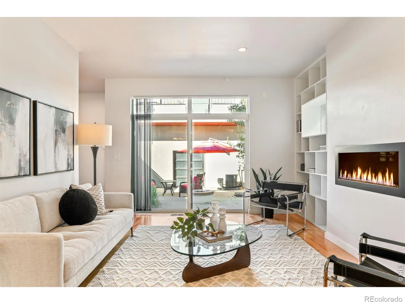
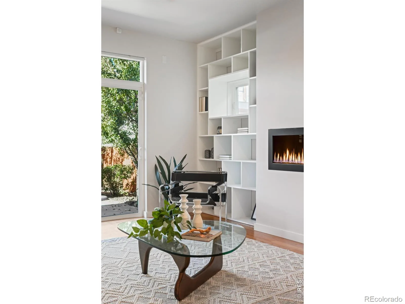
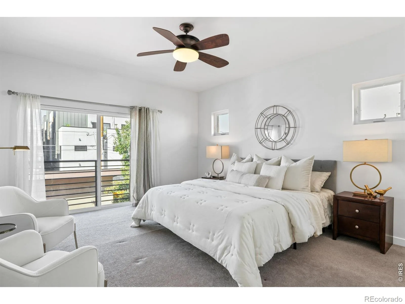
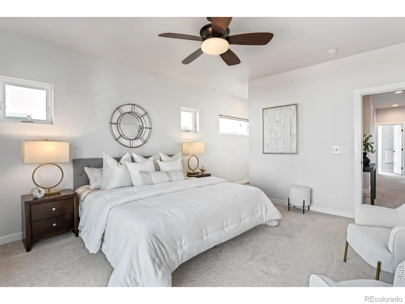
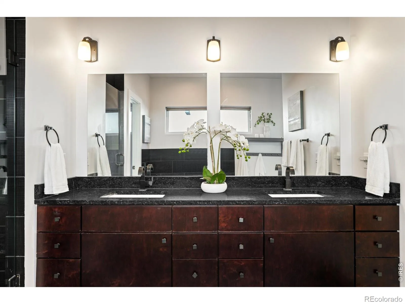
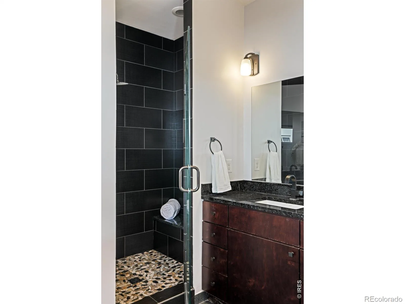
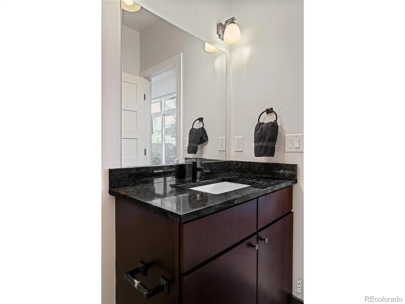
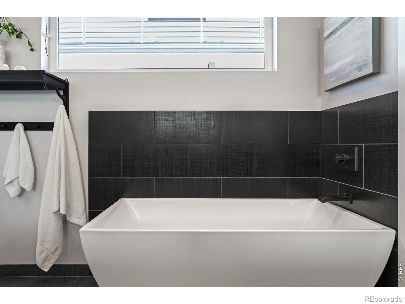
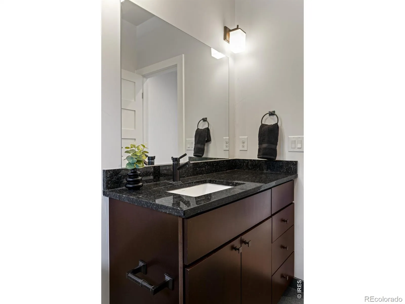
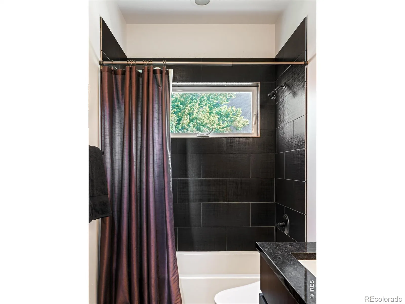
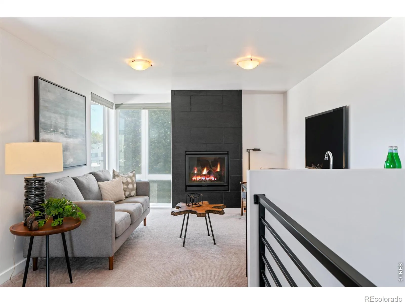
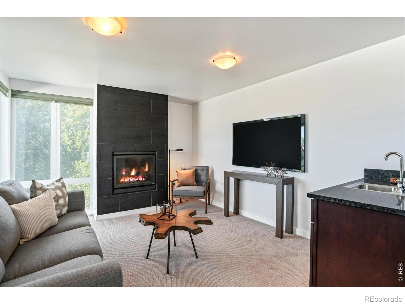
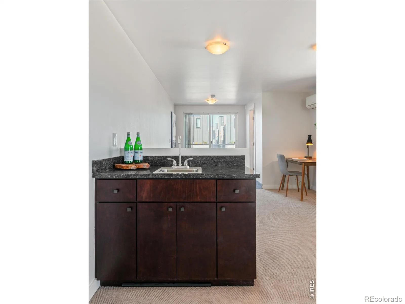
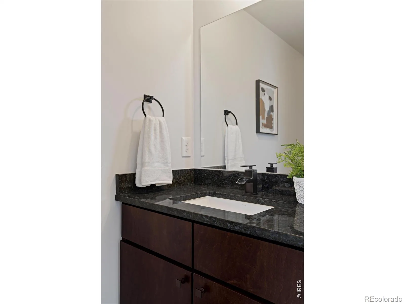
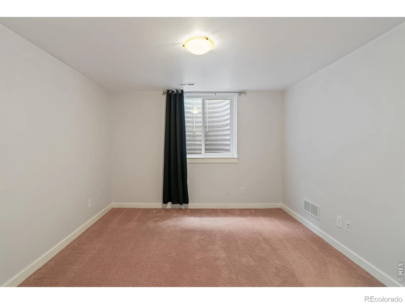
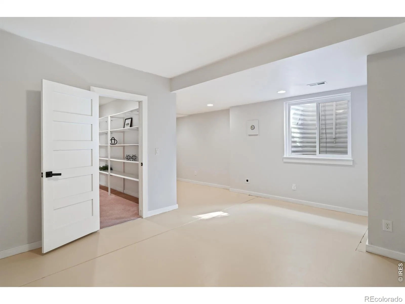
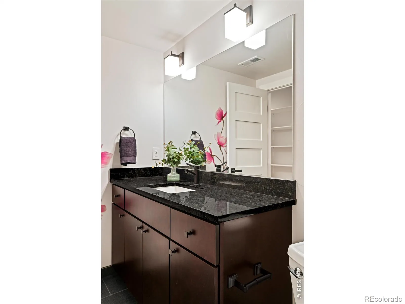
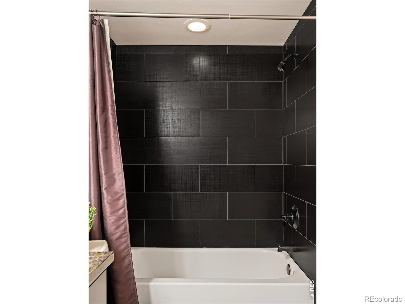
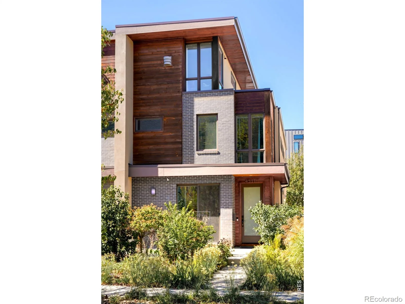
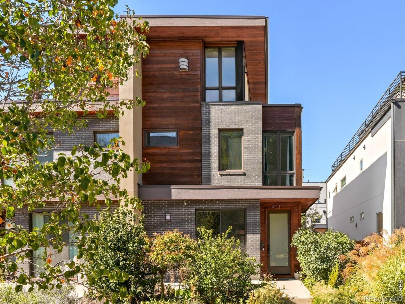
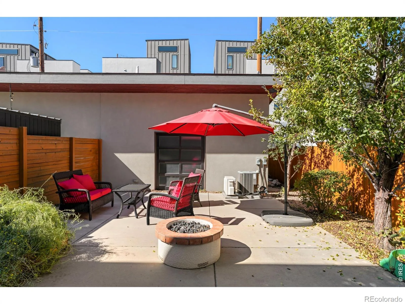
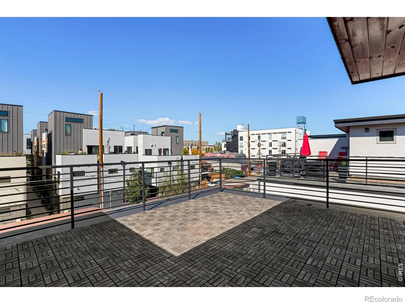
OPEN HOUSE SAT 10/17 1-3PM A striking expression of modern design, this Berkeley duplex pairs upscale finishes with a prime location adjacent to the celebrated galleries and boutiques of 44th and Tennyson, including notable restaurants such as Hey Kiddo and Parisi and a family-friendly brewery. Thoughtfully composed interiors blend sleek architecture with gallery-worthy style, from the living room’s contemporary fireplace and built-in shelving to the sophisticated kitchen with high-end appliances, a glass tile backsplash, a center island and granite countertops throughout the home. Sliding glass doors connect the dining area to front patio and the living room to a secluded, fenced retreat with a fire pit. The primary suite features a Juliet balcony and an en-suite bath with a soaking tub. Above, a rooftop deck adjoining a third-floor flex space offers a distinctive setting for entertaining or a private escape with a fireplace and wet bar. A finished basement offers flexible living space, while an additional non-conforming bedroom with plumbing and exhaust has served as a workshop. A detached two-car garage and low-maintenance landscaping complete this polished offering near Berkeley Park. The 2-car garage is finished, with a storage loft, and has a second garage door leading to the patio.

Property Details
Price:
$1,230,000
MLS #:
RECIR1070616
Status:
Active
Beds:
4
Baths:
5
Type:
Single Family
Structure:
Duplex
Subdivision:
Weber & Owens Sub
Finished Sq Ft:
3,355
Total Sq Ft:
3,355
Lot Size:
3,170 sqft / 0.07 acres (approx)
Year Built:
2012
ContemporaryWeber & Owens SubDenver 1CentennialSkinnerNorth
Interior
Above Grade Finished Area
2405
Appliances
Dishwasher, Disposal, Microwave, Oven, Refrigerator, Self Cleaning Oven
Bathrooms
3 Full Bathrooms, 2 Half Bathrooms
Below Grade Finished Area
950
Cooling
Ceiling Fan(s), Central Air
Flooring
Tile, Wood
Heating
Forced Air
Interior Features
Five Piece Bath, Kitchen Island, Open Floorplan, Vaulted Ceiling(s)
Levels
Three Or More
Main Level Bathrooms
1
Exterior
Architectural Style
Contemporary
Construction Materials
Brick, Frame
Direction Faces
East
Fencing
Fenced
Garage Spaces
2
Parking Spots
2
Parking Total
2
Patio And Porch Features
Patio
Roof
Composition
Window Features
Window Coverings
Schools
School District:
Denver 1
Elementary School:
Centennial
Middle School:
Skinner
High School:
North
Financial
Tax Year
2025
Taxes
$7,141

Need more info?

Ask a Question

Ready to go see it?

Schedule a Showing

Similar Listings

broker reciprocity
MLS# REC9099007broker reciprocity
11890 W 39th Place
Wheat Ridge, CO

$1,599,000

4.8 miles away

broker reciprocity
MLS# REC7866572broker reciprocity
3153 W 26th Ave
Denver, CO

$1,599,000

1.6 miles away

broker reciprocity
MLS# REC7093550broker reciprocity
4515 Stuart Street
Denver, CO

$1,595,000

0.2 miles away

Share this Property

4311 Stuart Street
Denver, CO