Active

7751 York Street, Denver, CO, 80229
Add
MLS #1666443 image #0MLS #1666443 image #1MLS #1666443 image #2MLS #1666443 image #3MLS #1666443 image #4MLS #1666443 image #5MLS #1666443 image #6MLS #1666443 image #7MLS #1666443 image #8MLS #1666443 image #9MLS #1666443 image #10MLS #1666443 image #11MLS #1666443 image #12MLS #1666443 image #13MLS #1666443 image #14MLS #1666443 image #15MLS #1666443 image #16MLS #1666443 image #17MLS #1666443 image #18MLS #1666443 image #19MLS #1666443 image #20MLS #1666443 image #21MLS #1666443 image #22MLS #1666443 image #23MLS #1666443 image #24MLS #1666443 image #25MLS #1666443 image #26MLS #1666443 image #27MLS #1666443 image #28MLS #1666443 image #29MLS #1666443 image #30MLS #1666443 image #31MLS #1666443 image #32MLS #1666443 image #33MLS #1666443 image #34MLS #1666443 image #35MLS #1666443 image #36MLS #1666443 image #37MLS #1666443 image #38MLS #1666443 image #39MLS #1666443 image #40MLS #1666443 image #41MLS #1666443 image #42MLS #1666443 image #43MLS #1666443 image #44MLS #1666443 image #45MLS #1666443 image #46MLS #1666443 image #47MLS #1666443 image #48MLS #1666443 image #49

7751 York Street, Denver, CO, 80229

5 Beds
3 Baths
4,134 SqFt
0.37 Acres

Listing Id

1666443
$660,000

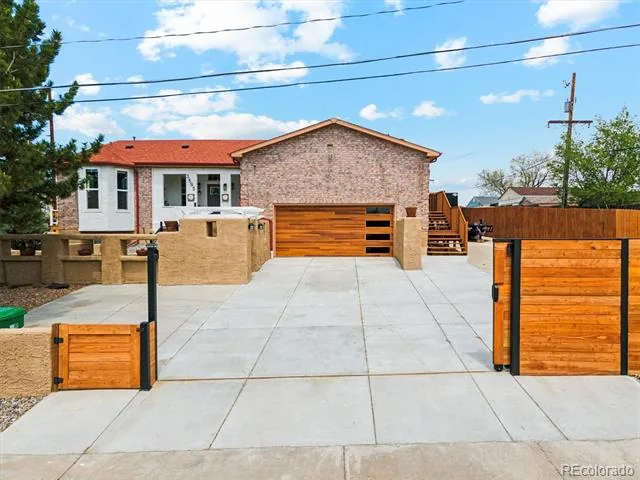
Huge remodeled brick ranch packed floor to ceiling with modern updates and multiple shops! Run a business from your home. The main living area is flooded with natural light and anchored by a dramatic stone-accent fireplace wall, creating a warm focal point for everyday living and entertaining. Just beyond, a sunken sunroom with French doors opens into a versatile bonus space featuring a gorgeous wood-plank ceiling, ideal for a home office, gym, playroom, or second lounge.

At the heart of the home is a stunning, open-concept kitchen designed for both function and style, offering crisp white cabinetry, stainless steel appliances, quartz countertops, and a large center island perfect for hosting. The primary suite is spacious, complete with a huge walk-in closet and a private, updated bathroom featuring dual sinks and a walk-in shower. A sizeable second bedroom on the main level adds convenience and flexibility.

Downstairs, the finished basement expands your options with three additional bedrooms, a 3rd bathroom, a dedicated storage room, and two separate living areas, including a second fireplace, perfect for movie nights, game space, or multigenerational living.

Find an entertainer’s dream backyard with multiple outdoor living zones, a new privacy fence, patios for dining and lounging, and plenty of space for gatherings or quiet evenings. The property also features three outbuildings, a standout opportunity for anyone seeking a home business setup, workshop space, hobby storage, or room to work on cars with 5 garage spaces and 2 driveways. Plus you’ve got a backyard built for Colorado-style living.

To top it off, the oversized 2-car garage offers the space and flexibility many buyers are searching for, ideal for a shop layout, tools, toys, and projects. If you’ve been looking for a fully remodeled ranch home with oversized garages, workshop/outbuilding potential, tons of parking, and a true entertaining yard, this one checks all the boxes.

Property Details
Price:
$660,000
MLS #:
1666443
Status:
Active
Beds:
5
Baths:
3
Type:
Single Family
Subtype:
Single Family Residence
Subdivision:
Welby
Finished Sq Ft:
4,134
Lot Size:
15,900 sqft / 0.37 acres (approx)
Year Built:
1965
TraditionalWelbyMapleton R-1Meadow K-8York Int’l K-12York Int’l K-12Mountain(s)
Interior
Appliances
Dishwasher, Disposal, Microwave, Oven, Range, Refrigerator
Bathrooms
2 Full Bathrooms, 1 Three Quarter Bathroom
Cooling
Central Air
Fireplaces Total
2
Flooring
Tile, Vinyl
Heating
Baseboard, Forced Air
Interior Features
Eat-in Kitchen, High Speed Internet, Kitchen Island, Open Floorplan, Primary Suite, Quartz Counters, Vaulted Ceiling(s), Walk-In Closet(s)
Laundry Features
In Unit
Levels
One
Exterior
Architectural Style
Traditional
Attached Garage YN
1
Construction Materials
Brick, Frame
Direction Faces
East
Exterior Features
Private Yard, Rain Gutters
Fencing
Full
Garage Spaces
5
Lot Features
Landscaped, Level, Many Trees
Parking Features
Concrete
Patio And Porch Features
Front Porch, Patio
Roof
Composition
View
Mountain(s)
Window Features
Double Pane Windows
Schools
School District:
Mapleton R-1
Elementary School:
Meadow K-8
Middle School:
York Int’l K-12
High School:
York Int’l K-12
Financial
Taxes
$3,785

Need more info?

Ask a Question

Ready to go see it?

Schedule a Showing

Similar Listings

broker reciprocity
MLS# 2654674broker reciprocity
3595 W 67th Avenue
Denver, CO

$849,900

4.2 miles away

broker reciprocity
MLS# 4312510broker reciprocity
2949 N Columbine Street
Denver, CO

$849,000

3.2 miles away

broker reciprocity
MLS# 7352090broker reciprocity
3425 W 87th Avenue
Westminster, CO

$848,332

4.0 miles away

Share this Property

7751 York Street
Denver, CO