Active

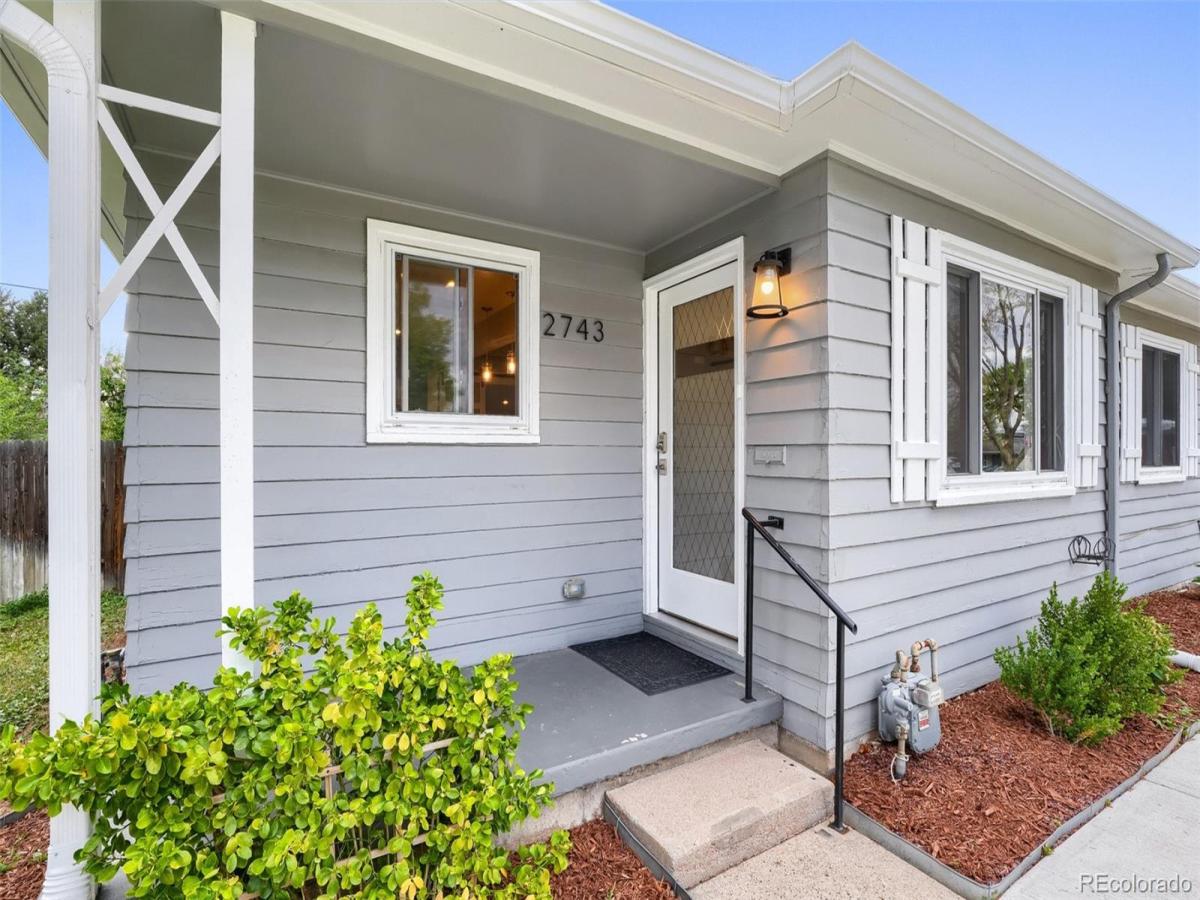
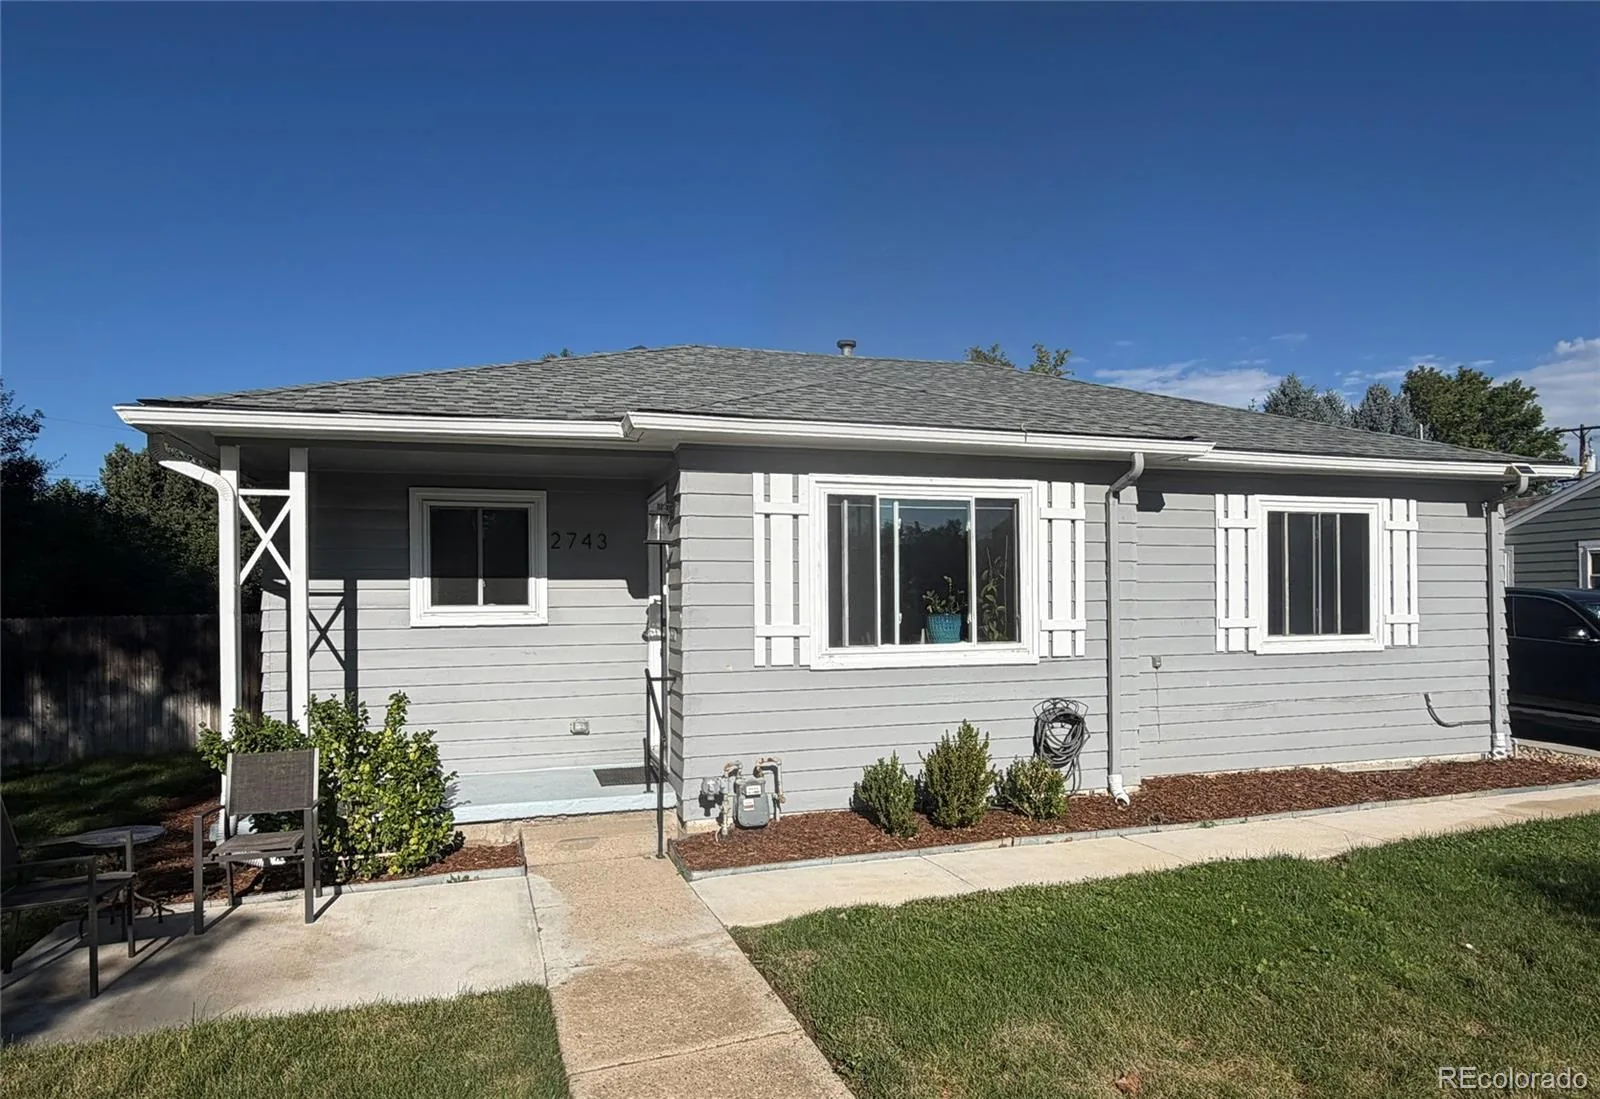
2743 S Jackson Street, Denver, CO, 80210
Add
MLS #REC8505987 image #0MLS #REC8505987 image #1MLS #REC8505987 image #2MLS #REC8505987 image #3MLS #REC8505987 image #4MLS #REC8505987 image #5MLS #REC8505987 image #6MLS #REC8505987 image #7MLS #REC8505987 image #8MLS #REC8505987 image #9MLS #REC8505987 image #10MLS #REC8505987 image #11MLS #REC8505987 image #12MLS #REC8505987 image #13MLS #REC8505987 image #14MLS #REC8505987 image #15MLS #REC8505987 image #16MLS #REC8505987 image #17MLS #REC8505987 image #18MLS #REC8505987 image #19MLS #REC8505987 image #20MLS #REC8505987 image #21MLS #REC8505987 image #22

2743 S Jackson Street, Denver, CO, 80210
3 Beds
2 Baths
1,942 SqFt
0.17 Acres

Listing Id

REC8505987
$861,000

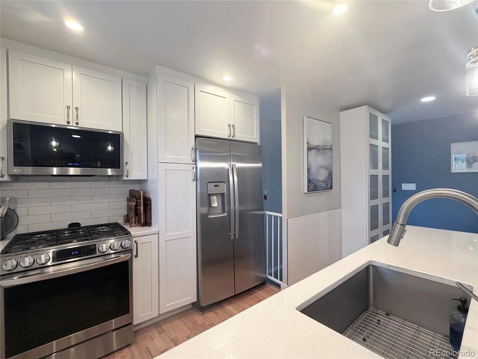
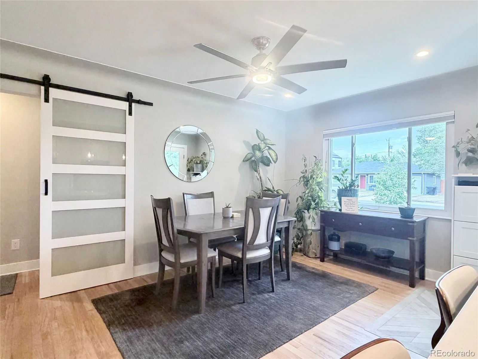
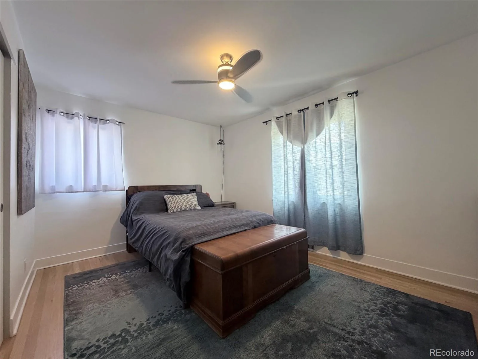
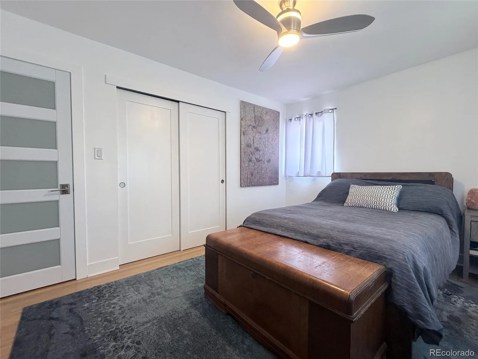
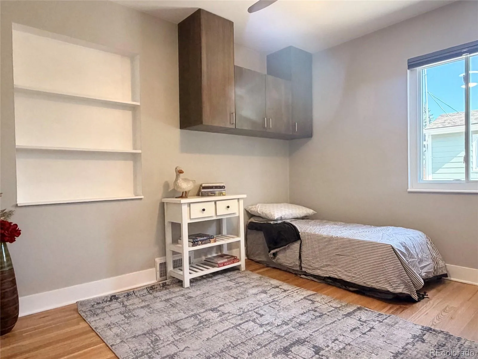
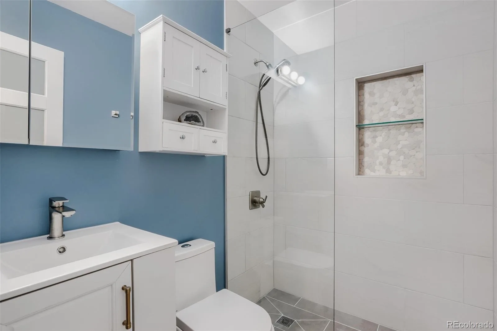
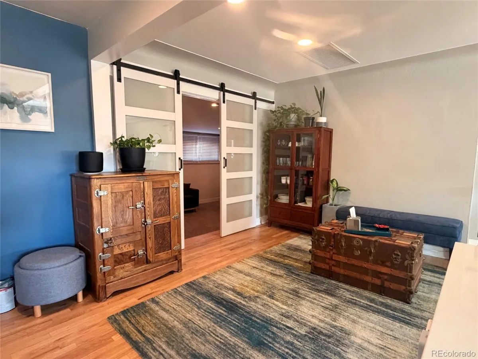
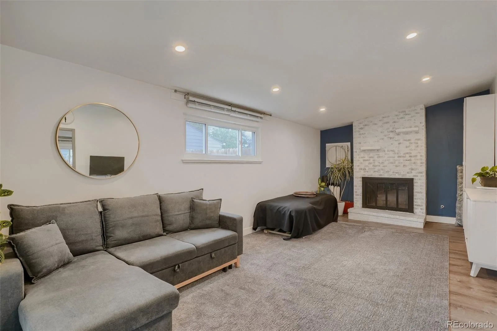
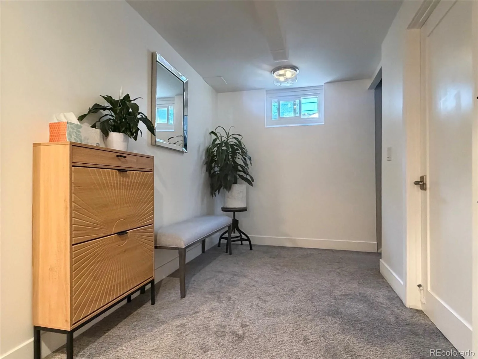
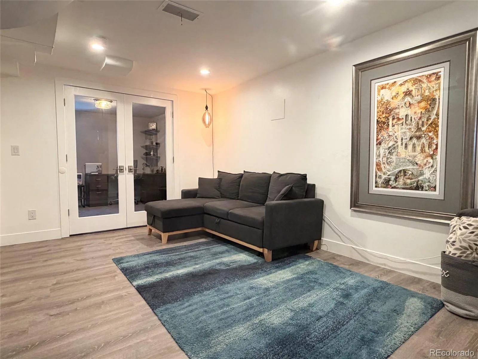
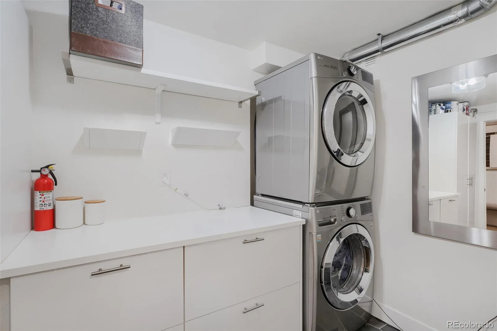
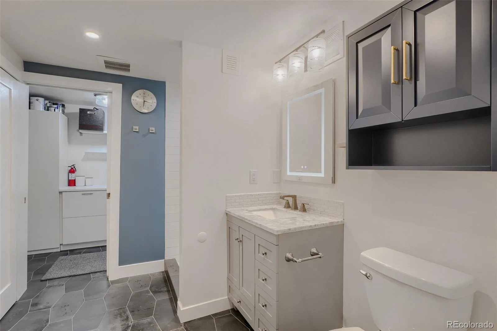
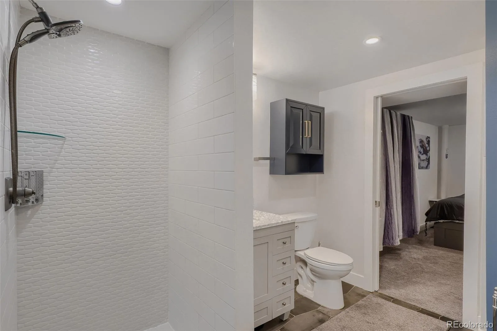
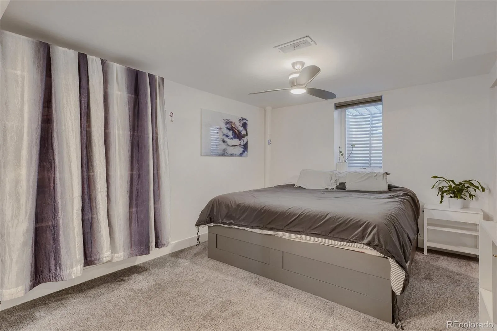
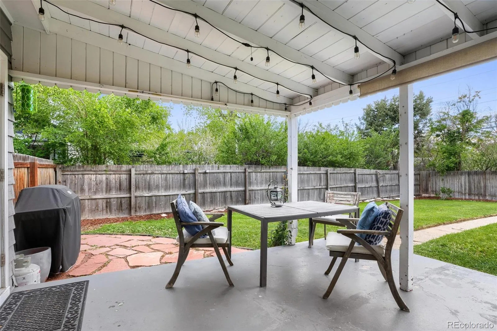
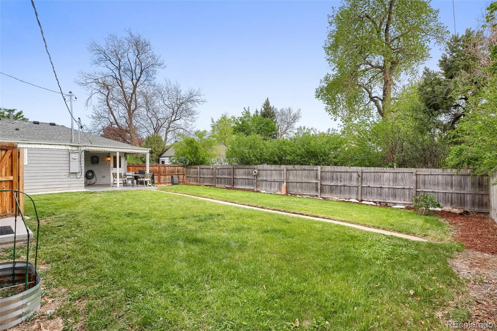
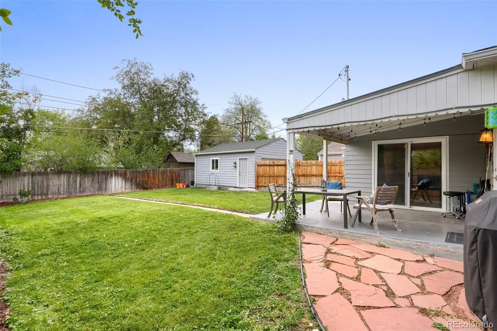
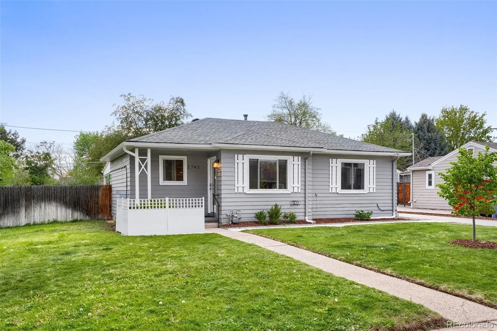
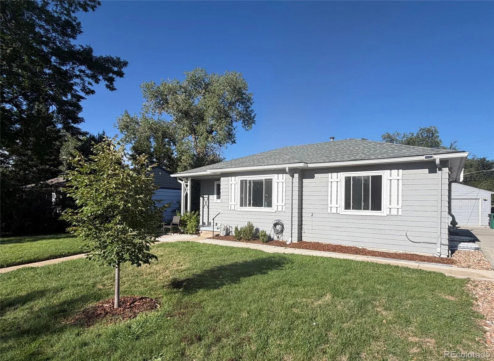
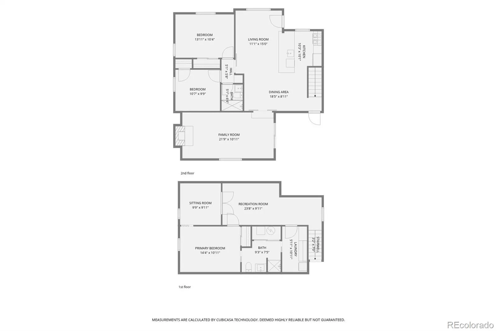
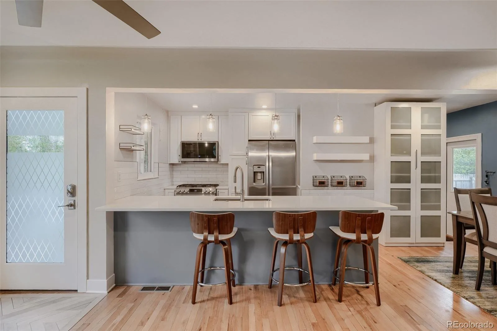
South Denver Gem – Newly Reduced! The main level features a bright, open floor plan, an expanded kitchen with extra storage, stainless steel appliances, and custom barn doors, plus a cozy front sitting area. You will appreciate the ease of the newly remodeled, modern full bathroom adjacent to two comfortable bedrooms featuring an additional privacy door to create a secluded wing. Unwind in the west-facing four-seasons family room, boasting exceptional privacy and a cozy gas fireplace perfect for quiet nights or entertaining. The versatile, open finished basement provides excellent flexibility as a third living area or game room, complete with an enclosed den for a private office, a dedicated laundry room, and a convenient Jack-and-Jill bathroom. Step outside onto the covered back patio overlooking a spacious, fenced backyard where mature, maintenance-free tree coverage provides a private, park-like escape from the city. Turn-key and minutes from parks, dining, and shopping. Schedule your tour today!

Property Details
Price:
$861,000
MLS #:
REC8505987
Status:
Active
Beds:
3
Baths:
2
Type:
Single Family
Structure:
House
Subdivision:
Wellshire Heights
Finished Sq Ft:
1,918
Total Sq Ft:
1,942
Lot Size:
7,410 sqft / 0.17 acres (approx)
Year Built:
1951
Mid-century ModernWellshire HeightsDenver 1Slavens E-8MerrillThomas Jefferson
Interior
Above Grade Finished Area
1101
Appliances
Dishwasher, Disposal, Dryer, Oven, Range, Refrigerator, Washer
Bathrooms
2 Three Quarter Bathrooms
Below Grade Finished Area
817
Below Grade Unfinished Area
24
Cooling
Evaporative Cooling
Fireplaces Total
1
Flooring
Carpet, Tile, Wood
Heating
Forced Air, Natural Gas
Interior Features
Ceiling Fan(s), Quartz Counters, Smoke Free, Walk-In Closet(s)
Laundry Features
In Unit
Levels
One
Main Level Bathrooms
1
Main Level Bedrooms
2
Exterior
Architectural Style
Mid-Century Modern
Construction Materials
Frame, Wood Siding
Exterior Features
Private Yard
Fencing
Partial
Garage Spaces
2
Lot Features
Landscaped, Level, Near Public Transit
Parking Features
Concrete, Insulated Garage
Parking Spots
2
Parking Total
2
Patio And Porch Features
Covered, Front Porch
Roof
Composition
Security Features
Carbon Monoxide Detector(s), Smoke Detector(s)
Window Features
Double Pane Windows, Egress Windows
Schools
School District:
Denver 1
Elementary School:
Slavens E-8
Middle School:
Merrill
High School:
Thomas Jefferson
Financial
Tax Year
2024
Taxes
$4,586

Need more info?

Ask a Question

Ready to go see it?

Schedule a Showing

Similar Listings

broker reciprocity
MLS# REC6187588broker reciprocity
44 N Lincoln Street
Denver, CO

$1,100,000

4.2 miles away

broker reciprocity
MLS# REC2055848broker reciprocity
2071 S Grant Street
Denver, CO

$1,100,000

2.4 miles away

broker reciprocity
MLS# REC8183507broker reciprocity
162 S Quince Street
Denver, CO

$1,100,000

3.9 miles away

Share this Property

2743 S Jackson Street
Denver, CO