Active

3360 W 38th Avenue #10, Denver, CO, 80211

Add
MLS #REC4539744 image #0

3360 W 38th Avenue #10, Denver, CO, 80211
3 Beds
4 Baths
1,938 SqFt
0.02 Acres

Listing Id

REC4539744
$759,000

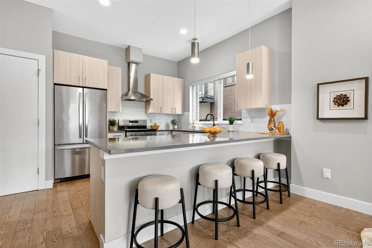
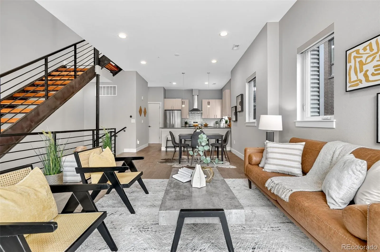
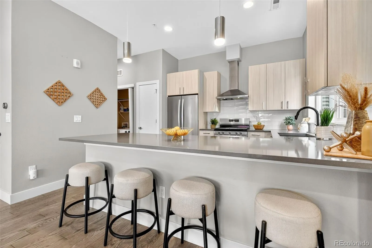
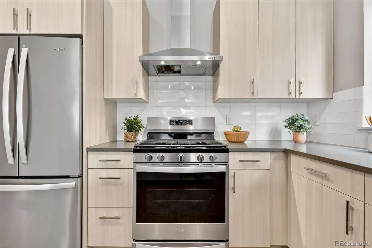
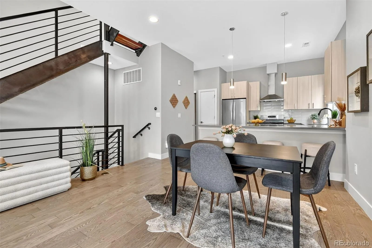
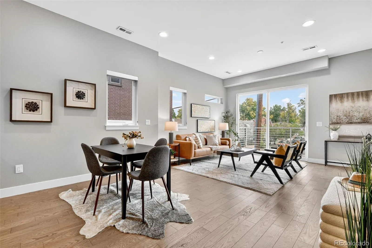
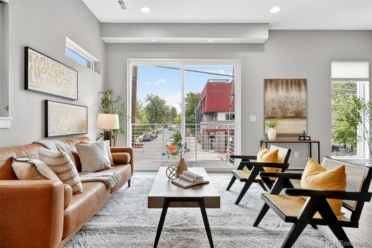
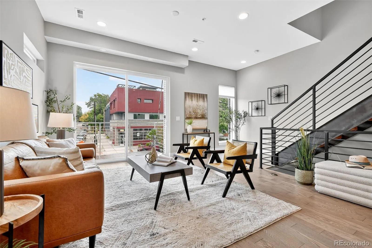
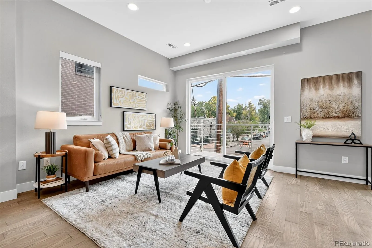
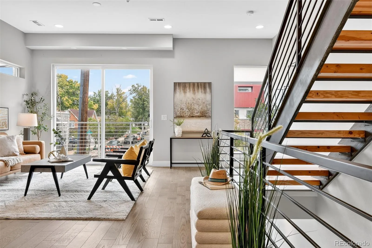
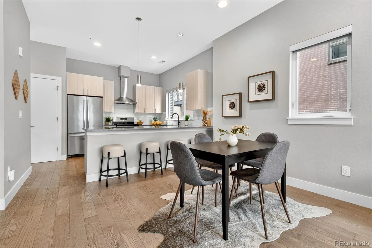
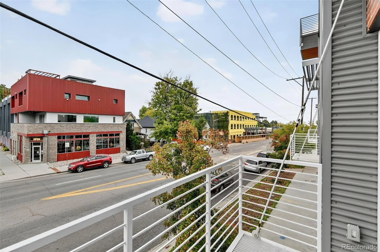
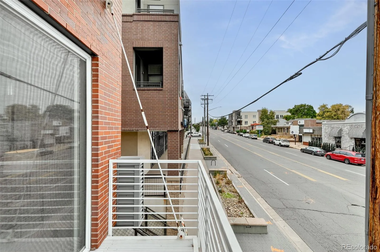
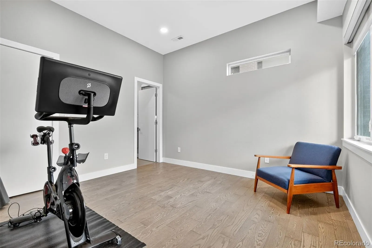
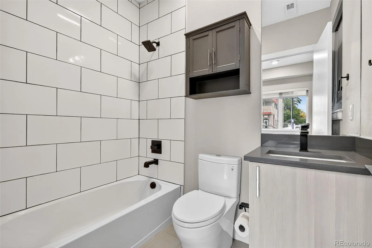
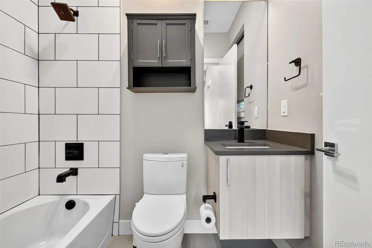
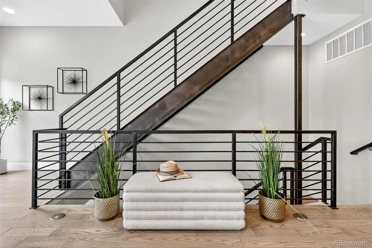
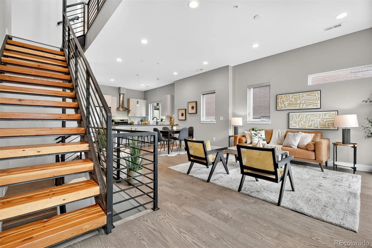
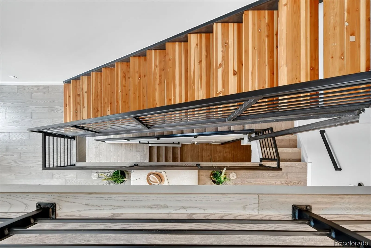
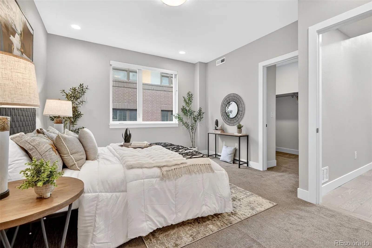
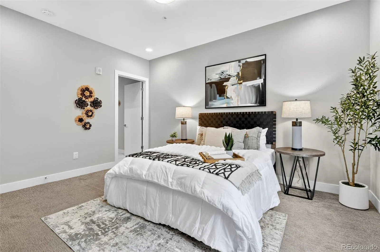
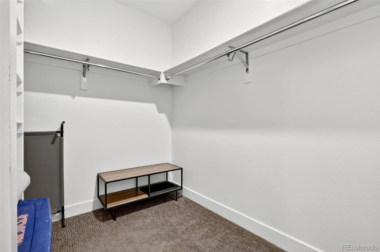
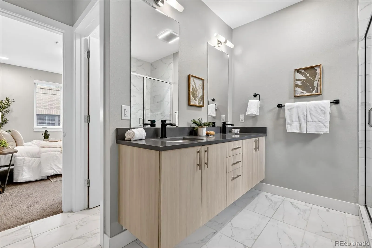
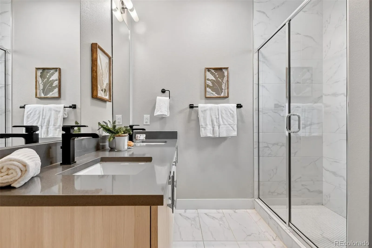
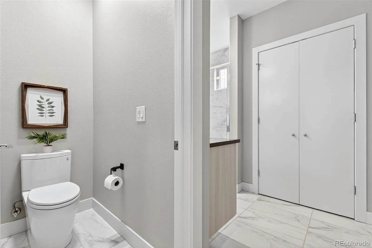
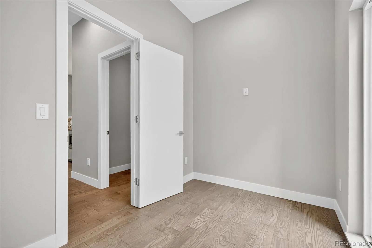
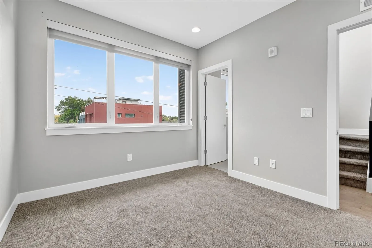
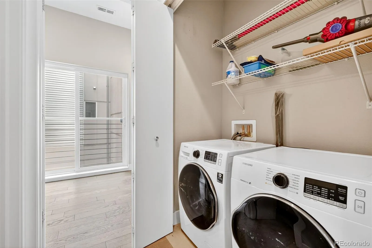
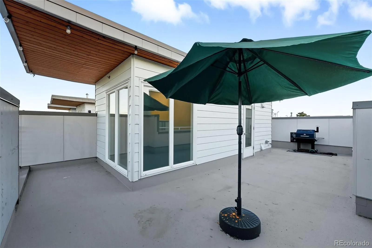
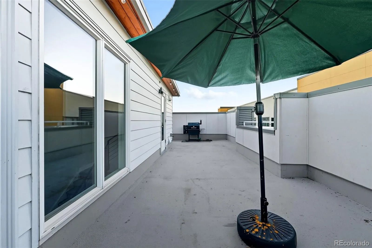
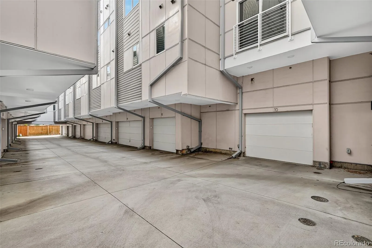
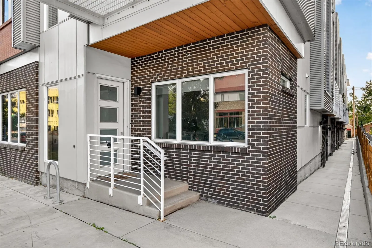
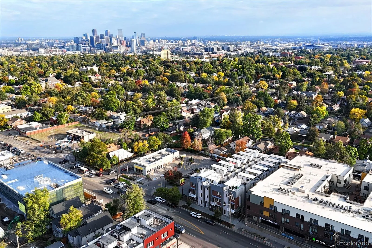
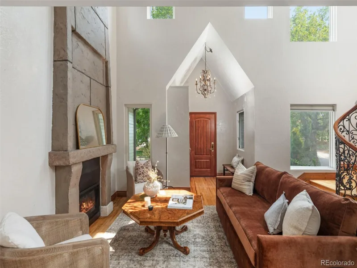
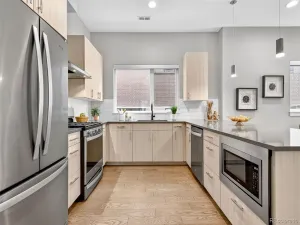
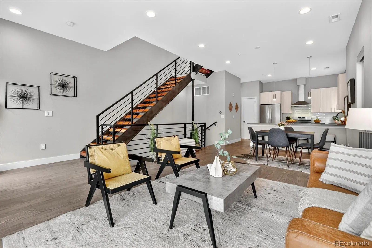
Located in the heart of Denver, this modern townhome offers effortless access to some of the city’s most vibrant destinations; the Highlands, Tennyson Street, and downtown are all just minutes away. Inside, the open and light-filled layout connects the living, dining, and kitchen areas, creating an ideal space for both relaxing and entertaining. The kitchen features sleek cabinetry, quartz countertops, stainless steel appliances, and a generous counter that anchors the main level. Two outdoor spaces on the main level include a balcony off the living room and a Juliet balcony off the den or office area. Upstairs, the spacious primary suite includes a walk-in closet and a well-appointed bathroom with dual sinks and a large shower. An additional bedroom with its own ensuite bathroom provides privacy for kids or guests. A convenient powder bath is located on the main floor, and the laundry is thoughtfully positioned near the bedrooms. The entry level features a third bedroom and full bathroom, perfect for a private office or guest suite. The rooftop deck delivers city views and plenty of space to host friends and family. The oversized one-car garage is equipped with a lift system, allowing room for a second vehicle. With its clean modern design and low-maintenance exterior, this home offers the best of city living without the upkeep.

Property Details
Price:
$759,000
MLS #:
REC4539744
Status:
Active
Beds:
3
Baths:
4
Type:
Townhouse
Structure:
Townhouse
Subdivision:
West Highlands
Finished Sq Ft:
1,938
Total Sq Ft:
1,938
Lot Size:
830 sqft / 0.02 acres (approx)
Year Built:
2019
Urban ContemporaryWest HighlandsDenver 1EdisonSkinnerNorthCity
Interior
Above Grade Finished Area
1938
Appliances
Dishwasher, Disposal, Dryer, Microwave, Oven, Range Hood, Refrigerator, Washer
Bathrooms
3 Full Bathrooms, 1 Half Bathroom
Cooling
Central Air
Flooring
Carpet, Tile, Wood
Heating
Forced Air, Natural Gas
Interior Features
Eat-in Kitchen, Entrance Foyer, High Ceilings, High Speed Internet, Open Floorplan, Pantry, Primary Suite, Quartz Counters, Smart Thermostat, Smoke Free, Walk-In Closet(s)
Laundry Features
In Unit
Levels
Tri-Level
Main Level Bathrooms
1
Exterior
Architectural Style
Urban Contemporary
Attached Garage YN
1
Common Walls
End Unit, 1 Common Wall
Construction Materials
Brick, Cement Siding, Frame, Metal Siding
Direction Faces
North
Exterior Features
Balcony, Gas Valve
Garage Spaces
2
Parking Features
Lift
Parking Spots
2
Parking Total
2
Patio And Porch Features
Deck, Rooftop
Roof
Membrane
Security Features
Carbon Monoxide Detector(s), Smoke Detector(s)
View
City
Window Features
Double Pane Windows, Window Treatments
Schools
School District:
Denver 1
Elementary School:
Edison
Middle School:
Skinner
High School:
North
Financial
HOA Fee
$268
HOA Fee Frequency
Monthly
HOA Includes
Reserves, Exterior Maintenance w/out Roof, Insurance, Maintenance Grounds, Recycling, Sewer, Snow Removal, Trash, Water
HOA Name
Vaquita Townhomes Association Inc.
HOA Phone
(303) 482-2213
Tax Year
2024
Taxes
$4,080

Need more info?

Ask a Question

Ready to go see it?

Schedule a Showing

Similar Listings

broker reciprocity
MLS# REC3986776broker reciprocity
88 W Irvington Place
Denver, CO

$985,000

4.3 miles away

broker reciprocity
MLS# REC9127894broker reciprocity
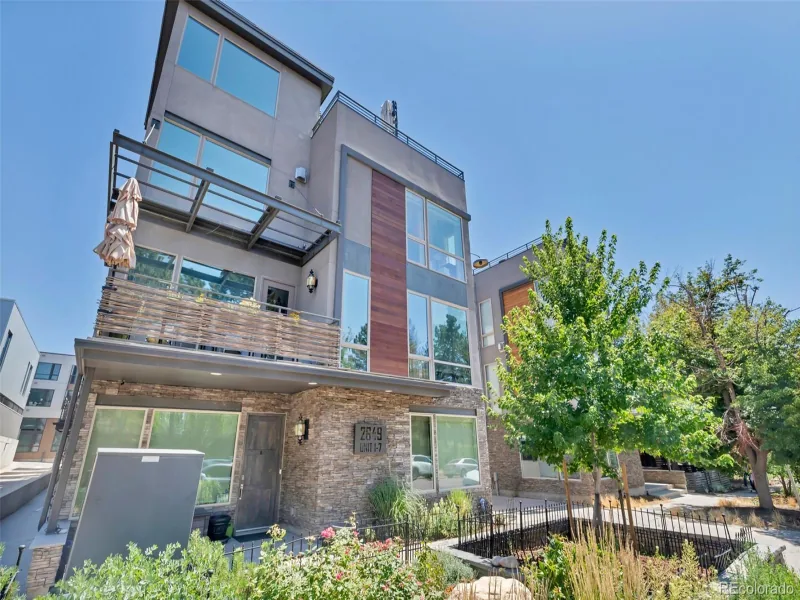
2649 17th Street #2
Denver, CO

$979,000

1.3 miles away

broker reciprocity
MLS# REC5443355broker reciprocity
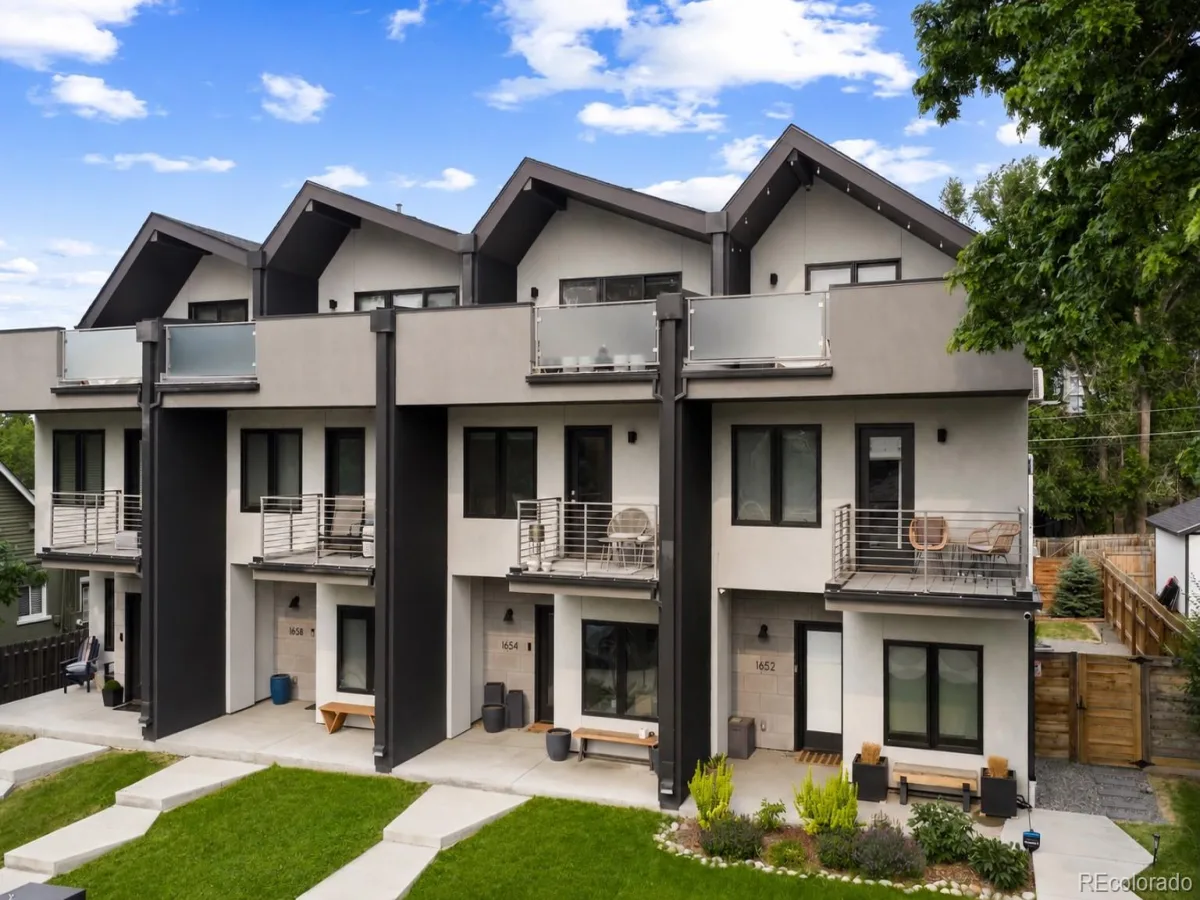
1654 Utica Street
Denver, CO

$975,000

2.0 miles away

Share this Property

3360 W 38th Avenue #10
Denver, CO