Active

2692 W 68th Avenue, Denver, CO, 80221

Add
MLS #REC6444626 image #0

2692 W 68th Avenue, Denver, CO, 80221
3 Beds
3 Baths
1,290 SqFt
0.03 Acres

Listing Id

REC6444626
$465,000

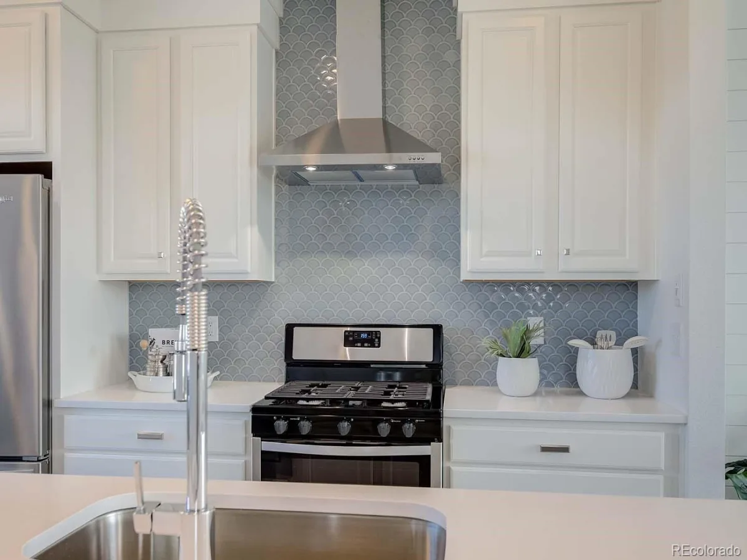
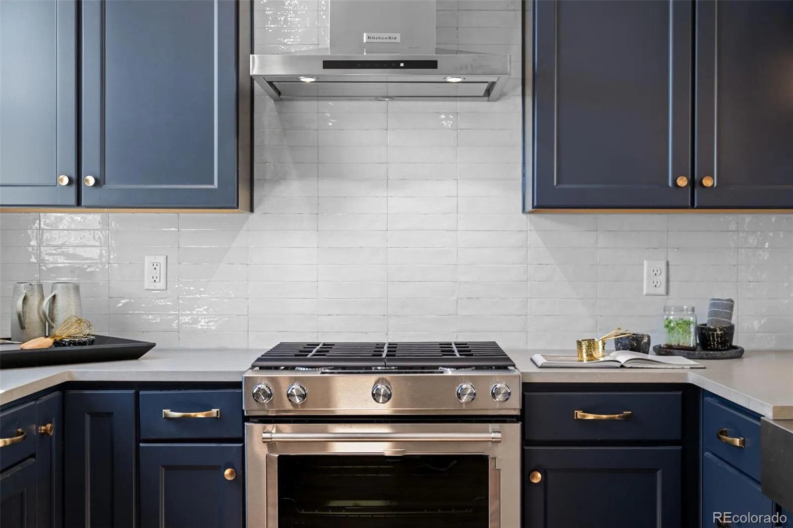
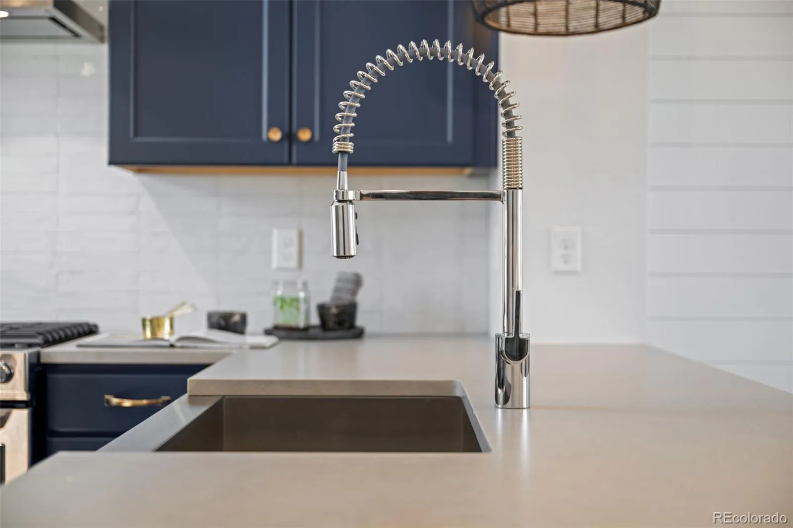
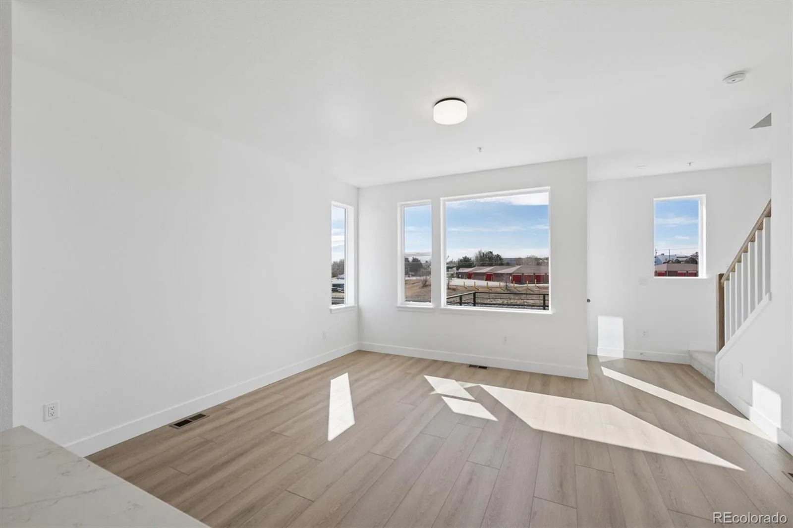
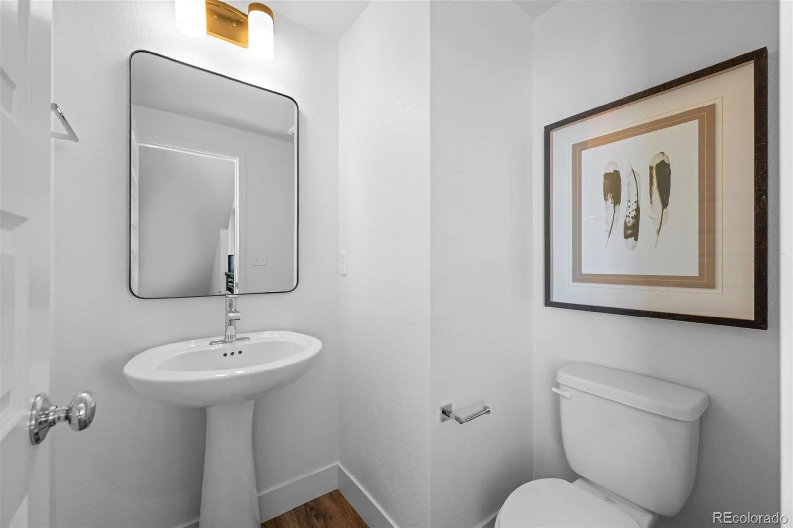
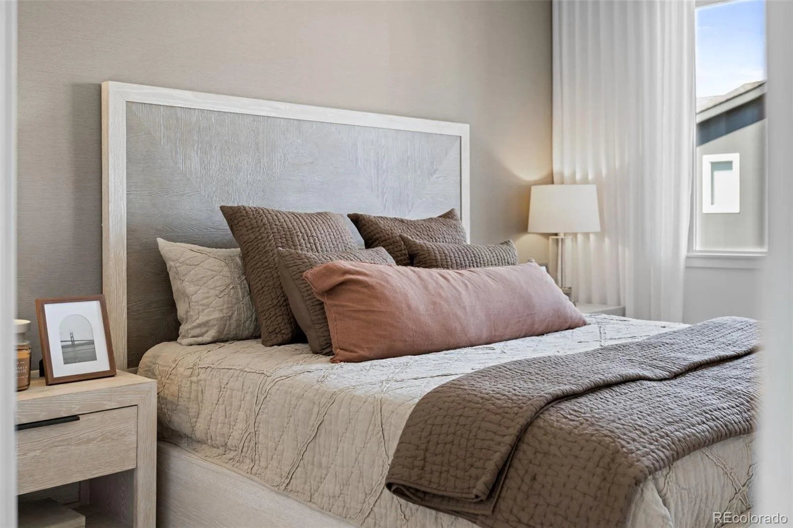
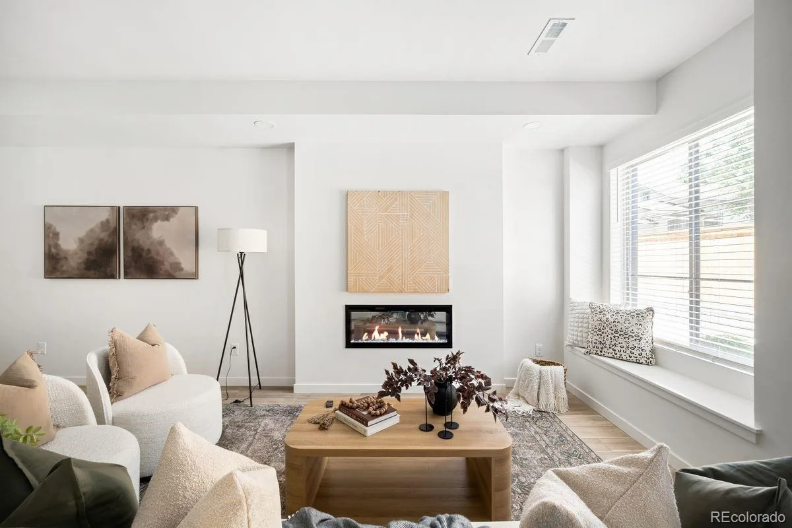
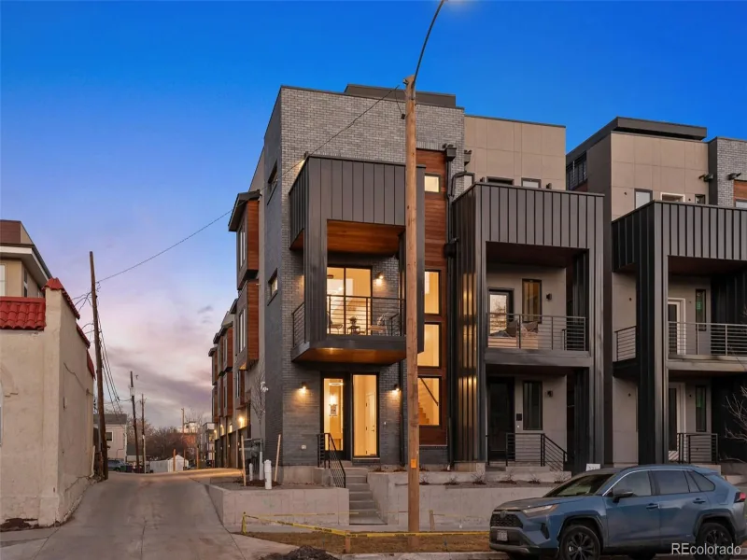
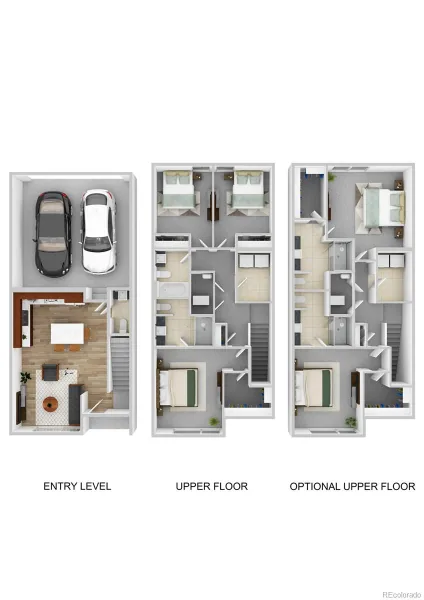
Welcome home to this thoughtfully designed two story townhome where modern style meets everyday comfort. The open concept main level is filled with natural light and creates the perfect space for entertaining, featuring a spacious living area, dining space, and a beautifully appointed kitchen with a large island, abundant storage, and contemporary finishes. A convenient powder bath on the main floor makes hosting guests effortless.

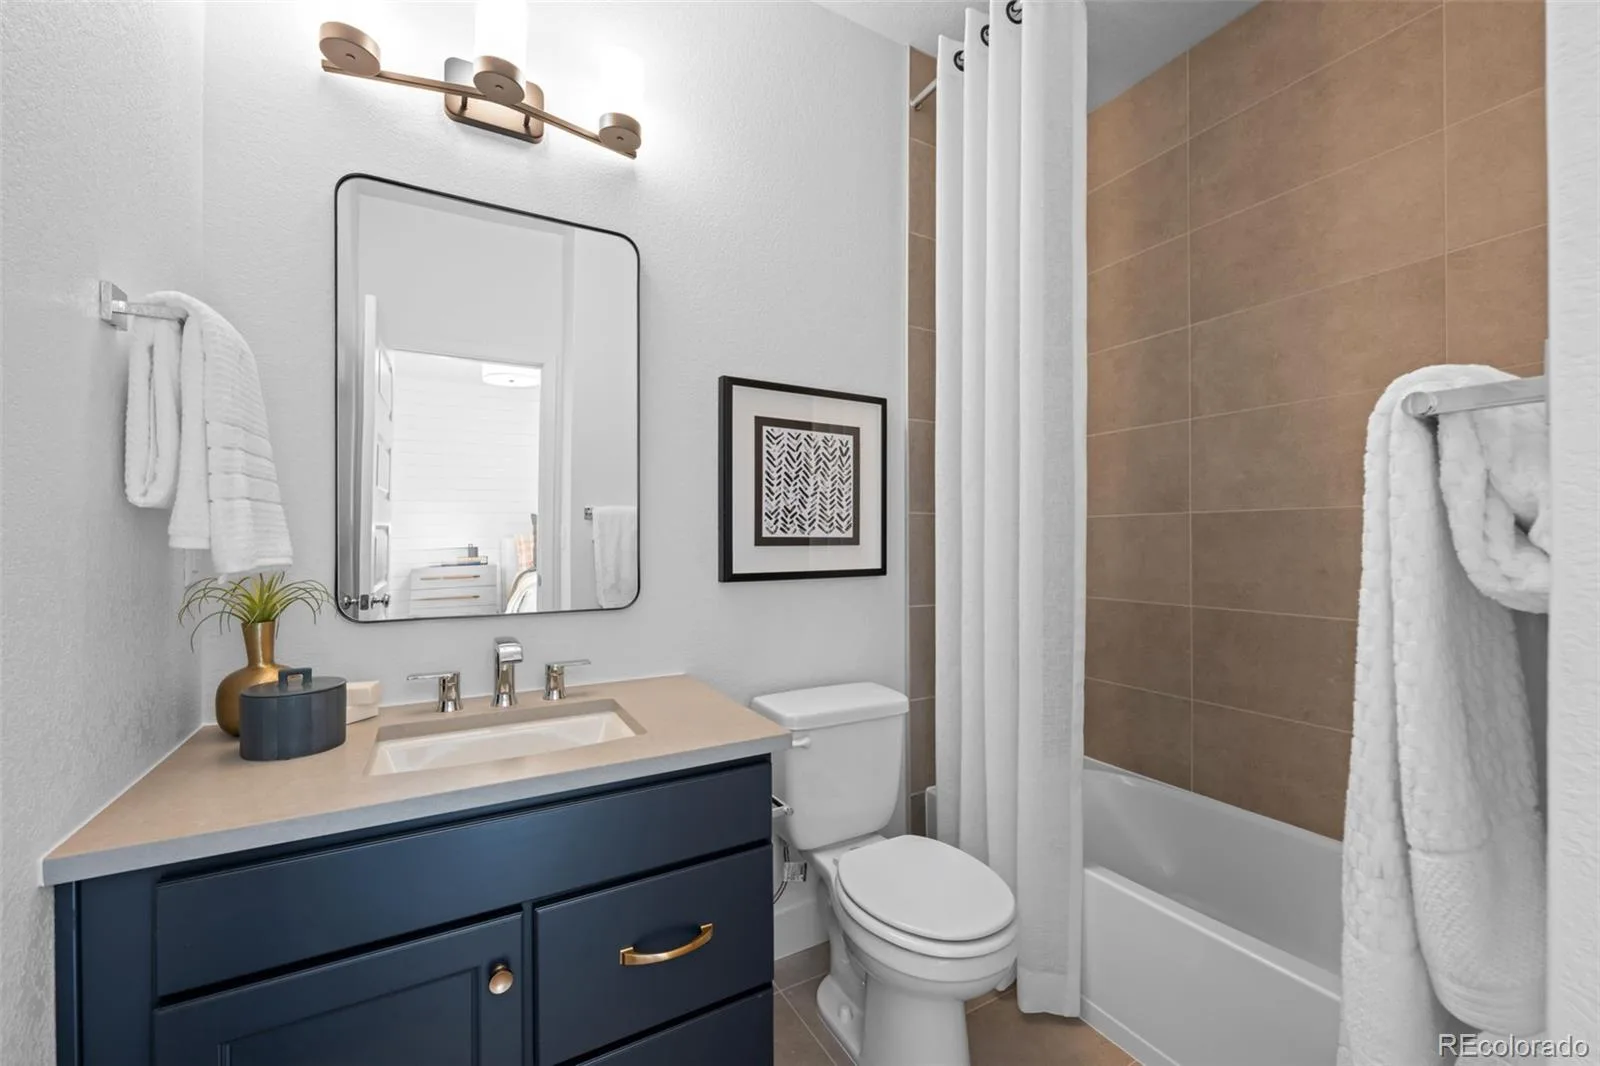
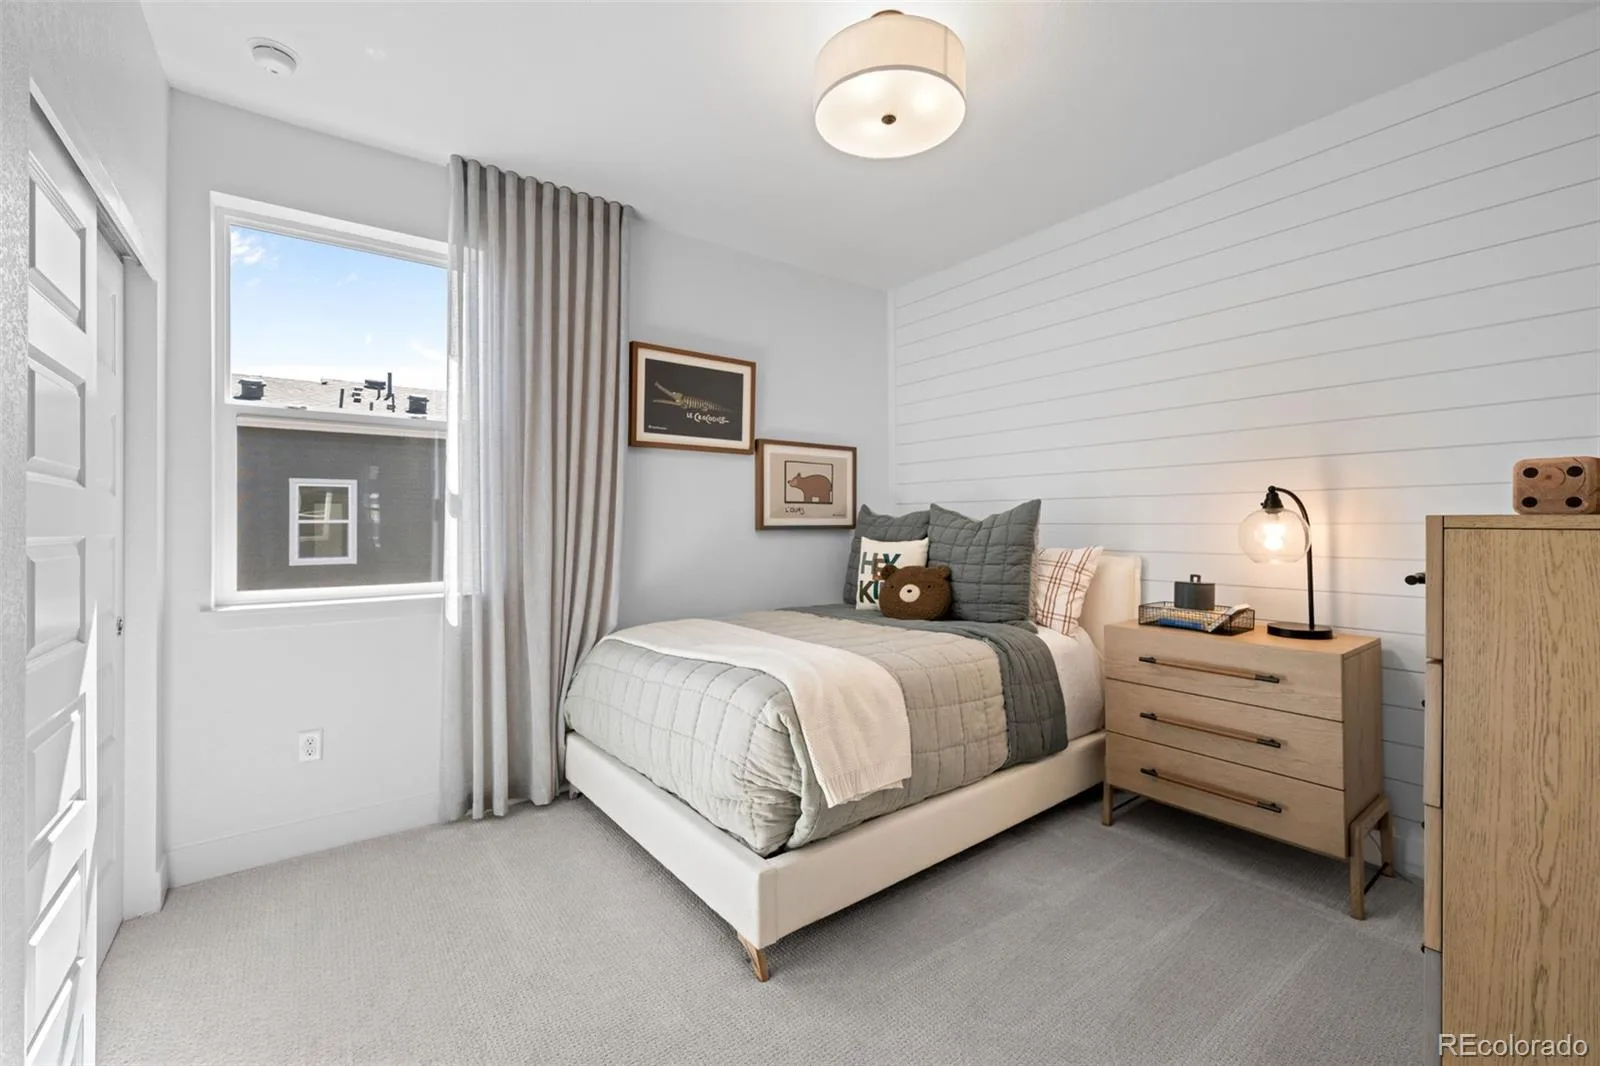
Upstairs, you have the option of a 2 or 3 bedroom layout. The two bedroom option offers generously sized suites, each offering privacy and comfort, including a walk in closet and private ensuite bathroom. Or you can choose the 3 bedroom layout to have more flexible space. Still providing the primary suite with walk in closets, there are now 2 bedrooms and a full bath in the hall. The upper level also features a full laundry room, eliminating the need to carry laundry between floors and making everyday living even more convenient. An attached two car garage provides plenty of room for parking and additional storage.

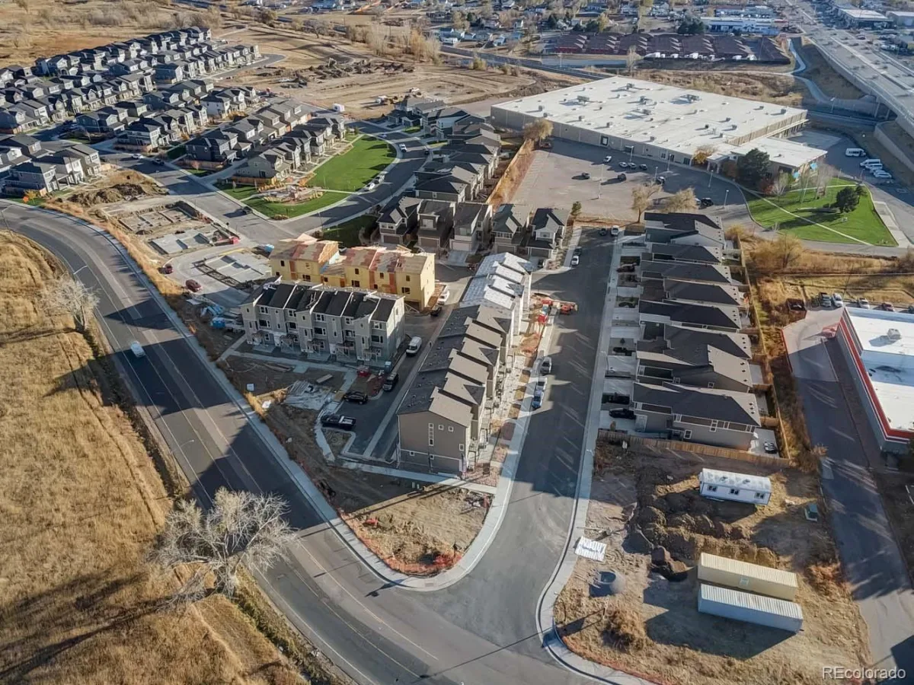
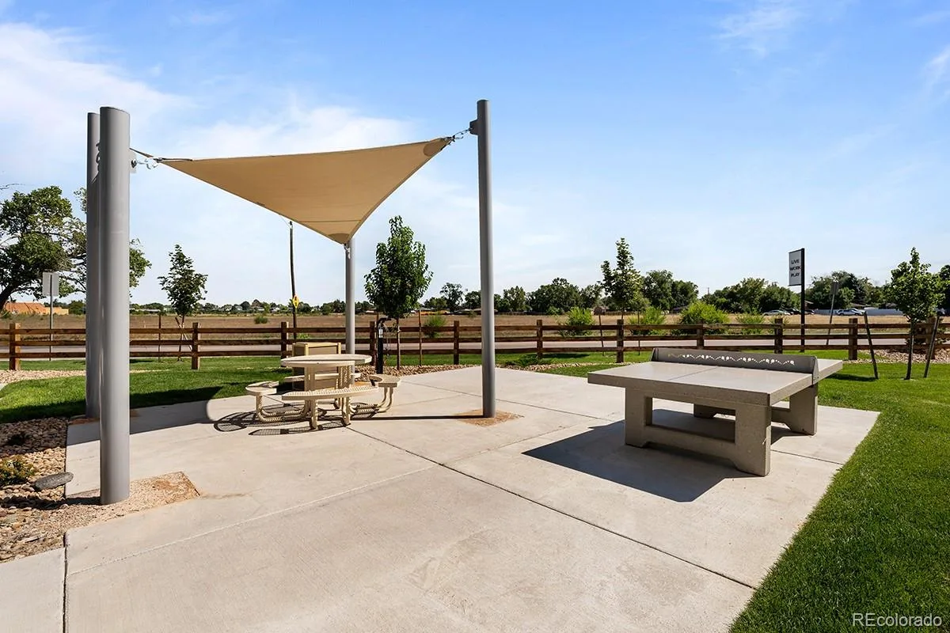
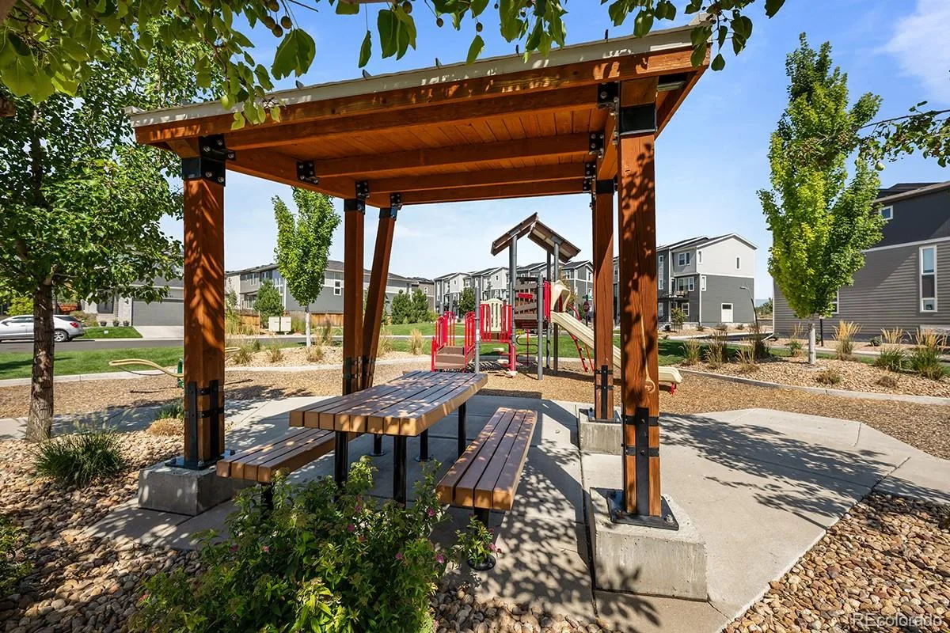
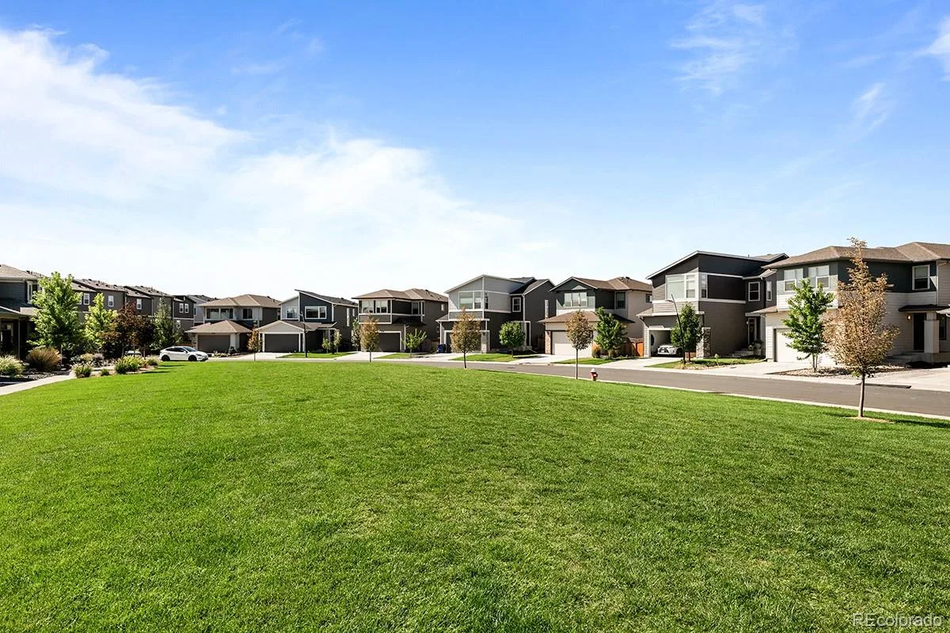
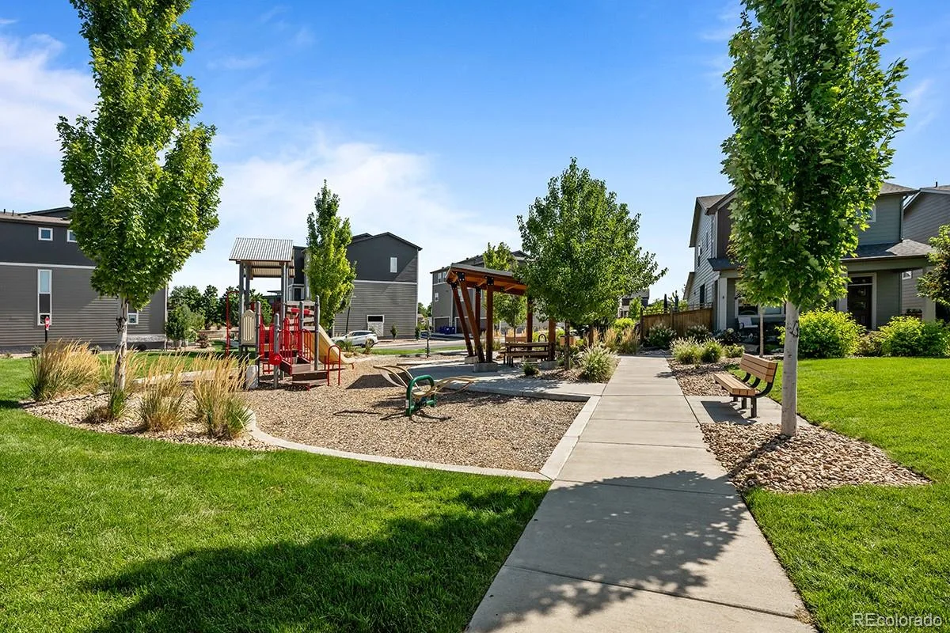
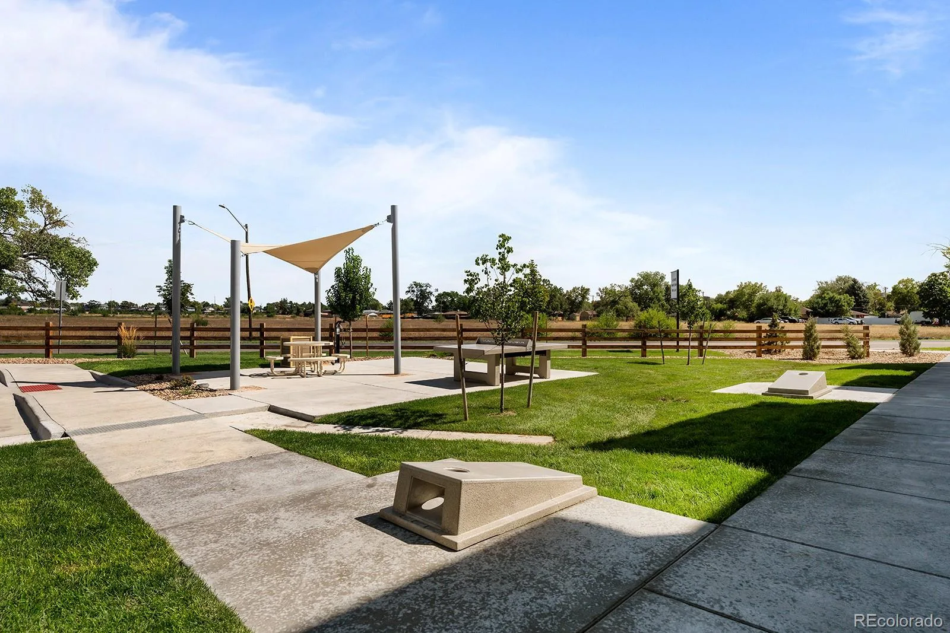
Located in the desirable Westminster Station community, this low maintenance home offers easy access to parks, walking trails, shopping, dining, and entertainment. The nearby Westminster Station light rail makes commuting to downtown Denver simple, while quick access to Highway 36 connects you to Boulder and the surrounding metro area. Whether you’re a first time homebuyer, downsizing, or looking for a lock and leave lifestyle, this home offers the perfect balance of comfort, convenience, and modern living.

Property Details
Price:
$465,000
MLS #:
REC6444626
Status:
Active
Beds:
3
Baths:
3
Type:
Townhouse
Structure:
Townhouse
Subdivision:
Westminster Station
Finished Sq Ft:
1,290
Total Sq Ft:
1,290
Lot Size:
1,110 sqft / 0.03 acres (approx)
Year Built:
ContemporaryNewconstructionWestminster StationWestminster Public SchoolsOrchard Park AcademyShaw HeightsWestminsterPets Allowed
Interior
Above Grade Finished Area
1290
Appliances
Cooktop, Dishwasher, Disposal, Oven, Range Hood, Refrigerator, Tankless Water Heater
Bathrooms
1 Full Bathroom, 1 Three Quarter Bathroom, 1 Half Bathroom
Cooling
Central Air
Flooring
Carpet, Vinyl
Heating
Forced Air
Interior Features
Kitchen Island, Open Floorplan, Primary Suite, Quartz Counters, Walk-In Closet(s)
Laundry Features
In Unit
Levels
Two
Main Level Bathrooms
1
Exterior
Architectural Style
Contemporary
Association Amenities
Bike Storage, Park, Playground, Trail(s)
Attached Garage YN
1
Common Walls
2+ Common Walls
Construction Materials
Cement Siding, Frame
Direction Faces
South
Garage Spaces
2
Parking Spots
2
Parking Total
2
Patio And Porch Features
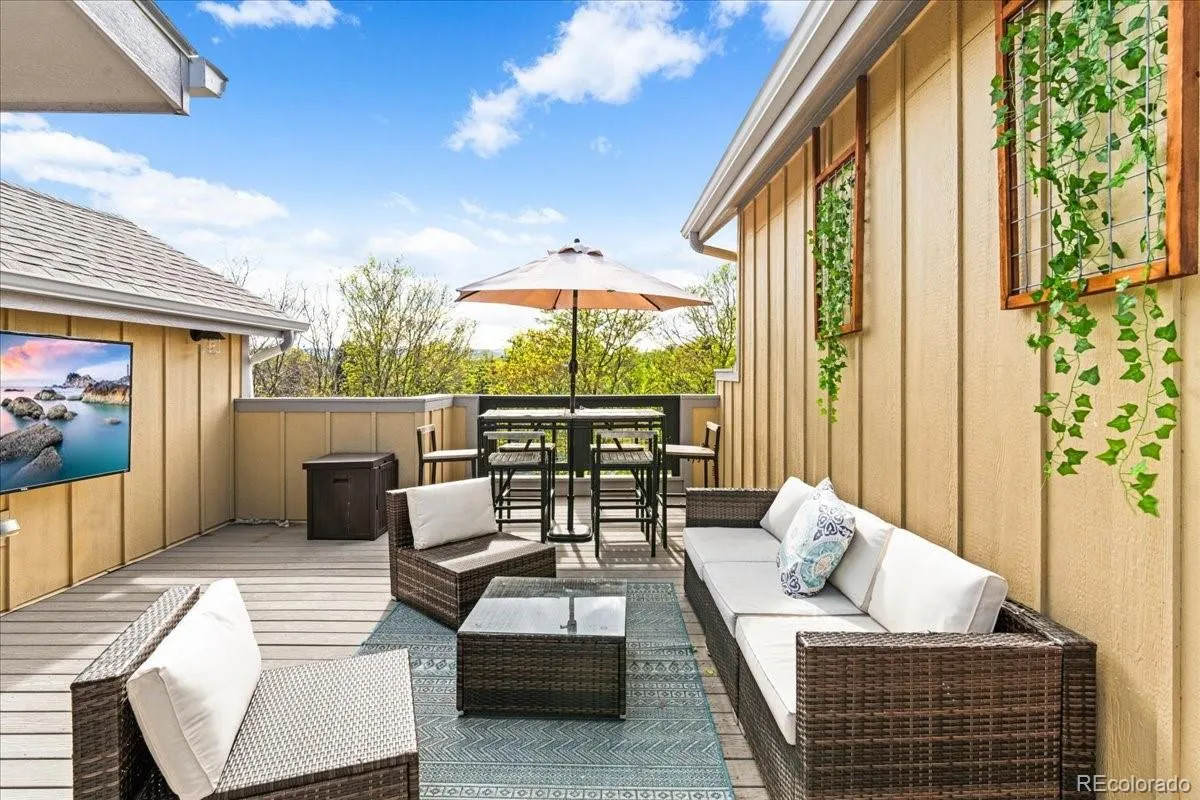
Covered, Patio
Roof
Composition
Window Features
Double Pane Windows
Schools
School District:
Westminster Public Schools
Elementary School:
Orchard Park Academy
Middle School:
Shaw Heights
High School:
Westminster
Financial
HOA Fee
$100
HOA Fee Frequency
Monthly
HOA Includes
Reserves, Irrigation, Maintenance Grounds, Recycling, Snow Removal, Trash
HOA Name
Pomponio Terrace Metro
HOA Phone
720-648-0277
Tax Year
2025
Taxes
$3,729

Need more info?

Ask a Question

Ready to go see it?

Schedule a Showing

Similar Listings

broker reciprocity
MLS# REC3910057broker reciprocity
3921 Upham Street
Wheat Ridge, CO

$599,999

4.5 miles away

broker reciprocity
MLS# REC2210021broker reciprocity
2330 Eliot Street #5
Denver, CO

$599,900

4.7 miles away

broker reciprocity
MLS# REC9135675broker reciprocity
2842 Kendall Street
Edgewater, CO

$599,000

4.9 miles away

Share this Property

2692 W 68th Avenue
Denver, CO