Active

1050 Cherokee Street #304, Denver, CO, 80204
Add
MLS #7063576 image #0MLS #7063576 image #1MLS #7063576 image #2MLS #7063576 image #3MLS #7063576 image #4MLS #7063576 image #5MLS #7063576 image #6MLS #7063576 image #7MLS #7063576 image #8MLS #7063576 image #9MLS #7063576 image #10MLS #7063576 image #11MLS #7063576 image #12MLS #7063576 image #13MLS #7063576 image #14MLS #7063576 image #15MLS #7063576 image #16MLS #7063576 image #17MLS #7063576 image #18
This virtual tour does not load over a secure connection.

Please view this virtual tour by clicking here

1050 Cherokee Street #304, Denver, CO, 80204
2 Beds
2 Baths
1,213 SqFt
0 Acres

Listing Id

7063576
$515,000

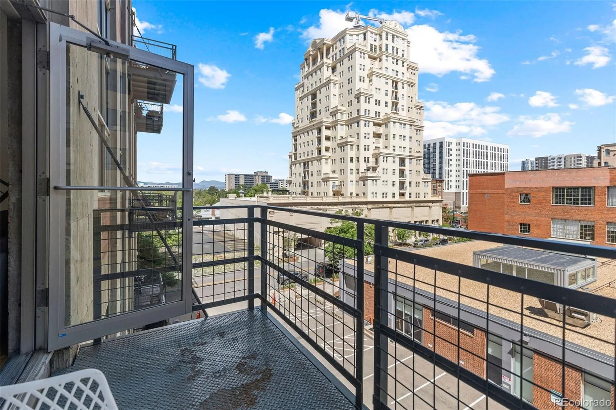
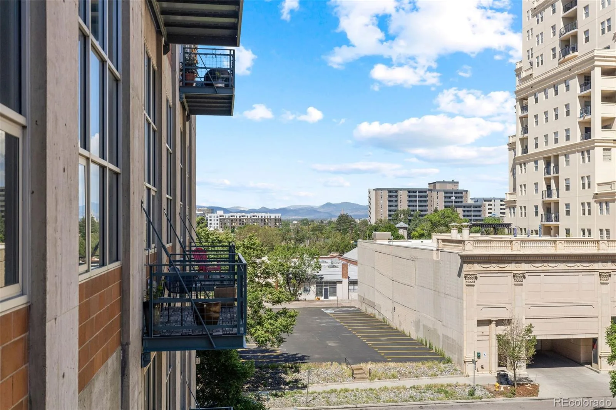
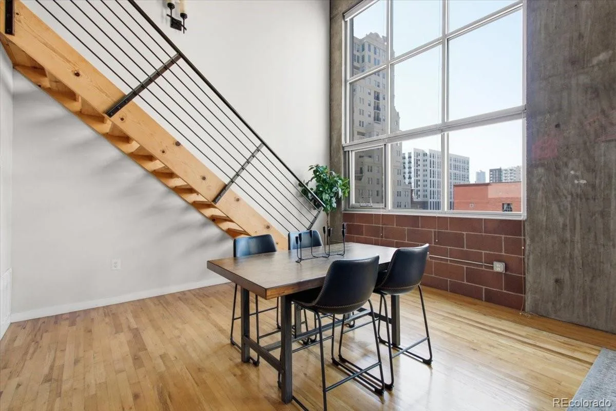
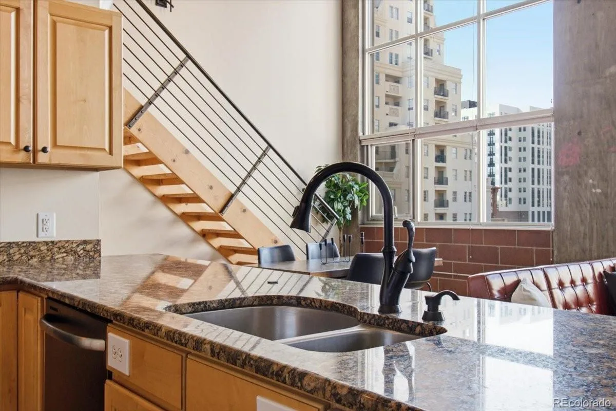
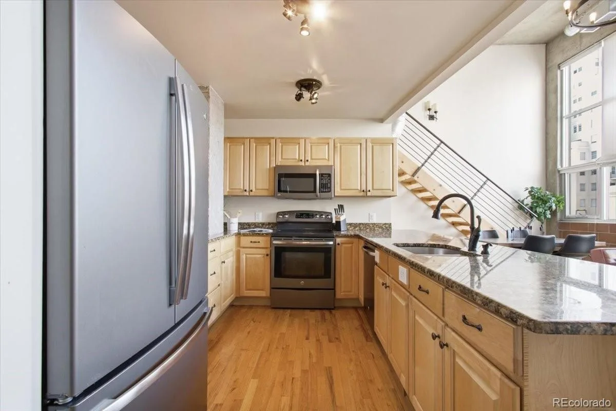
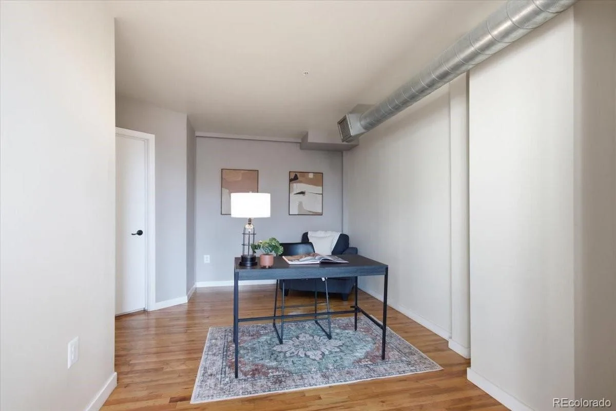
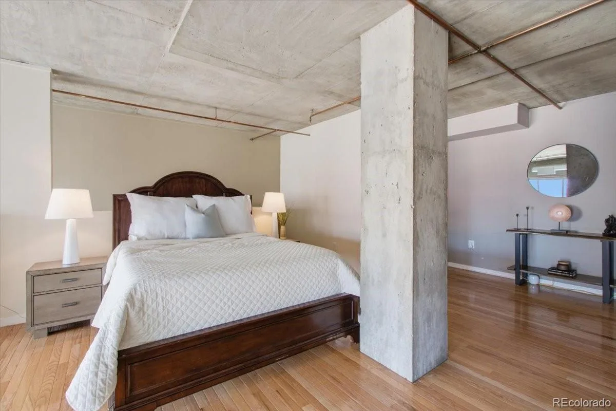
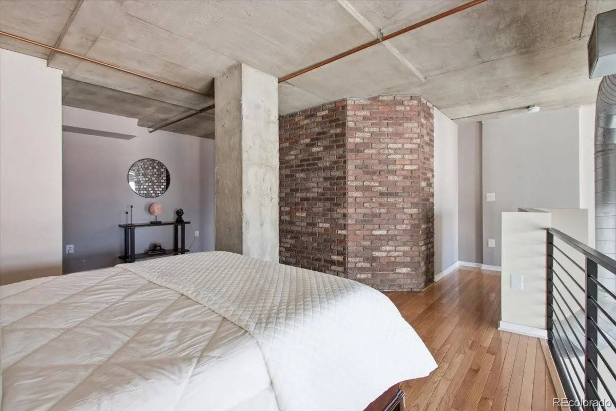
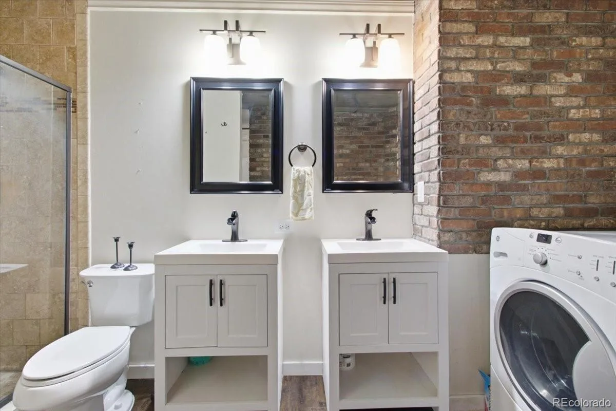
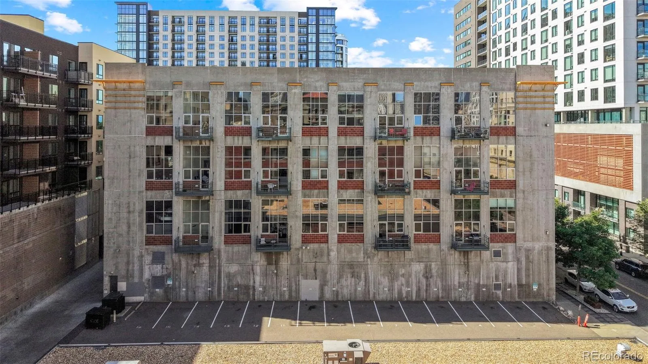
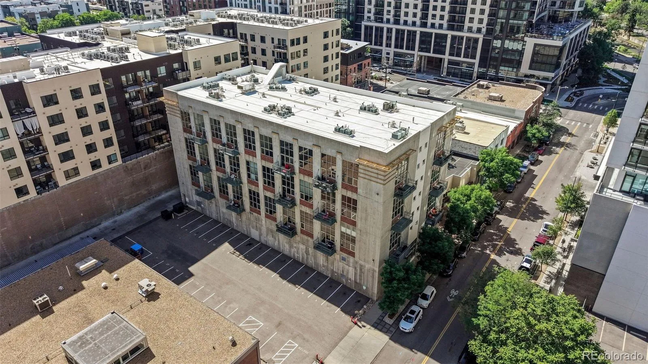
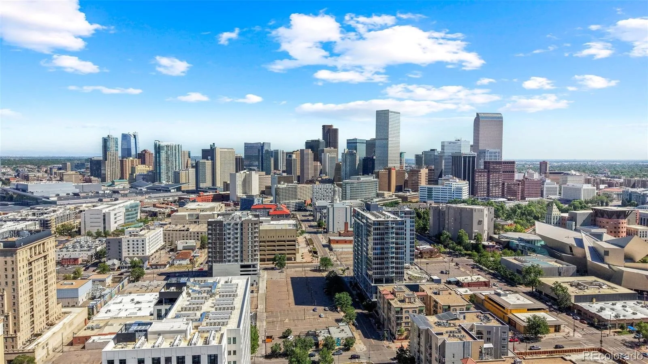
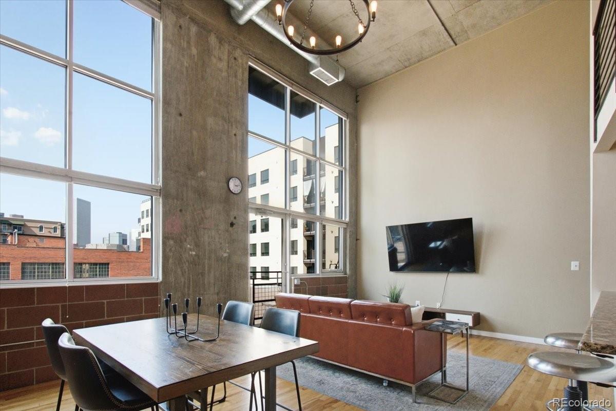
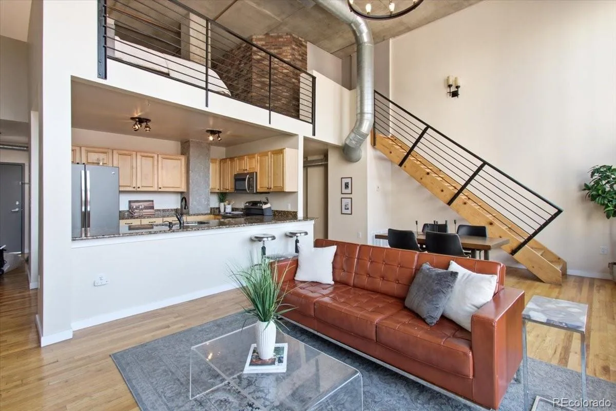
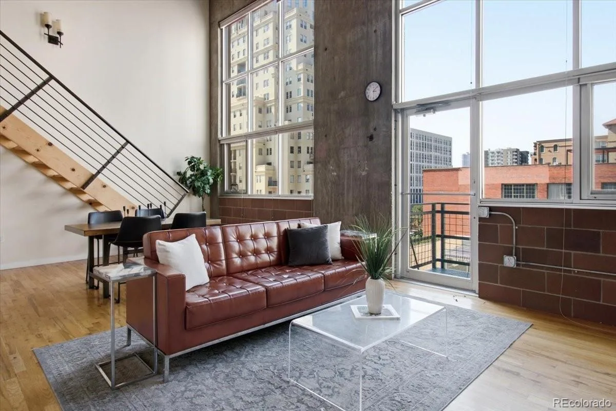
Industrial loft living at Grand Cherokee Lofts. This two-story home features soaring floor-to-ceiling windows, authentic exposed concrete and brick, and wide-plank flooring. The main floor stays open to the kitchen, which offers granite counters and plenty of cabinet storage. Upstairs, the loft bedroom has a full en-suite with double vanities, a walk-in closet, and in-unit laundry. The private balcony gives you open city and mountain views—great for quiet evenings or morning coffee. Deeded underground garage parking and a private storage unit are both included. Unbeatable Golden Triangle location, just steps from the Denver Art Museum, neighborhood coffee spots, and local galleries. **Preferred Lender Credit of up to 1% of loan amount. All loans are subject to approval. Terms and conditions apply. Lender is a licensed loan officer in the state of Colorado. Call listing agent for more info.**
Confidential Information

Property Details
Price:
$515,000
MLS #:
7063576
Status:
Active
Beds:
2
Baths:
2
Type:
Condo
Subtype:
Condominium
Subdivision:
Whitsitts Additon To Denver
Finished Sq Ft:
1,213
Year Built:
1998
LoftCommunity GatedWhitsitts Additon To DenverDenver 1Dora MooreKepnerWest
Interior
Appliances
Dishwasher, Disposal, Dryer, Microwave, Oven, Refrigerator, Washer
Bathrooms
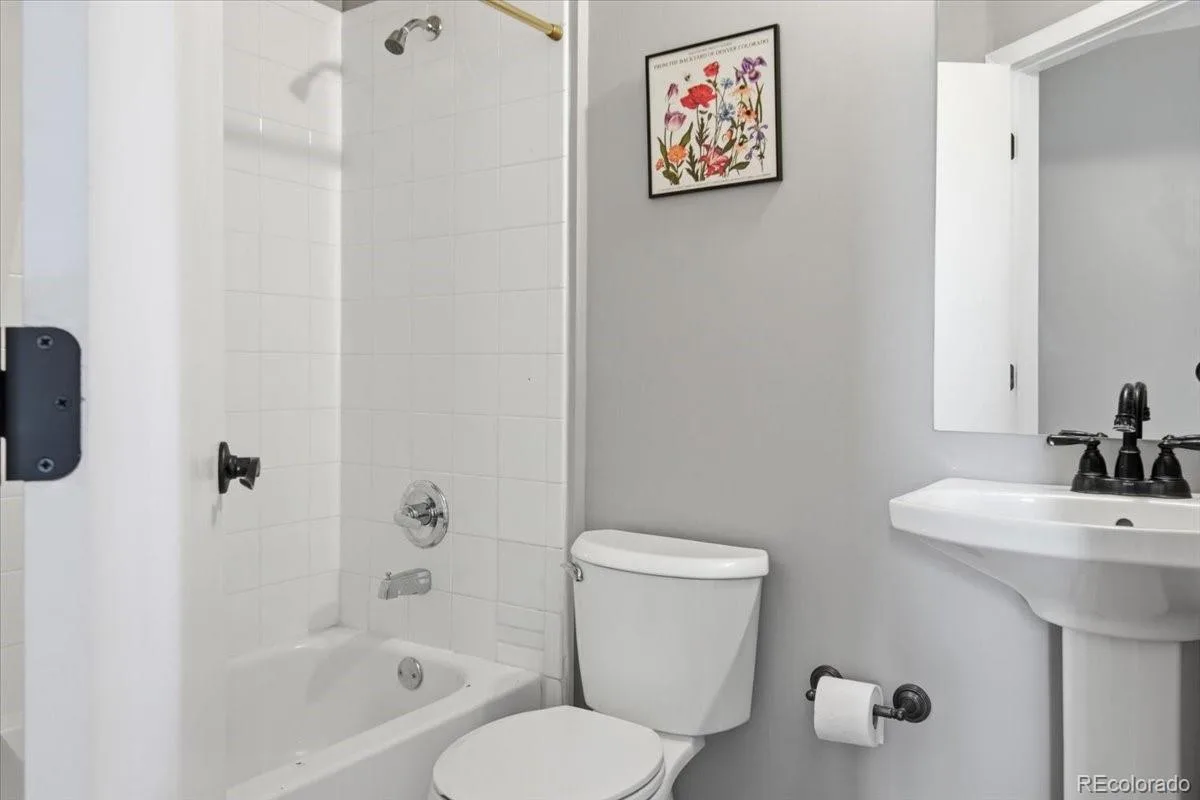
1 Full Bathroom, 1 Three Quarter Bathroom
Cooling
Central Air
Flooring
Wood
Heating
Forced Air
Interior Features
Granite Counters, High Ceilings, Open Floorplan
Laundry Features
In Unit
Levels
Two
Exterior
Architectural Style
Loft
Association Amenities
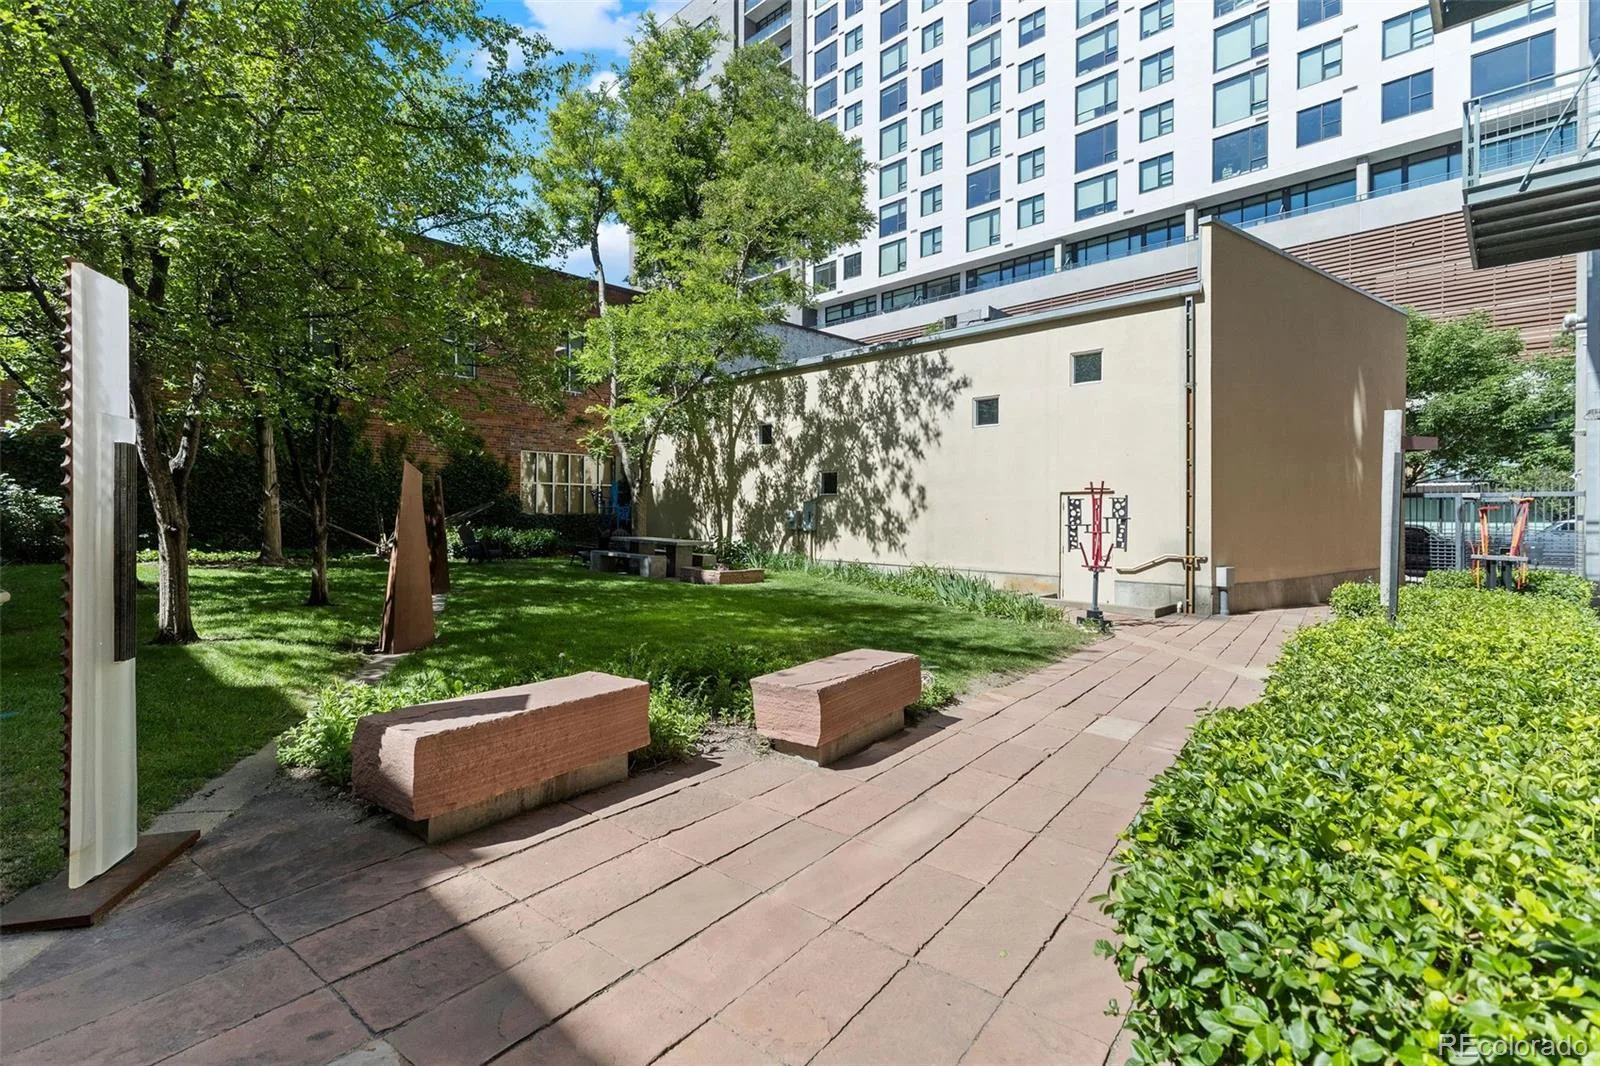
Elevator(s), Garden Area, Gated, Parking
Construction Materials
Brick, Concrete
Exterior Features
Balcony
Garage Spaces
1
Parking Features
Storage
Patio And Porch Features
Patio
Roof
Unknown
Window Features
Double Pane Windows
Schools
School District:
Denver 1
Elementary School:
Dora Moore
Middle School:
Kepner
High School:
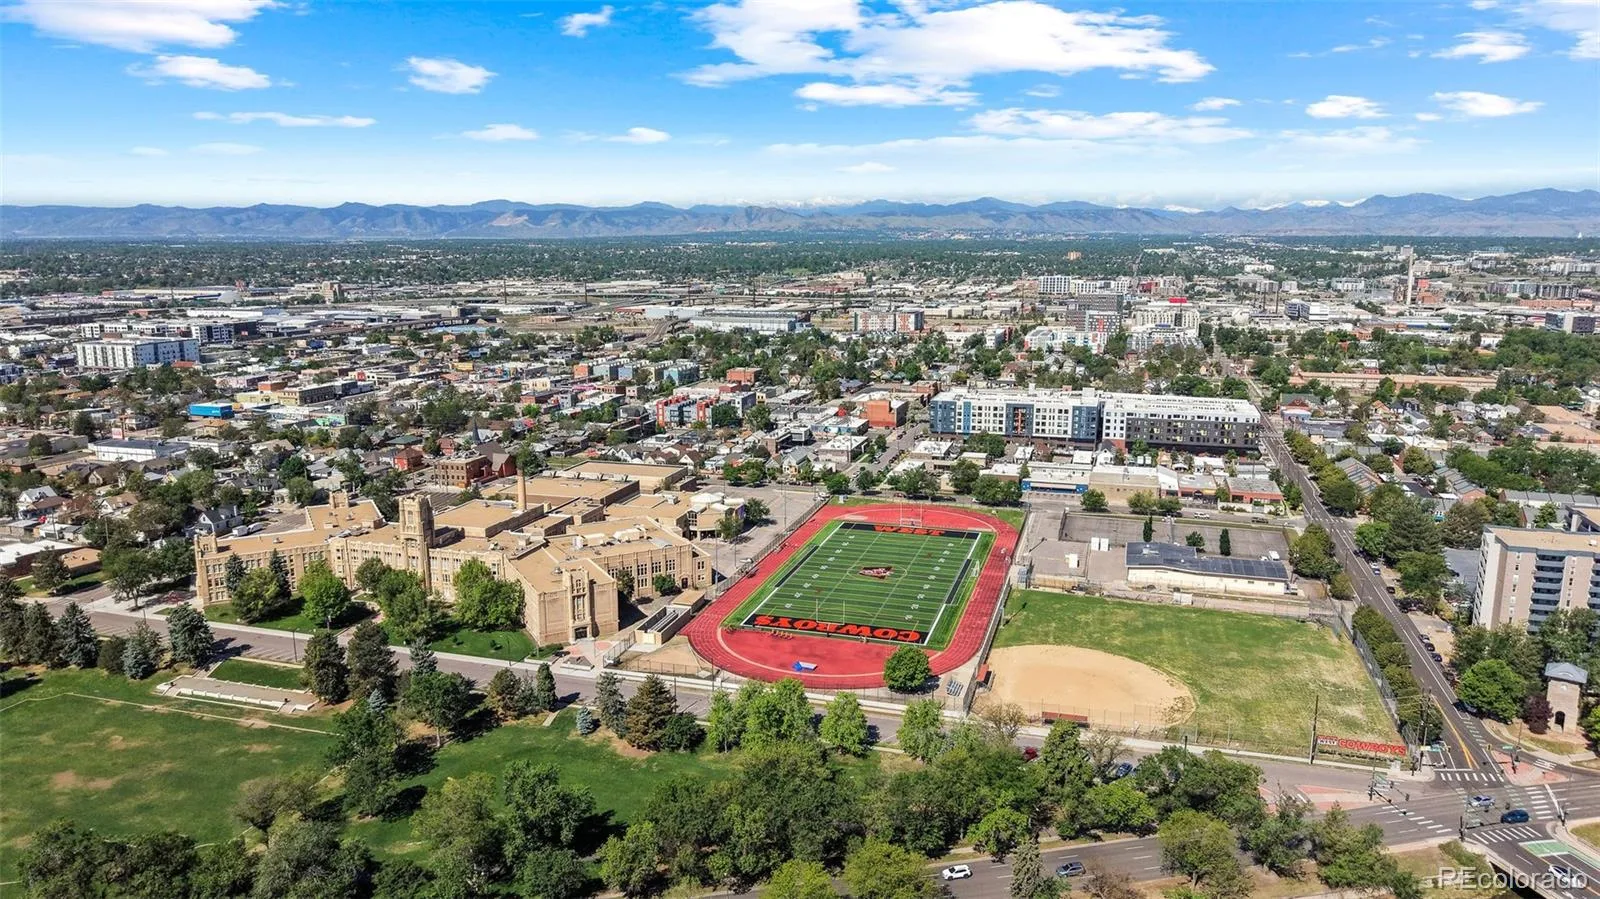
West
Financial
HOA Fee
$535
HOA Fee Frequency
Monthly
HOA Includes
Insurance, Maintenance Grounds, Maintenance Structure, Sewer, Trash, Water
Taxes
$2,919

Need more info?

Ask a Question

Ready to go see it?

Schedule a Showing

Similar Listings

broker reciprocity
MLS# 5263888broker reciprocity
1750 Wewatta Street #838
Denver, CO

$665,000

1.6 miles away

broker reciprocity
MLS# 8846221broker reciprocity
460 S Marion Parkway #254
Denver, CO

$665,000

2.0 miles away

broker reciprocity
MLS# 9857432broker reciprocity
2001 Lincoln Street #2422
Denver, CO

$659,000

1.1 miles away

Share this Property

1050 Cherokee Street #304
Denver, CO