Active

475 W 12th Avenue #3D, Denver, CO, 80204
Add
MLS #REC4865910 image #0MLS #REC4865910 image #1MLS #REC4865910 image #2MLS #REC4865910 image #3MLS #REC4865910 image #4MLS #REC4865910 image #5MLS #REC4865910 image #6MLS #REC4865910 image #7MLS #REC4865910 image #8MLS #REC4865910 image #9

475 W 12th Avenue #3D, Denver, CO, 80204

2 Beds
2 Baths
2,019 SqFt
0 Acres

Listing Id

REC4865910
$3,850

A standout residence in the heart of the Golden Triangle, this expansive 2,019-square-foot home in the Belvedere Tower delivers a rare blend of indoor scale and outdoor living. The centerpiece is an extraordinary terrace spanning over 1,200 square feet, partially covered for year-round enjoyment with sweeping views to the west and north, capturing both city lights and Colorado sunsets.

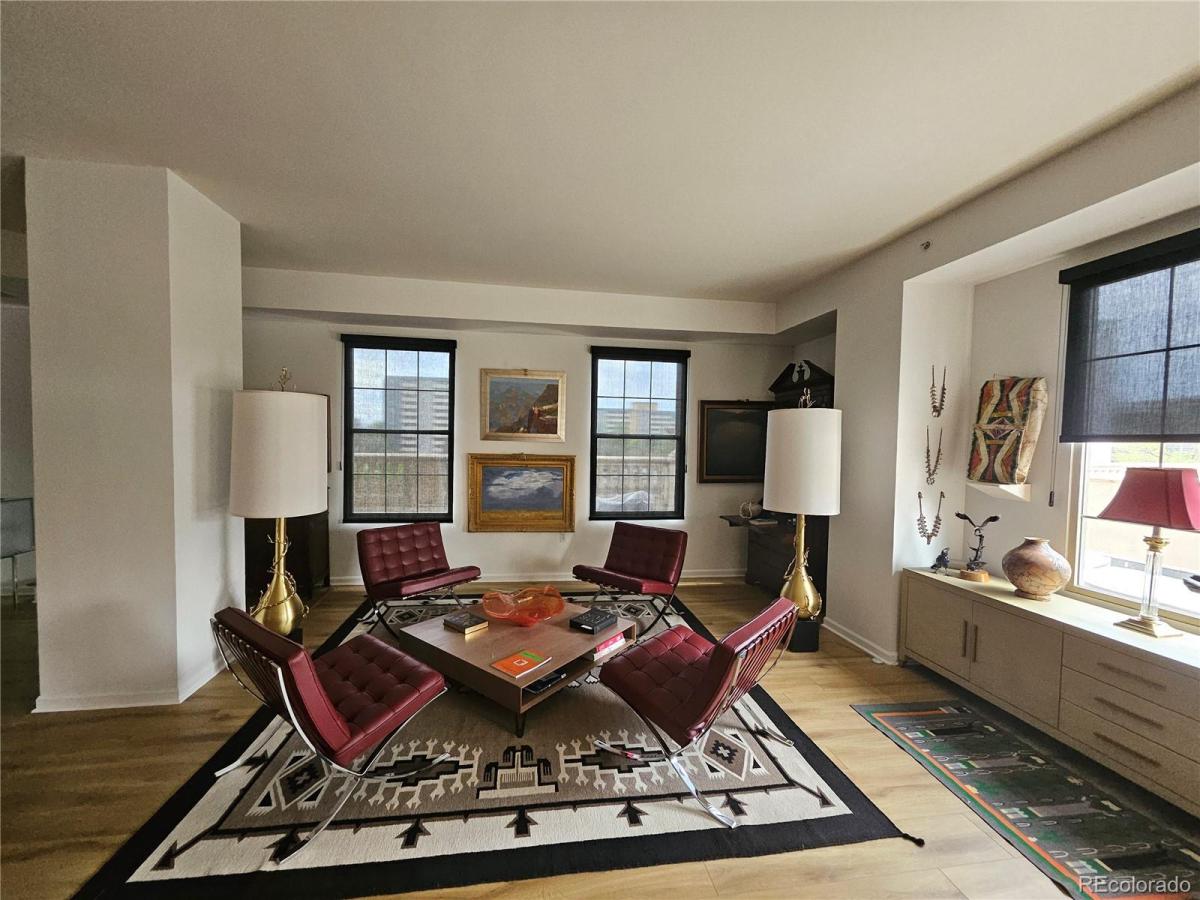
Inside, a generously sized great room anchors the home, offering a seamless layout for living, dining, and entertaining. Large windows frame the skyline while filling the space with natural light. The floor plan is thoughtfully designed with a spacious primary suite and a well-proportioned guest bedroom, providing both comfort and privacy.

With its unique combination of expansive interiors, unmatched outdoor space, and striking city views, this residence offers an elevated urban lifestyle that’s rarely available.

Property Details
Price:
$3,850
MLS #:
REC4865910
Status:
Active
Beds:
2
Baths:
2
Type:
Rental
Structure:
High Rise (8+)
Subdivision:
Witter’s First Addition to Denver 1875
Finished Sq Ft:
2,019
Total Sq Ft:
2,019
Year Built:
1999
Urban ContemporaryCommunity GatedThe Belvedere Tower CondominiumsWitter’s First Addition To Denver 1875Denver 1BromwellDsst: Byers Middle SchoolEast
Interior
Above Grade Finished Area
2019
Appliances
Dishwasher, Disposal, Dryer, Microwave, Oven, Range, Refrigerator, Washer
Bathrooms
1 Full Bathroom, 1 Three Quarter Bathroom
Cooling
Central Air
Flooring
Wood
Heating
Forced Air
Interior Features
Entrance Foyer, Primary Suite, Smoke Free, Solid Surface Counters, Walk-In Closet(s), Wired for Data
Laundry Features
In Unit
Levels
One
Main Level Bathrooms
2
Main Level Bedrooms
2
Exterior
Architectural Style
Urban Contemporary
Association Amenities
Concierge, Front Desk, Gated, Parking
Attached Garage YN
1
Common Walls
End Unit
Direction Faces
Northwest
Exterior Features
Balcony
Garage Spaces
3
Parking Spots
3
Parking Total
3
Patio And Porch Features
Wrap Around
View
City, Mountain(s)
Schools
School District:
Denver 1
Elementary School:
Bromwell
Middle School:
DSST: Byers Middle School
High School:
East
Financial

Need more info?

Ask a Question

Ready to go see it?

Schedule a Showing

Similar Listings

broker reciprocity
MLS# REC9228421broker reciprocity
1082 King Street
Denver, CO

$5,000

2.1 miles away

broker reciprocity
MLS# REC8270494broker reciprocity
1133 14th Street #2340
Denver, CO

$4,950

0.8 miles away

broker reciprocity
MLS# REC8653010broker reciprocity
2615 W Caithness Place
Denver, CO

$4,950

2.2 miles away

Share this Property

475 W 12th Avenue #3D
Denver, CO