Active

407 Silvermoon Heights, Divide, CO, 80814
Add
MLS #REC3369572 image #0MLS #REC3369572 image #1MLS #REC3369572 image #2MLS #REC3369572 image #3MLS #REC3369572 image #4MLS #REC3369572 image #5MLS #REC3369572 image #6MLS #REC3369572 image #7MLS #REC3369572 image #8MLS #REC3369572 image #9MLS #REC3369572 image #10MLS #REC3369572 image #11MLS #REC3369572 image #12MLS #REC3369572 image #13MLS #REC3369572 image #14MLS #REC3369572 image #15MLS #REC3369572 image #16MLS #REC3369572 image #17MLS #REC3369572 image #18MLS #REC3369572 image #19MLS #REC3369572 image #20MLS #REC3369572 image #21MLS #REC3369572 image #22MLS #REC3369572 image #23MLS #REC3369572 image #24MLS #REC3369572 image #25MLS #REC3369572 image #26MLS #REC3369572 image #27MLS #REC3369572 image #28MLS #REC3369572 image #29MLS #REC3369572 image #30MLS #REC3369572 image #31MLS #REC3369572 image #32MLS #REC3369572 image #33MLS #REC3369572 image #34MLS #REC3369572 image #35MLS #REC3369572 image #36MLS #REC3369572 image #37MLS #REC3369572 image #38MLS #REC3369572 image #39MLS #REC3369572 image #40MLS #REC3369572 image #41MLS #REC3369572 image #42MLS #REC3369572 image #43MLS #REC3369572 image #44MLS #REC3369572 image #45MLS #REC3369572 image #46MLS #REC3369572 image #47MLS #REC3369572 image #48MLS #REC3369572 image #49

407 Silvermoon Heights, Divide, CO, 80814

4 Beds
5 Baths
4,292 SqFt
0.95 Acres

Listing Id

REC3369572
$1,000,000

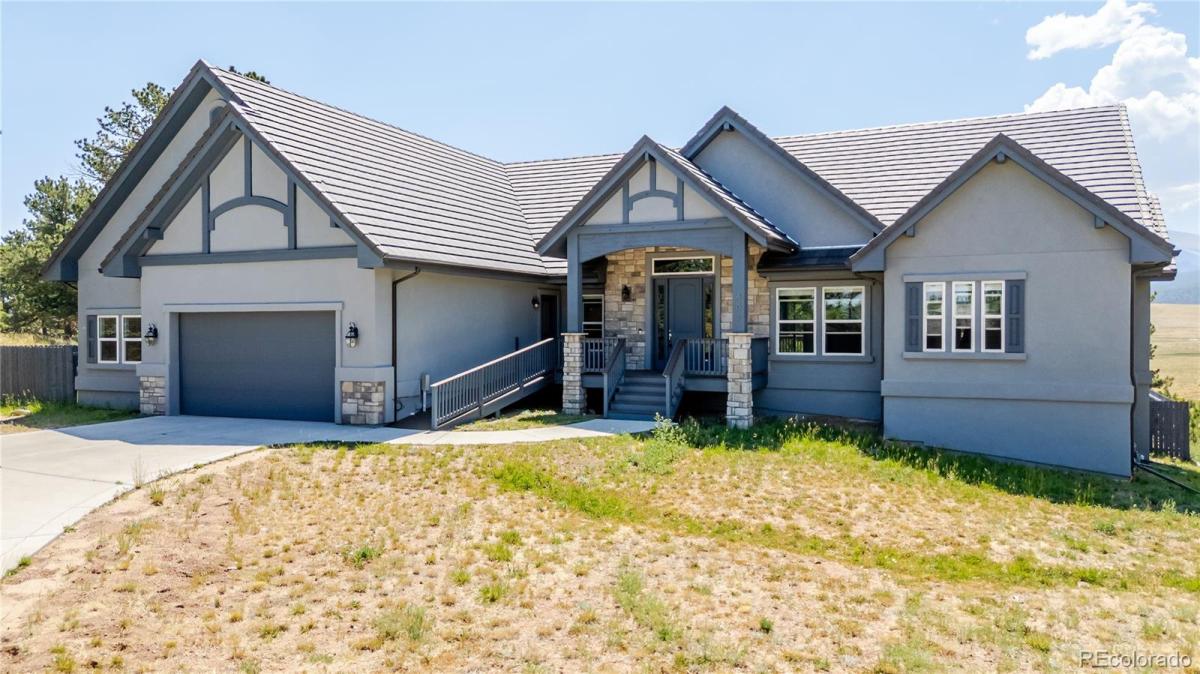
No need to vacation anymore, this home will provide you with the views and the serenity you are looking for! As you enter the home you will appreciate the open feel with plenty of light and cathedral ceilings! The second thing you will notice are the amazing views right off your own large covered back deck. This view will make it hard to focus on the beautiful, vaulted ceilings in the living room and the grand fireplace or the open kitchen with plenty of storage space in your cabinets and amazing pantry. However, you can’t miss the large island for all your entertaining needs. This handicap accessible home has all of your needs on the main level. The huge primary bedroom features its own walk out to the large deck, grand walk-in closet and beautiful 5-piece bath. The other two bedrooms on the main level have walk-in closets and their own bathrooms that are attached with the shared shower and tub room. Since you will be mesmerized by the views upon entering the home, don’t miss the guest bath and office as you first enter! Behind the kitchen you will find the large laundry room complete with the utility sink, dog wash, exit to the garage and the side door to the backyard.
The walk out basement is complete with a living area, and another master suite with large walk-in closet and en-suite bathroom. You have plenty of storage area in the approximately 2600 sq foot crawl space with partial 11 foot ceilings.
As amazing as all of this has been, the views are fabulous enough to mention again. Views of the sweet pond that is visited by wildlife and local cows with the mountain range to provide the backdrop is breath taking!
This one owner home is ready for you to come enjoy the mountain life every day!

Property Details
Price:
$1,000,000
MLS #:
REC3369572
Status:
Active
Beds:
4
Baths:
5
Type:
Single Family
Structure:
House
Subdivision:
Pine Ridge at Meadow Park
Finished Sq Ft:
4,292
Total Sq Ft:
4,292
Lot Size:
41,556 sqft / 0.95 acres (approx)
Year Built:
2020
Community GatedPine Ridge At Meadow ParkWoodland Park Re-2SummitWoodland ParkWoodland ParkPets Allowed
Interior
Above Grade Finished Area
3460
Appliances
Dishwasher, Disposal, Dryer, Oven, Range, Refrigerator, Self Cleaning Oven, Sump Pump, Washer
Bathrooms
4 Full Bathrooms, 1 Half Bathroom
Below Grade Finished Area
832
Cooling
Other
Fireplaces Total
1
Flooring
Carpet, Vinyl
Heating
Forced Air
Interior Features
Ceiling Fan(s), Eat-in Kitchen, Five Piece Bath, Granite Counters, High Ceilings, Jack & Jill Bathroom, Kitchen Island, Open Floorplan, Pantry, Primary Suite, Radon Mitigation System, Hot Tub, Vaulted Ceiling(s), Walk-In Closet(s)
Laundry Features
Sink
Levels
One
Main Level Bathrooms
4
Main Level Bedrooms
3
Exterior
Accessibility Features
Accessible Approach with Ramp, Accessible Bathroom, Accessible Bedroom, Accessible Central Living Area, Accessible Common Area, Accessible Doors, Accessible Entrance, Accessible Hallway(s), Accessible Kitchen, Accessible Washer/Dryer
Association Amenities
Gated
Attached Garage YN
1
Construction Materials
Stucco
Direction Faces
South
Exterior Features
Dog Run, Private Yard, Rain Gutters, Spa/Hot Tub
Fencing
Partial
Garage Spaces
2
Lot Features
Cul-De-Sac, Many Trees
Parking Features
Concrete, Dry Walled, Exterior Access Door, Insulated Garage, Oversized
Parking Spots
2
Parking Total
2
Patio And Porch Features
Covered, Deck, Front Porch, Patio
Roof
Spanish Tile
Security Features
Carbon Monoxide Detector(s)
View
Mountain(s), Valley, Water
Window Features
Double Pane Windows, Egress Windows, Window Coverings, Window Treatments
Schools
School District:
Woodland Park RE-2
Elementary School:
Summit
Middle School:
Woodland Park
High School:
Woodland Park
Financial
HOA Fee
$50
HOA Fee 2
$80
HOA Fee 2 Frequency
Monthly
HOA Fee Frequency
Monthly
HOA Includes
Road Maintenance, Snow Removal
HOA Name
Meadow Park Communities as needed basis
HOA Name 2
Divide MPC Metro 1 – per water usage
HOA Phone
719-687-3087
HOA Phone 2
719-331-9193
Tax Year
2025
Taxes
$6,469

Need more info?

Ask a Question

Ready to go see it?

Schedule a Showing

Similar Listings

broker reciprocity
MLS# 5471360broker reciprocity
4797 County Road 42
Divide, CO

$1,300,000

3.8 miles away

broker reciprocity
MLS# 7757477broker reciprocity
9 Arapahoe Street
Woodland Park, CO

$1,298,900

4.4 miles away

Share this Property

407 Silvermoon Heights
Divide, CO