Active

35 Ascent Trail, Englewood, CO, 80112
Add
MLS #REC5665236 image #0MLS #REC5665236 image #1MLS #REC5665236 image #2MLS #REC5665236 image #3MLS #REC5665236 image #4MLS #REC5665236 image #5MLS #REC5665236 image #6MLS #REC5665236 image #7MLS #REC5665236 image #8MLS #REC5665236 image #9MLS #REC5665236 image #10MLS #REC5665236 image #11MLS #REC5665236 image #12MLS #REC5665236 image #13MLS #REC5665236 image #14MLS #REC5665236 image #15MLS #REC5665236 image #16MLS #REC5665236 image #17MLS #REC5665236 image #18MLS #REC5665236 image #19MLS #REC5665236 image #20MLS #REC5665236 image #21MLS #REC5665236 image #22MLS #REC5665236 image #23MLS #REC5665236 image #24

35 Ascent Trail, Englewood, CO, 80112
3 Beds
4 Baths
2,049 SqFt
0.03 Acres

Listing Id

REC5665236
$659,990

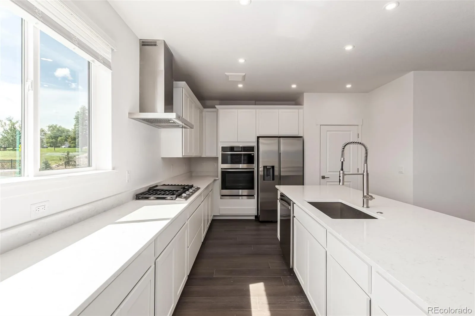
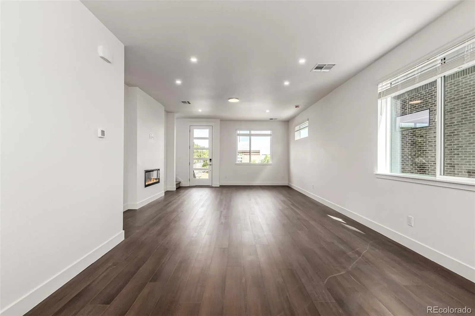
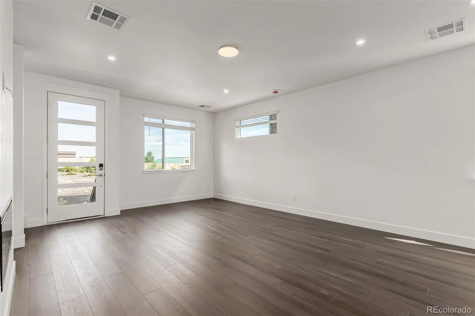
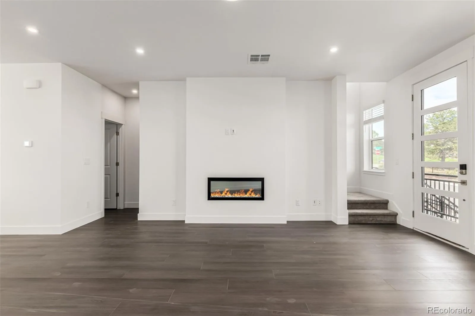
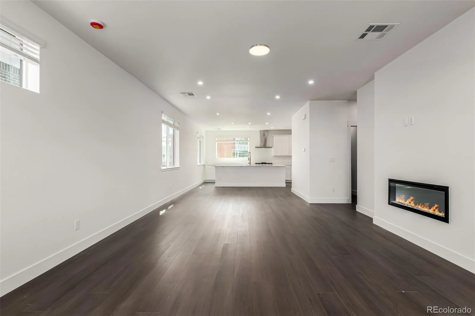
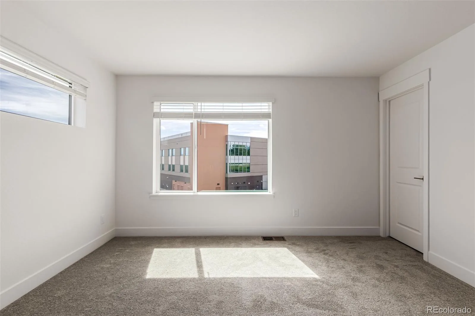
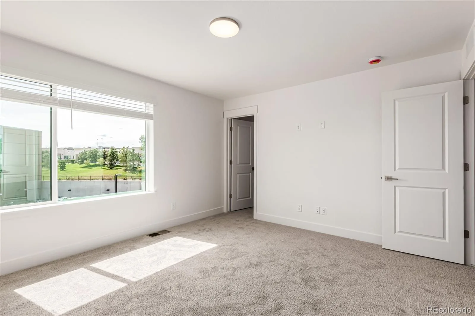
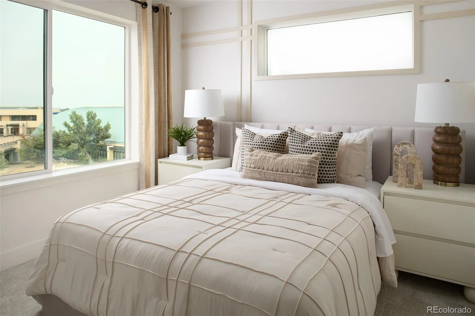
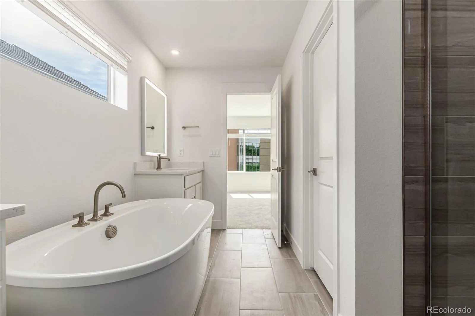
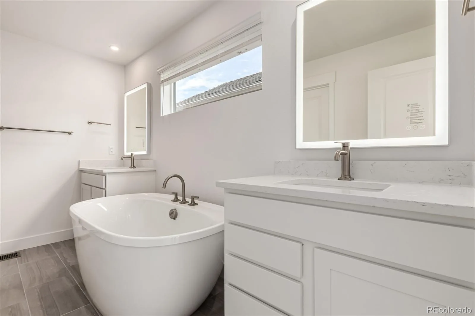
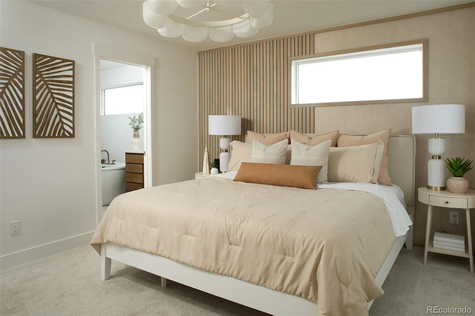
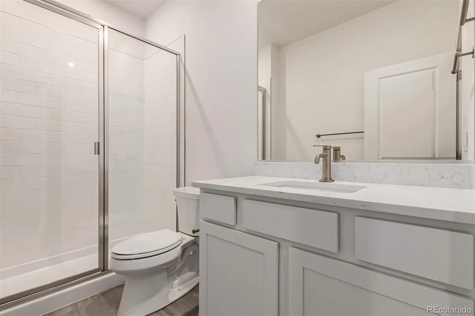
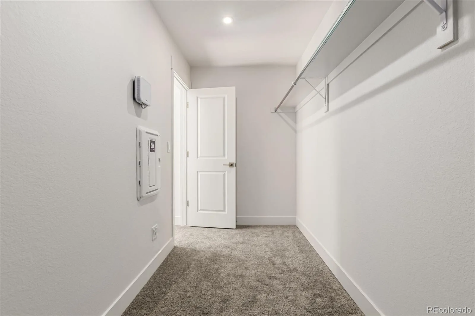
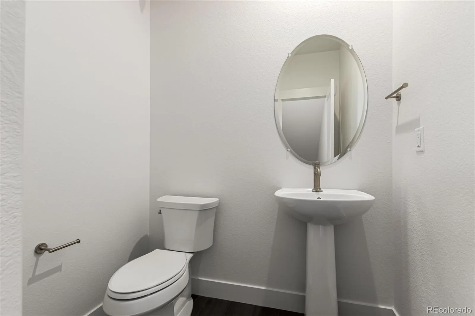
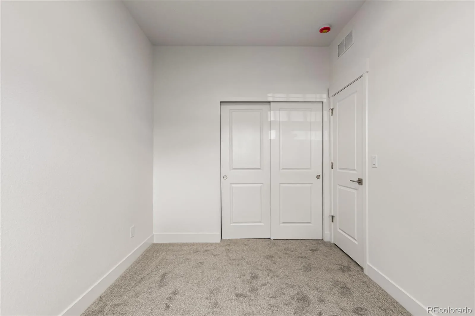
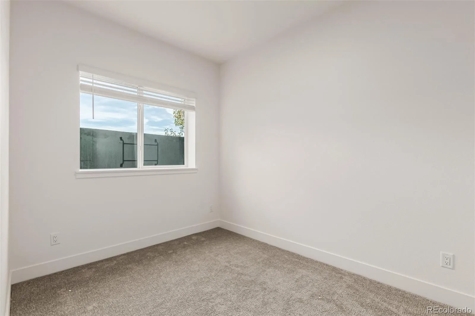
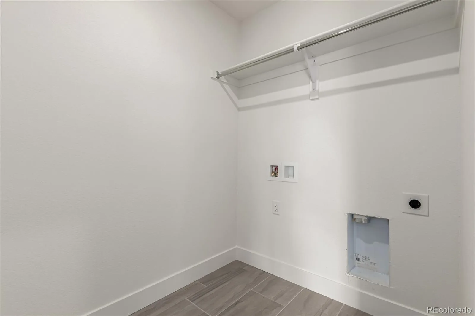
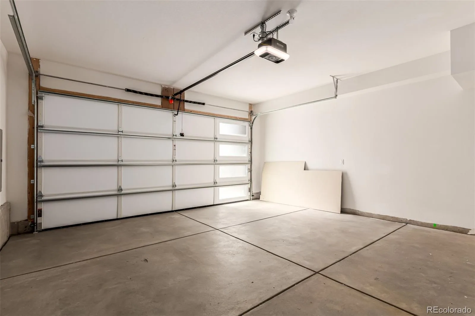
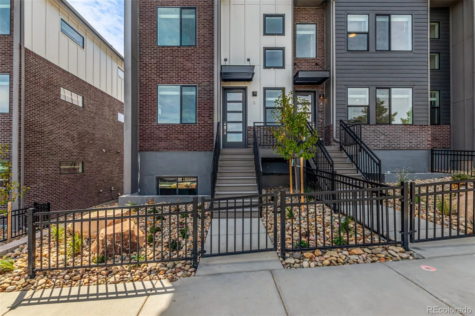
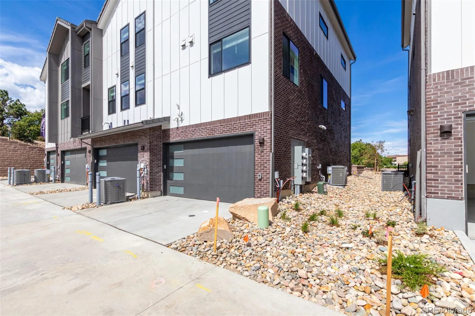
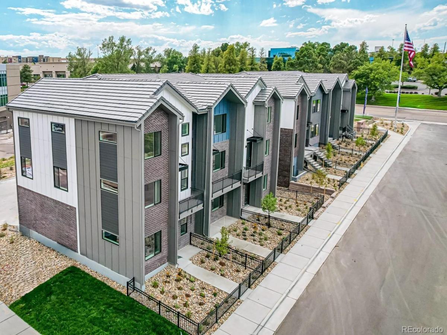
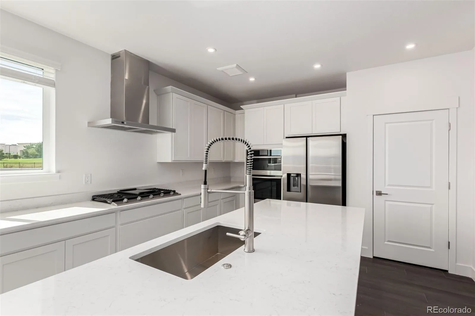
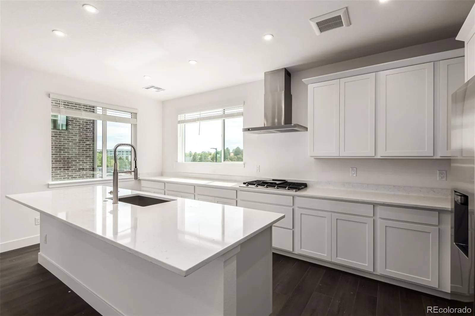
Welcome home to the Samantha floorplan: a highly desirable end unit townhome featuring 3-bedrooms, 3.5-bath and an attached 2 car garage. Located at Ascent at Inverness, this home is tucked within a private enclave in the heart of the Denver Tech Center and just steps from John Derry Park. Spanning 2,049 square feet across three thoughtfully designed levels, the home features a main-level bedroom that works perfectly for guests or as a private home office. The open-concept great room is filled with natural light and anchored by a fireplace, while the chef-inspired kitchen boasts white quartz countertops and white cabinets, premium finishes, and a spacious island made for entertaining. Off the great room you will find a private patio perfect for enjoying the Colorado sunshine. Upstairs, the primary suite offers a true retreat with a spa-like five-piece bath and an expansive walk-in closet. The additional bedroom upstairs also includes a walk in closet. Planned nearby amenities include a dog park, playground, beer garden, brewery, event lawn with an amphitheater, community garden, creek trails, sports courts, and a regional bike path. With top DTC employers and premier shopping and dining also just minutes away, this is low-maintenance living that feels both tucked away and connected to everything. Photos show a different home with the same floor plan. Interior color scheme and views vary – reach out for more details on this specific home.

Property Details
Price:
$659,990
MLS #:
REC5665236
Status:
Active
Beds:
3
Baths:
4
Type:
Townhouse
Structure:
Townhouse
Subdivision:
Ascent at Inverness
Finished Sq Ft:
2,049
Total Sq Ft:
2,049
Lot Size:
1,307 sqft / 0.03 acres (approx)
Year Built:
2025
NewconstructionAscent At InvernessDouglas Re-1Eagle RidgeCresthillHighlands Ranch
Interior
Above Grade Finished Area
2049
Appliances
Dishwasher, Disposal, Microwave, Oven, Range, Refrigerator
Bathrooms
2 Full Bathrooms, 1 Three Quarter Bathroom, 1 Half Bathroom
Cooling
Central Air
Heating
Forced Air
Levels
Tri-Level
Main Level Bathrooms
1
Exterior
Attached Garage YN
1
Common Walls
End Unit, 1 Common Wall
Construction Materials
Cement Siding
Garage Spaces
2
Parking Spots
2
Parking Total
2
Roof
Concrete
Schools
School District:
Douglas RE-1
Elementary School:
Eagle Ridge
Middle School:
Cresthill
High School:
Highlands Ranch
Financial
HOA Fee
$299
HOA Fee Frequency
Monthly
HOA Includes
Reserves, Irrigation, Maintenance Grounds, Recycling, Road Maintenance, Sewer, Snow Removal, Trash
HOA Name
The Ascent at Inverness Owners Association
HOA Phone
720-571-1440
Tax Year
2025
Taxes
$1,582

Need more info?

Ask a Question

Ready to go see it?

Schedule a Showing

Similar Listings

broker reciprocity
MLS# REC7556940broker reciprocity
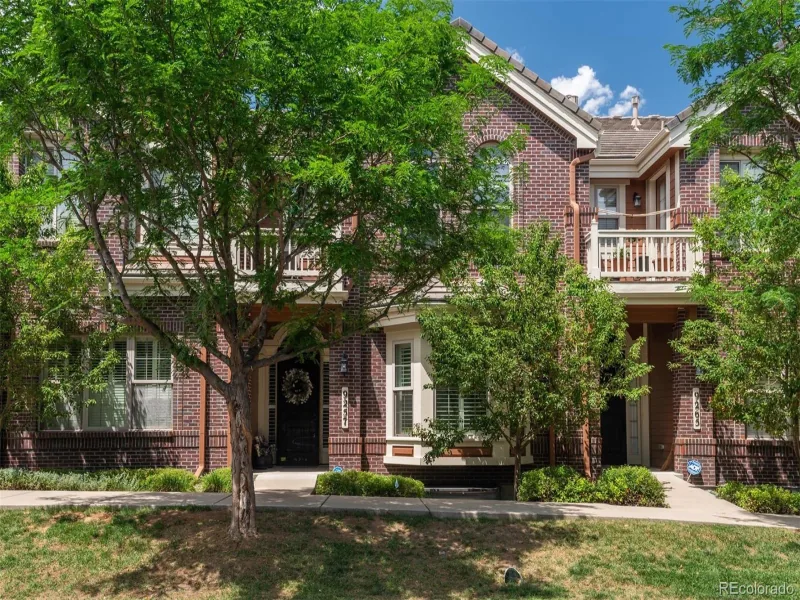
9257 Kornbrust Drive
Lone Tree, CO

$850,000

2.4 miles away

broker reciprocity
MLS# REC2727791broker reciprocity
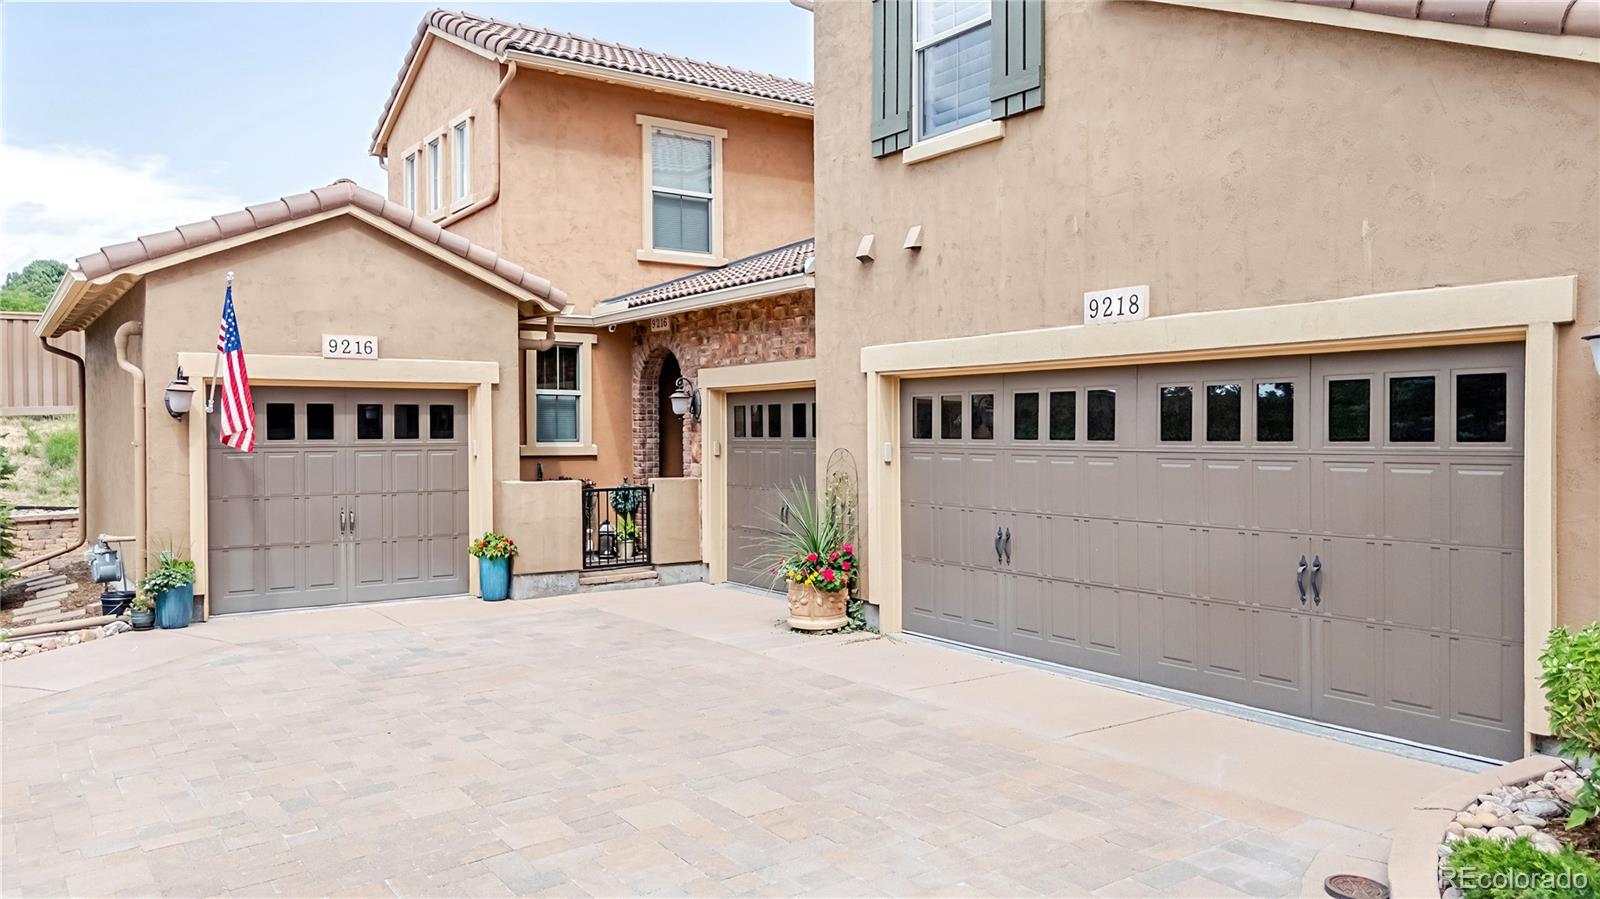
9216 Viaggio Way
Highlands Ranch, CO

$825,000

4.8 miles away

broker reciprocity
MLS# REC2759196broker reciprocity
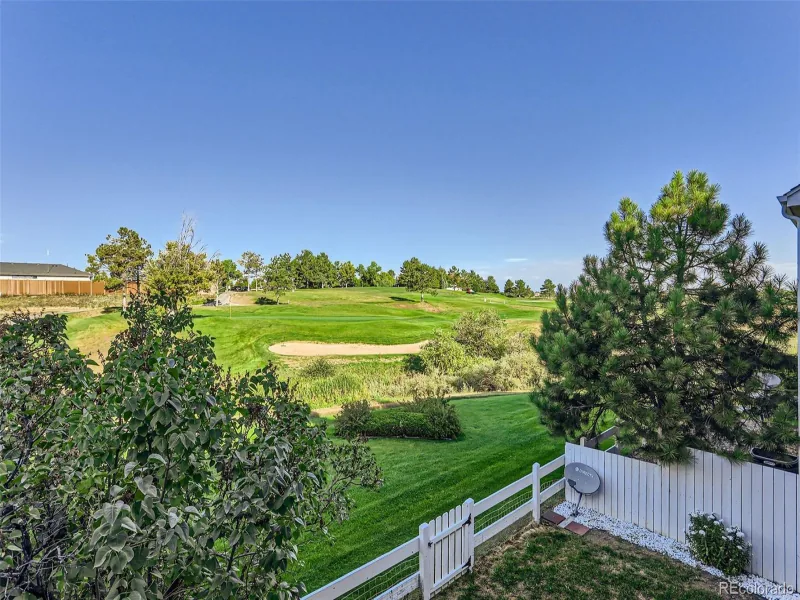
9853 Greensview Circle
Lone Tree, CO

$815,000

2.3 miles away

Share this Property

35 Ascent Trail
Englewood, CO