Active

6154 S Macon Way, Englewood, CO, 80111
Add
MLS #REC6957095 image #0MLS #REC6957095 image #1MLS #REC6957095 image #2MLS #REC6957095 image #3MLS #REC6957095 image #4MLS #REC6957095 image #5MLS #REC6957095 image #6MLS #REC6957095 image #7MLS #REC6957095 image #8MLS #REC6957095 image #9MLS #REC6957095 image #10MLS #REC6957095 image #11MLS #REC6957095 image #12MLS #REC6957095 image #13MLS #REC6957095 image #14MLS #REC6957095 image #15MLS #REC6957095 image #16MLS #REC6957095 image #17MLS #REC6957095 image #18MLS #REC6957095 image #19MLS #REC6957095 image #20MLS #REC6957095 image #21MLS #REC6957095 image #22MLS #REC6957095 image #23MLS #REC6957095 image #24MLS #REC6957095 image #25MLS #REC6957095 image #26MLS #REC6957095 image #27MLS #REC6957095 image #28MLS #REC6957095 image #29MLS #REC6957095 image #30MLS #REC6957095 image #31MLS #REC6957095 image #32MLS #REC6957095 image #33MLS #REC6957095 image #34MLS #REC6957095 image #35MLS #REC6957095 image #36MLS #REC6957095 image #37MLS #REC6957095 image #38MLS #REC6957095 image #39MLS #REC6957095 image #40MLS #REC6957095 image #41MLS #REC6957095 image #42MLS #REC6957095 image #43MLS #REC6957095 image #44MLS #REC6957095 image #45MLS #REC6957095 image #46MLS #REC6957095 image #47

6154 S Macon Way, Englewood, CO, 80111
6 Beds
4 Baths
4,842 SqFt
0.21 Acres
Listing Id

REC6957095
$1,100,000

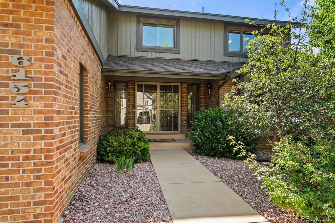
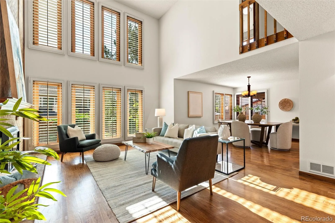
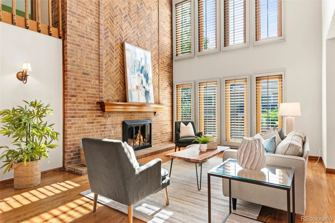
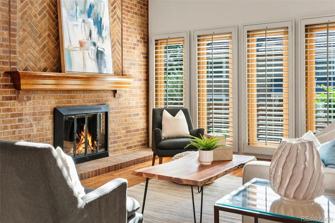
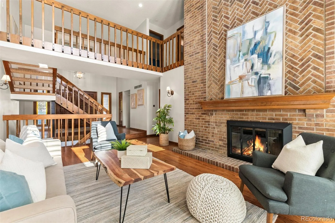
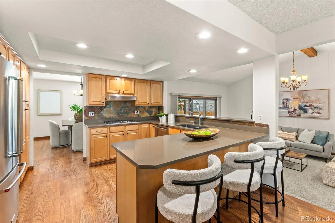
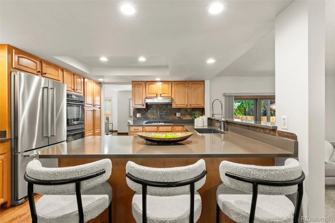
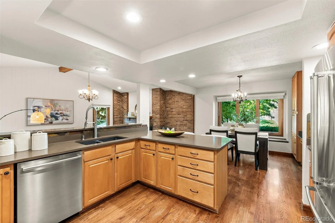
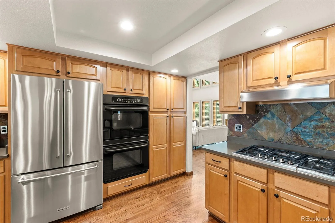
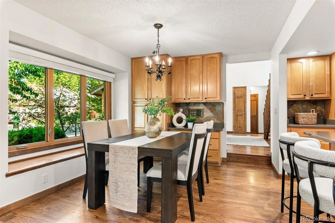
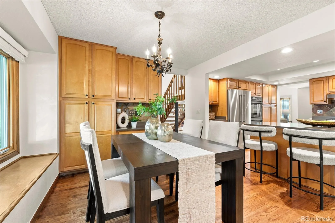
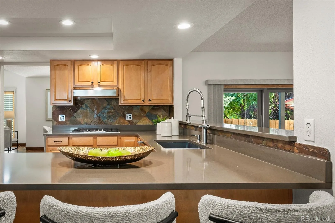
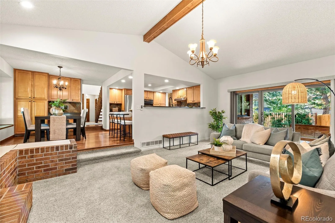
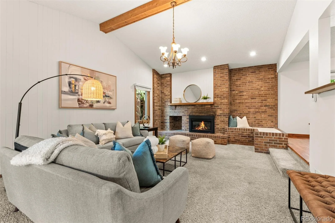
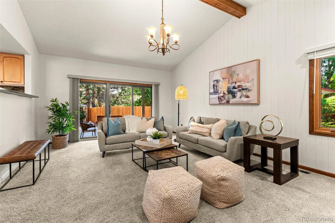
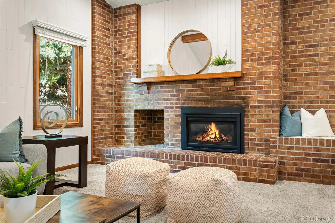
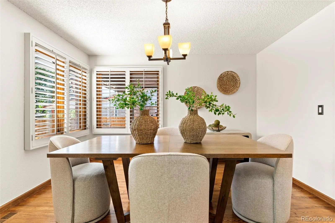
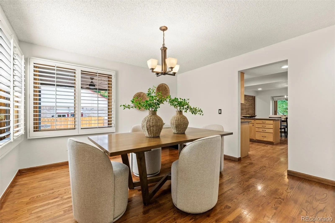
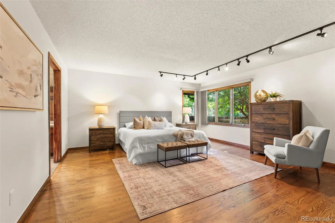
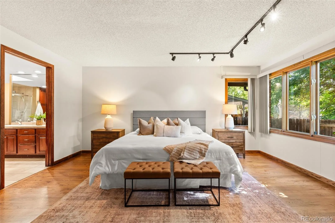
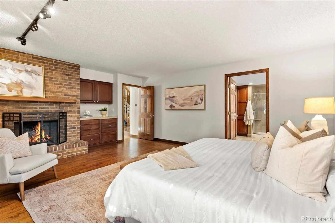
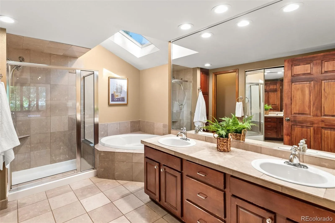
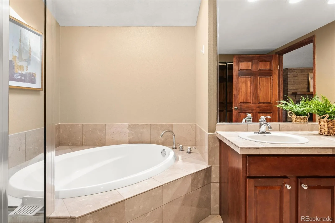
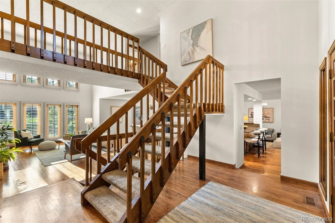
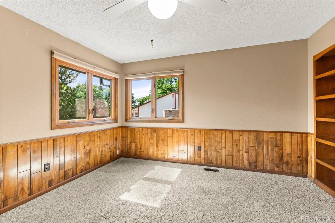
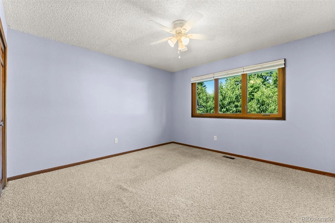
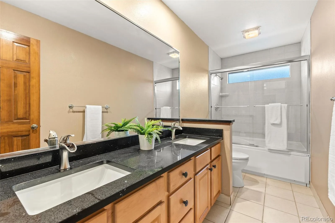
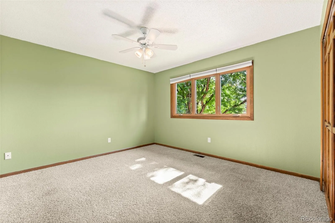
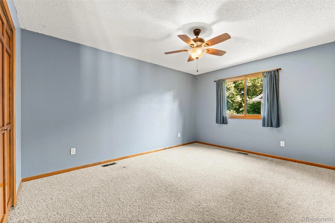
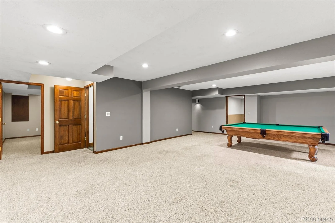
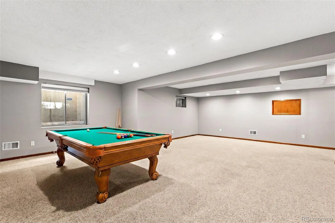
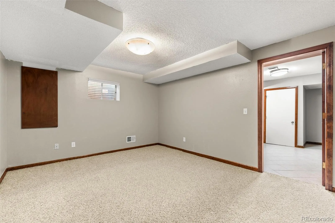
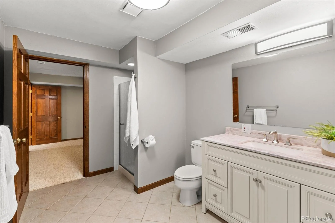
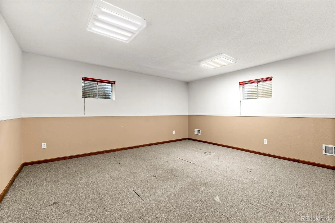
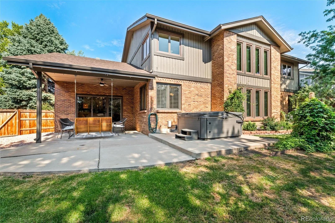
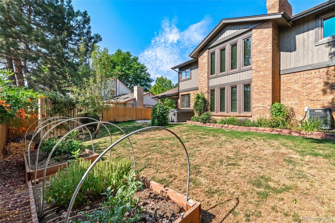
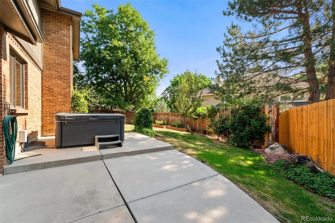
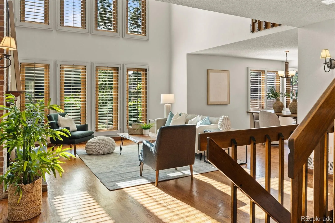
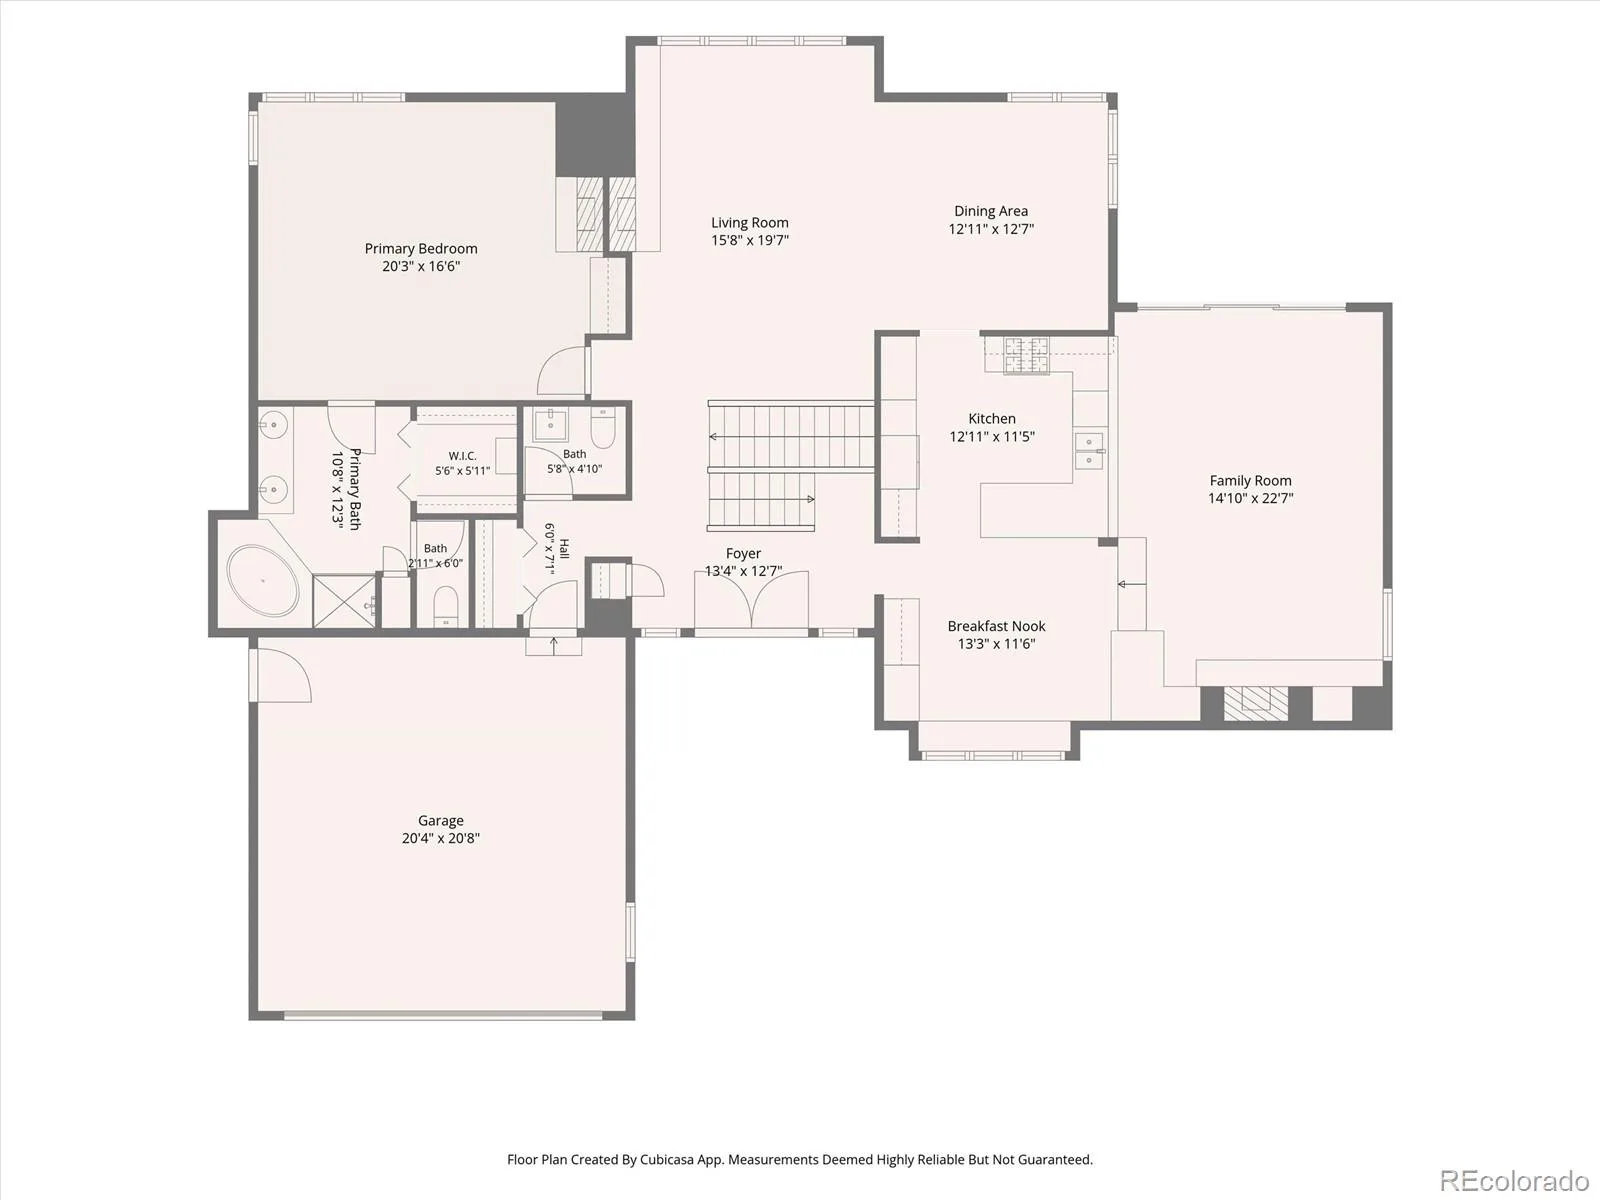
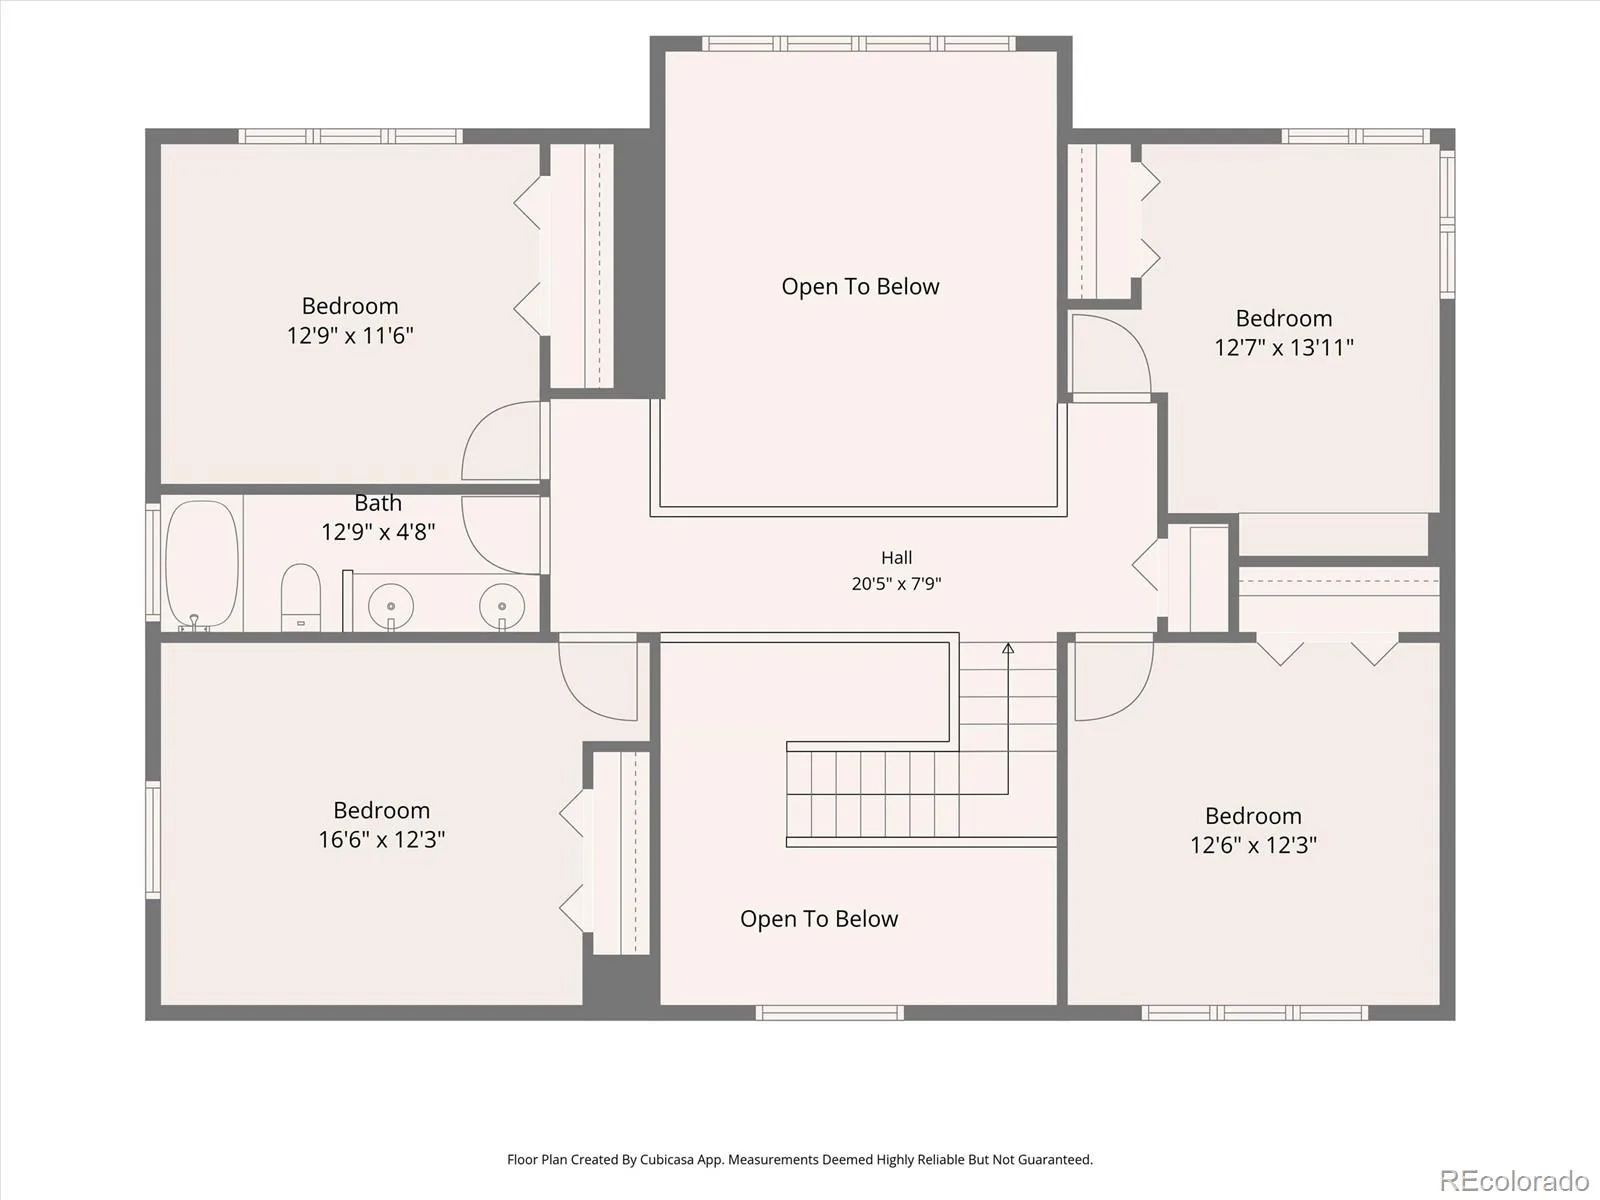
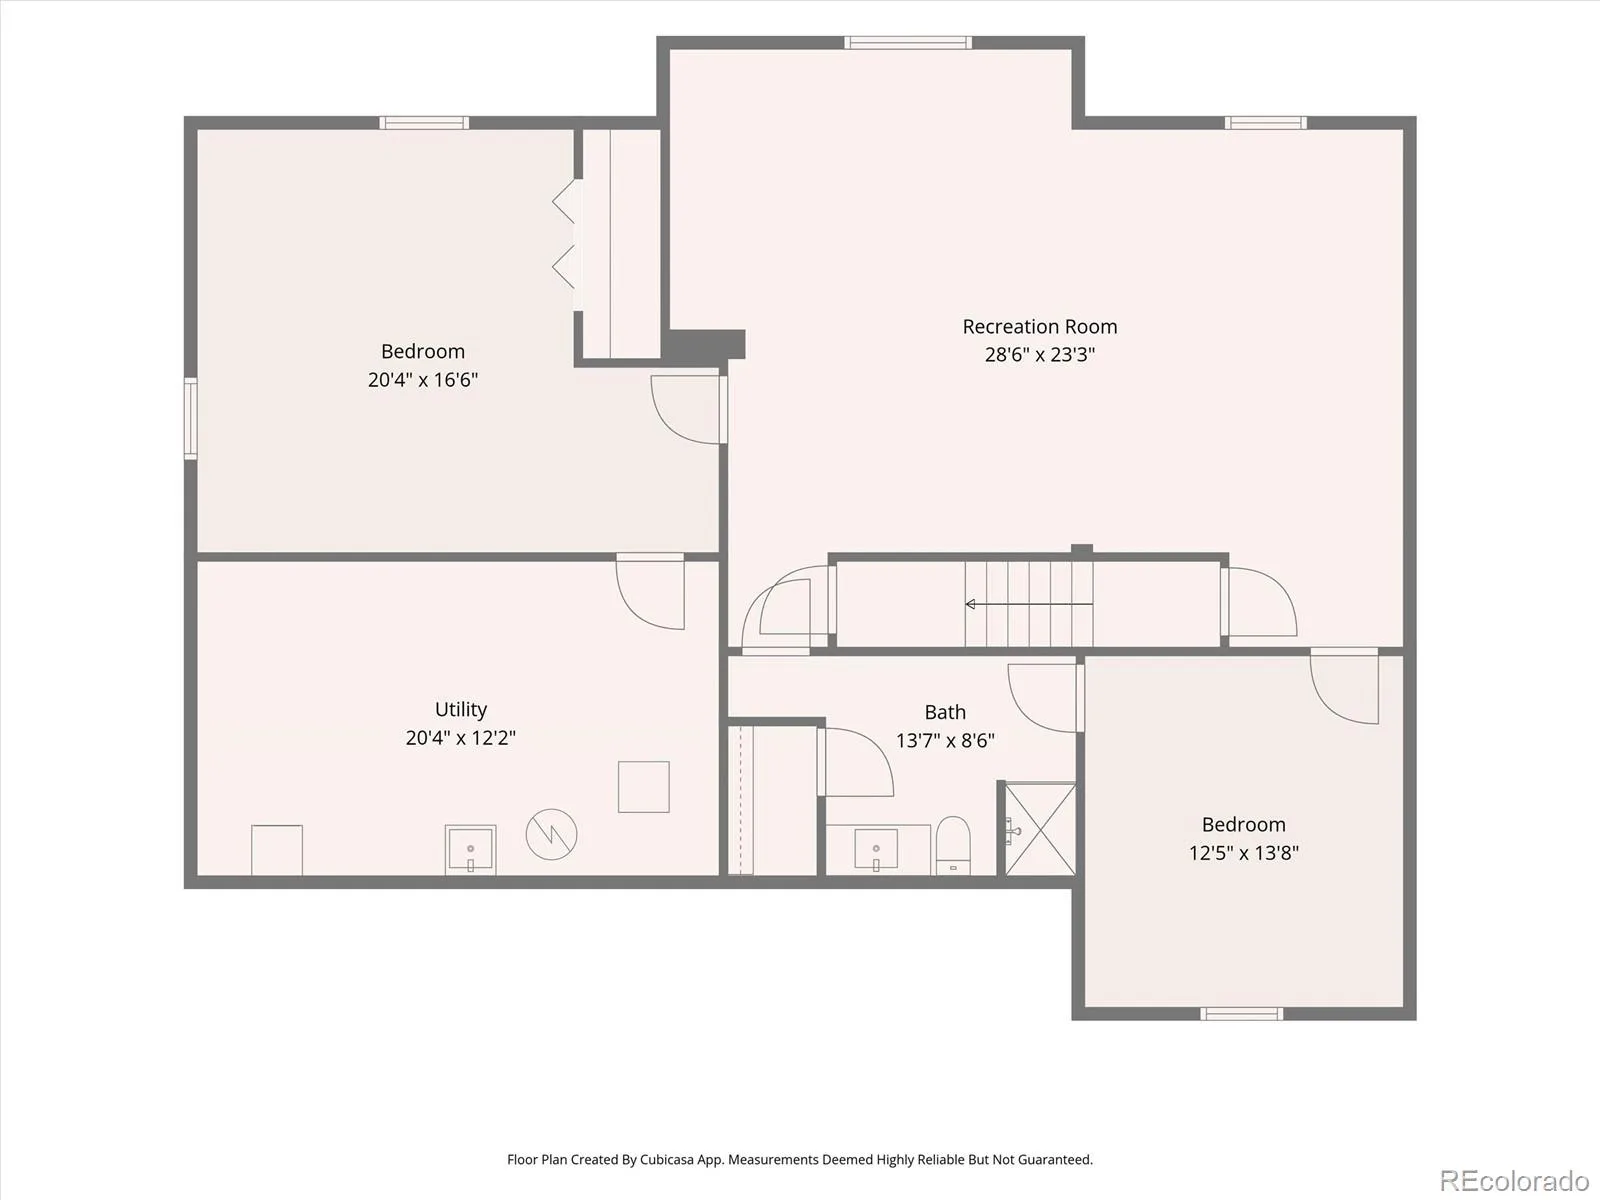
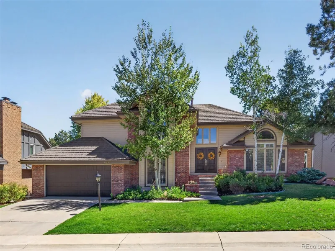
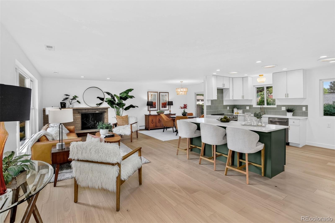
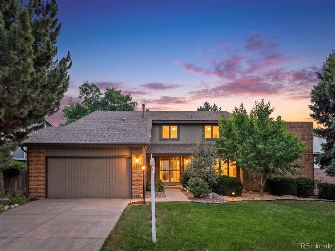
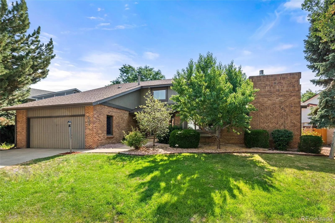
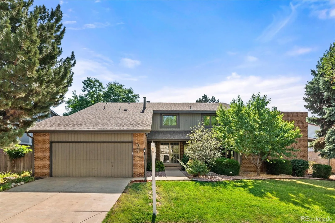
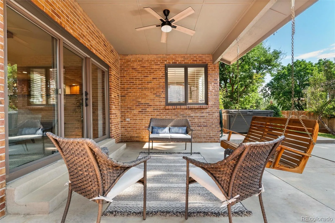
Macon Way offers a highly functional floor plan with strong architectural character, abundant natural light, and seamless indoor-outdoor living in a prime Englewood location. A dramatic 2-story entry leads into a soaring family room featuring a floor-to-ceiling brick fireplace, expansive windows, vaulted ceilings, and an open catwalk overlooking the main level. Hardwood floors, fresh paint and custom built-ins enhance the warm and inviting feel.The main-floor primary provides rare convenience with its own fireplace, generous proportions, and easy access to main living areas.The formal dining sits just off the main living space and is framed by 2 walls of windows, creating a bright and elegant setting for entertaining.The updated kitchen is designed for everyday function, featuring quartz countertops, a five-burner gas cooktop, a large center L shaped island with breakfast bar seating, an eat-in area with built-in bench seating and desk space. A great room adds additional living space with pitched ceilings, exposed wood beams, a 2nd brick fireplace,and direct access to the covered patio for easy indoor-outdoor flow.The backyard is a private retreat with mature landscaping, fruit trees, raised garden beds, a covered patio for outdoor dining, and a hot tub for year-round enjoyment.Upstairs includes 3 spacious bedrooms plus a flexible office with built-ins that can serve as a 4th bedroom. A recently updated bathroom features dual sinks & black quartz countertops.The finished lower level expands the home further with a bedroom and ensuite bath, media & billiards area, a large flex/fitness room, & storage. Additional highlights include a 2-car garage, and a location just minutes from Cherry Creek State Park, shopping, dining, and recreation.A rare opportunity combining a main-floor primary suite, multiple living areas, and a highly livable floor plan in one of Englewood’s most desirable neighborhoods.

Property Details
Price:
$1,100,000
MLS #:
REC6957095
Status:
Active
Beds:
6
Baths:
4
Type:
Single Family
Structure:
House
Subdivision:
Cherry Creek Vista
Finished Sq Ft:
4,692
Total Sq Ft:
4,842
Lot Size:
9,148 sqft / 0.21 acres (approx)
Year Built:
1982
ContemporaryCherry Creek VistaCherry Creek 5High PlainsCampusCherry Creek
Interior
Above Grade Finished Area
3180
Appliances
Cooktop, Dishwasher, Disposal, Double Oven, Down Draft, Dryer, Gas Water Heater, Humidifier, Refrigerator, Self Cleaning Oven
Bathrooms
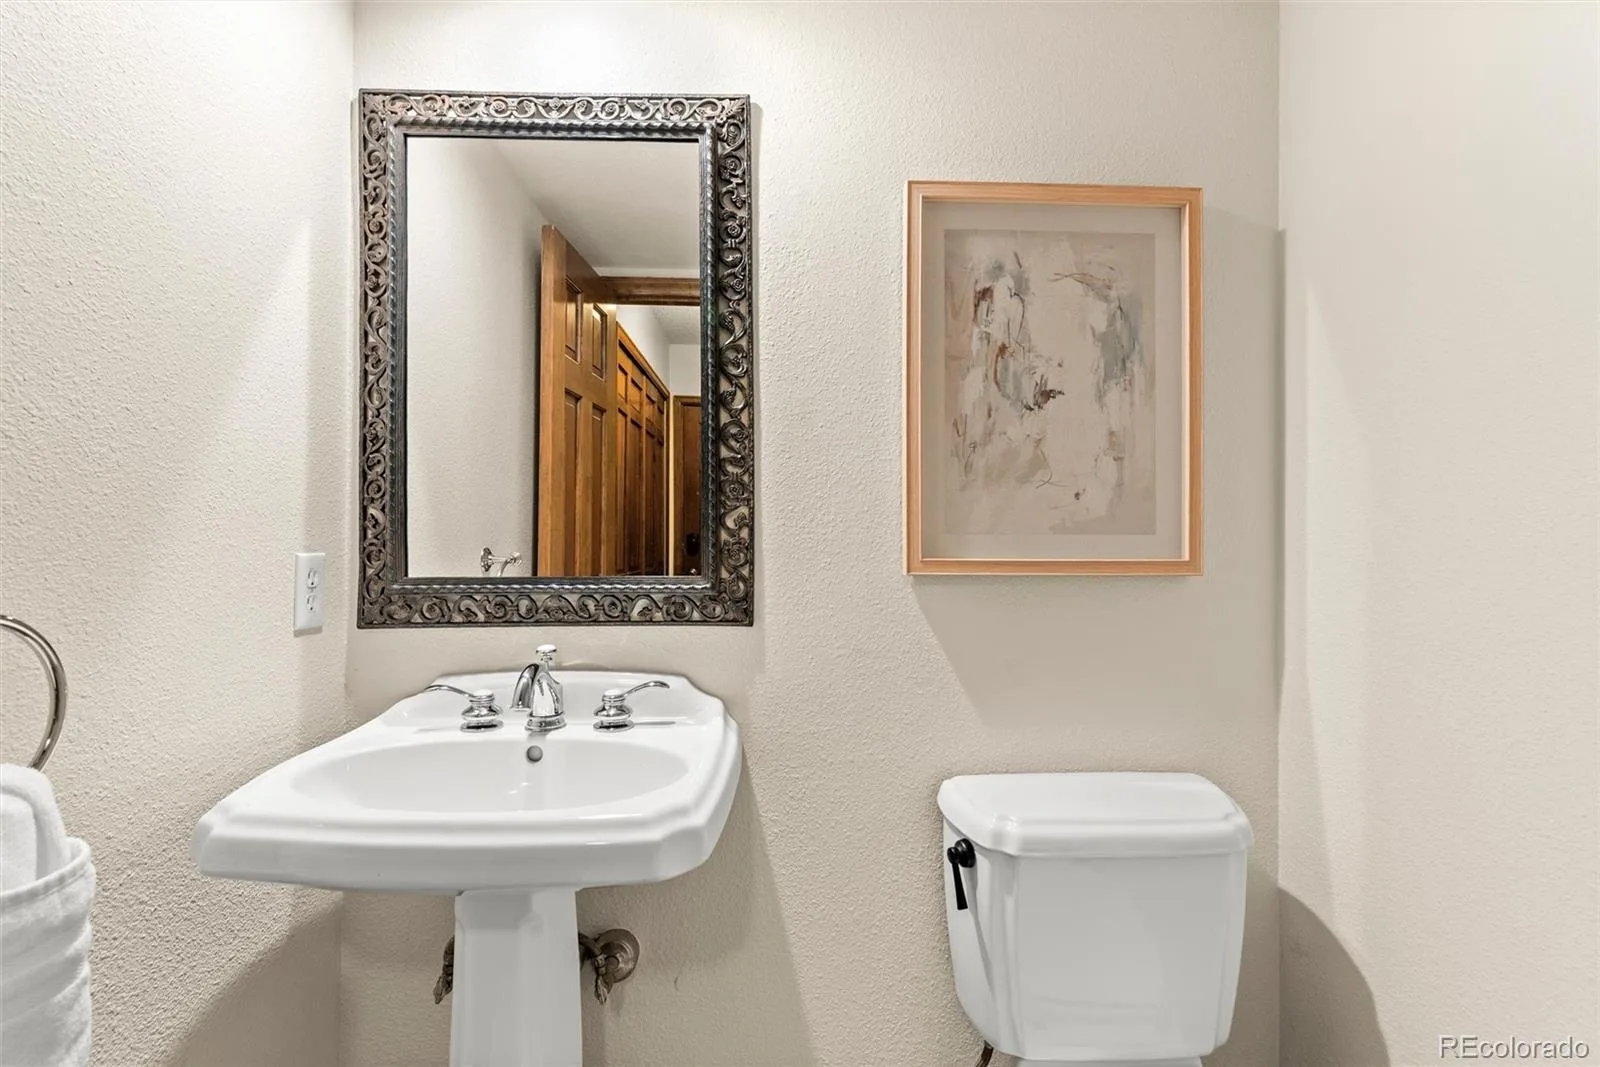
2 Full Bathrooms, 1 Three Quarter Bathroom, 1 Half Bathroom
Below Grade Finished Area
1512
Below Grade Unfinished Area
150
Cooling
Central Air
Fireplaces Total
3
Flooring
Carpet, Tile, Wood
Heating
Forced Air
Interior Features
Breakfast Bar, Built-in Features, Ceiling Fan(s), Eat-in Kitchen, Entrance Foyer, Five Piece Bath, High Ceilings, Open Floorplan, Primary Suite, Quartz Counters, Smoke Free, Hot Tub, Vaulted Ceiling(s), Walk-In Closet(s)
Laundry Features
Sink
Levels
Two
Main Level Bathrooms
2
Main Level Bedrooms
1
Exterior
Architectural Style
Contemporary
Attached Garage YN
1
Construction Materials
Brick, Frame, Wood Siding
Direction Faces
West
Exterior Features
Garden, Lighting, Playground, Private Yard, Smart Irrigation, Spa/Hot Tub
Fencing
Full
Garage Spaces
2
Lot Features
Irrigated, Landscaped, Level, Many Trees, Near Public Transit, Sprinklers In Front, Sprinklers In Rear
Parking Features
Concrete
Parking Spots
2
Parking Total
2
Patio And Porch Features
Covered, Front Porch, Patio
Roof
Composition
Security Features
Carbon Monoxide Detector(s), Smart Cameras, Smart Locks, Smoke Detector(s), Video Doorbell
Window Features
Skylight(s), Window Coverings
Schools
School District:
Cherry Creek 5
Elementary School:
High Plains
Middle School:
Campus
High School:
Cherry Creek
Financial
HOA Fee
$50
HOA Fee Frequency
Annually
HOA Includes
Maintenance Grounds
HOA Name
Cherry Creek Vista South HOA
HOA Phone
7207974167
Tax Year
2025
Taxes
$7,819

Need more info?

Ask a Question

Ready to go see it?

Schedule a Showing

Similar Listings

broker reciprocity
MLS# REC4276379broker reciprocity
6820 S Salida Street
Foxfield, CO

$1,400,000

3.9 miles away

broker reciprocity
MLS# REC7359371broker reciprocity
7742 S Glencoe Court
Littleton, CO

$1,399,000

4.2 miles away

broker reciprocity
MLS# REC4798786broker reciprocity
3723 S Hudson Street
Denver, CO

$1,395,000

4.8 miles away

Share this Property

6154 S Macon Way
Englewood, CO