Active

6130 E Briarwood Circle, Englewood, CO, 80112
Add
MLS #REC6389531 image #0MLS #REC6389531 image #1MLS #REC6389531 image #2MLS #REC6389531 image #3MLS #REC6389531 image #4MLS #REC6389531 image #5MLS #REC6389531 image #6MLS #REC6389531 image #7MLS #REC6389531 image #8MLS #REC6389531 image #9MLS #REC6389531 image #10MLS #REC6389531 image #11MLS #REC6389531 image #12MLS #REC6389531 image #13MLS #REC6389531 image #14MLS #REC6389531 image #15MLS #REC6389531 image #16MLS #REC6389531 image #17MLS #REC6389531 image #18MLS #REC6389531 image #19MLS #REC6389531 image #20MLS #REC6389531 image #21MLS #REC6389531 image #22MLS #REC6389531 image #23MLS #REC6389531 image #24MLS #REC6389531 image #25MLS #REC6389531 image #26MLS #REC6389531 image #27MLS #REC6389531 image #28MLS #REC6389531 image #29MLS #REC6389531 image #30MLS #REC6389531 image #31MLS #REC6389531 image #32MLS #REC6389531 image #33MLS #REC6389531 image #34MLS #REC6389531 image #35MLS #REC6389531 image #36MLS #REC6389531 image #37MLS #REC6389531 image #38MLS #REC6389531 image #39MLS #REC6389531 image #40MLS #REC6389531 image #41

6130 E Briarwood Circle, Englewood, CO, 80112

5 Beds
4 Baths
4,181 SqFt
0.07 Acres

Listing Id

REC6389531
$639,900

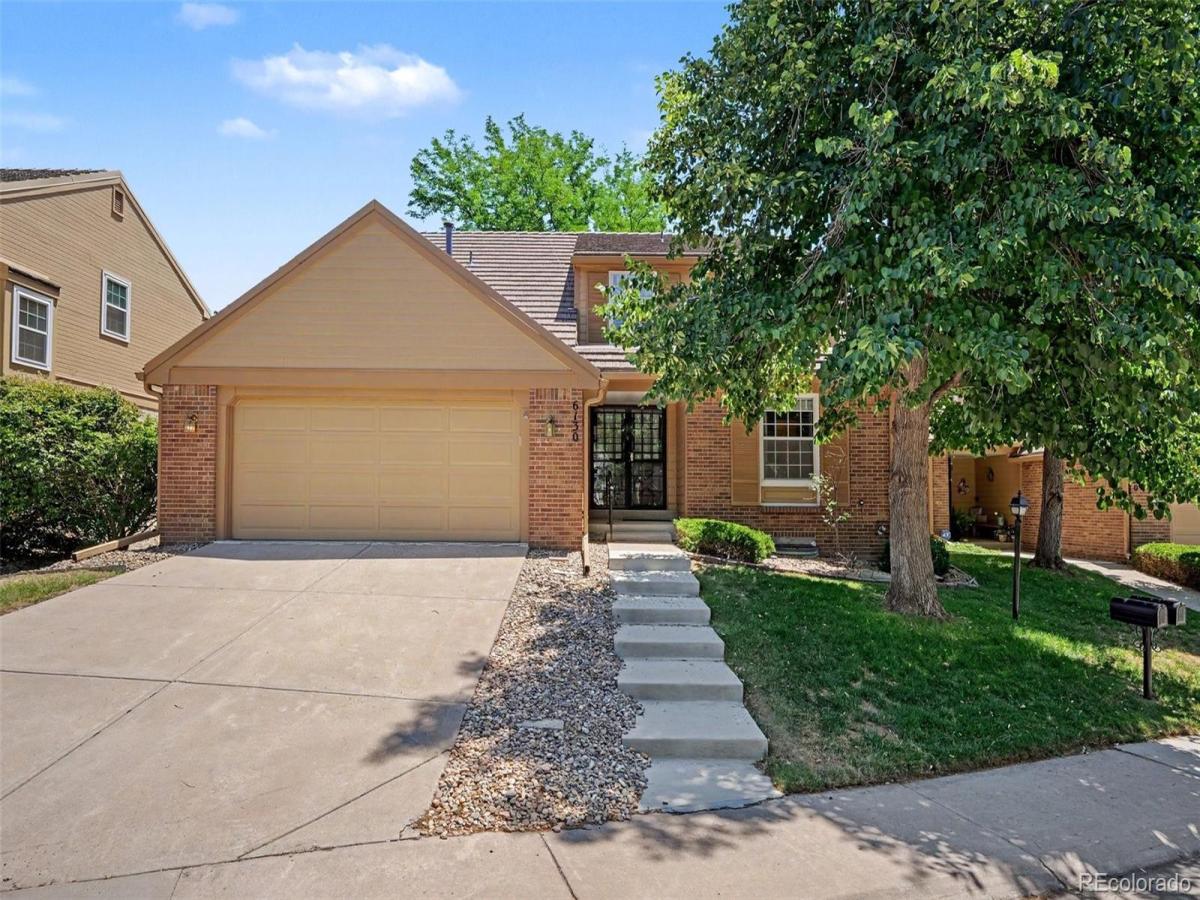
With over 4,000 square feet of living space, this exceptional townhome combines generous proportions, enduring character, and outstanding potential. Wide-plank hardwood floors, striking beamed ceilings, and spacious living areas provide the perfect canvas for thoughtful cosmetic updates, offering the opportunity to make this home your own. All of this is set within a beautifully maintained, park-like community just minutes from the Denver Tech Center. A welcoming foyer opens to the inviting living room, where beamed ceilings, a cozy fireplace, and custom built-in shelving and cabinetry create a warm focal point for everyday living. The kitchen offers a functional layout with room for expansion and opens to a spacious, sun-filled breakfast nook. The adjacent dining room extends naturally to the private patio, creating the perfect setting for outdoor dining, entertaining, or simply relaxing. A main-level office or bedroom and adjacent three-quarter bath provide excellent flexibility, including the possibility of comfortable main-level living. Upstairs, the spacious primary suite serves as a private retreat with a sitting area, generous walk-in closet, ensuite bath with dual vanities, soaking tub, and separate shower, plus a private balcony overlooking the backyard. Two additional bedrooms, a full bath, and the conveniently located upstairs laundry room complete the upper level. The finished basement adds exceptional flexibility with a large recreation room, bonus room, bedroom, and three-quarter bath, providing the perfect space for guests, hobbies, recreation, or multi-generational living. Outside, the mature landscaping, private backyard, and spacious patio provide wonderful spaces to relax, entertain, or enjoy the outdoors. Residents also enjoy a private neighborhood pool, while convenient shopping, easy access to I-25 and C-470, and the highly acclaimed Cherry Creek School District complete the appeal of this exceptional home.

Property Details
Price:
$639,900
MLS #:
REC6389531
Status:
Active
Beds:
5
Baths:
4
Type:
Townhouse
Structure:
Townhouse
Subdivision:
Homestead Village II
Finished Sq Ft:
4,064
Total Sq Ft:
4,181
Lot Size:
3,049 sqft / 0.07 acres (approx)
Year Built:
1983
Homestead Village IiCherry Creek 5HomesteadWestCherry Creek
Interior
Above Grade Finished Area
2764
Appliances
Dishwasher, Disposal, Dryer, Microwave, Range, Refrigerator, Washer
Bathrooms
2 Full Bathrooms, 2 Three Quarter Bathrooms
Below Grade Finished Area
1300
Below Grade Unfinished Area
117
Cooling
Central Air
Fireplaces Total
1
Flooring
Carpet, Tile, Wood
Heating
Forced Air
Interior Features
Entrance Foyer, Tile Counters, Walk-In Closet(s)
Levels
Two
Main Level Bathrooms
1
Main Level Bedrooms
1
Exterior
Association Amenities
Clubhouse, Pool
Attached Garage YN
1
Common Walls
1 Common Wall
Construction Materials
Brick, Frame
Exterior Features
Balcony, Private Yard, Rain Gutters
Garage Spaces
2
Parking Spots
2
Parking Total
2
Patio And Porch Features
Covered, Deck, Front Porch, Patio
Roof
Shake
Schools
School District:
Cherry Creek 5
Elementary School:
Homestead
Middle School:
West
High School:
Cherry Creek
Financial
HOA Fee
$615
HOA Fee Frequency
Monthly
HOA Includes
Maintenance Grounds, Recycling, Snow Removal, Trash
HOA Name
Homestead II
HOA Phone
(303) 482-2213
Tax Year
2025
Taxes
$3,758

Need more info?

Ask a Question

Ready to go see it?

Schedule a Showing

Similar Listings

broker reciprocity
MLS# REC2900637broker reciprocity
4505 S Yosemite Street #371
Denver, CO

$825,000

3.2 miles away

broker reciprocity
MLS# REC7905283broker reciprocity
4505 S Yosemite Street #142
Denver, CO

$824,500

3.4 miles away

broker reciprocity
MLS# REC9992143broker reciprocity
4675 S Yosemite Street #205
Denver, CO

$815,000

3.2 miles away

Share this Property

6130 E Briarwood Circle
Englewood, CO