There are multiple listings for this address:
Active

3423 S Race Street, Englewood, CO, 80113
Add
MLS #4058476 image #0MLS #4058476 image #1MLS #4058476 image #2MLS #4058476 image #3MLS #4058476 image #4MLS #4058476 image #5MLS #4058476 image #6MLS #4058476 image #7MLS #4058476 image #8MLS #4058476 image #9MLS #4058476 image #10MLS #4058476 image #11MLS #4058476 image #12MLS #4058476 image #13MLS #4058476 image #14MLS #4058476 image #15MLS #4058476 image #16MLS #4058476 image #17MLS #4058476 image #18MLS #4058476 image #19MLS #4058476 image #20MLS #4058476 image #21MLS #4058476 image #22MLS #4058476 image #23MLS #4058476 image #24MLS #4058476 image #25MLS #4058476 image #26MLS #4058476 image #27MLS #4058476 image #28MLS #4058476 image #29

3423 S Race Street, Englewood, CO, 80113
3 Beds
3 Baths
2,882 SqFt
0.06 Acres

Listing Id

4058476
$3,500

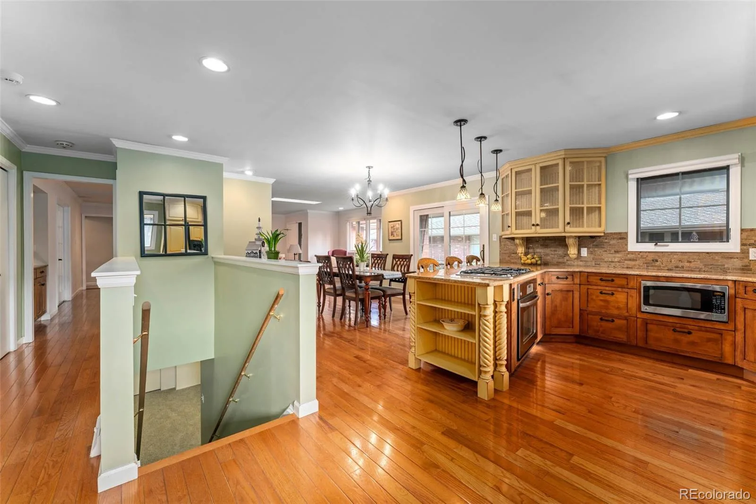
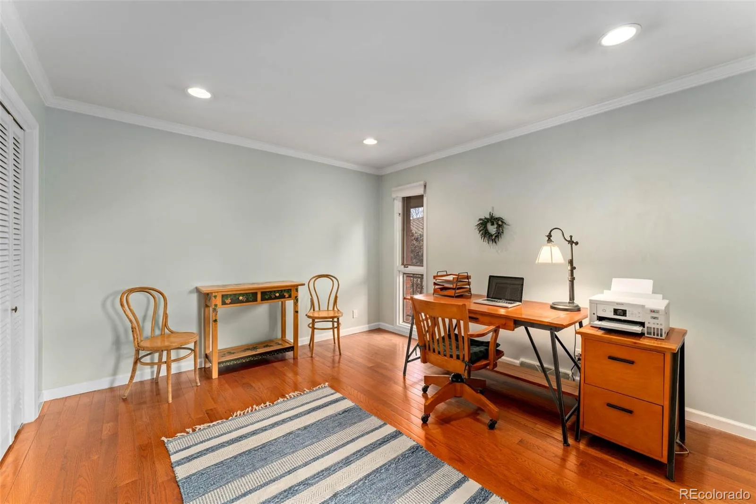
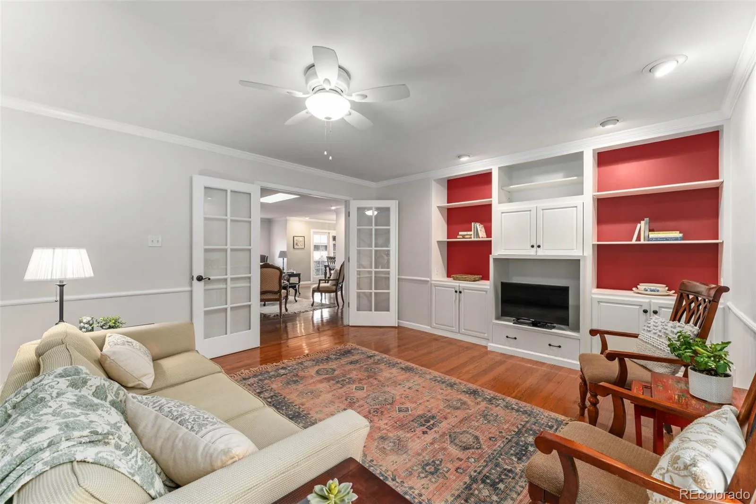
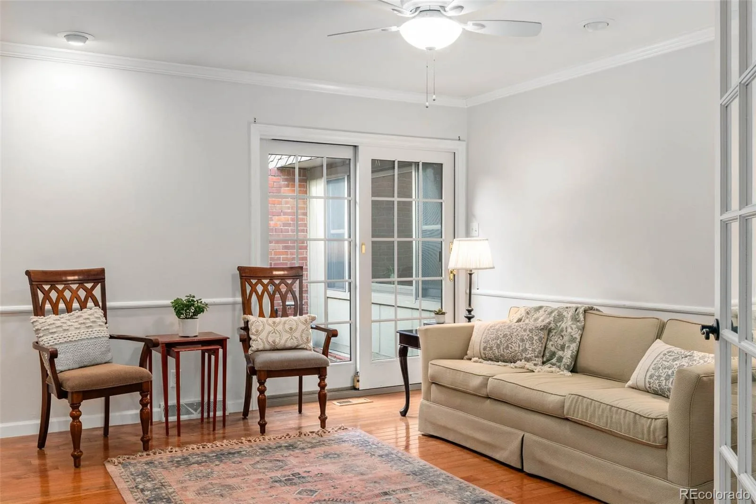
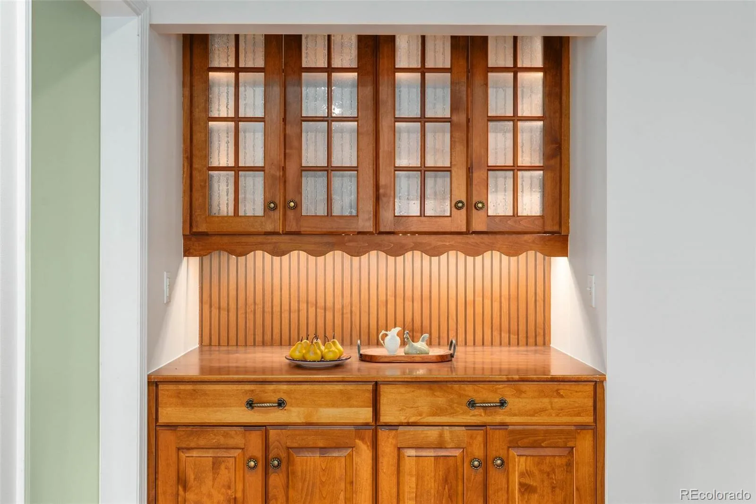
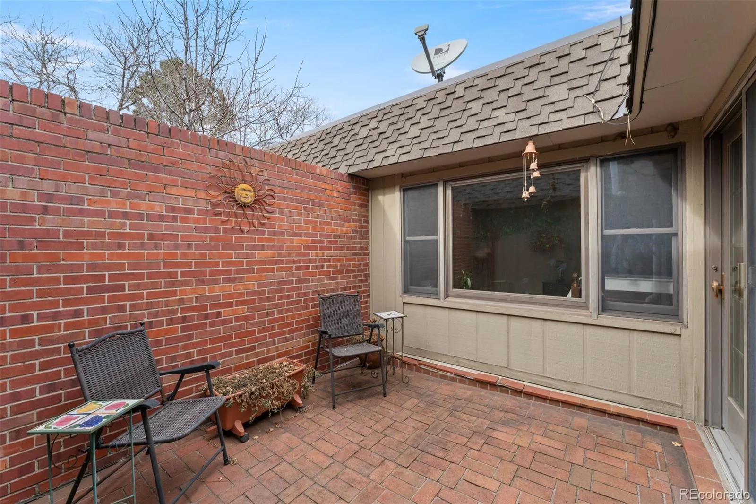
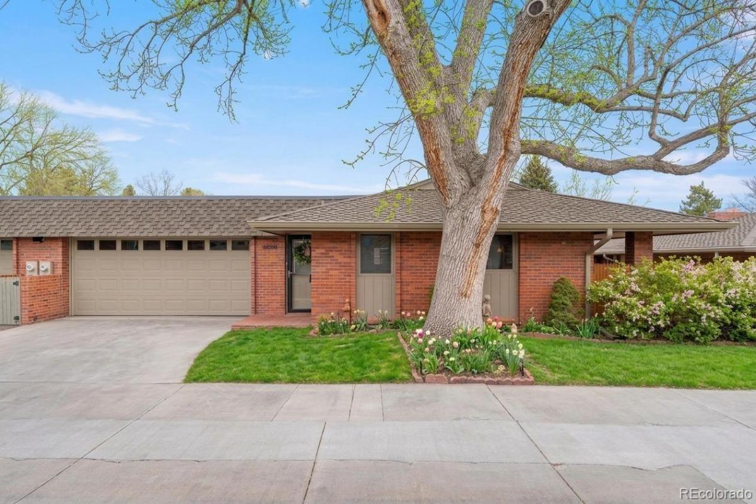
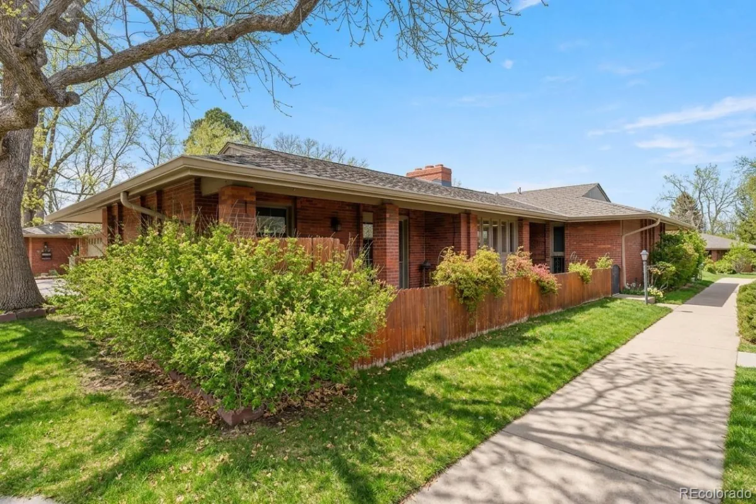
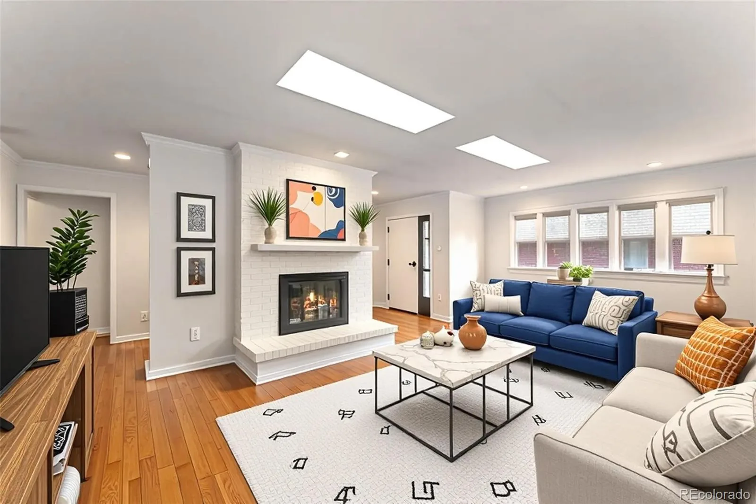
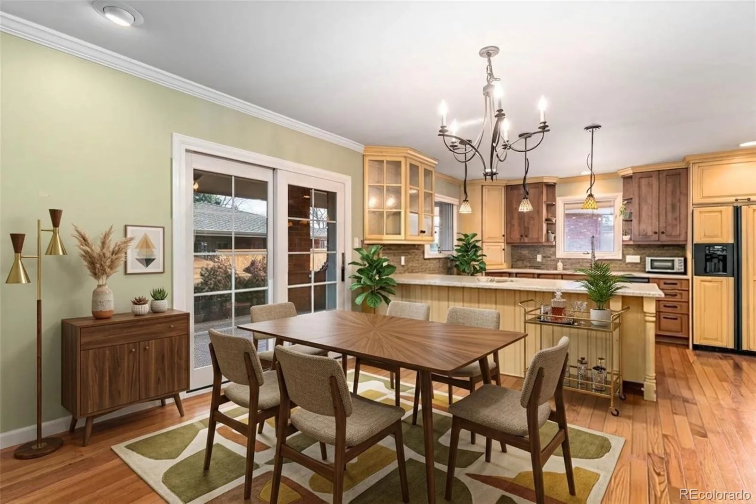
Southeast-facing patio home in Kent Village, thoughtfully maintained and updated. Light-filled interior with skylights, wood floors, crown molding, and a finished basement. Great room floorplan with an open living, dining, and kitchen layout. The living room features a gas fireplace, skylights, and built-in hutch and the dining area offers sliding door access to a brick-paved patio. French doors open to a main floor den/office with access to the private interior courtyard.

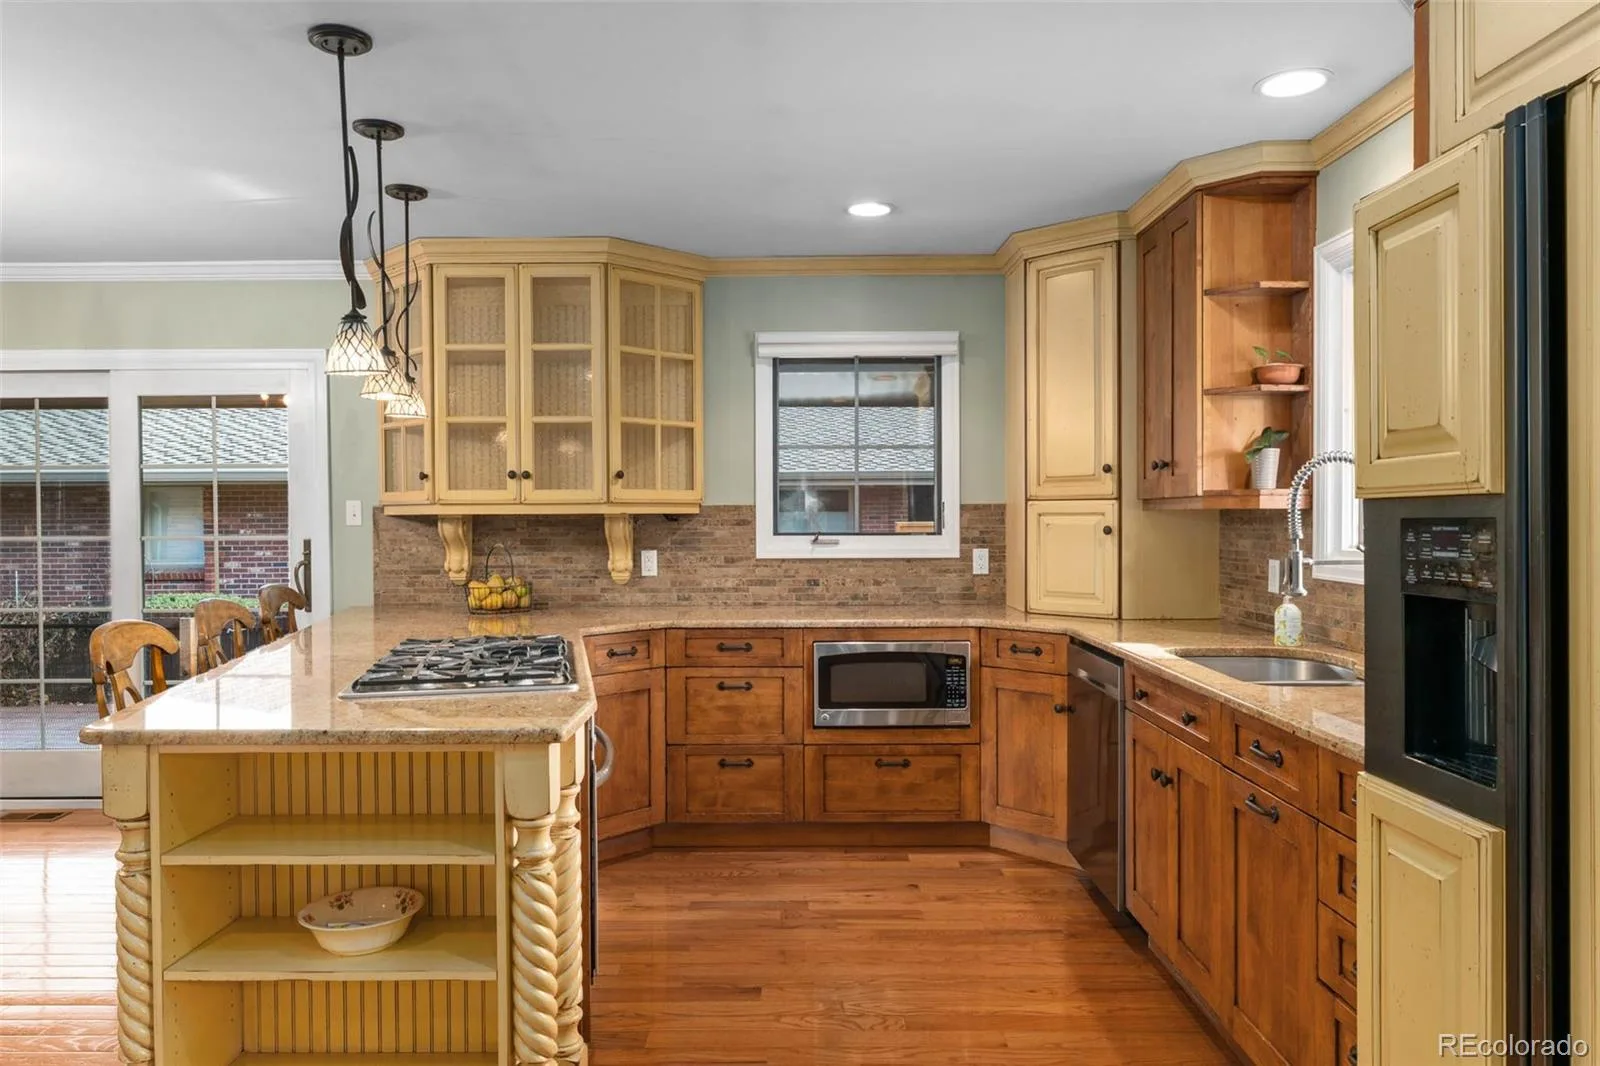
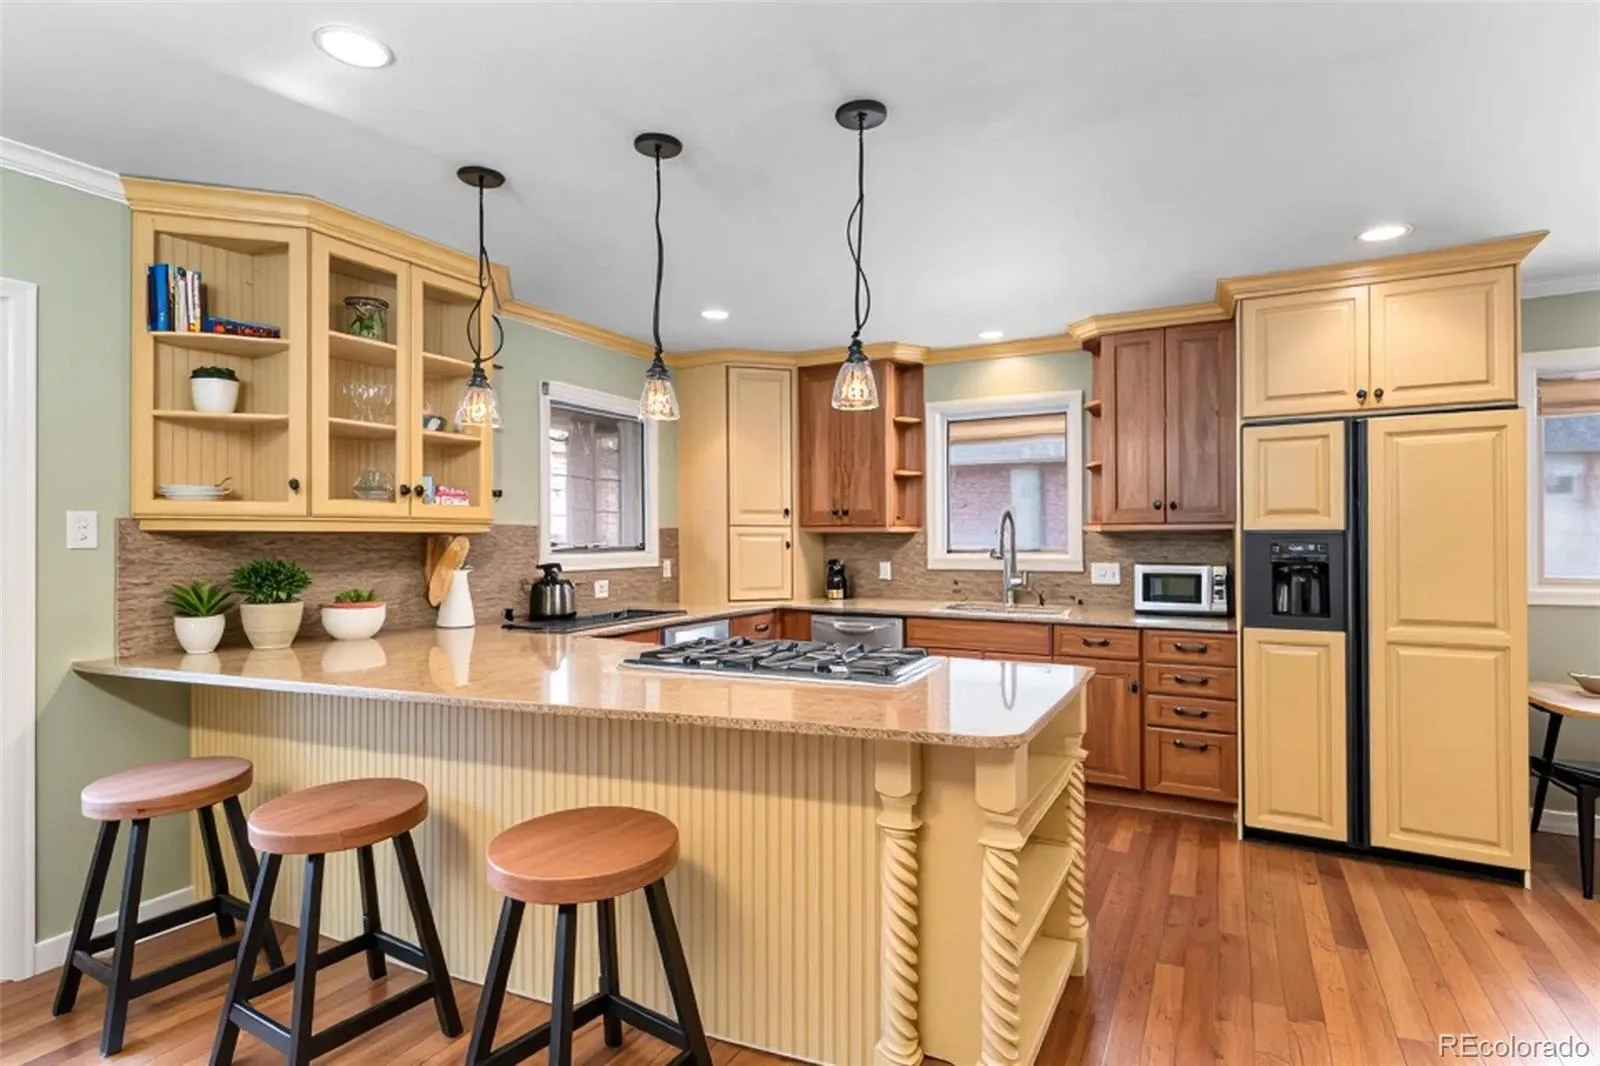
The updated kitchen includes slab granite countertops, decorative tile backsplash, two-tone RWH custom cabinetry, walk-in pantry, eat-in bar with pendant lighting, and stainless-steel appliances, including a 5-burner gas cooktop and panel-front refrigerator.

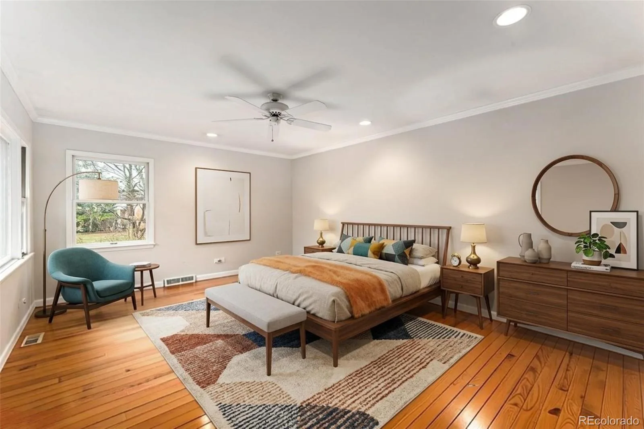
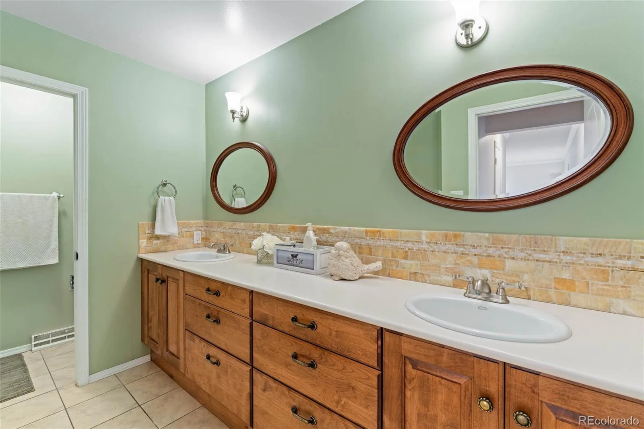
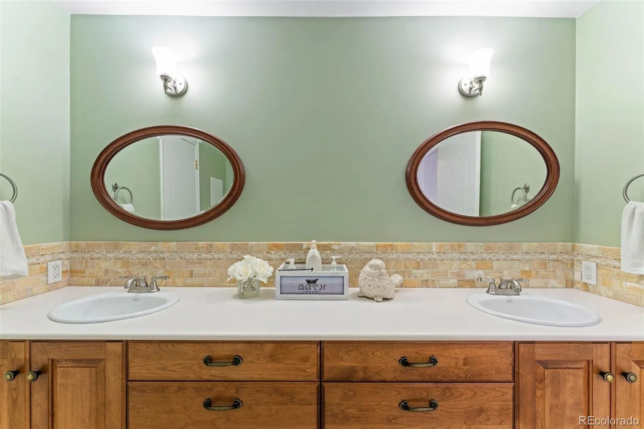
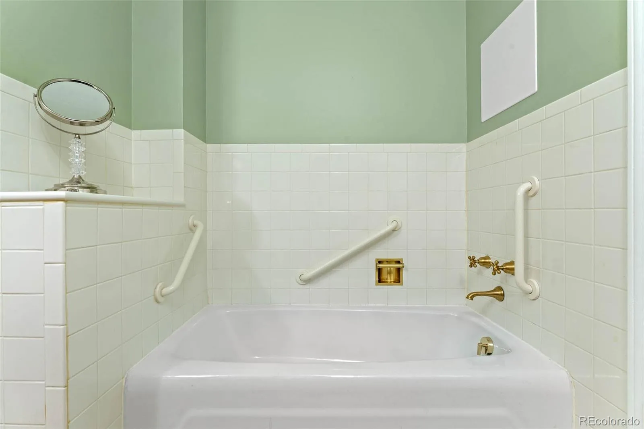
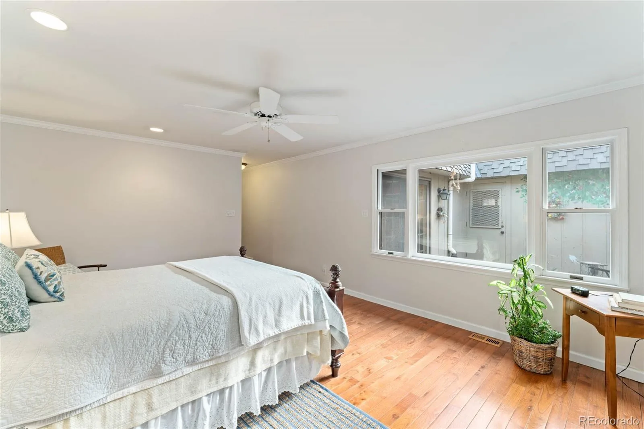
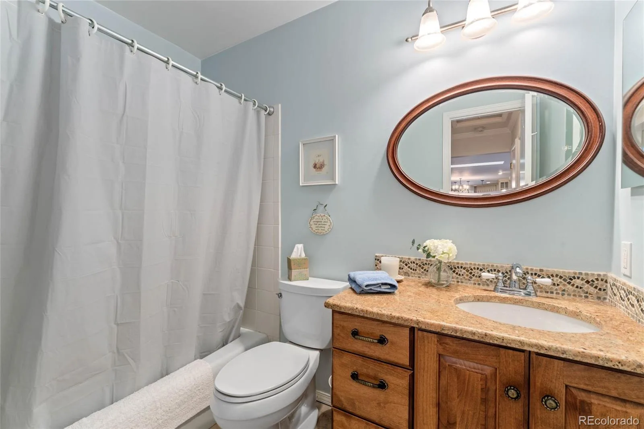
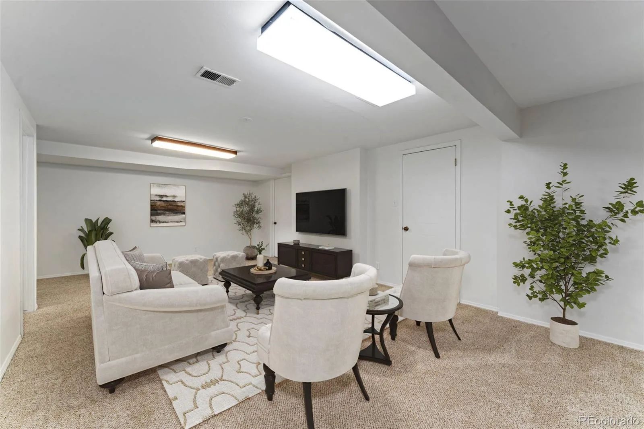
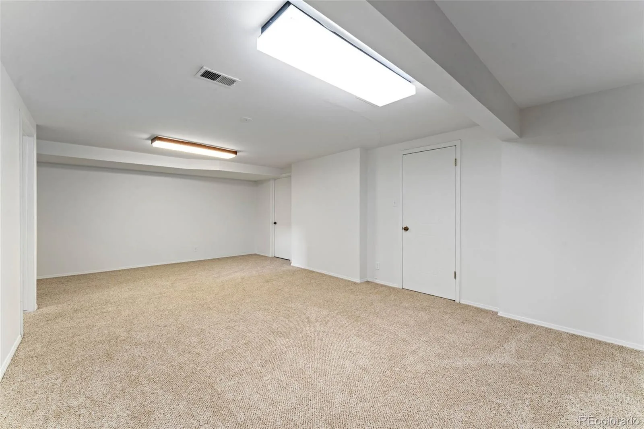
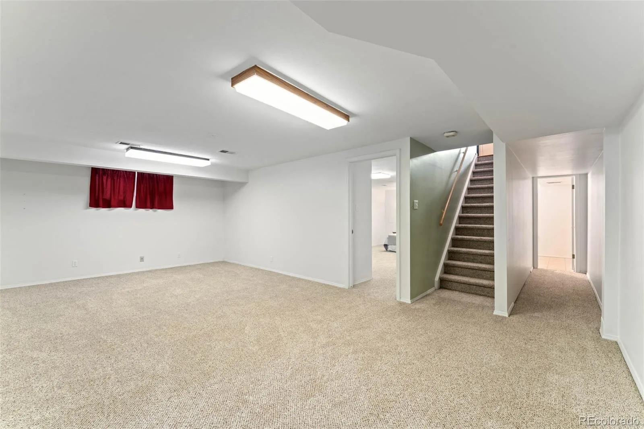
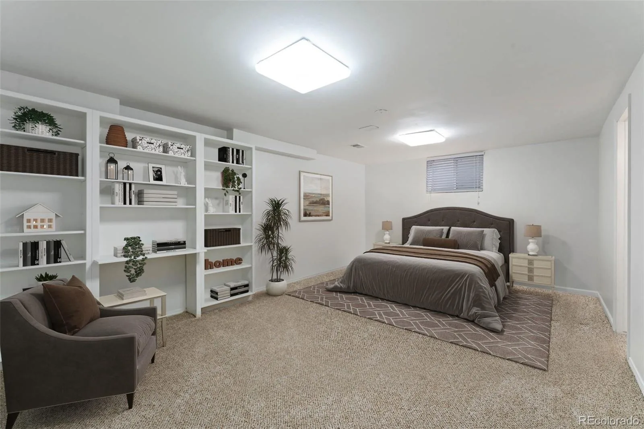
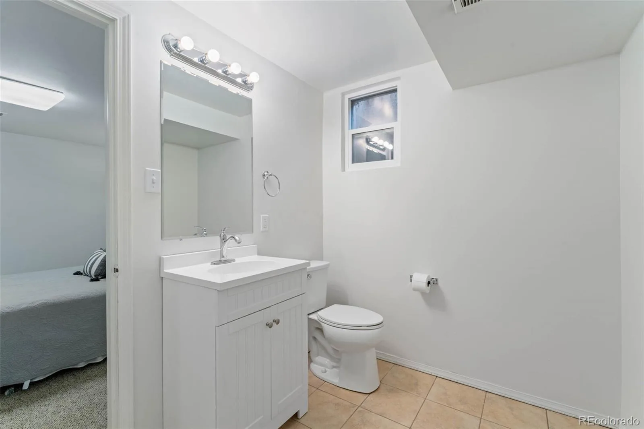
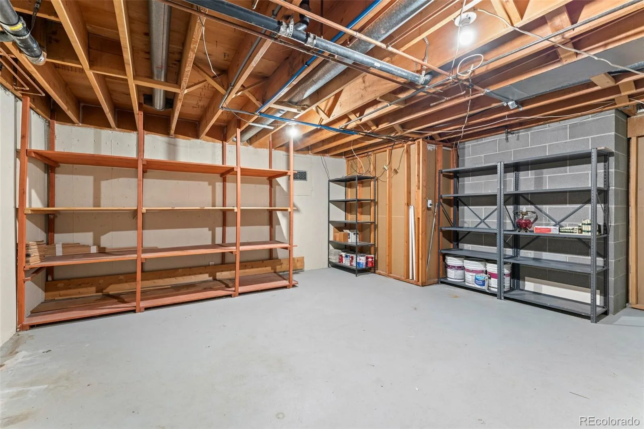
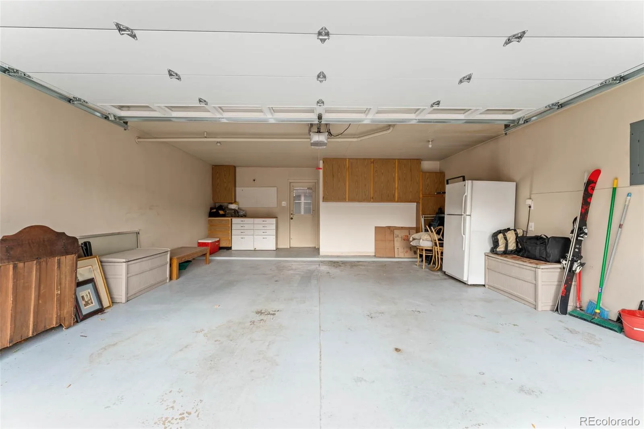
A spacious main floor primary suite includes wood floors, ceiling fan, and a luxurious five-piece bath. The laundry room, conveniently located on the main floor, includes a utility sink. The finished basement offers a large family room, nonconforming bedroom with built-ins, updated half bath, cedar closet, and generous storage. Oversized two-car garage and radon system already installed.

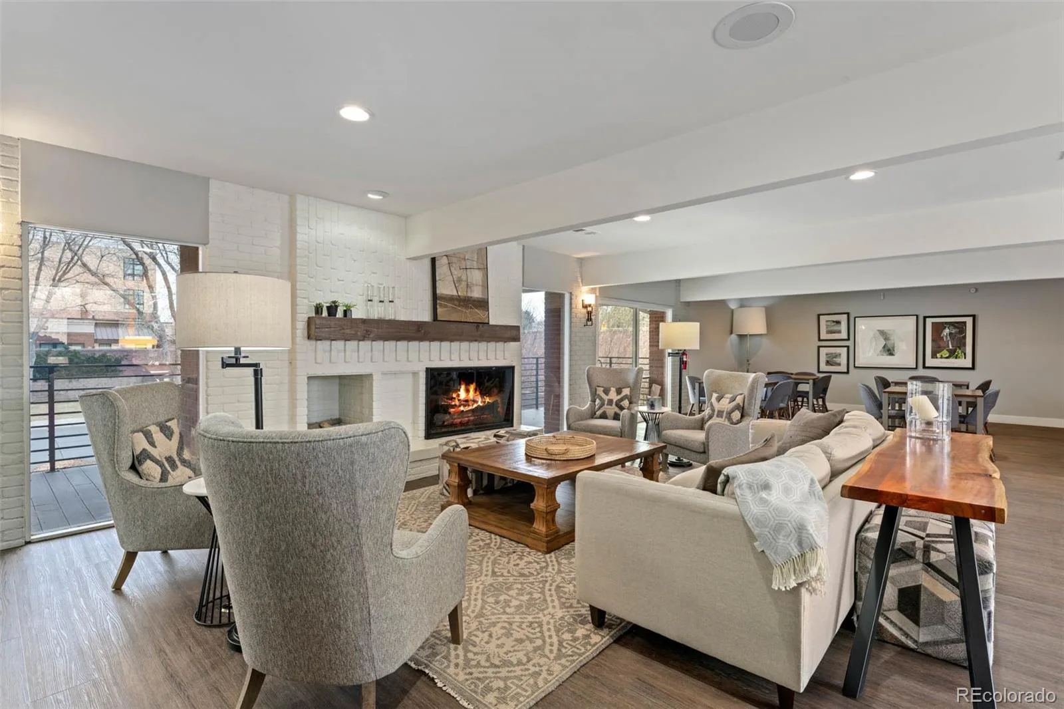
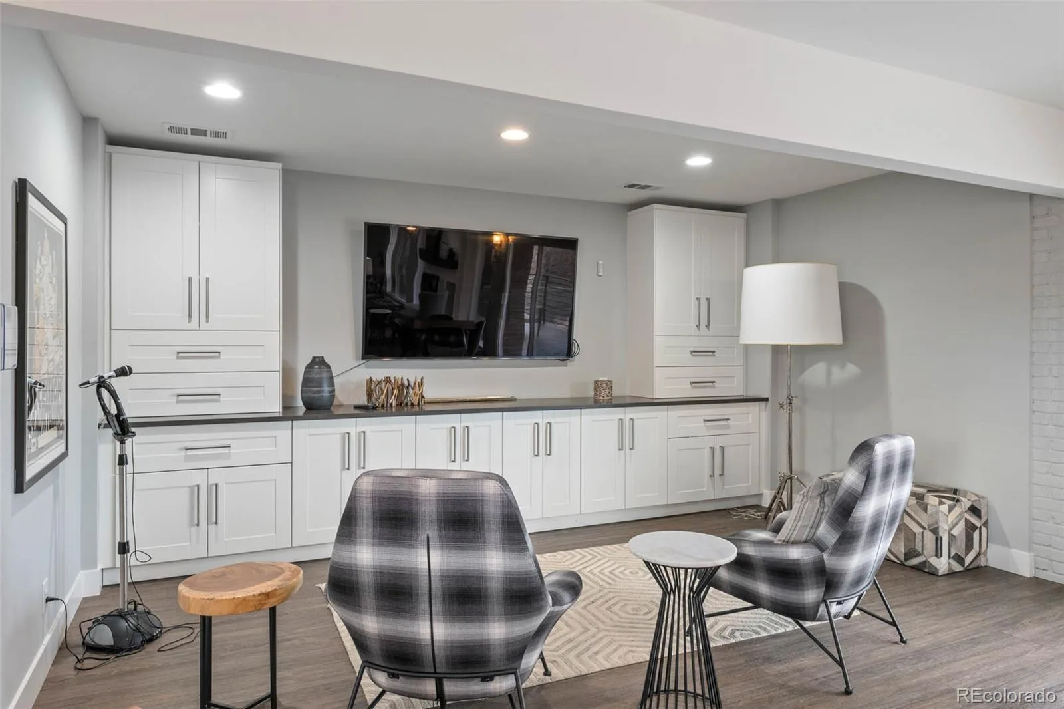
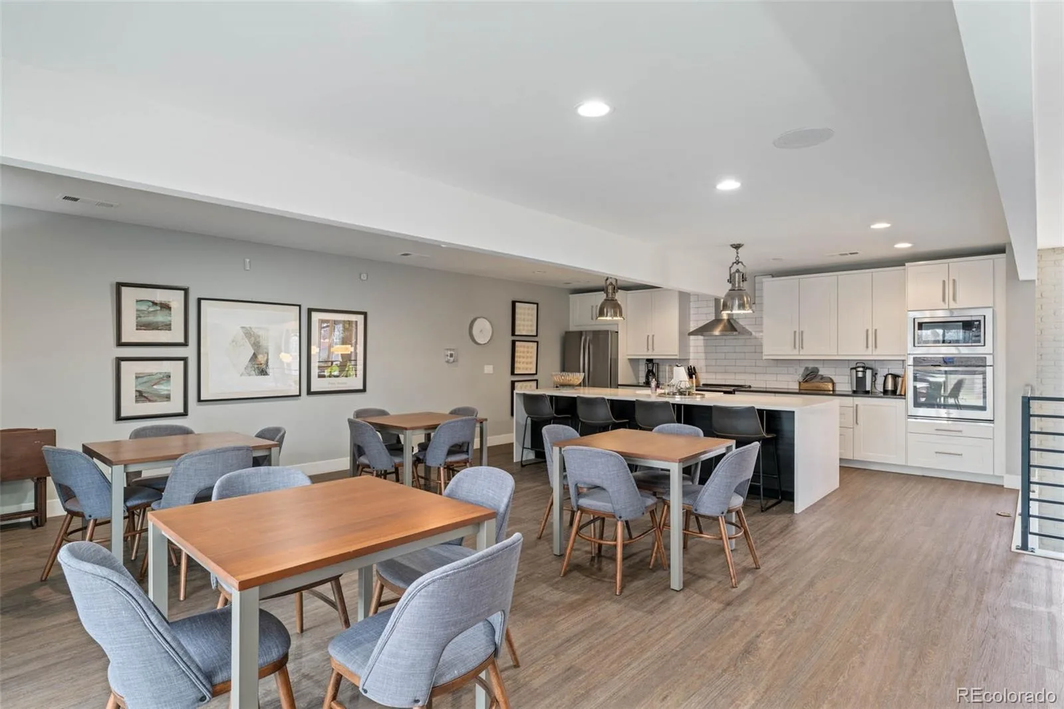
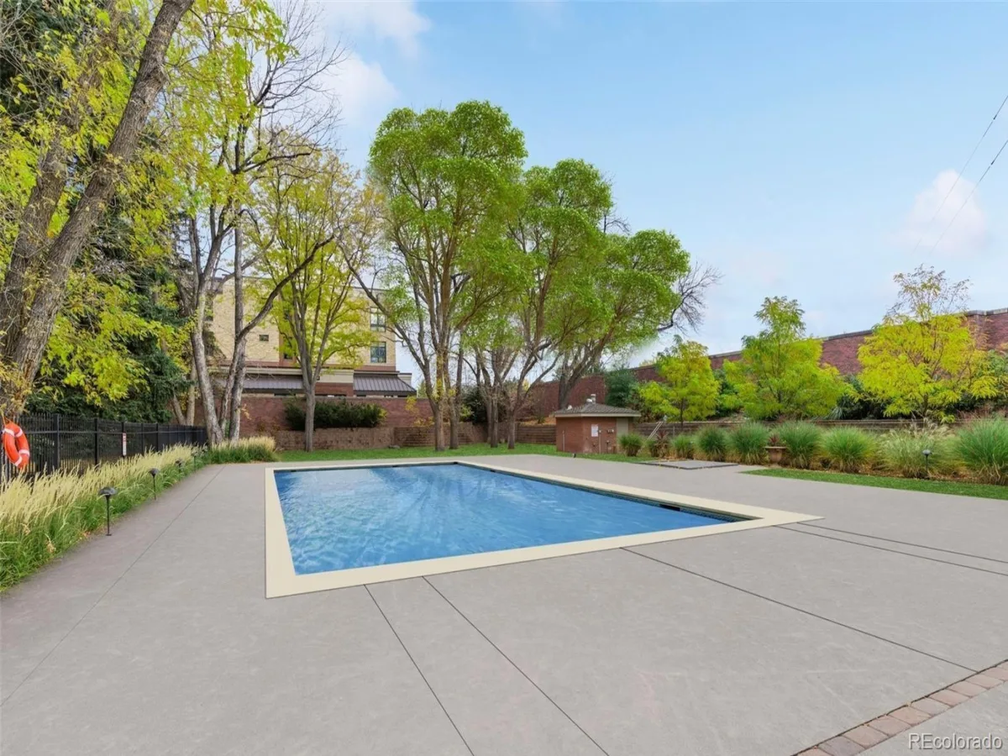
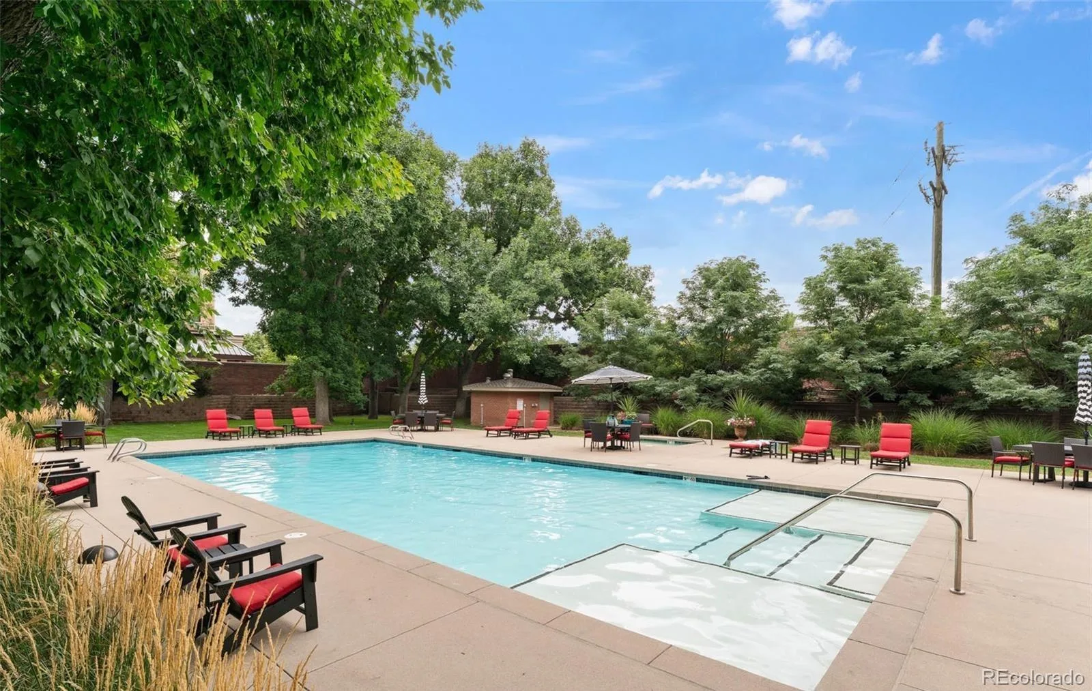
Located in the Cherry Creek School District with easy access to I-25, I-225, DTC, Cherry Creek, Park Meadows, and more. Community amenities include a pool, clubhouse, fitness center, spa/hot tub, and guest parking.

Property Details
Price:
$3,500
MLS #:
4058476
Status:
Active
Beds:
3
Baths:
3
Type:
Rental
Subtype:
Condominium
Subdivision:
Kent Village
Finished Sq Ft:
2,882
Lot Size:
2,614 sqft / 0.06 acres (approx)
Year Built:
1971
Kent VillageCherry Creek 5Cherry Hills VillageWestCherry Creek
Interior
Appliances
Cooktop, Dishwasher, Disposal, Dryer, Microwave, Oven, Refrigerator, Self Cleaning Oven, Washer
Bathrooms
2 Full Bathrooms, 1 Half Bathroom
Cooling
Central Air
Fireplaces Total
1
Flooring
Carpet, Tile, Wood
Heating
Forced Air, Natural Gas
Interior Features
Built-in Features, Ceiling Fan(s), Eat-in Kitchen, Entrance Foyer, Five Piece Bath, Granite Counters, Kitchen Island, Open Floorplan, Pantry, Primary Suite, Radon Mitigation System, Smoke Free, Solid Surface Counters, Utility Sink, Walk-In Closet(s)
Laundry Features
In Unit
Levels
One
Exterior
Association Amenities
Clubhouse, Fitness Center, Parking, Pool, Spa/Hot Tub
Attached Garage YN
1
Direction Faces
Southeast
Garage Spaces
2
Lot Features
Near Public Transit
Patio And Porch Features
Covered, Front Porch, Patio
Schools
School District:
Cherry Creek 5
Elementary School:
Cherry Hills Village
Middle School:
West
High School:
Cherry Creek
Financial

Need more info?

Ask a Question

Ready to go see it?

Schedule a Showing

Similar Listings

broker reciprocity
MLS# 5758941broker reciprocity
7600 Landmark Way #604-2
Englewood, CO

$4,495

1.8 miles away

broker reciprocity
MLS# 6107775broker reciprocity
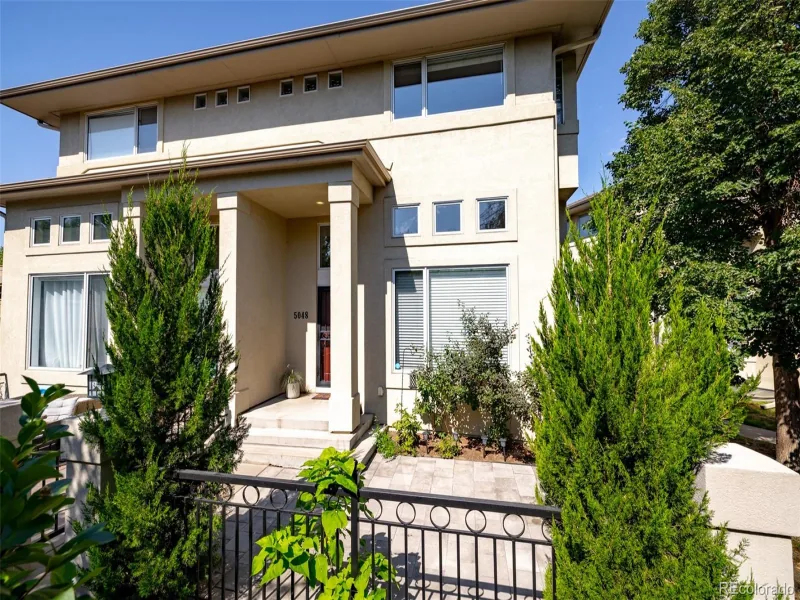
5048 E Cherry Creek South Drive
Denver, CO

$4,300

3.7 miles away

broker reciprocity
MLS# 8820092broker reciprocity
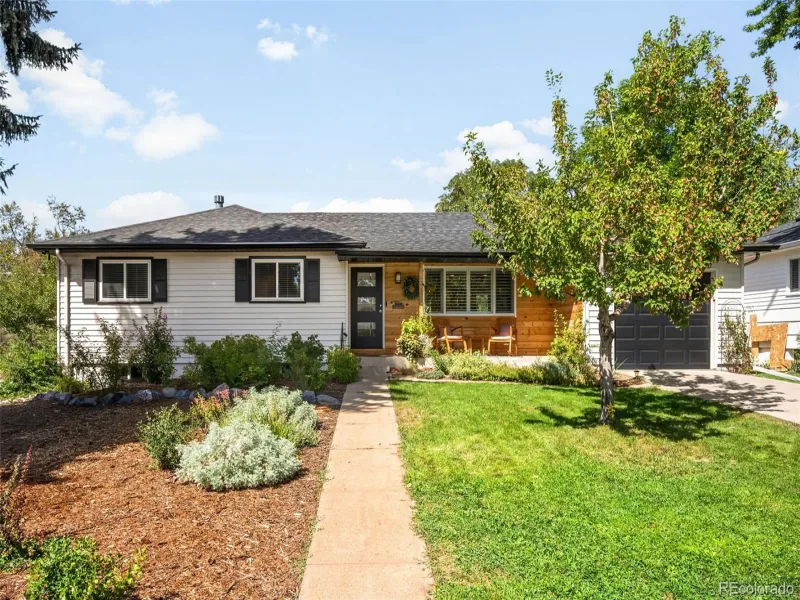
5105 E Atlantic Place
Denver, CO

$4,250

2.6 miles away

Share this Property

3423 S Race Street
Englewood, CO
Active

3423 S Race Street, Englewood, CO, 80113
Add
MLS #6908042 image #0MLS #6908042 image #1MLS #6908042 image #2MLS #6908042 image #3MLS #6908042 image #4MLS #6908042 image #5MLS #6908042 image #6MLS #6908042 image #7MLS #6908042 image #8MLS #6908042 image #9MLS #6908042 image #10MLS #6908042 image #11MLS #6908042 image #12MLS #6908042 image #13MLS #6908042 image #14MLS #6908042 image #15MLS #6908042 image #16MLS #6908042 image #17MLS #6908042 image #18MLS #6908042 image #19MLS #6908042 image #20MLS #6908042 image #21MLS #6908042 image #22MLS #6908042 image #23MLS #6908042 image #24MLS #6908042 image #25MLS #6908042 image #26MLS #6908042 image #27MLS #6908042 image #28MLS #6908042 image #29

3423 S Race Street, Englewood, CO, 80113
3 Beds
3 Baths
2,882 SqFt
0.06 Acres

Listing Id

6908042
$750,000

Southeast-facing patio home in Kent Village, thoughtfully maintained and updated. Light-filled interior with skylights, wood floors, crown molding, and a finished basement. Great room floorplan with an open living, dining, and kitchen layout. The living room features a gas fireplace, skylights, and built-in hutch and the dining area offers sliding door access to a brick-paved patio. French doors open to a main floor den/office with access to the private interior courtyard.

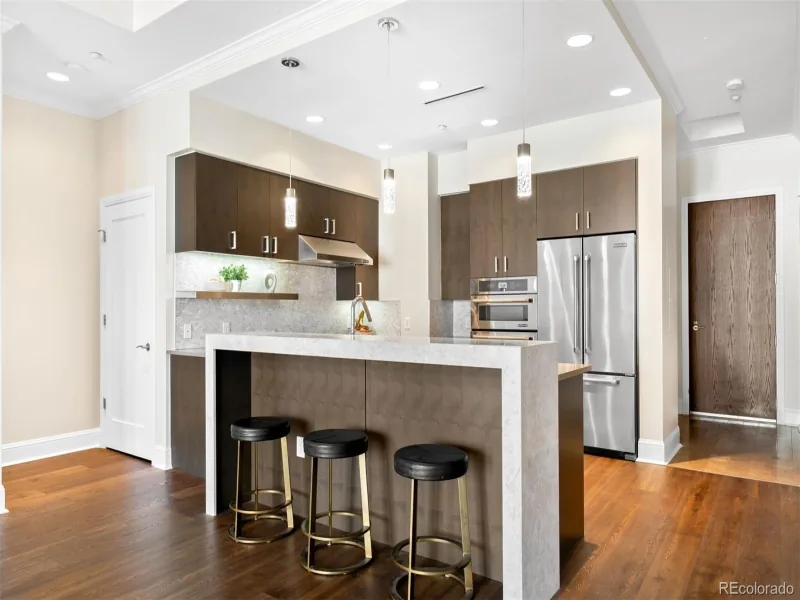
The updated kitchen includes slab granite countertops, decorative tile backsplash, two-tone RWH custom cabinetry, walk-in pantry, eat-in bar with pendant lighting, and stainless-steel appliances, including a 5-burner gas cooktop and panel-front refrigerator.

A spacious main floor primary suite includes wood floors, ceiling fan, and a luxurious five-piece bath. The laundry room, conveniently located on the main floor, includes a utility sink. The finished basement offers a large family room, nonconforming bedroom with built-ins, updated half bath, cedar closet, and generous storage. Oversized two-car garage and radon system already installed.

Located in the Cherry Creek School District with easy access to I-25, I-225, DTC, Cherry Creek, Park Meadows, and more. Community amenities include a pool, clubhouse, fitness center, spa/hot tub, and guest parking.
Property Details
Price:
$750,000
MLS #:
6908042
Status:
Active
Beds:
3
Baths:
3
Type:
Condo
Subtype:
Condominium
Subdivision:
Kent Village
Finished Sq Ft:
2,882
Lot Size:
2,614 sqft / 0.06 acres (approx)
Year Built:
1971
Kent VillageCherry Creek 5Cherry Hills VillageWestCherry Creek
Interior
Appliances
Cooktop, Dishwasher, Disposal, Dryer, Microwave, Oven, Refrigerator, Self Cleaning Oven, Washer
Bathrooms
2 Full Bathrooms, 1 Half Bathroom
Cooling
Central Air
Fireplaces Total
1
Flooring
Carpet, Tile, Wood
Heating
Forced Air, Natural Gas
Interior Features
Built-in Features, Ceiling Fan(s), Eat-in Kitchen, Entrance Foyer, Five Piece Bath, Granite Counters, Kitchen Island, Open Floorplan, Pantry, Primary Suite, Radon Mitigation System, Smoke Free, Solid Surface Counters, Utility Sink, Walk-In Closet(s)
Laundry Features
In Unit
Levels
One
Exterior
Association Amenities
Clubhouse, Fitness Center, Parking, Pool, Spa/Hot Tub
Attached Garage YN
1
Direction Faces
Southeast
Garage Spaces
2
Lot Features
Near Public Transit
Patio And Porch Features
Covered, Front Porch, Patio
Schools
School District:
Cherry Creek 5
Elementary School:
Cherry Hills Village
Middle School:
West
High School:
Cherry Creek
Financial

Need more info?

Ask a Question

Ready to go see it?

Schedule a Showing

Similar Listings

broker reciprocity
MLS# 4729904broker reciprocity
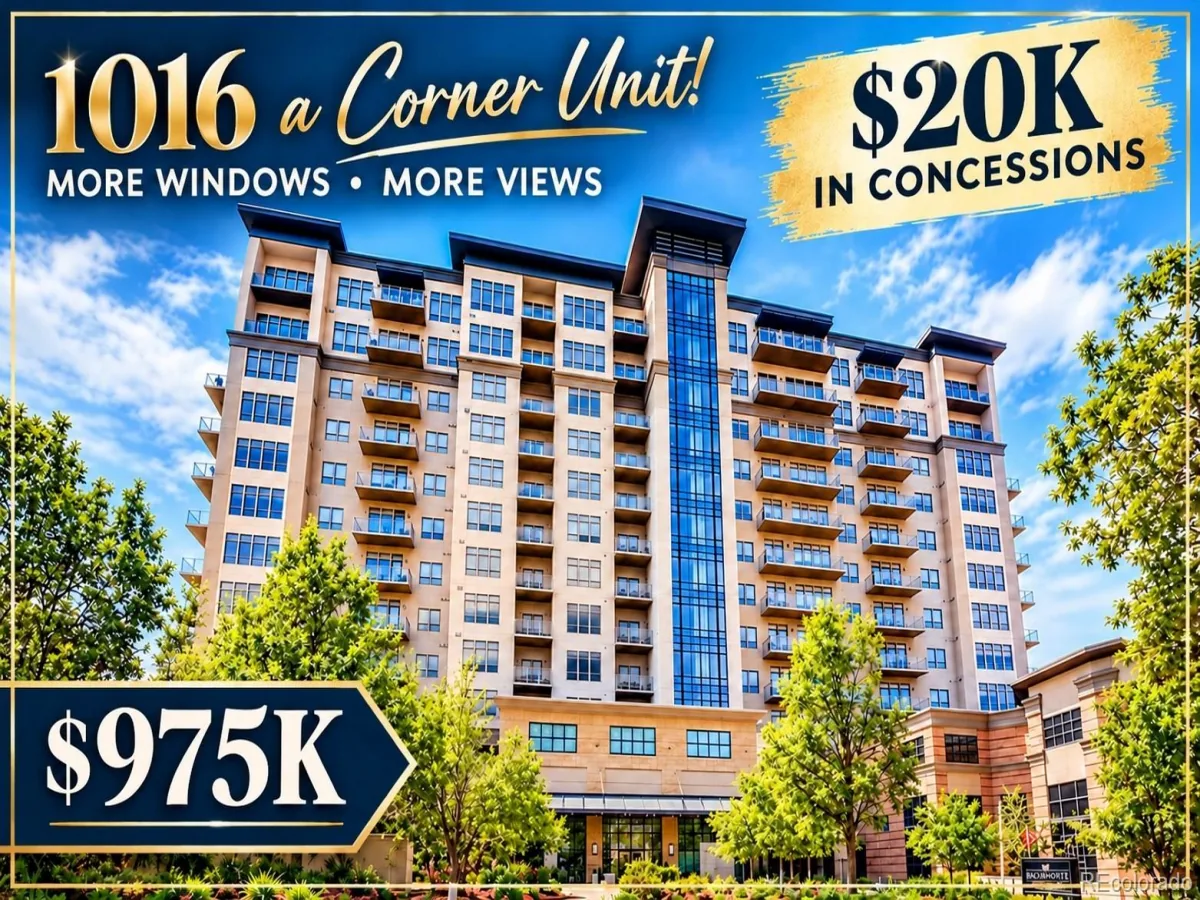
5455 Landmark Place #1016
Englewood, CO

$975,000

4.2 miles away

broker reciprocity
MLS# 6192314broker reciprocity
7600 Landmark Way #814
Greenwood Village, CO

$975,000

4.2 miles away

broker reciprocity
MLS# 8378147broker reciprocity
5455 Landmark Place #801
Greenwood Village, CO

$925,000

4.2 miles away

Share this Property