Active

3271 S Sherman Street, Englewood, CO, 80113
Add
MLS #REC2971978 image #0MLS #REC2971978 image #1MLS #REC2971978 image #2MLS #REC2971978 image #3MLS #REC2971978 image #4MLS #REC2971978 image #5MLS #REC2971978 image #6MLS #REC2971978 image #7MLS #REC2971978 image #8MLS #REC2971978 image #9MLS #REC2971978 image #10MLS #REC2971978 image #11MLS #REC2971978 image #12MLS #REC2971978 image #13MLS #REC2971978 image #14MLS #REC2971978 image #15MLS #REC2971978 image #16MLS #REC2971978 image #17MLS #REC2971978 image #18MLS #REC2971978 image #19MLS #REC2971978 image #20MLS #REC2971978 image #21MLS #REC2971978 image #22MLS #REC2971978 image #23MLS #REC2971978 image #24MLS #REC2971978 image #25MLS #REC2971978 image #26MLS #REC2971978 image #27MLS #REC2971978 image #28MLS #REC2971978 image #29MLS #REC2971978 image #30MLS #REC2971978 image #31MLS #REC2971978 image #32MLS #REC2971978 image #33MLS #REC2971978 image #34MLS #REC2971978 image #35MLS #REC2971978 image #36MLS #REC2971978 image #37MLS #REC2971978 image #38MLS #REC2971978 image #39MLS #REC2971978 image #40MLS #REC2971978 image #41MLS #REC2971978 image #42

3271 S Sherman Street, Englewood, CO, 80113
4 Beds
4 Baths
3,537 SqFt
0.09 Acres

Listing Id

REC2971978
$1,089,000

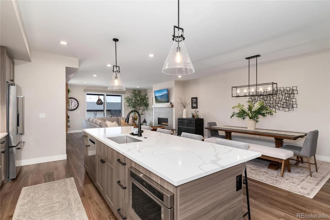
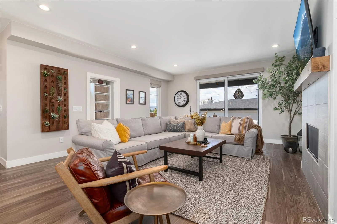
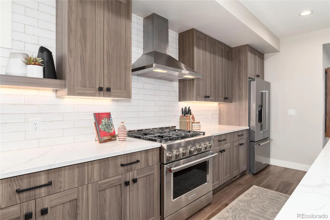
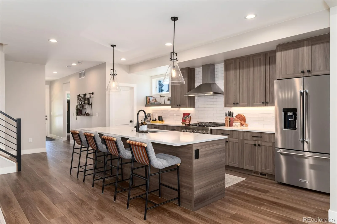
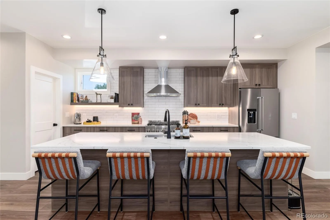
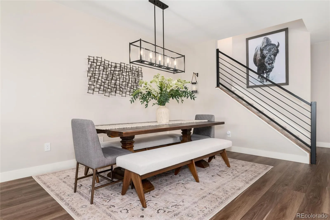
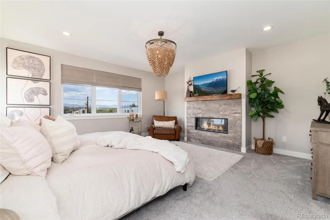
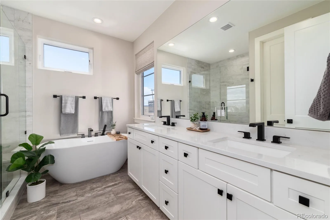
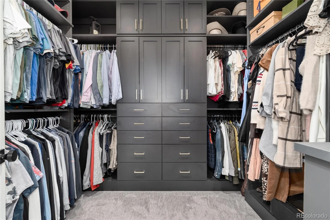
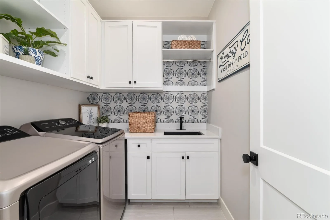
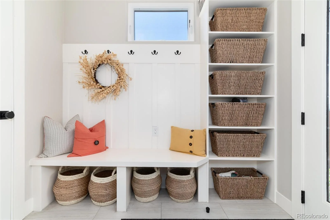
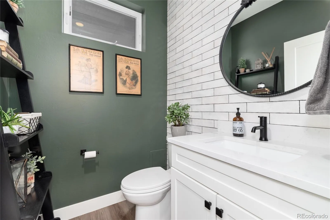
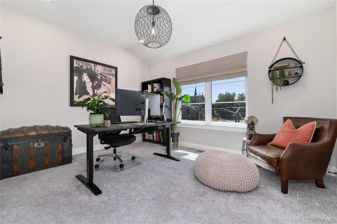
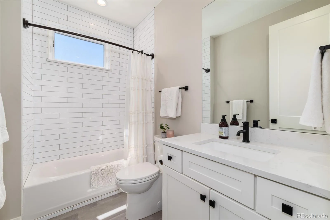
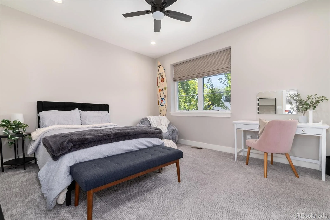
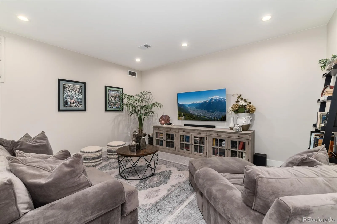
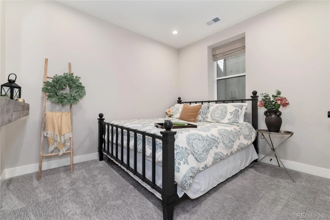
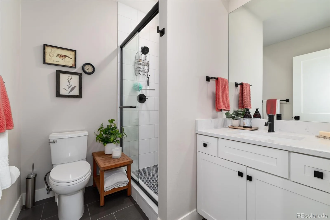
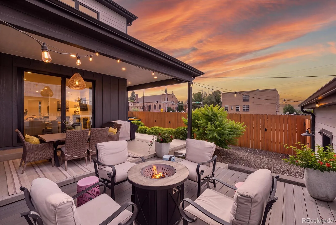
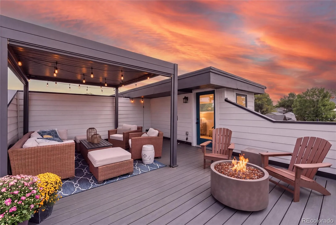
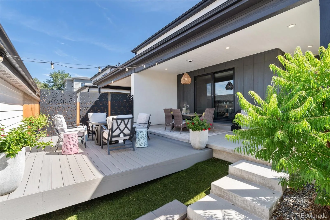
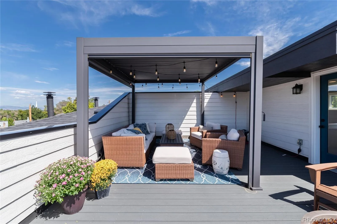
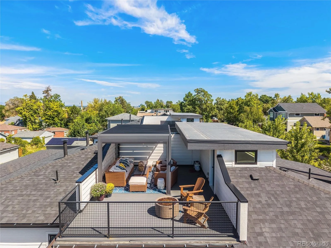
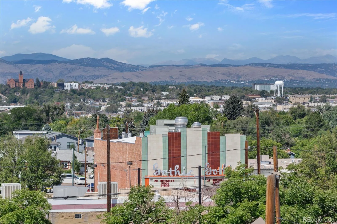
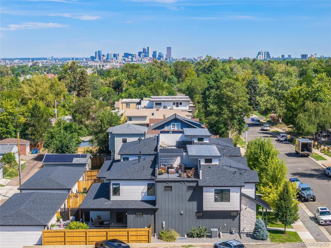
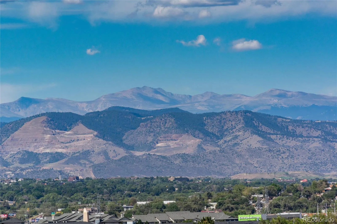
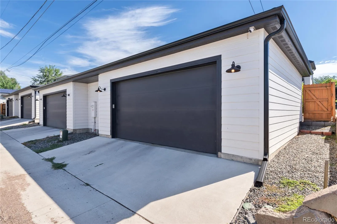
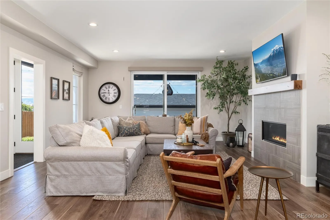
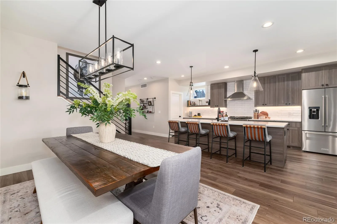
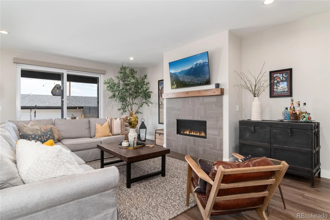
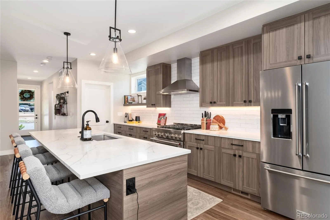
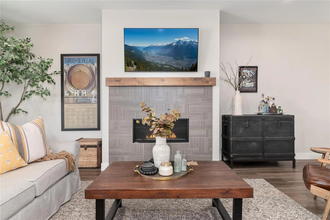
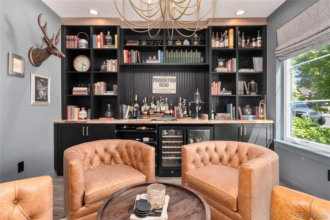
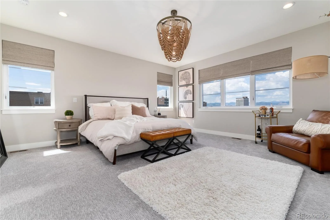
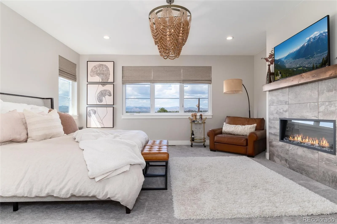
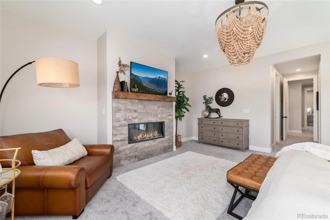
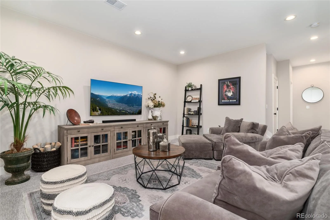
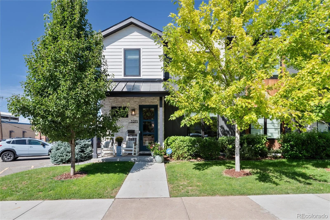
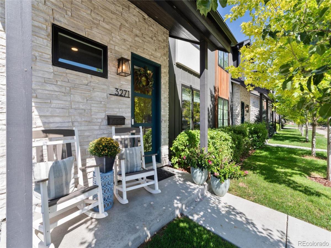
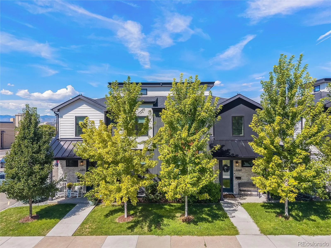
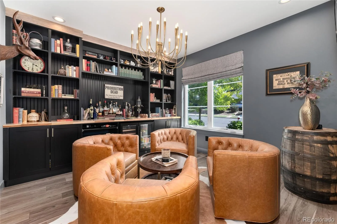
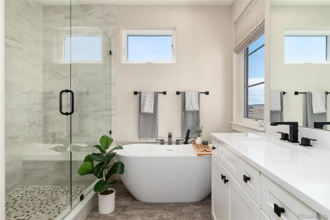
Experience elevated Colorado living in this exceptional custom paired home thoughtfully designed with luxurious finishes and sweeping Front Range views. From relaxed mornings to lively evenings with friends, the home is designed to make everyday living feel effortless. At the heart of the main level, the open-concept great room, kitchen, and dining area create a natural gathering place. A sleek gas fireplace adds warmth and ambiance, while expansive glass sliding doors open to the backyard patio, making it easy to move from indoor entertaining to outdoor dining and relaxation. The beautifully appointed kitchen features a large quartz island, custom cabinetry, premium appliances, and a walk-in pantry, offering both style and functionality. Just off the main living area, the private office has been upgraded with custom built-in cabinetry, a bar, and beverage/wine refrigerator, creating a sophisticated space for working from home or unwinding at the end of the day. Upstairs, the spacious primary suite feels like a private retreat with its own electric fireplace, walk-in closet, and luxurious five-piece bath with soaking tub. Two additional bedrooms, a full bath, and full-size laundry room complete the upper level. The finished basement adds even more room to spread out, with 9-foot ceilings, a comfortable family room, an additional bedroom, and 3/4 bath. Perhaps the best place to end the day is the rooftop deck, where a louvered pergola creates an inviting outdoor living space and panoramic mountain views stretch across the Front Range. Whether enjoying morning coffee, dinner at sunset, or an evening under the stars, this is a space you’ll want to use year-round. An oversized 2-car garage, mudroom, solid wood doors, and designer lighting add to the home’s thoughtful details. Located near the heart of Downtown Englewood, you’ll enjoy easy access to local restaurants, shops, entertainment, light rail, Swedish Medical Center, and major commuter routes.

Property Details
Price:
$1,089,000
MLS #:
REC2971978
Status:
Active
Beds:
4
Baths:
4
Type:
Single Family
Structure:
Duplex
Subdivision:
Rose Addition
Finished Sq Ft:
3,371
Total Sq Ft:
3,537
Lot Size:
3,906 sqft / 0.09 acres (approx)
Year Built:
2022
Urban ContemporaryRose AdditionEnglewood 1Charles HayEnglewoodEnglewoodMountain(s)
Interior
Above Grade Finished Area
2627
Appliances
Bar Fridge, Dishwasher, Disposal, Microwave, Range, Range Hood, Refrigerator
Bathrooms
2 Full Bathrooms, 1 Three Quarter Bathroom, 1 One Quarter Bathroom
Below Grade Finished Area
744
Below Grade Unfinished Area
166
Cooling
Central Air
Fireplaces Total
2
Flooring
Carpet, Tile, Vinyl
Heating
Forced Air
Interior Features
Built-in Features, Eat-in Kitchen, Five Piece Bath, High Ceilings, Kitchen Island, Open Floorplan, Pantry, Primary Suite, Quartz Counters, Walk-In Closet(s)
Laundry Features
Sink, In Unit
Levels
Two
Main Level Bathrooms
1
Exterior
Architectural Style
Urban Contemporary
Common Walls
1 Common Wall
Construction Materials
Frame
Direction Faces
East
Exterior Features
Lighting, Private Yard
Fencing
Full
Garage Spaces
2
Lot Features
Landscaped, Near Public Transit, Sprinklers In Front, Sprinklers In Rear
Parking Features
Concrete, Oversized
Parking Spots
2
Parking Total
2
Patio And Porch Features
Covered, Deck, Front Porch, Patio, Rooftop
Roof
Composition
Security Features
Carbon Monoxide Detector(s), Smoke Detector(s), Video Doorbell
View
Mountain(s)
Window Features
Double Pane Windows, Window Coverings
Schools
School District:
Englewood 1
Elementary School:
Charles Hay
Middle School:
Englewood
High School:
Englewood
Financial
Tax Year
2025
Taxes
$6,120

Need more info?

Ask a Question

Ready to go see it?

Schedule a Showing

Similar Listings

broker reciprocity
MLS# REC7571190broker reciprocity
6500 W Hampden Avenue
Lakewood, CO

$1,395,000

4.5 miles away

broker reciprocity
MLS# REC8385067broker reciprocity
5518 S Foresthill Street
Littleton, CO

$1,395,000

2.9 miles away

broker reciprocity
MLS# REC4798786broker reciprocity
3723 S Hudson Street
Denver, CO

$1,395,000

3.2 miles away

Share this Property

3271 S Sherman Street
Englewood, CO