Active

2837 S Sherman Street, Englewood, CO, 80113
Add
MLS #REC8660885 image #0MLS #REC8660885 image #1MLS #REC8660885 image #2MLS #REC8660885 image #3MLS #REC8660885 image #4MLS #REC8660885 image #5MLS #REC8660885 image #6MLS #REC8660885 image #7MLS #REC8660885 image #8MLS #REC8660885 image #9MLS #REC8660885 image #10MLS #REC8660885 image #11MLS #REC8660885 image #12MLS #REC8660885 image #13MLS #REC8660885 image #14MLS #REC8660885 image #15MLS #REC8660885 image #16MLS #REC8660885 image #17MLS #REC8660885 image #18MLS #REC8660885 image #19MLS #REC8660885 image #20MLS #REC8660885 image #21MLS #REC8660885 image #22MLS #REC8660885 image #23MLS #REC8660885 image #24MLS #REC8660885 image #25MLS #REC8660885 image #26MLS #REC8660885 image #27MLS #REC8660885 image #28MLS #REC8660885 image #29MLS #REC8660885 image #30MLS #REC8660885 image #31MLS #REC8660885 image #32MLS #REC8660885 image #33MLS #REC8660885 image #34MLS #REC8660885 image #35MLS #REC8660885 image #36MLS #REC8660885 image #37MLS #REC8660885 image #38MLS #REC8660885 image #39

2837 S Sherman Street, Englewood, CO, 80113
4 Beds
4 Baths
2,929 SqFt
0.07 Acres

Listing Id

REC8660885
$875,000

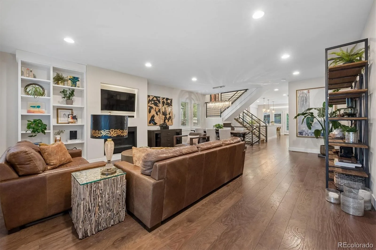
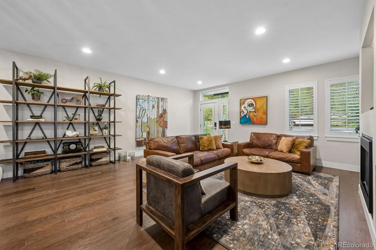
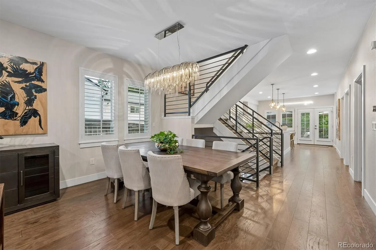
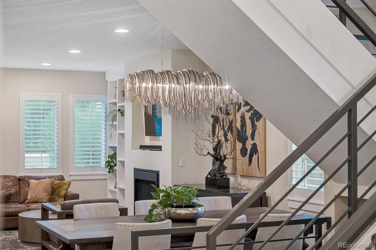
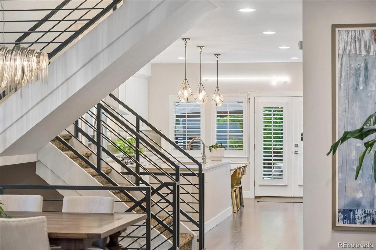
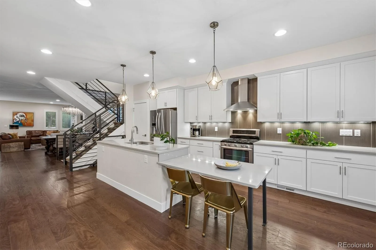
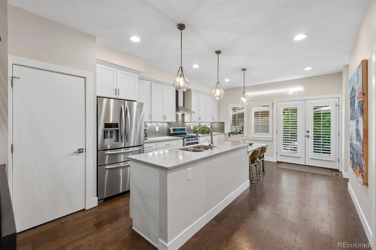
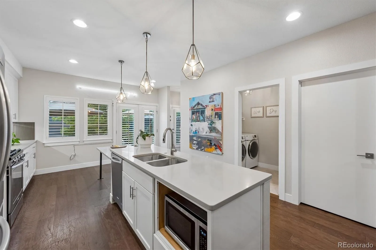
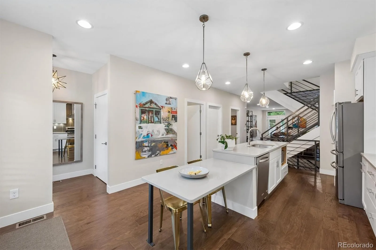
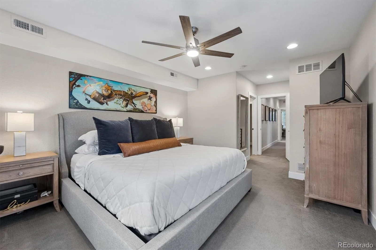
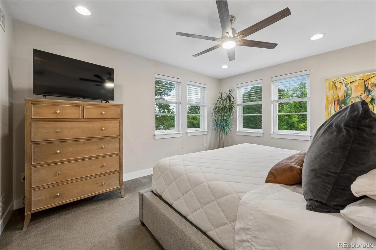
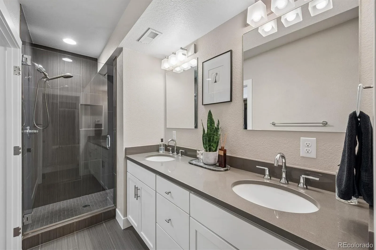
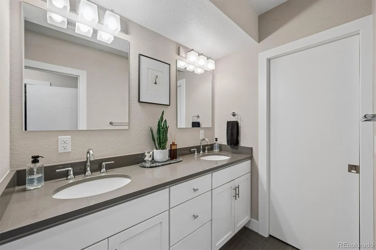
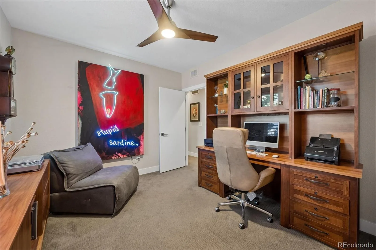
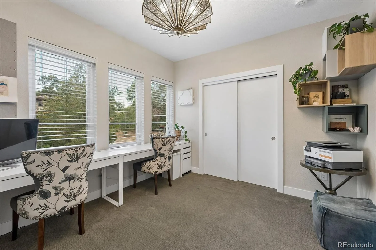
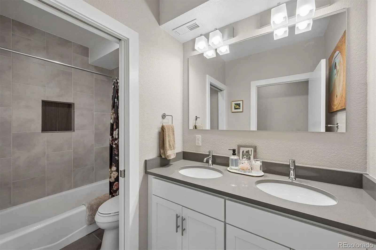
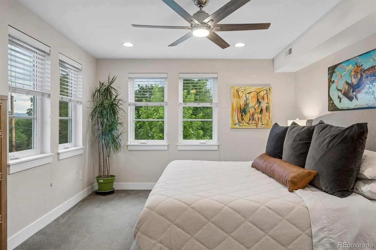
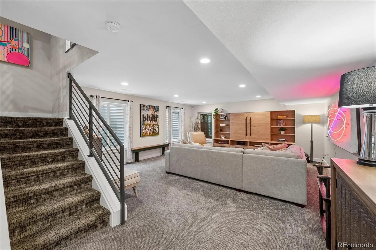
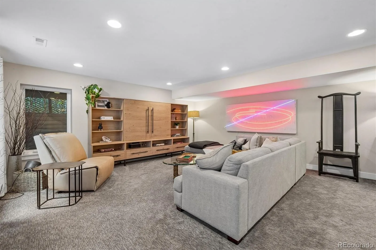
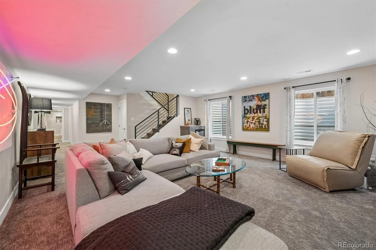
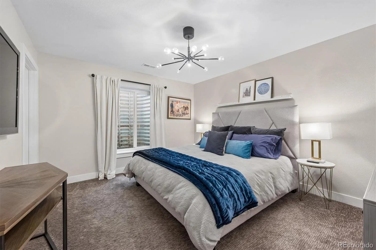
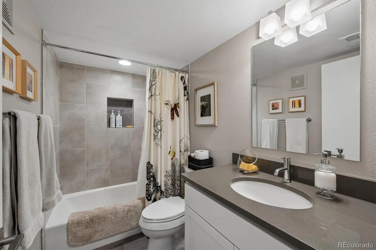
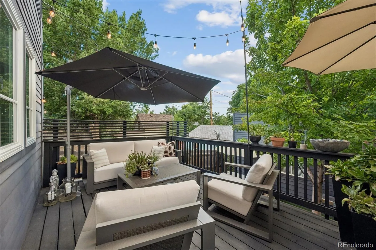
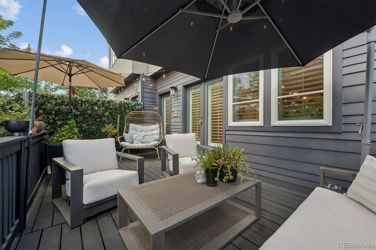
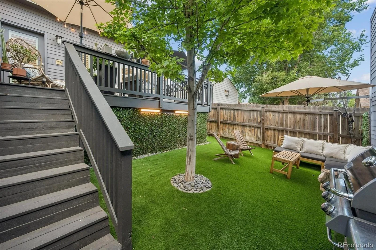
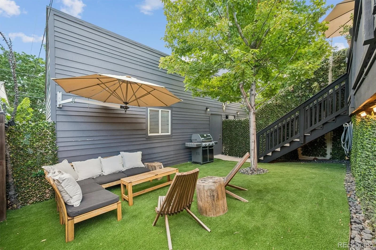
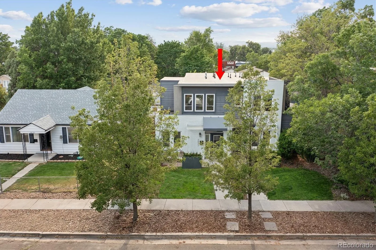
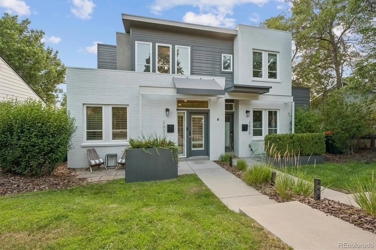
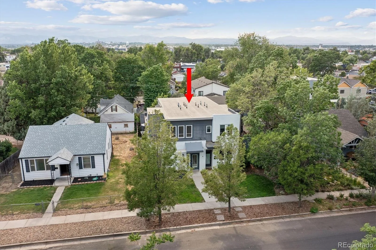
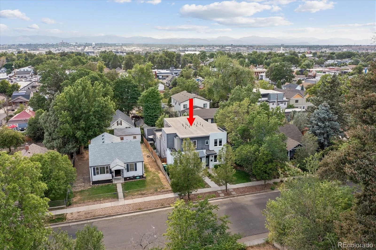
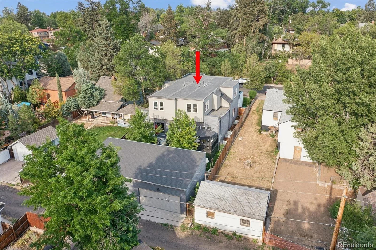
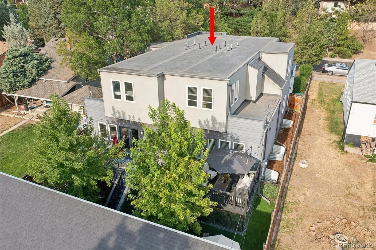
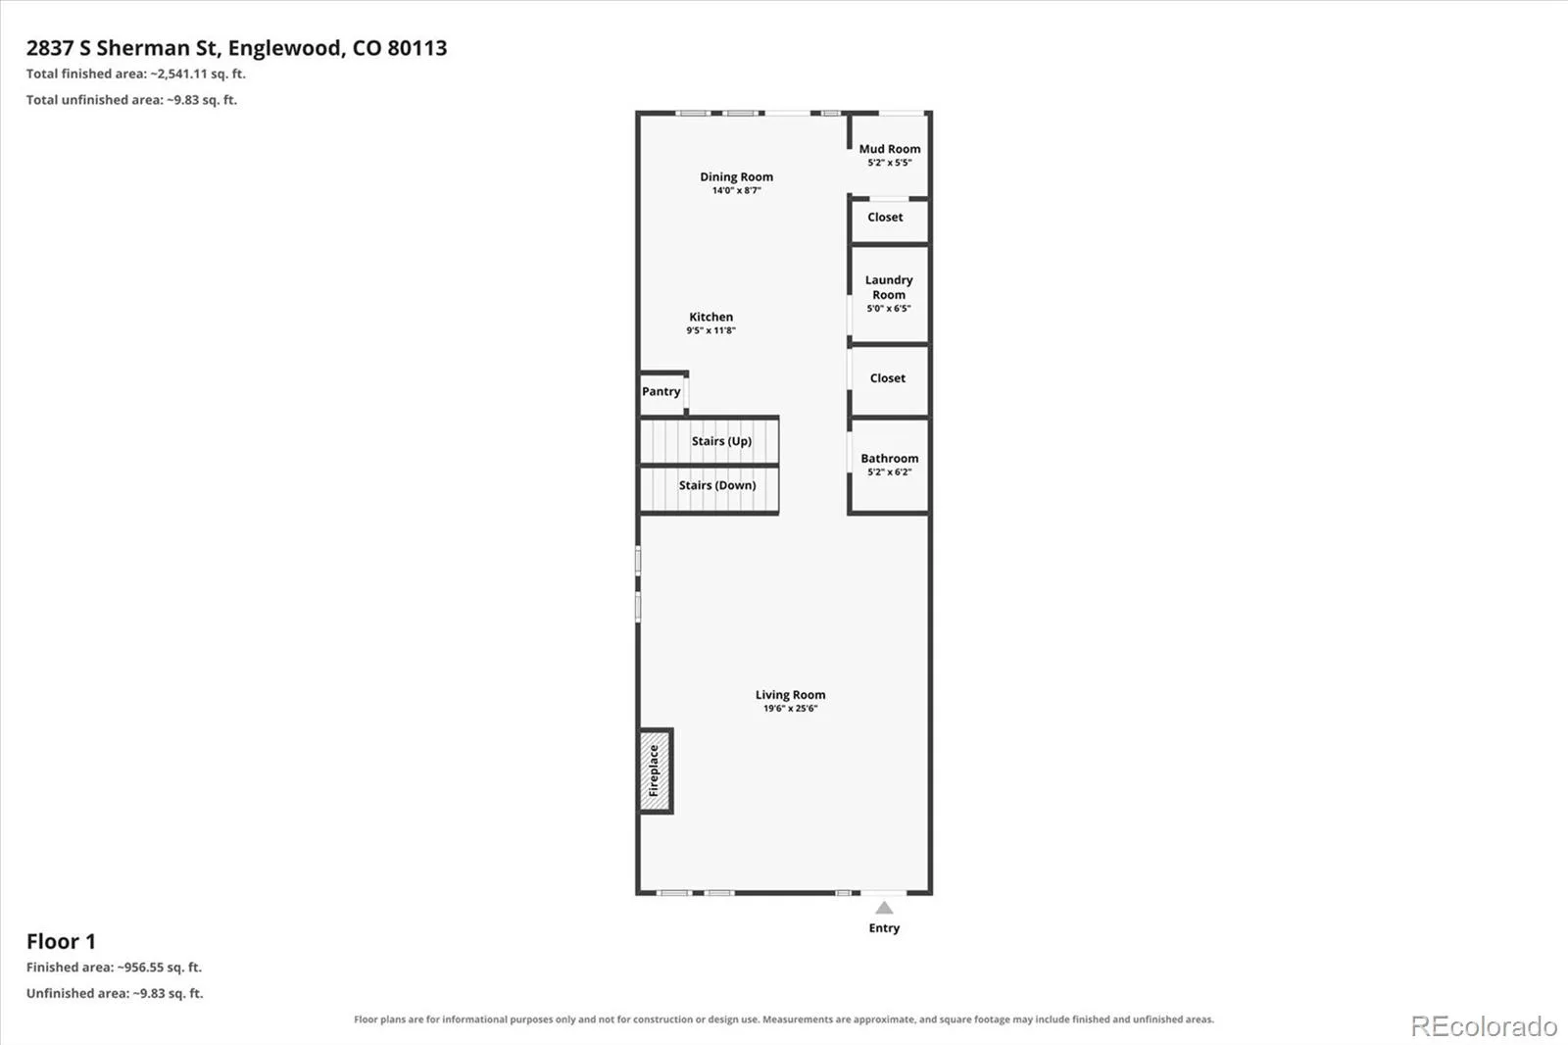
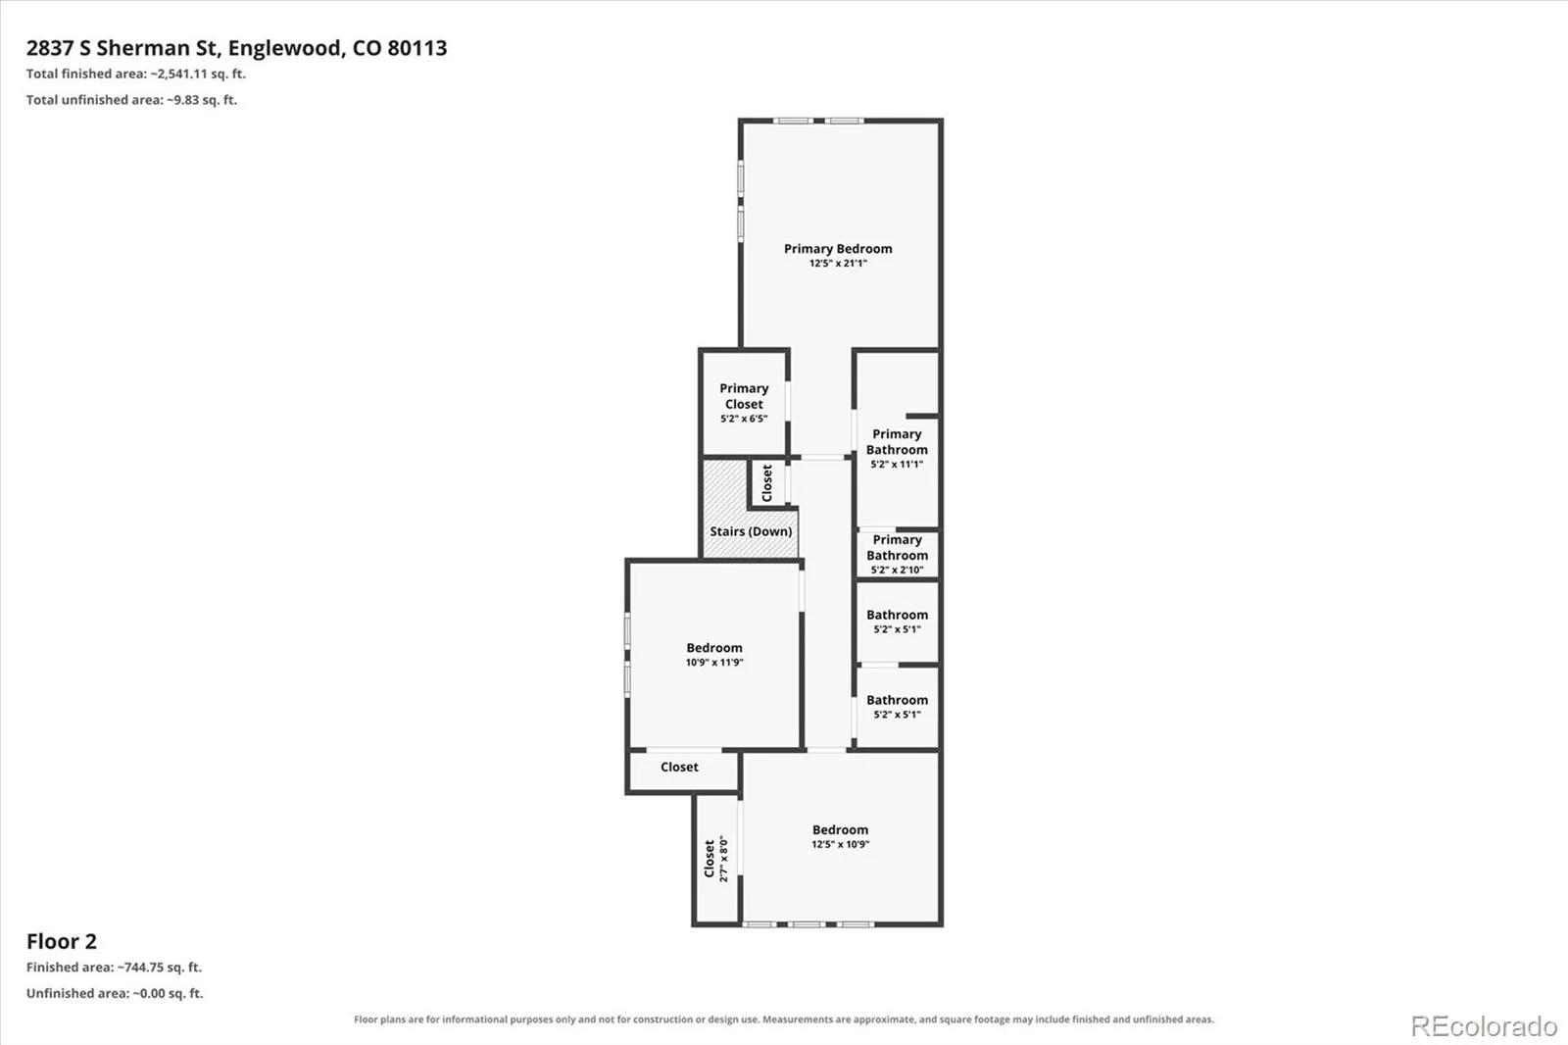
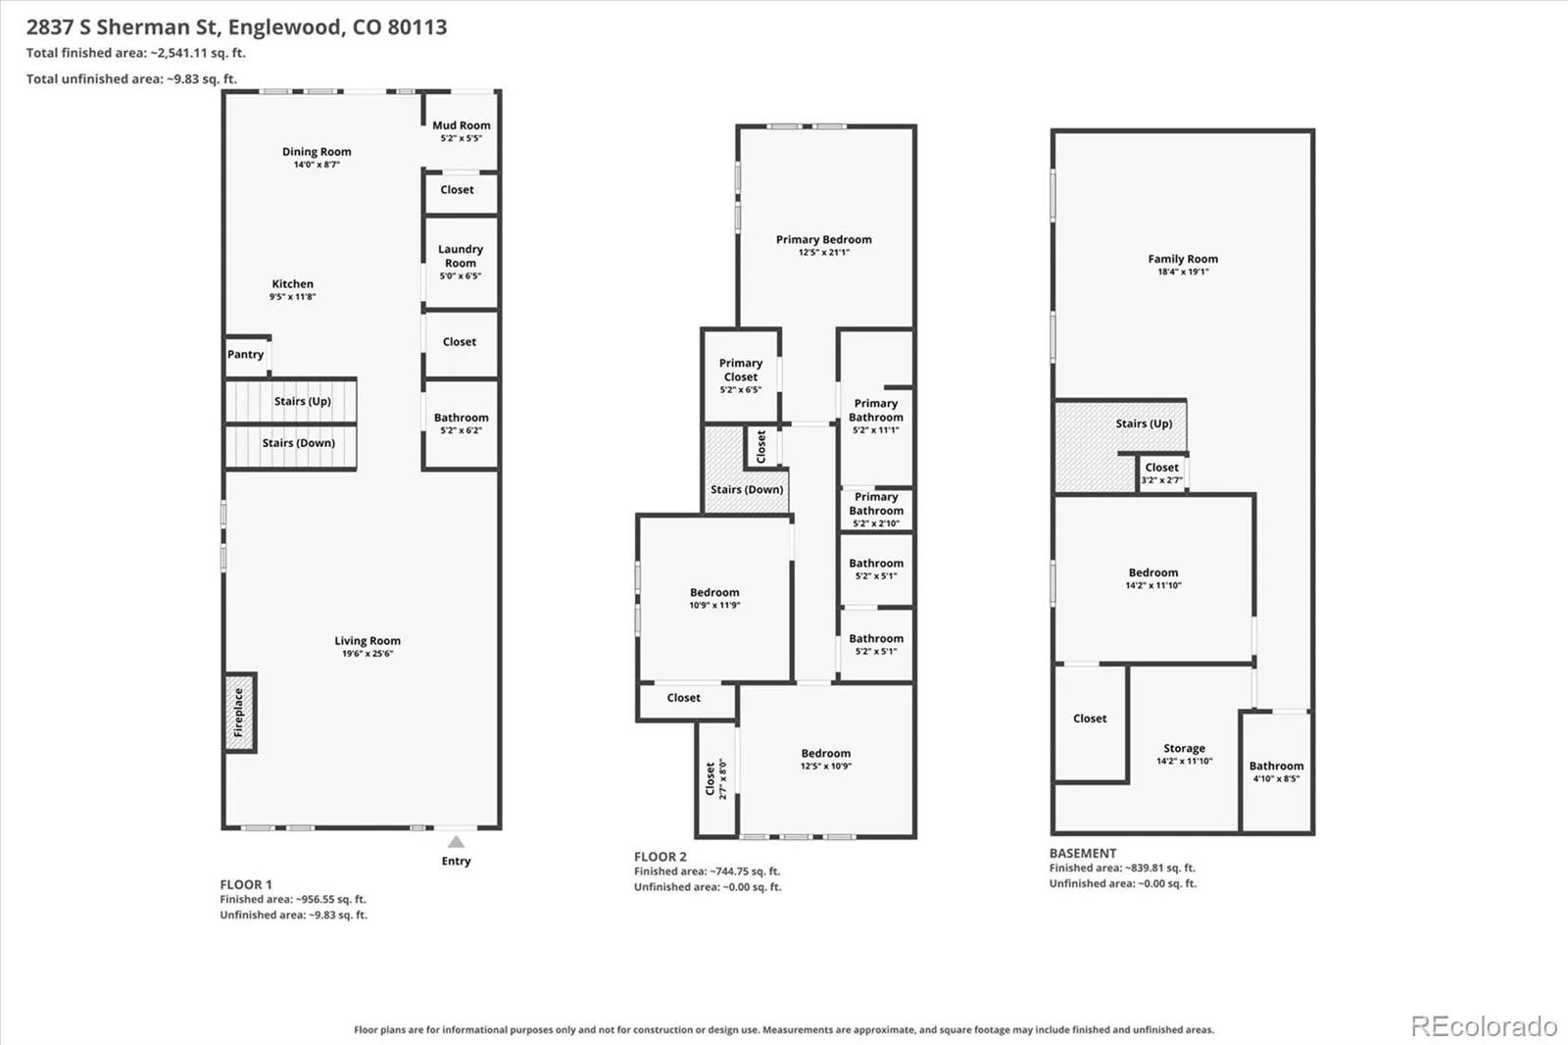
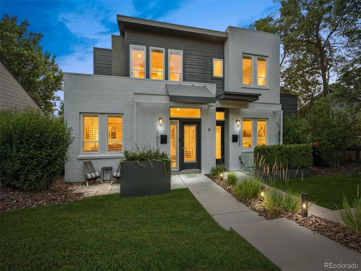
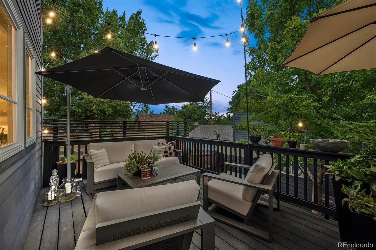
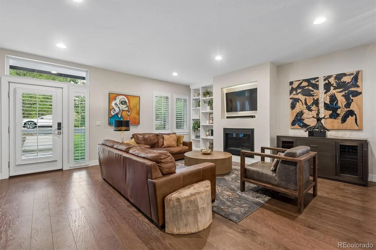
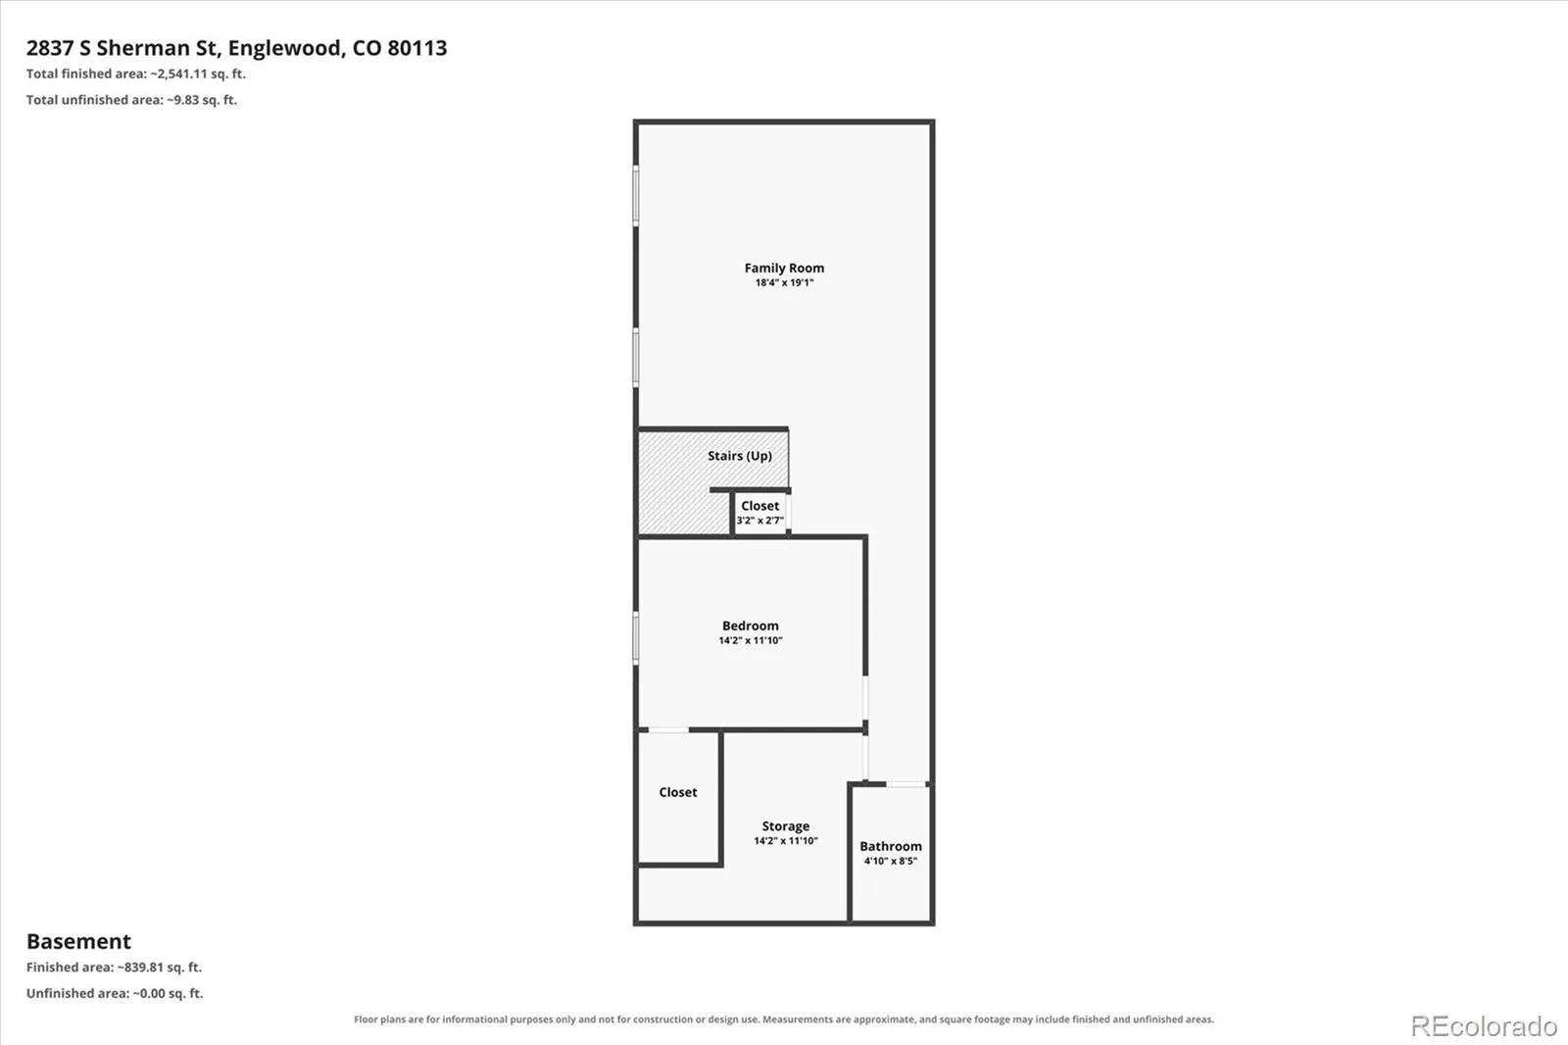
Ideally situated just blocks from Harvard Gulch and the DU Campus, 2837 S Sherman Street is a contemporary duplex that blends modern design with everyday functionality. Fresh exterior landscaping and clean architectural lines provide instant curb appeal. Inside, tall 10’ ceilings, laminate hardwood floors, curated finishes, and plantation shutters seamlessly connect the main living area. Enjoy evenings that linger in the spacious living area, complete with custom built-ins and a gas fireplace. The gourmet kitchen is anchored by an oversized center island, a stainless steel appliance suite, dual pantries, quartz countertops, and white cabinetry. Step outside to your backyard oasis. This private retreat features a wood deck, ready for get-togethers and dining al fresco, complete with a built-in umbrella for added shade. Below, the low-maintenance yard includes new turf, a mature shade tree, and easy access to the 2-car detached garage. Upstairs, the private living quarters include two generously sized secondary bedrooms, a full bath with dual sinks, and the primary suite. This serene haven is complete with mountain views, a walk-in closet with a custom closet system, and an ensuite 4-piece bath with a walk-in shower. Descend to the finished lower level for family movie nights or watching the big game in the spacious den with brand new carpet (2025) and a beverage station. A private fourth bedroom and bath are ideal for guests. Additional features of this turnkey residence include matte black iron railings, custom closet systems throughout, a bonus mudroom, fresh landscaping, and integrated smart home technology (sprinkler system, fireplace, smart switches). Rosedale is minutes from vibrant SOBO, endless shopping, dining, and entertainment, the Pearl Street Farmer’s Market, public transportation, and easy access to major roadways. Offering the perfect blend of comfort, modern finishes, and an ideal location, this is a place you’ll be proud to call home.

Property Details
Price:
$875,000
MLS #:
REC8660885
Status:
Active
Beds:
4
Baths:
4
Type:
Single Family
Structure:
Duplex
Subdivision:
Rosedale
Finished Sq Ft:
2,915
Total Sq Ft:
2,929
Lot Size:
3,223 sqft / 0.07 acres (approx)
Year Built:
2014
ContemporaryRosedaleEnglewood 1Charles HayEnglewoodEnglewoodMountain(s)
Interior
Above Grade Finished Area
1869
Appliances
Bar Fridge, Dishwasher, Disposal, Dryer, Microwave, Oven, Range Hood, Refrigerator, Self Cleaning Oven, Sump Pump, Washer
Bathrooms
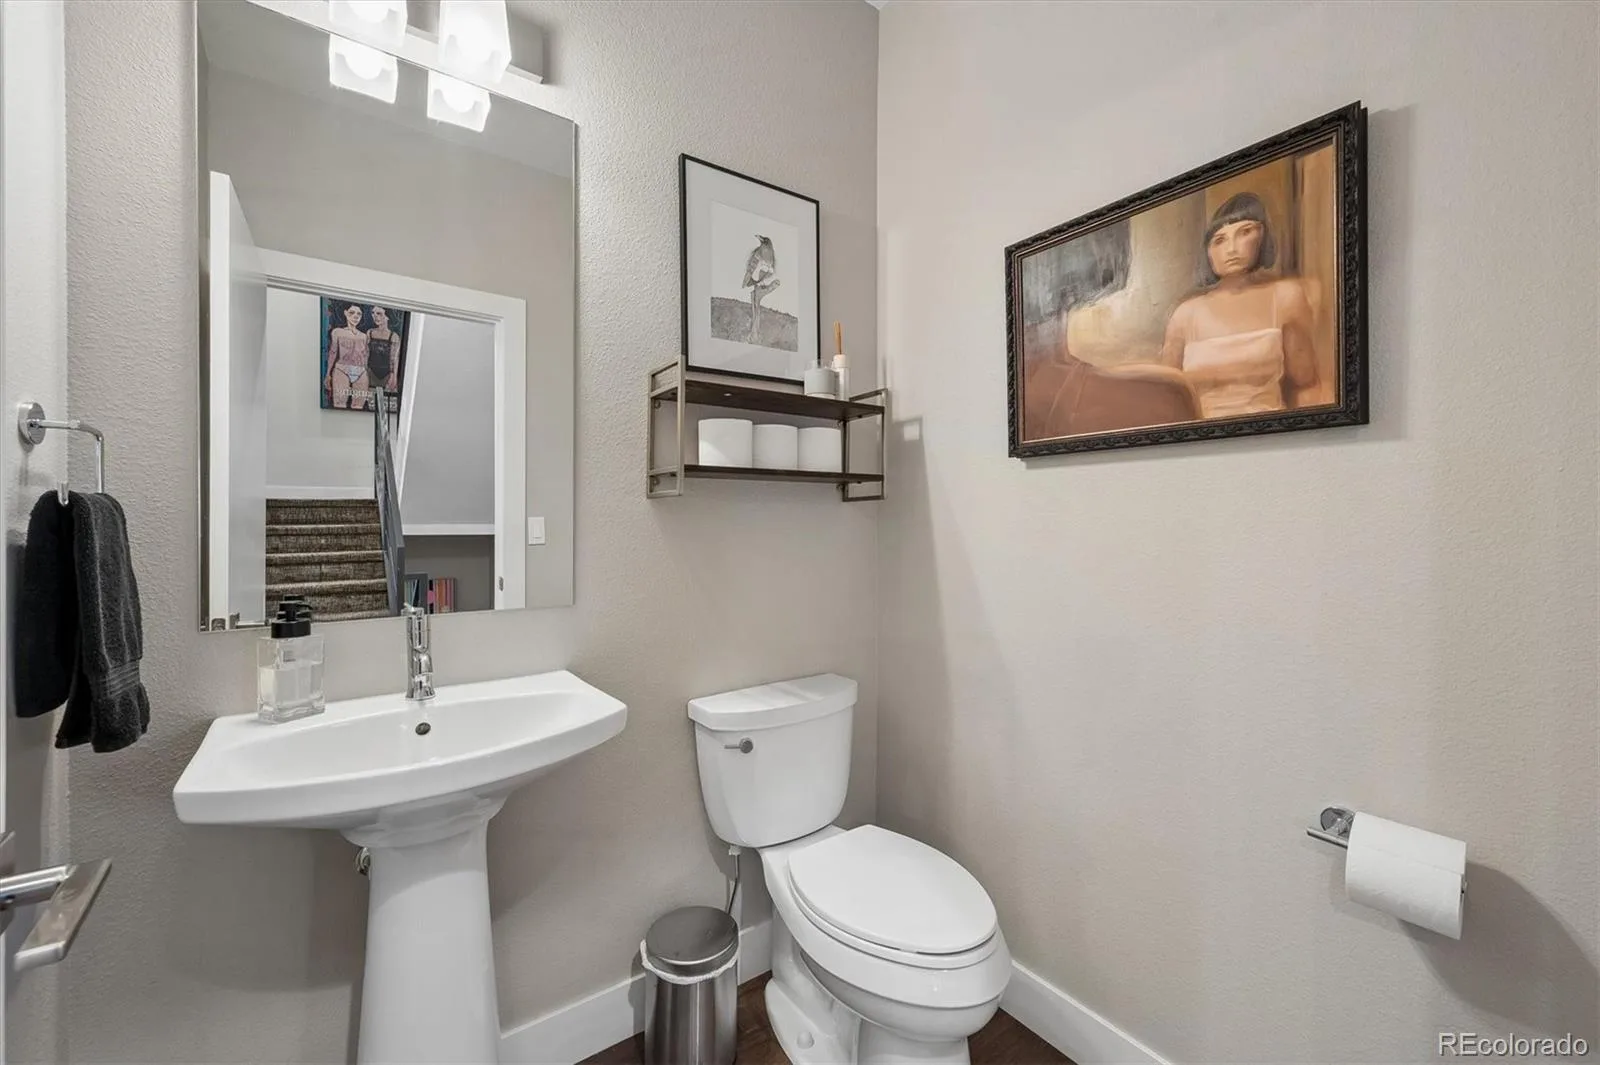
2 Full Bathrooms, 1 Three Quarter Bathroom, 1 Half Bathroom
Below Grade Finished Area
1046
Below Grade Unfinished Area
14
Cooling
Central Air
Fireplaces Total
1
Flooring
Carpet, Tile, Wood
Heating
Forced Air, Natural Gas
Interior Features
Breakfast Bar, Built-in Features, Ceiling Fan(s), Eat-in Kitchen, High Ceilings, Kitchen Island, Open Floorplan, Pantry, Primary Suite, Quartz Counters, Smart Ceiling Fan, Smart Light(s), Smoke Free, Walk-In Closet(s), Wet Bar, Wired for Data
Laundry Features
In Unit
Levels
Two
Main Level Bathrooms
1
Exterior
Architectural Style
Contemporary
Common Walls
End Unit, 1 Common Wall
Construction Materials
Brick, Cement Siding, Frame, Vinyl Siding
Direction Faces
East
Exterior Features
Garden, Lighting, Private Yard, Rain Gutters
Fencing
Full
Garage Spaces
2
Lot Features
Landscaped, Level, Near Public Transit, Sprinklers In Front, Sprinklers In Rear
Parking Features
Concrete, Lighted
Parking Spots
2
Parking Total
2
Patio And Porch Features
Deck, Front Porch
Roof
Rolled/Hot Mop
Security Features
Smoke Detector(s)
View
Mountain(s)
Window Features
Double Pane Windows, Egress Windows, Window Coverings
Schools
School District:
Englewood 1
Elementary School:
Charles Hay
Middle School:
Englewood
High School:
Englewood
Financial
Tax Year
2025
Taxes
$4,775

Need more info?

Ask a Question

Ready to go see it?

Schedule a Showing

Similar Listings

broker reciprocity
MLS# REC7661497broker reciprocity
2490 S Holly Place
Denver, CO

$1,125,000

3.1 miles away

broker reciprocity
MLS# REC4471323broker reciprocity
2429 S Chase Lane
Lakewood, CO

$1,125,000

4.0 miles away

broker reciprocity
MLS# REC2655708broker reciprocity
2283 S Sherman Street
Denver, CO

$1,125,000

0.7 miles away

Share this Property

2837 S Sherman Street
Englewood, CO