Active Under Contract

10739 E Crestridge Circle, Englewood, CO, 80111
Add
MLS #2267699 image #0MLS #2267699 image #1MLS #2267699 image #2MLS #2267699 image #3MLS #2267699 image #4MLS #2267699 image #5MLS #2267699 image #6MLS #2267699 image #7MLS #2267699 image #8MLS #2267699 image #9MLS #2267699 image #10MLS #2267699 image #11MLS #2267699 image #12MLS #2267699 image #13MLS #2267699 image #14MLS #2267699 image #15MLS #2267699 image #16MLS #2267699 image #17MLS #2267699 image #18MLS #2267699 image #19MLS #2267699 image #20MLS #2267699 image #21MLS #2267699 image #22MLS #2267699 image #23MLS #2267699 image #24MLS #2267699 image #25MLS #2267699 image #26MLS #2267699 image #27MLS #2267699 image #28MLS #2267699 image #29MLS #2267699 image #30MLS #2267699 image #31MLS #2267699 image #32MLS #2267699 image #33MLS #2267699 image #34MLS #2267699 image #35MLS #2267699 image #36MLS #2267699 image #37

10739 E Crestridge Circle, Englewood, CO, 80111

5 Beds
5 Baths
4,740 SqFt
0.24 Acres

Listing Id

2267699
$1,950,000

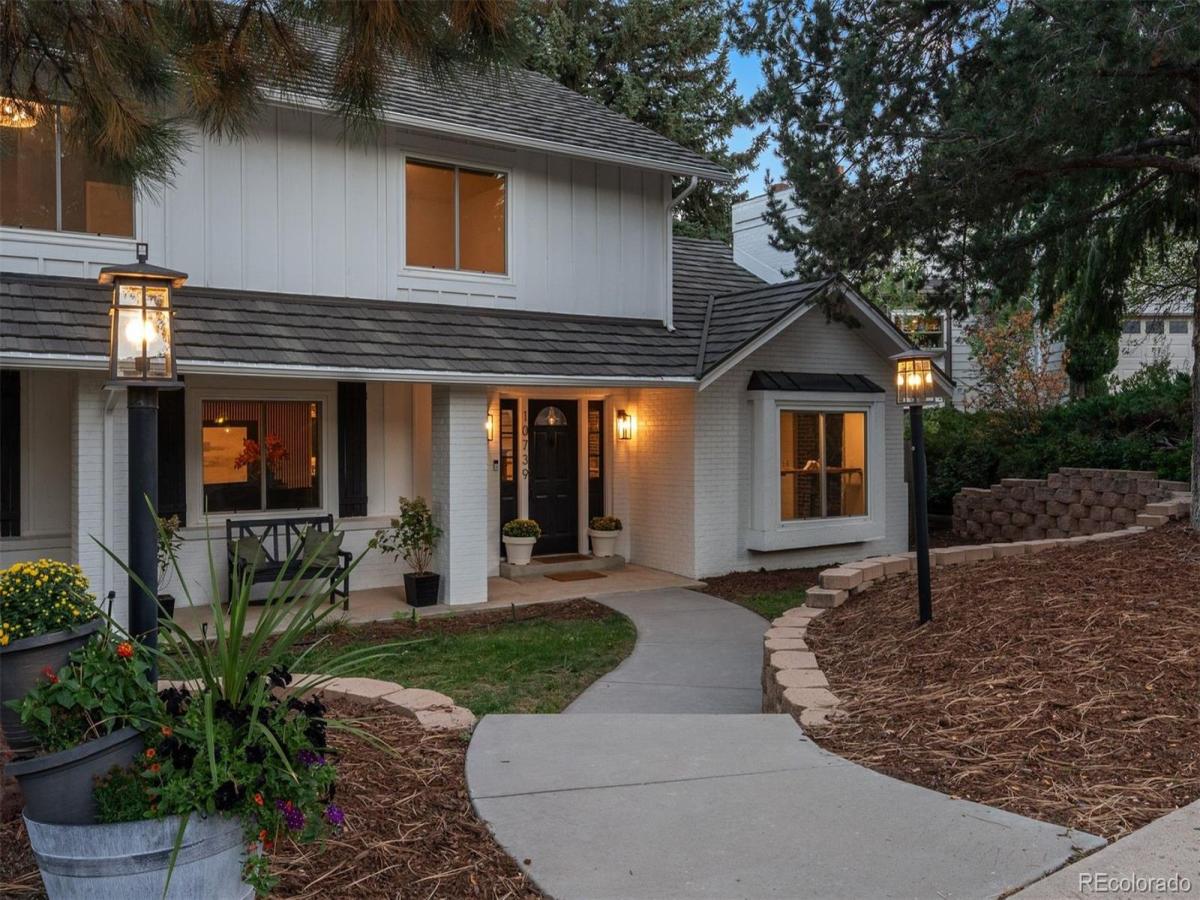
In The Hills at Cherry Creek, an industrial farmhouse fully reimagined with a designer’s eye and loaded with a character all its own. Shiplap, brick, black steel, and warm wood give every room texture. Open space and trails are moments away, Cherry Creek Schools serve the neighborhood, and the Denver Tech Center is an easy commute.

A covered front porch with a swing sets an easy pace, and inside, a heartland cherry staircase greets you at the entry. The kitchen is design-magazine worthy, built around an oversized walnut butcher block waterfall island inlaid with gold resin. A Monogram® six-burner range, brick and shiplap accents, black cabinetry with gold hardware, and clever storage complete it at every turn. The dining room pairs a wood-burning fireplace with a butcher block bar set into the front window.

Two living areas flow around a sculptural centerpiece of custom maple slats that quietly conceals the powder room. The great room opens to the kitchen, and the formal living room gathers around a second wood-burning fireplace. The mudroom works as hard as it looks, with a raised pet wash, herringbone tile, and a Dutch door with a pet door opening to the backyard.

Upstairs, a glass-walled office sits at the top of the stairs. The primary suite features a stacked stone fireplace between two window benches, and its bath brings a soothing bamboo accent wall, a soaking tub under a picture window, and a custom walk-in closet with lighted displays. Three more bedrooms include one with an en-suite bath. The lower level is redone with finished ceilings, a rec room, a gym area, a bedroom, and a bath.

Out back, a pergola-framed deck with bar seating and a gas grill leads to a covered patio, a sunken fire pit patio, raised garden beds, and a hammock beneath mature trees. An oversized three-car garage completes the picture. Industrial edge, farmhouse soul, and unmistakably its own.

Property Details
Price:
$1,950,000
MLS #:
2267699
Status:
Active Under Contract
Beds:
5
Baths:
5
Type:
Single Family
Subtype:
Single Family Residence
Subdivision:
The Hills at Cherry Creek
Finished Sq Ft:
4,740
Lot Size:
10,454 sqft / 0.24 acres (approx)
Year Built:
1978
TraditionalThe Hills At Cherry CreekCherry Creek 5Cottonwood CreekCampusCherry Creek
Interior
Appliances
Convection Oven, Dishwasher, Disposal, Double Oven, Dryer, Microwave, Range, Range Hood, Refrigerator, Washer
Bathrooms
2 Full Bathrooms, 2 Three Quarter Bathrooms, 1 Half Bathroom
Cooling
Central Air
Fireplaces Total
4
Flooring
Bamboo, Carpet, Tile
Heating
Forced Air
Interior Features
Built-in Features, Eat-in Kitchen, Entrance Foyer, Five Piece Bath, Kitchen Island, Open Floorplan, Primary Suite, Quartz Counters, Smart Thermostat, Smoke Free, Utility Sink, Walk-In Closet(s)
Levels
Two
Exterior
Architectural Style
Traditional
Attached Garage YN
1
Construction Materials
Brick, Frame, Wood Siding
Direction Faces
West
Exterior Features
Fire Pit, Garden, Gas Grill, Gas Valve, Lighting, Private Yard
Fencing
Full
Garage Spaces
3
Lot Features
Corner Lot, Landscaped, Near Public Transit, Sprinklers In Front, Sprinklers In Rear
Parking Features
Concrete, Dry Walled, Exterior Access Door, Lighted, Oversized, Storage
Patio And Porch Features
Covered, Deck, Front Porch, Patio
Roof
Composition
Window Features
Double Pane Windows, Skylight(s)
Schools
School District:
Cherry Creek 5
Elementary School:
Cottonwood Creek
Middle School:
Campus
High School:
Cherry Creek
Financial
HOA Fee
$300
HOA Fee Frequency
Annually
HOA Includes
Maintenance Grounds, Recycling, Trash
Taxes
$10,872

Need more info?

Ask a Question

Ready to go see it?

Schedule a Showing

Similar Listings

broker reciprocity
MLS# 4811136broker reciprocity
9081 E Wesley Drive
Denver, CO

$2,500,000

3.9 miles away

broker reciprocity
MLS# 4735073broker reciprocity
43 Cherry Hills Farm Drive
Cherry Hills Village, CO

$2,499,000

4.7 miles away

broker reciprocity
MLS# 6706734broker reciprocity
44 Golden Eagle Road
Littleton, CO

$2,395,000

3.3 miles away

Share this Property

10739 E Crestridge Circle
Englewood, CO