Active

5415 S Geneva Street, Englewood, CO, 80111
Add
MLS #REC4778389 image #0MLS #REC4778389 image #1MLS #REC4778389 image #2MLS #REC4778389 image #3MLS #REC4778389 image #4MLS #REC4778389 image #5MLS #REC4778389 image #6MLS #REC4778389 image #7MLS #REC4778389 image #8MLS #REC4778389 image #9MLS #REC4778389 image #10MLS #REC4778389 image #11MLS #REC4778389 image #12MLS #REC4778389 image #13MLS #REC4778389 image #14MLS #REC4778389 image #15MLS #REC4778389 image #16MLS #REC4778389 image #17MLS #REC4778389 image #18MLS #REC4778389 image #19MLS #REC4778389 image #20MLS #REC4778389 image #21MLS #REC4778389 image #22MLS #REC4778389 image #23MLS #REC4778389 image #24MLS #REC4778389 image #25MLS #REC4778389 image #26MLS #REC4778389 image #27MLS #REC4778389 image #28MLS #REC4778389 image #29MLS #REC4778389 image #30MLS #REC4778389 image #31MLS #REC4778389 image #32MLS #REC4778389 image #33MLS #REC4778389 image #34MLS #REC4778389 image #35MLS #REC4778389 image #36MLS #REC4778389 image #37MLS #REC4778389 image #38MLS #REC4778389 image #39MLS #REC4778389 image #40MLS #REC4778389 image #41MLS #REC4778389 image #42MLS #REC4778389 image #43MLS #REC4778389 image #44MLS #REC4778389 image #45MLS #REC4778389 image #46MLS #REC4778389 image #47MLS #REC4778389 image #48

5415 S Geneva Street, Englewood, CO, 80111

5 Beds
5 Baths
5,857 SqFt
0.23 Acres

Listing Id

REC4778389
$1,900,000

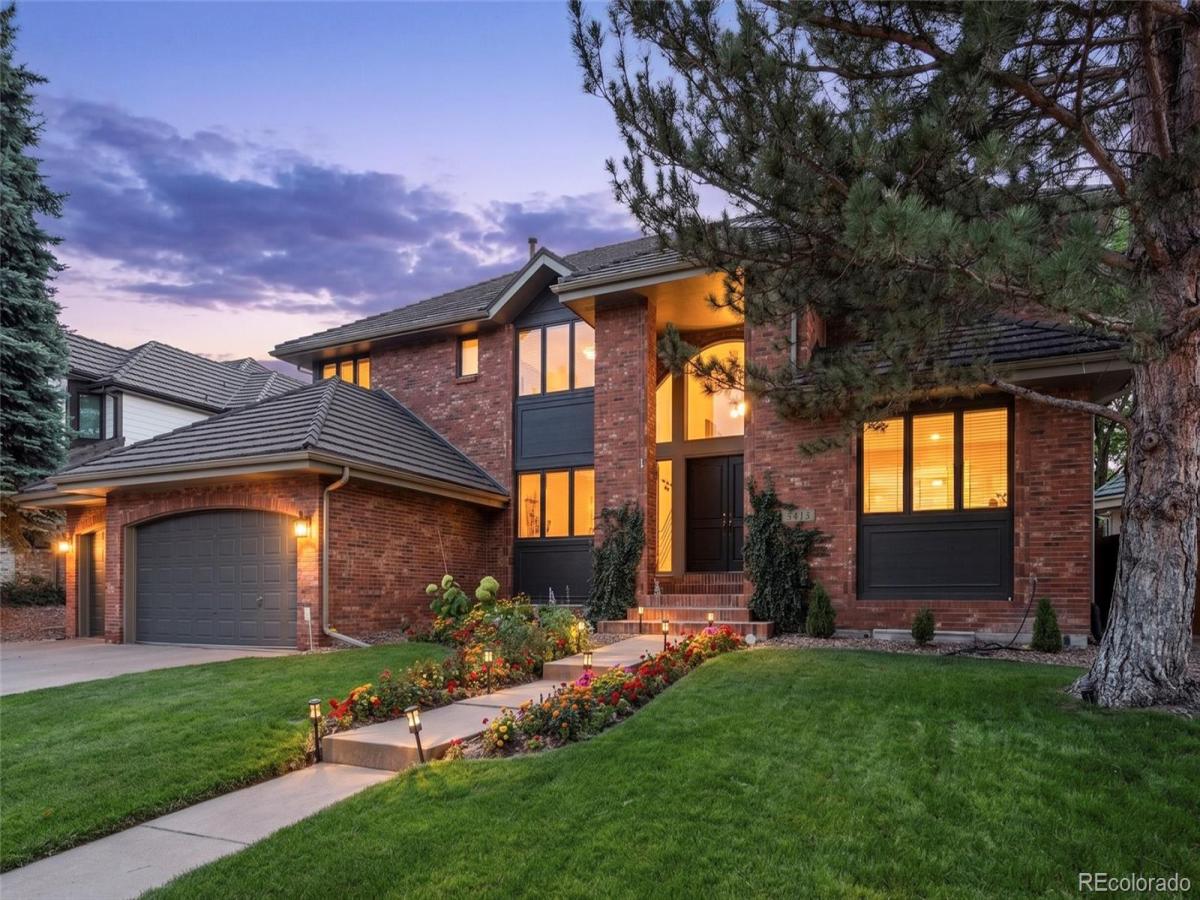
5415 South Geneva Street is ideally situated in the Estate Section of Hills West, one of the most sought-after settings within this established neighborhood. Wide, tree-lined streets, mature landscaping, generously sized lots, and a neighborhood pool all contribute to the appeal of this special community.
Offering five bedrooms, five baths, and more than 5,800 finished square feet, this spacious residence combines impressive architectural details with comfortable, everyday living.
At the heart of the home is a dramatic two-story vaulted family room, where floor-to-ceiling windows fill the space with natural light and a brick-surround fireplace creates a warm focal point. Chef inspired kitchen with sunny breakfast rotunda, generous living and entertaining spaces flow throughout the main level and include a main level office with french doors that lead out to a back patio.
The private primary suite offers a peaceful retreat with an adjoining sitting area and a spacious five-piece en suite bath. The upper level features four generously sized bedrooms with ample closet space, including two bedrooms connected by a convenient Jack-and-Jill bath.
The oversized interior lot is beautifully landscaped, mature, and exceptionally private. Designed for outdoor living, the backyard offers multiple sitting and entertaining areas, dedicated barbecue space, raised flower and vegetable gardens, and a beautiful redwood deck surrounded by established trees and landscaping.
The finished lower level provides even more space for entertaining and guests, featuring a wine room, expansive media and billiards area, an additional bedroom, and a three-quarter bath.
With its substantial square footage, private setting, mature grounds, and coveted location within the Estate Section of Hills West, 5415 South Geneva Street offers a rare opportunity in one of the area’s most established and desirable neighborhoods.

Property Details
Price:
$1,900,000
MLS #:
REC4778389
Status:
Active
Beds:
5
Baths:
5
Type:
Single Family
Structure:
House
Subdivision:
The Hills West
Finished Sq Ft:
5,857
Total Sq Ft:
5,857
Lot Size:
10,019 sqft / 0.23 acres (approx)
Year Built:
1987
TraditionalThe Hills At Cherry CreekThe Hills WestCherry Creek 5BelleviewCampusCherry Creek
Interior
Above Grade Finished Area
3707
Appliances
Bar Fridge, Convection Oven, Cooktop, Dishwasher, Disposal, Double Oven, Microwave, Oven, Range Hood, Refrigerator, Self Cleaning Oven, Warming Drawer
Bathrooms
2 Full Bathrooms, 2 Three Quarter Bathrooms, 1 Half Bathroom
Below Grade Finished Area
2150
Cooling
Central Air
Fireplaces Total
1
Flooring
Carpet, Tile, Vinyl, Wood
Heating
Forced Air
Laundry Features
In Unit
Levels
Two
Main Level Bathrooms
1
Exterior
Architectural Style
Traditional
Association Amenities
Playground, Pool
Attached Garage YN
1
Construction Materials
Brick, Wood Siding
Direction Faces
East
Exterior Features
Barbecue, Garden, Gas Valve, Lighting, Private Yard, Spa/Hot Tub
Fencing
Full
Garage Spaces
3
Lot Features
Irrigated, Landscaped, Level, Many Trees, Sprinklers In Front, Sprinklers In Rear
Parking Spots
3
Parking Total
3
Patio And Porch Features
Patio
Roof
Stone-Coated Steel
Window Features
Skylight(s), Window Treatments
Schools
School District:
Cherry Creek 5
Elementary School:
Belleview
Middle School:
Campus
High School:
Cherry Creek
Financial
HOA Fee
$2,220
HOA Fee Frequency
Annually
HOA Includes
Snow Removal, Trash
HOA Name
The Hills at Cherry Creek
HOA Phone
3034204433
Tax Year
2025
Taxes
$8,890

Need more info?

Ask a Question

Ready to go see it?

Schedule a Showing

Similar Listings

broker reciprocity
MLS# REC1511642broker reciprocity
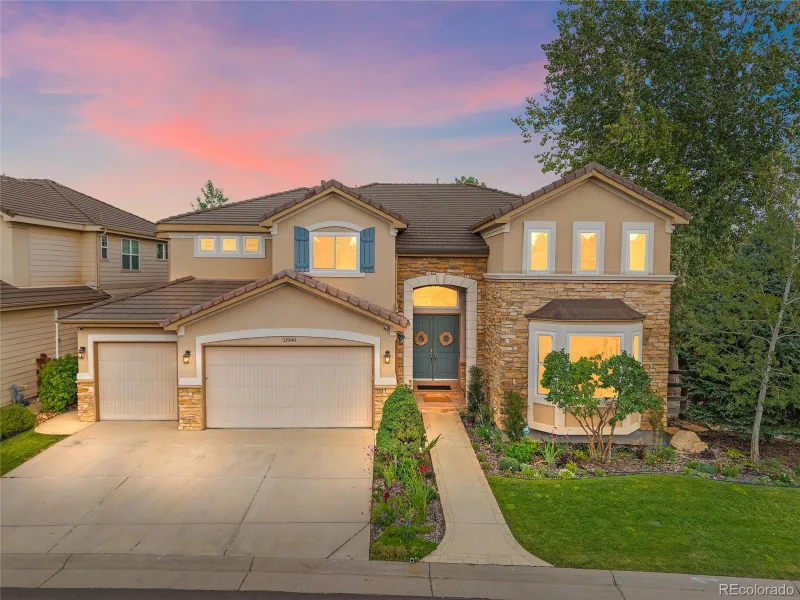
11940 E Lake Court
Englewood, CO

$2,450,000

1.2 miles away

broker reciprocity
MLS# REC9524139broker reciprocity
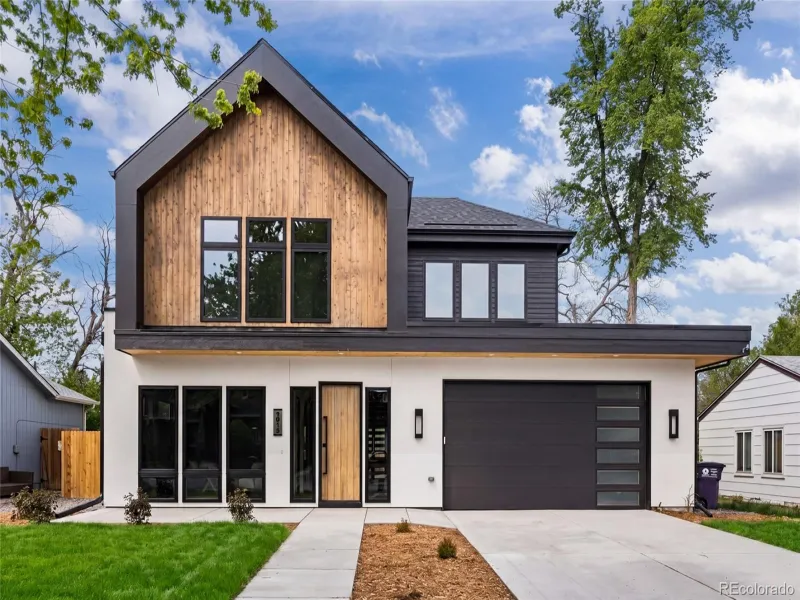
3015 S Ash Street
Denver, CO

$2,399,000

4.8 miles away

broker reciprocity
MLS# REC5950763broker reciprocity
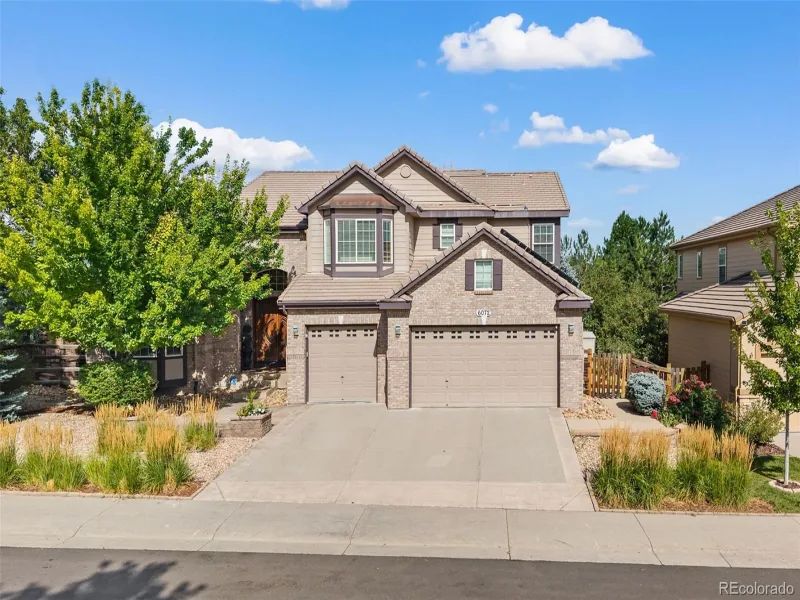
6072 S Paris Street
Greenwood Village, CO

$2,200,000

1.3 miles away

Share this Property

5415 S Geneva Street
Englewood, CO