

Active
7839 Inverness Boulevard, Englewood, CO, 80112
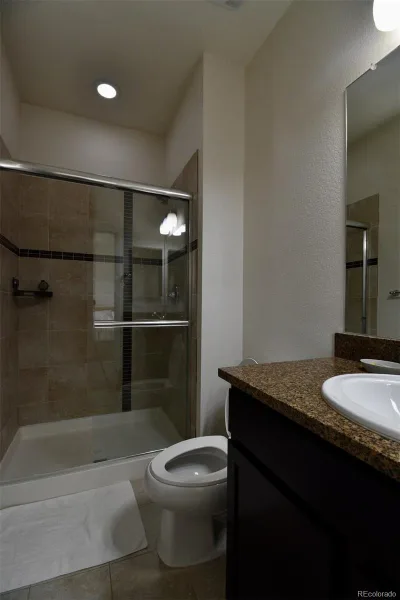
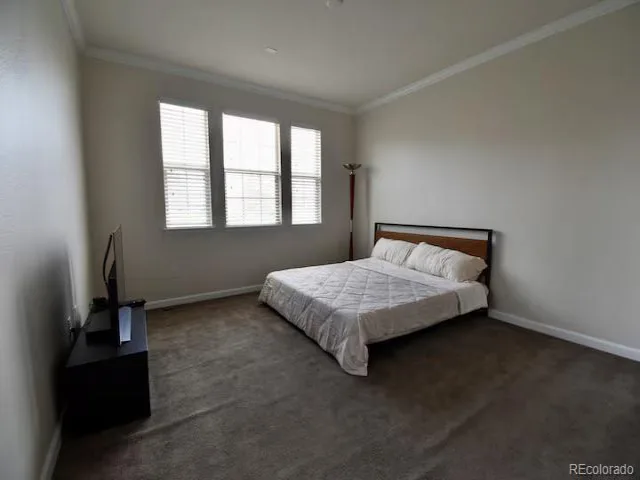
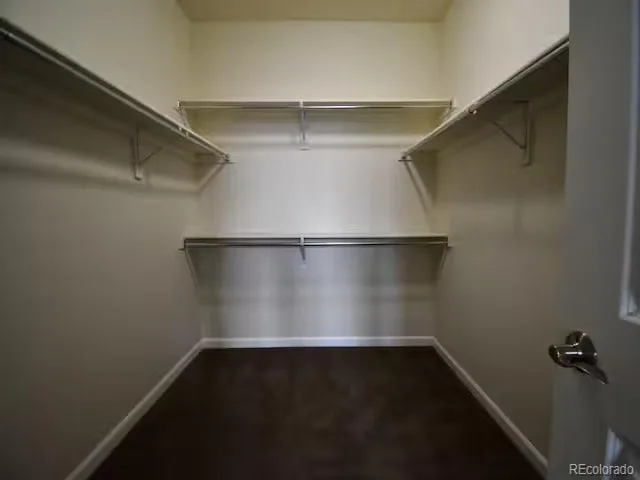
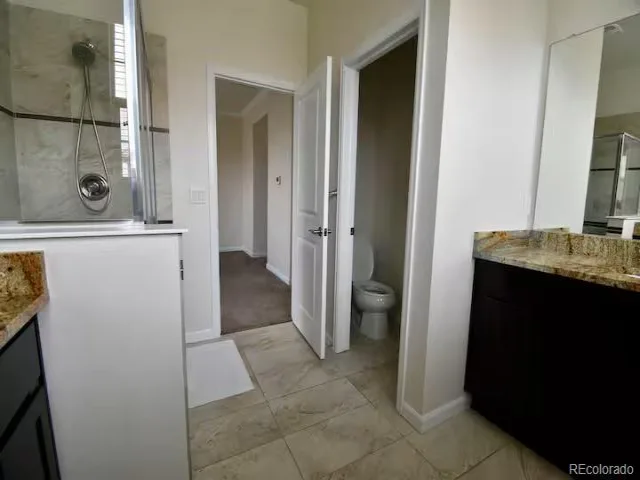
7839 Inverness Boulevard, Englewood, CO, 80112
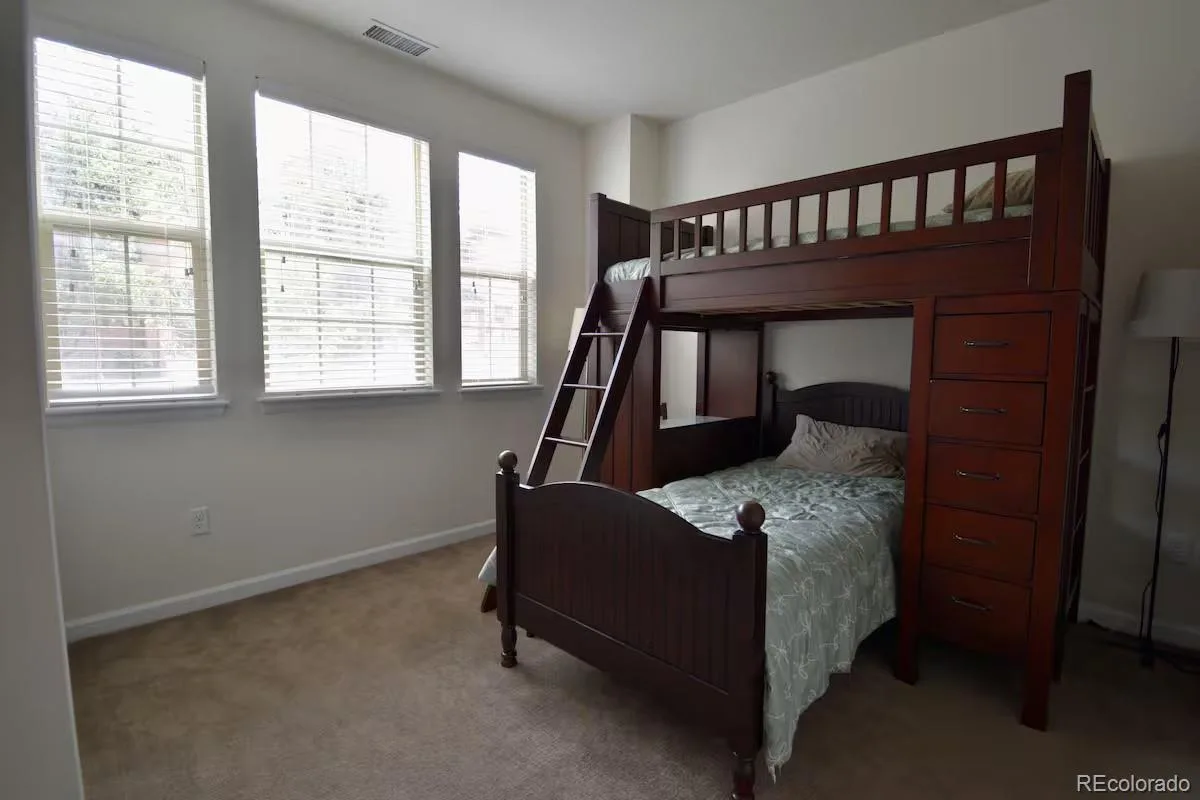
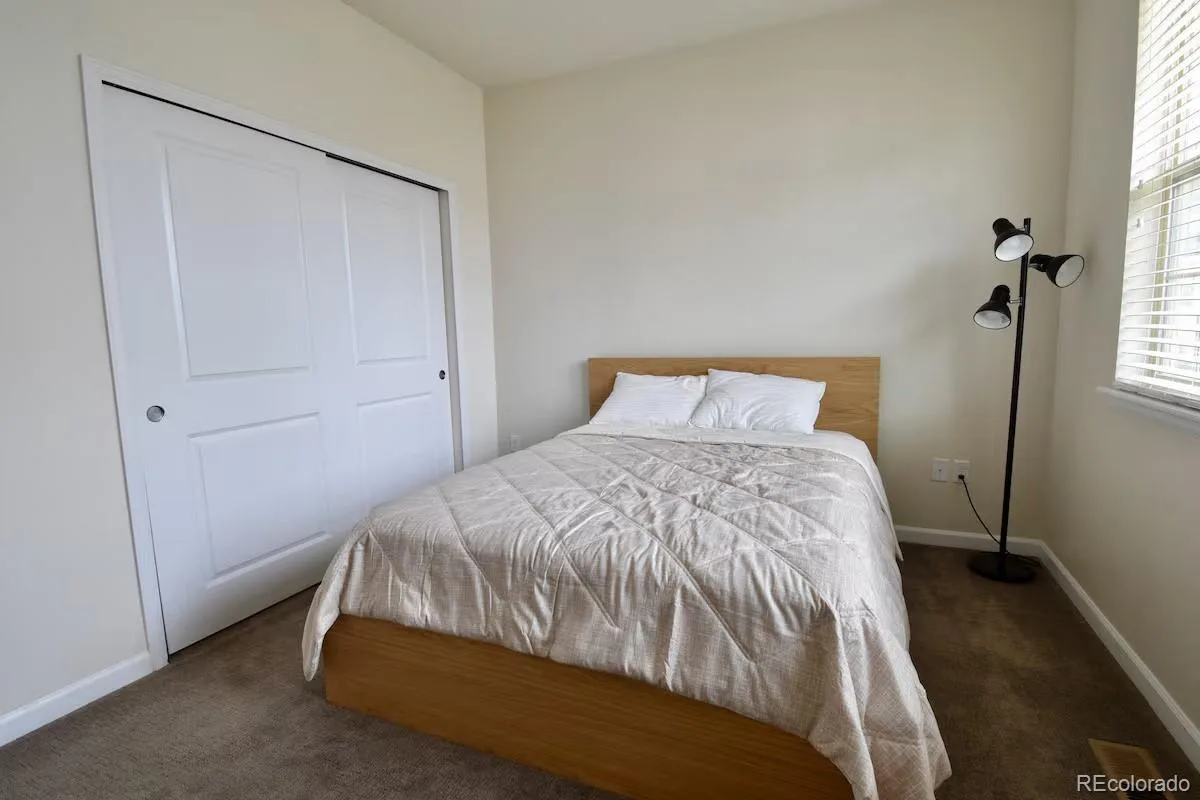
3 Beds
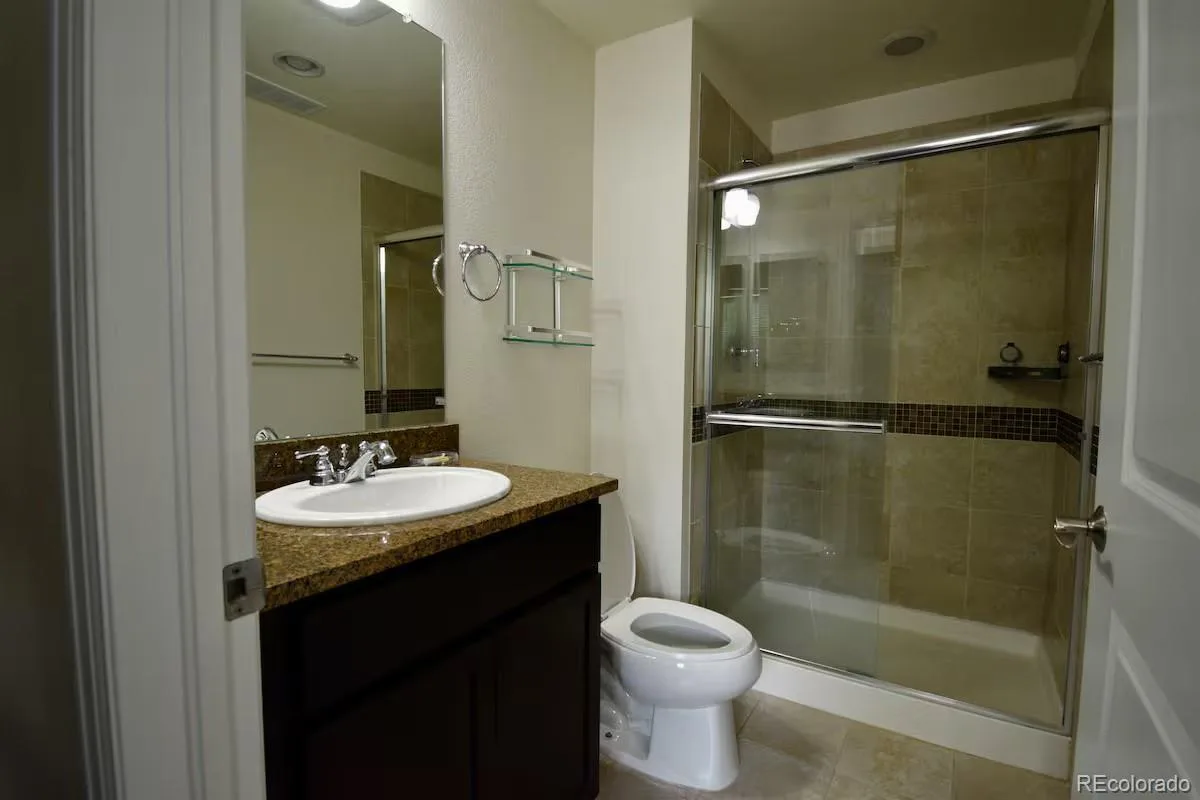
4 Baths
1,966 SqFt
0 Acres
Listing Id
REC9327091$699,000
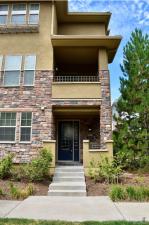
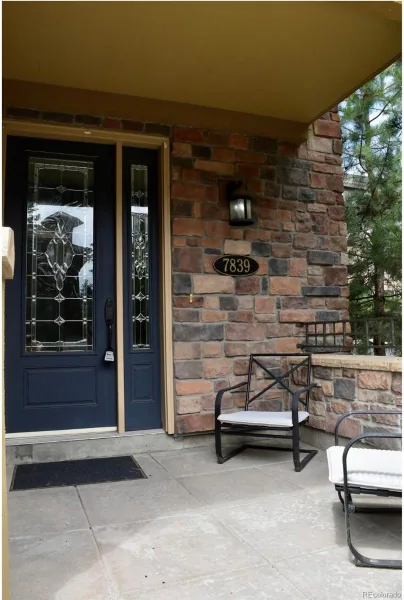
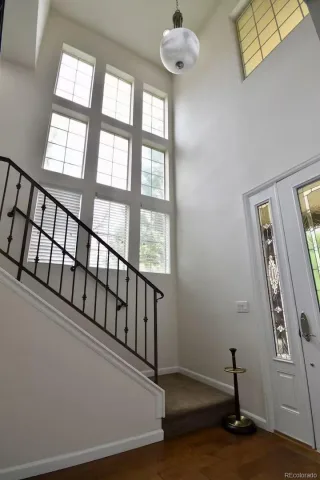
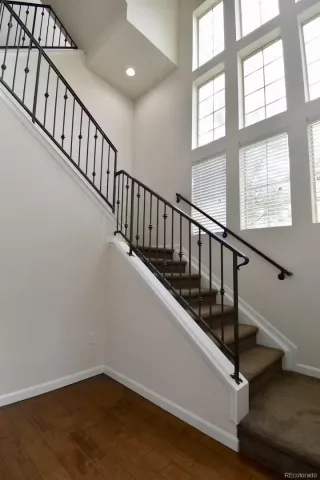
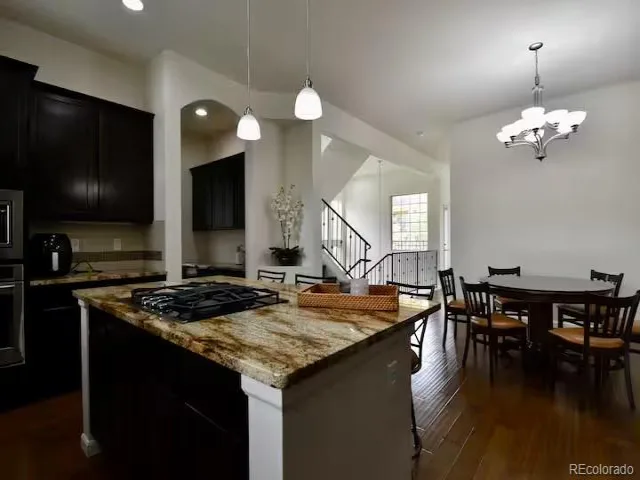
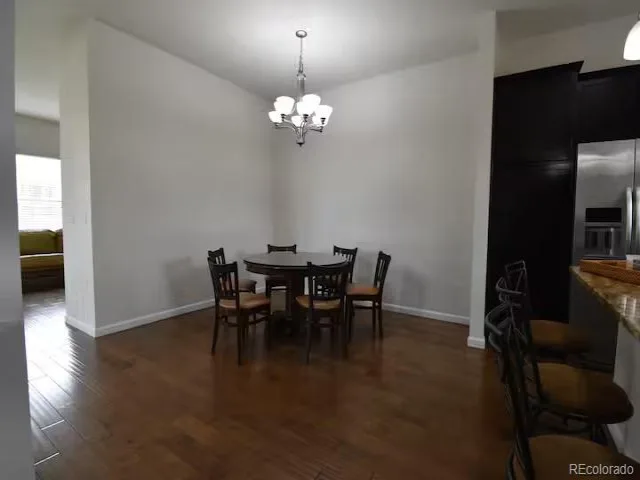
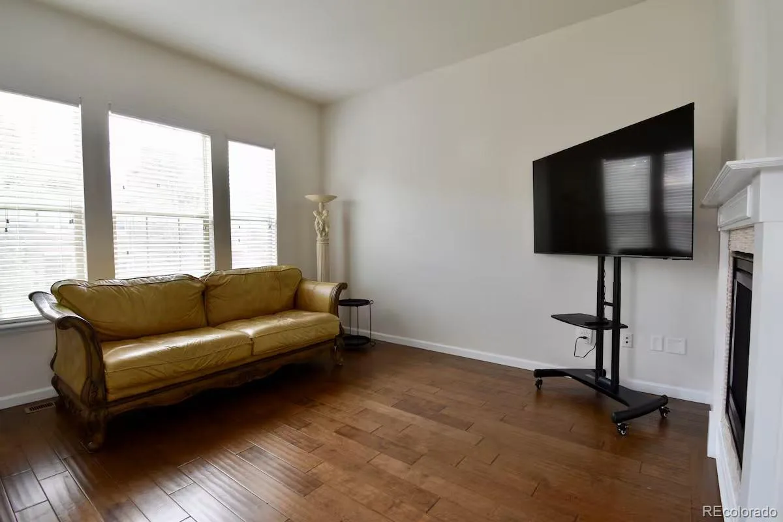
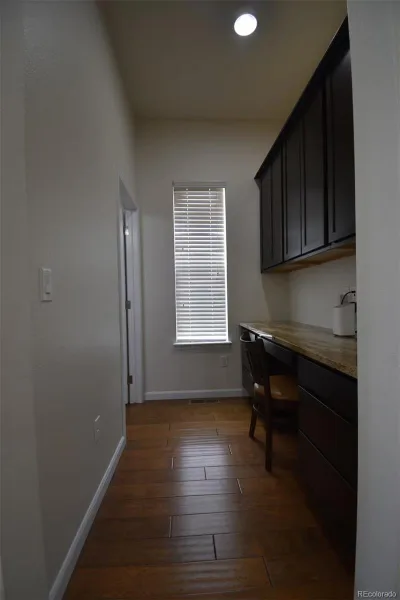
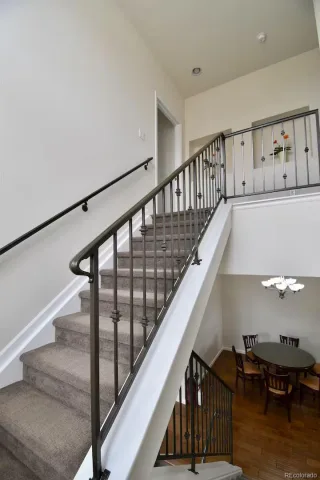
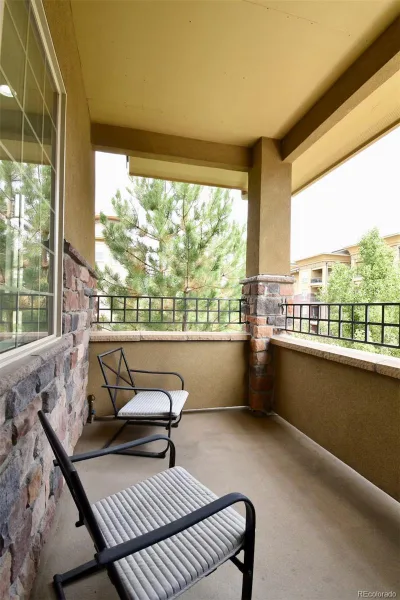
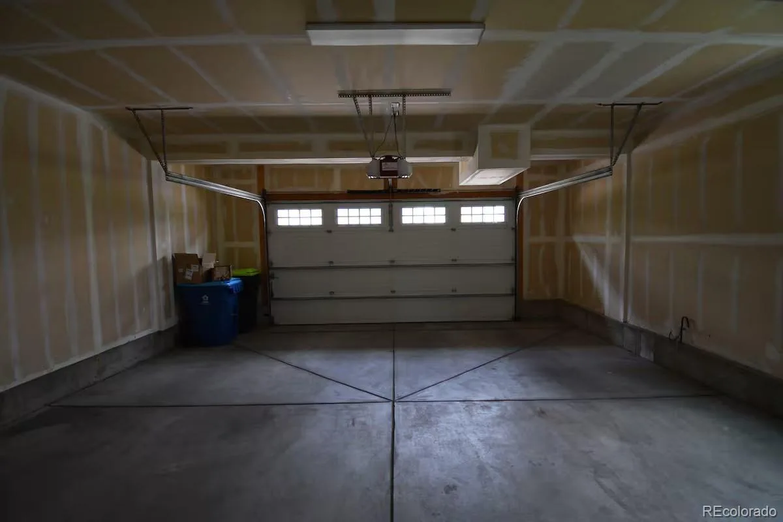
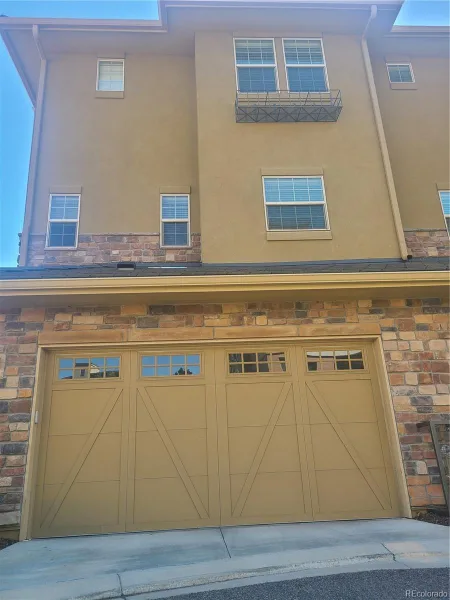
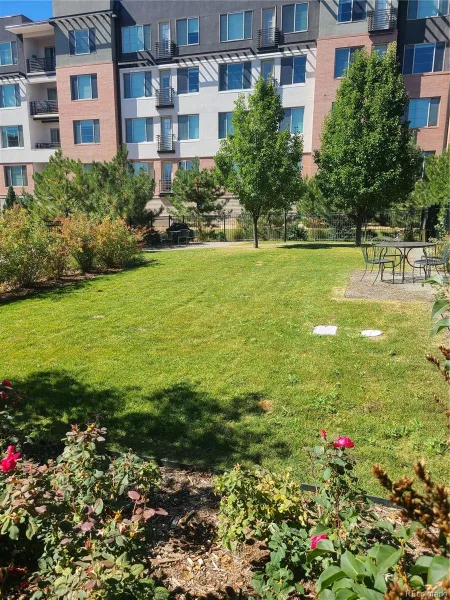
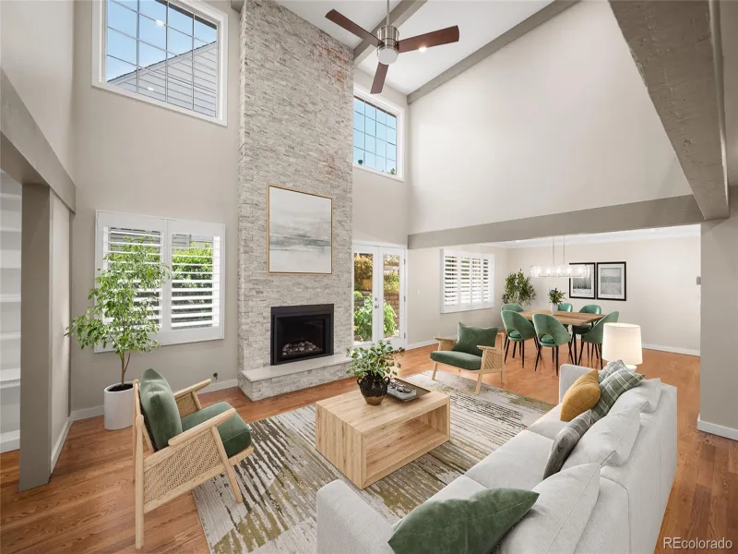
Located in the heart of DTC. This remarkable home with floor to ceiling windows offers a large Chef’s kitchen with a massive island. Fabulous vaulted ceilings create an open floor plan with a fireplace. Easy access to your home from your private 2 car attached garage. Enjoy private dog park with summer BBQ area, this dog park is for only 5 units in this community. The community has a unique HOA with only 5 units, each homeowner takes a seat on the board allowing you to have full control of your community.
Property Details
Price:
$699,000
MLS #:
REC9327091
Status:
Active
Beds:
3
Baths:
4
Type:
Townhouse
Structure:
Townhouse
Subdivision:
Vallagio at Inverness
Finished Sq Ft:
1,966
Total Sq Ft:
1,966
Year Built:
2014
Interior
Above Grade Finished Area
1966
Appliances
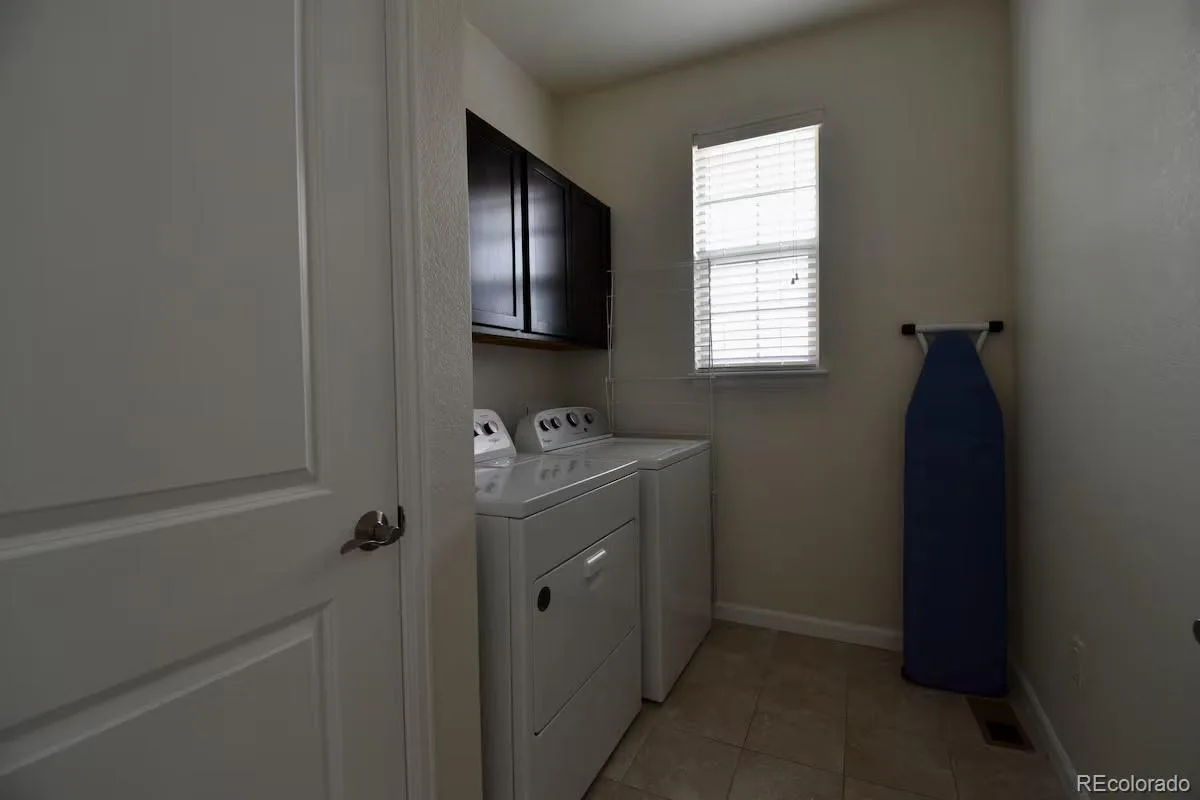
Dishwasher, Disposal, Dryer, Gas Water Heater, Microwave, Oven, Range, Refrigerator, Washer
Bathrooms
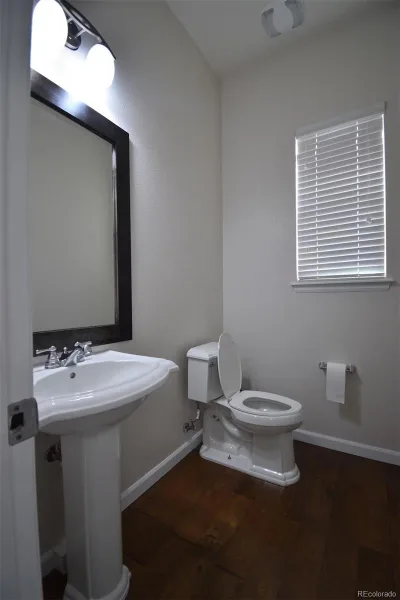
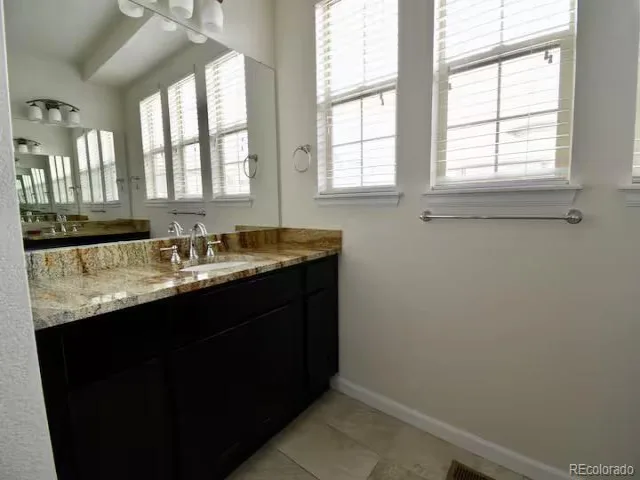
1 Full Bathroom, 2 Three Quarter Bathrooms, 1 Half Bathroom
Cooling
Central Air
Fireplaces Total
1
Flooring
Carpet, Tile, Wood
Heating
Forced Air
Interior Features
Built-in Features, Eat-in Kitchen, Entrance Foyer, Granite Counters, Kitchen Island, Open Floorplan, Primary Suite, Vaulted Ceiling(s), Walk-In Closet(s)
Laundry Features
In Unit
Levels
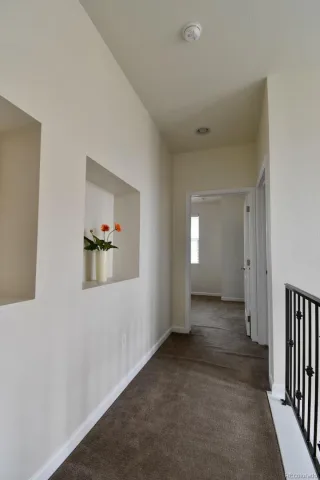
Tri-Level
Main Level Bathrooms
1
Exterior
Attached Garage YN
1
Common Walls
End Unit
Construction Materials
Stone, Stucco
Exterior Features
Balcony, Barbecue, Garden, Gas Valve, Lighting, Rain Gutters
Garage Spaces
2
Parking Features
Concrete, Dry Walled, Finished Garage
Parking Spots
2
Parking Total
2
Patio And Porch Features
Deck, Front Porch
Roof
Other
Window Features
Double Pane Windows, Window Coverings
Schools
School District:
Cherry Creek 5
Elementary School:
Walnut Hills
Middle School:
Campus
High School:
Cherry Creek
Financial
HOA Fee
$336
HOA Fee Frequency
Monthly
HOA Name
Metro Development One
HOA Phone
720-705-0007
Tax Year
2025
Taxes
$5,022

Similar Listings


Copyright 2026. All rights reserved.
7839 Inverness Boulevard
Englewood, CO