Coming Soon

10120 Inverness Main Street, Englewood, CO, 80112

Add
MLS #REC9878545 image #0

10120 Inverness Main Street, Englewood, CO, 80112

3 Beds
4 Baths
2,820 SqFt
0.03 Acres

Listing Id

REC9878545
$900,000

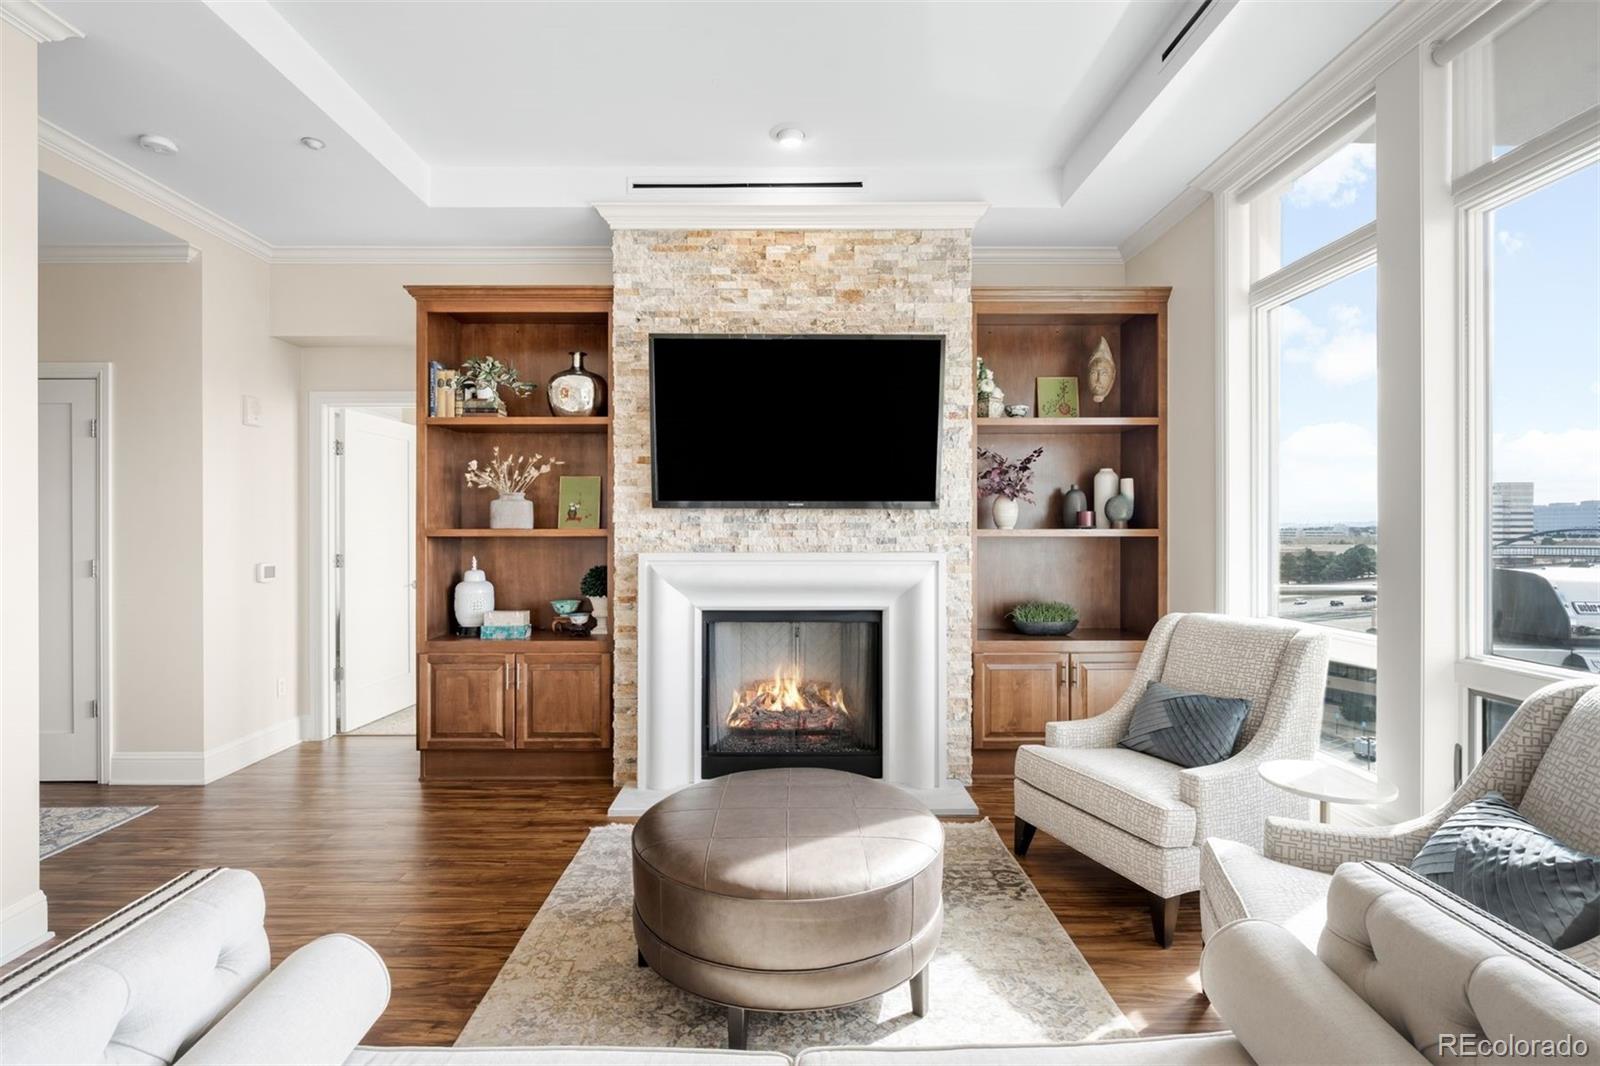
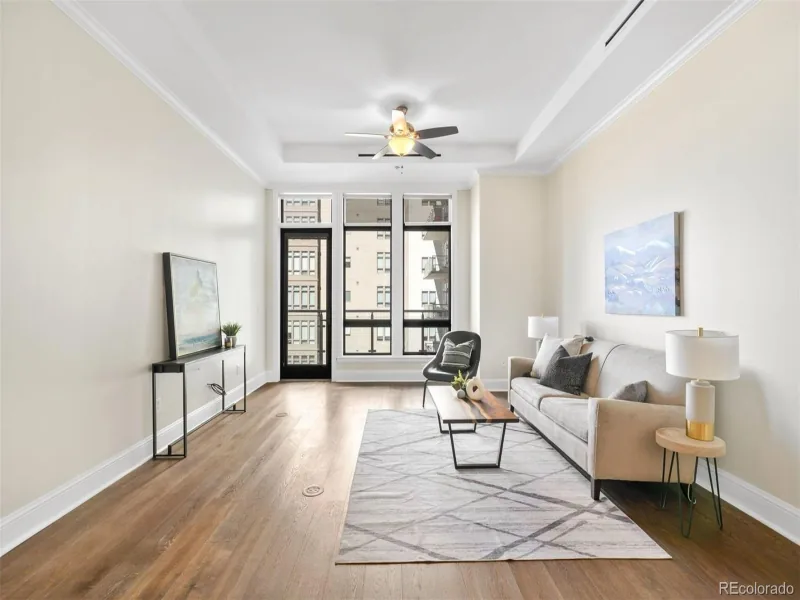
Beautiful END UNIT with one of the largest patios in the highly sought after Vallagio Neighborhood. With only 6 End Units available, this is a rare opportunity for luxury lock and leave, maintenance free living. This 3 bedroom, 4 bathroom home features over $100,000 in upgrades, soaring 12 foot ceilings, abundant natural light, a gourmet chef’s kitchen, 2 dedicated office spaces, and flexible living areas. Updates and improvements include Central Vacuum System, Washer and Dryer, Dishwasher, Disposal, Refrigerator, Downdraft Fan, Oven/Range, Microwave, Hardwired Smoke and Carbon Monoxide Detectors, LED Light Fixtures, Window Treatments, Garage Door Opener, Furnace, Tankless Water Heater, Halo Water Purifier, Rebuilt Toilets, Paint Throughout, Epoxy Coating in Garage. Enjoy seamless indoor outdoor living with both a main level deck and an expansive patio. Just minutes from Park Meadows Mall and within walking distance to restaurants, yoga, and shopping and more. WELCOME HOME!

Property Details
Price:
$900,000
MLS #:
REC9878545
Status:
Coming Soon
Beds:
3
Baths:
4
Type:
Condo
Structure:
Townhouse
Subdivision:
Vallagio
Finished Sq Ft:
2,820
Total Sq Ft:
2,820
Lot Size:
1,142 sqft / 0.03 acres (approx)
Year Built:
2008
ContemporaryVallagioCherry Creek 5Walnut HillsCampusCherry Creek
Interior
Above Grade Finished Area
2820
Appliances
Convection Oven, Dishwasher, Disposal, Dryer, Freezer, Microwave, Oven, Range, Refrigerator, Self Cleaning Oven, Tankless Water Heater, Washer, Water Purifier
Bathrooms
2 Full Bathrooms, 1 Three Quarter Bathroom, 1 Half Bathroom
Cooling
Central Air
Fireplaces Total
1
Flooring
Carpet, Tile, Wood
Heating
Forced Air
Interior Features
Built-in Features, Ceiling Fan(s), Central Vacuum, Eat-in Kitchen, Entrance Foyer, Five Piece Bath, Granite Counters, High Ceilings, High Speed Internet, Kitchen Island, Pantry, Primary Suite, Smoke Free, Sound System, Walk-In Closet(s), Wired for Data
Levels
Three Or More
Main Level Bathrooms
1
Exterior
Architectural Style
Contemporary
Attached Garage YN
1
Common Walls
End Unit
Construction Materials
Brick, Concrete, Frame, Stone, Stucco
Direction Faces
North
Exterior Features
Balcony
Garage Spaces
2
Lot Features
Landscaped, Master Planned, Near Public Transit
Parking Spots
2
Parking Total
2
Patio And Porch Features
Covered, Deck, Front Porch, Patio
Roof
Concrete
Security Features
Carbon Monoxide Detector(s), Secured Garage/Parking, Smoke Detector(s)
Window Features
Window Coverings, Window Treatments
Schools
School District:
Cherry Creek 5
Elementary School:
Walnut Hills
Middle School:
Campus
High School:
Cherry Creek
Financial
HOA Fee
$626
HOA Fee Frequency
Monthly
HOA Includes
Reserves, Insurance, Maintenance Grounds, Maintenance Structure, Recycling, Sewer, Snow Removal, Trash, Water
HOA Name
Hammersmith
HOA Phone
303-980-0700
Tax Year
2025
Taxes
$6,836

Need more info?

Ask a Question

Ready to go see it?

Schedule a Showing

Similar Listings

broker reciprocity
MLS# REC8557982broker reciprocity
7600 Landmark Way #701-2
Greenwood Village, CO

$1,125,000

3.1 miles away

broker reciprocity
MLS# REC9489803broker reciprocity
7600 Landmark Way #712
Greenwood Village, CO

$1,100,000

3.0 miles away

broker reciprocity
MLS# REC6192314broker reciprocity
7600 Landmark Way #814
Greenwood Village, CO

$1,075,000

3.1 miles away

Share this Property

10120 Inverness Main Street
Englewood, CO