Active

10128 Inverness Main Street, Englewood, CO, 80112
Add
MLS #REC2568893 image #0MLS #REC2568893 image #1MLS #REC2568893 image #2MLS #REC2568893 image #3MLS #REC2568893 image #4MLS #REC2568893 image #5MLS #REC2568893 image #6MLS #REC2568893 image #7MLS #REC2568893 image #8MLS #REC2568893 image #9MLS #REC2568893 image #10MLS #REC2568893 image #11MLS #REC2568893 image #12MLS #REC2568893 image #13MLS #REC2568893 image #14MLS #REC2568893 image #15MLS #REC2568893 image #16MLS #REC2568893 image #17MLS #REC2568893 image #18MLS #REC2568893 image #19MLS #REC2568893 image #20MLS #REC2568893 image #21MLS #REC2568893 image #22MLS #REC2568893 image #23MLS #REC2568893 image #24MLS #REC2568893 image #25MLS #REC2568893 image #26MLS #REC2568893 image #27MLS #REC2568893 image #28MLS #REC2568893 image #29MLS #REC2568893 image #30MLS #REC2568893 image #31MLS #REC2568893 image #32MLS #REC2568893 image #33MLS #REC2568893 image #34MLS #REC2568893 image #35MLS #REC2568893 image #36MLS #REC2568893 image #37

Open House Oct 17, 2026
11:00 – 01:00

10128 Inverness Main Street, Englewood, CO, 80112

2 Beds
4 Baths
2,277 SqFt
0.02 Acres

Listing Id

REC2568893
$780,000

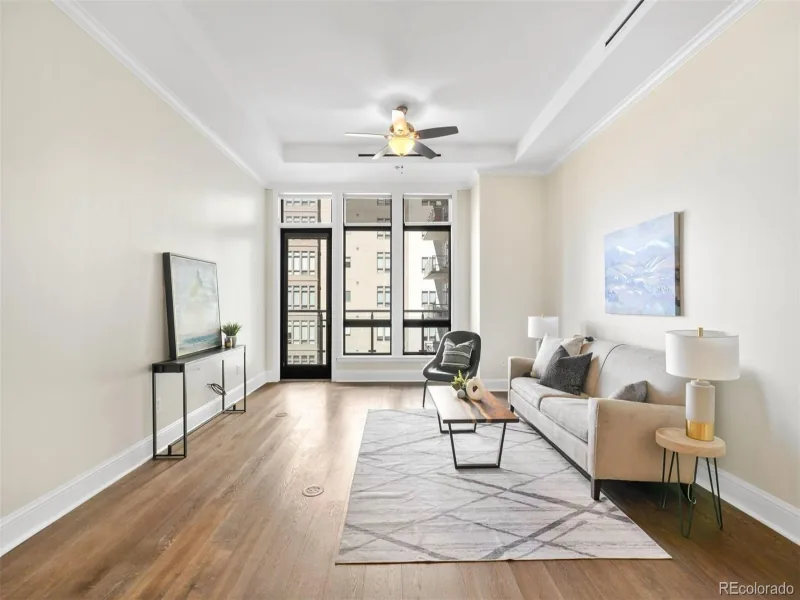
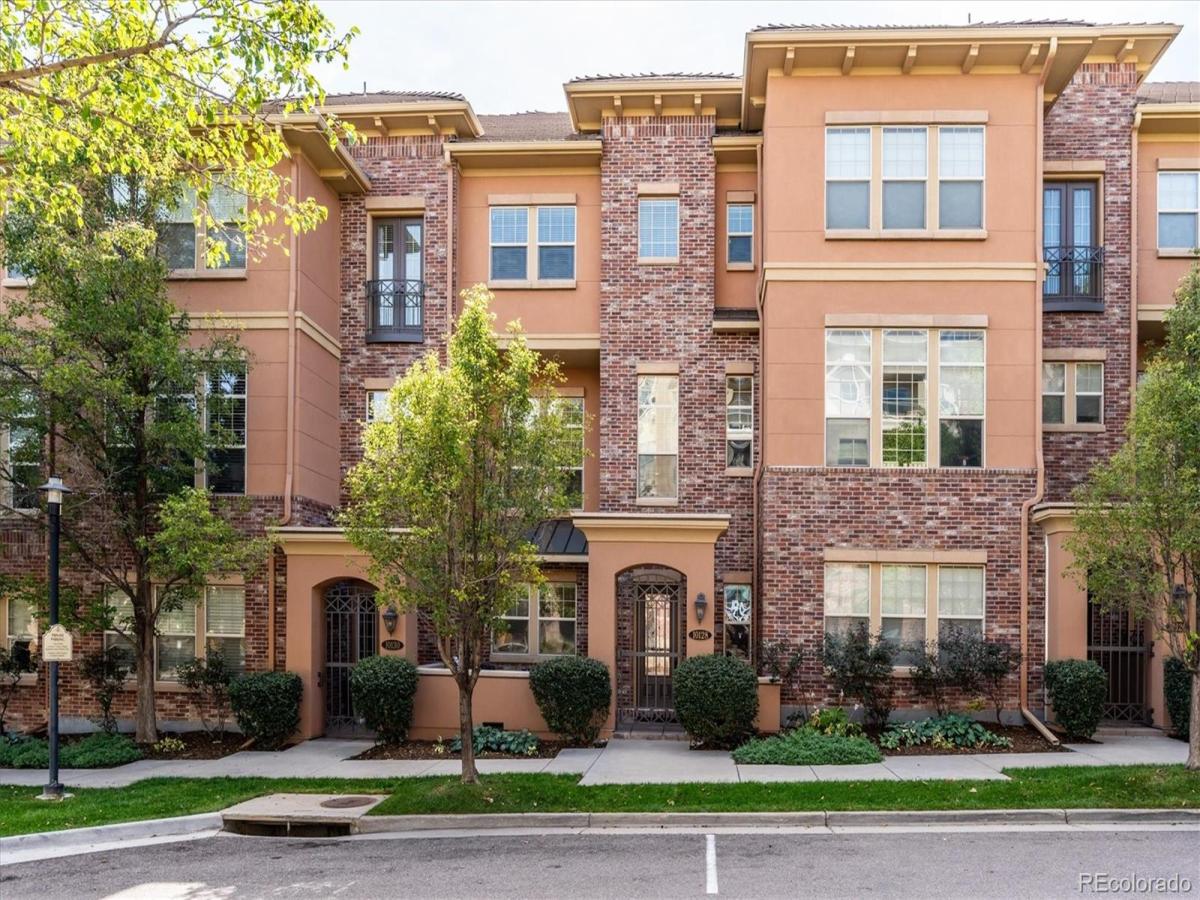
STUNNING ROW HOME in the highly sought-after Vallagio neighborhood! Experience the ultimate lock-and-leave lifestyle in this beautifully upgraded residence. Pass through your oversized gate and spacious, private patio to step inside. The main level boasts dramatic 12-foot ceilings, new carpet, and abundant natural light. The heart of the home is a bright, beautiful gourmet culinary haven loaded with top-of-the-line Wi-Fi-enabled Bosch 800 series appliances. Cook with precision on the gas cooktop and griddle, paired with oven/microwave, additional oven, Benchmark dishwasher, and VitaFresh Pro fridge. (Note: Italian kitchen table negotiable!) Entertain at the massive granite island next to the double-sided fireplace that transitions you into a living room with custom built-ins. The versatile lower level features a large room with French doors—perfect for an office, gym, or 3rd non-conforming bedroom—plus a 3/4 bath and 2-car garage with built-in shelving. Upstairs, discover two luxurious En-suite bedrooms with walk-in closets, including a primary retreat with 5-piece bath and walk-in closet, plus a laundry room with a new LG washer/dryer (protectors included). Two built-in workspaces make remote work a breeze. Premium Features: New Bosch appliances & LG laundry, new carpet & fresh paint, custom hardwoods, oil-rubbed bronze hardware, Carrier Infinity HVAC with 3-zone Wi-Fi thermostat, central vac, surround sound, LED lighting with dimmers, Minka-Aire fans; immaculate pet-free & smoke-free condition. Facing a beautifully landscaped community green space. Enjoy elite Cherry Creek Schools and proximity to Inverness Golf Course, Light Rail, Park Meadows, restaurants, yoga, and salons. Your sophisticated, low-maintenance luxury lifestyle awaits.

Property Details
Price:
$780,000
MLS #:
REC2568893
Status:
Active
Beds:
2
Baths:
4
Type:
Condo
Structure:
Townhouse
Subdivision:
Vallagio
Finished Sq Ft:
2,277
Total Sq Ft:
2,277
Lot Size:
856 sqft / 0.02 acres (approx)
Year Built:
2008
Urban ContemporaryVallagioCherry Creek 5Walnut HillsCampusCherry Creek
Interior
Above Grade Finished Area
2277
Appliances
Dishwasher, Disposal, Dryer, Gas Water Heater, Microwave, Oven, Range, Refrigerator, Self Cleaning Oven, Washer
Bathrooms
1 Full Bathroom, 2 Three Quarter Bathrooms, 1 Half Bathroom
Cooling
Central Air
Fireplaces Total
1
Flooring
Carpet, Tile, Wood
Heating
Forced Air
Interior Features
Built-in Features, Ceiling Fan(s), Central Vacuum, Eat-in Kitchen, Entrance Foyer, Five Piece Bath, Granite Counters, High Ceilings, High Speed Internet, Kitchen Island, Primary Suite, Smoke Free
Levels
Three Or More
Main Level Bathrooms
2
Exterior
Architectural Style
Urban Contemporary
Attached Garage YN
1
Common Walls
2+ Common Walls
Construction Materials
Brick, Concrete, Frame, Stone, Stucco
Direction Faces
North
Exterior Features
Balcony
Garage Spaces
2
Lot Features
Landscaped, Master Planned, Near Public Transit
Parking Features
Exterior Access Door
Parking Spots
2
Parking Total
2
Patio And Porch Features
Covered, Deck, Front Porch, Patio
Roof
Concrete
Security Features
Carbon Monoxide Detector(s), Smoke Detector(s)
Window Features
Window Treatments
Schools
School District:
Cherry Creek 5
Elementary School:
Walnut Hills
Middle School:
Campus
High School:
Cherry Creek
Financial
HOA Fee
$514
HOA Fee Frequency
Monthly
HOA Includes
Reserves, Insurance, Irrigation, Maintenance Grounds, Maintenance Structure, Recycling, Sewer, Snow Removal, Trash, Water
HOA Name
Hammersmith
HOA Phone
303.980.0700
Tax Year
2025
Taxes
$5,277

Need more info?

Ask a Question

Ready to go see it?

Schedule a Showing

Similar Listings

broker reciprocity
MLS# REC6192314broker reciprocity
7600 Landmark Way #814
Greenwood Village, CO

$975,000

3.1 miles away

broker reciprocity
MLS# REC4729904broker reciprocity
5455 Landmark Place #1016
Englewood, CO

$975,000

3.2 miles away

broker reciprocity
MLS# REC8378147broker reciprocity
5455 Landmark Place #801
Greenwood Village, CO

$925,000

3.2 miles away

Share this Property

10128 Inverness Main Street
Englewood, CO