Active

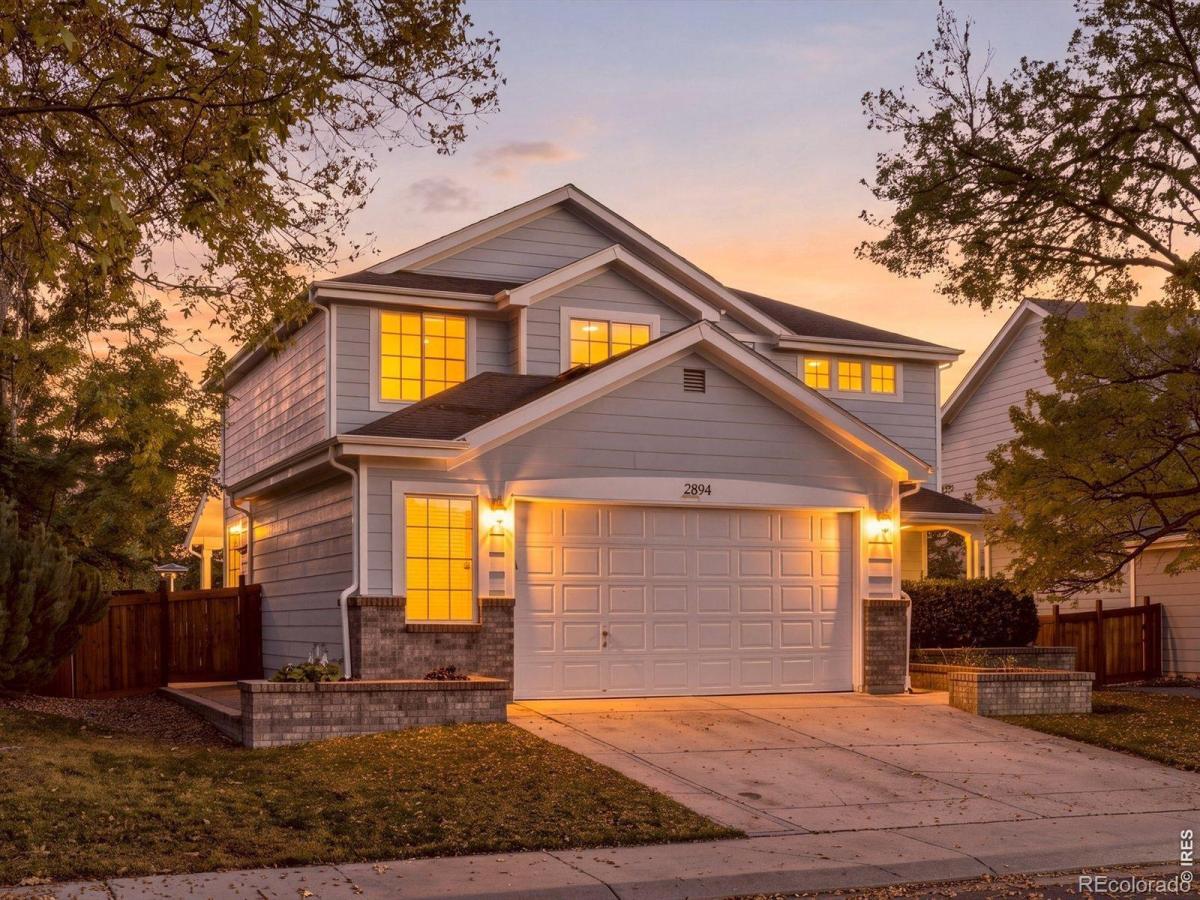
2894 Hughs Drive, Erie, CO, 80516
Add
MLS #IR1070860 image #0MLS #IR1070860 image #1MLS #IR1070860 image #2MLS #IR1070860 image #3MLS #IR1070860 image #4MLS #IR1070860 image #5MLS #IR1070860 image #6MLS #IR1070860 image #7MLS #IR1070860 image #8MLS #IR1070860 image #9MLS #IR1070860 image #10MLS #IR1070860 image #11MLS #IR1070860 image #12MLS #IR1070860 image #13MLS #IR1070860 image #14MLS #IR1070860 image #15MLS #IR1070860 image #16MLS #IR1070860 image #17MLS #IR1070860 image #18MLS #IR1070860 image #19MLS #IR1070860 image #20MLS #IR1070860 image #21MLS #IR1070860 image #22MLS #IR1070860 image #23MLS #IR1070860 image #24MLS #IR1070860 image #25MLS #IR1070860 image #26MLS #IR1070860 image #27MLS #IR1070860 image #28MLS #IR1070860 image #29MLS #IR1070860 image #30MLS #IR1070860 image #31MLS #IR1070860 image #32MLS #IR1070860 image #33MLS #IR1070860 image #34MLS #IR1070860 image #35MLS #IR1070860 image #36MLS #IR1070860 image #37MLS #IR1070860 image #38MLS #IR1070860 image #39MLS #IR1070860 image #40MLS #IR1070860 image #41MLS #IR1070860 image #42MLS #IR1070860 image #43MLS #IR1070860 image #44MLS #IR1070860 image #45MLS #IR1070860 image #46MLS #IR1070860 image #47MLS #IR1070860 image #48MLS #IR1070860 image #49

2894 Hughs Drive, Erie, CO, 80516

4 Beds
4 Baths
3,146 SqFt
0.17 Acres

Listing Id

IR1070860
$935,000

Discover modern sophistication and thoughtful design in this gorgeous remodeled home in one of Erie’s most coveted neighborhoods. Featuring a bright, open floor plan, elevated finishes, and smart-home enhancements throughout, this exceptional property offers stylish living spaces, versatile work-from-home options, and an inviting outdoor retreat. At the heart of the home is a custom-designed modern kitchen, showcasing sleek cabinetry, quartz counters, and an expansive island with breakfast bar seating. Stainless appliances, undercabinet lighting, and convenient pop-up island outlets combine style and functionality, making this kitchen ideal for everything from casual meals to entertaining guests. Throughout the home, you’ll enjoy rich acacia flooring, vaulted ceilings, contemporary lighting, and tasteful finishes. Formal living and dining rooms offer elegant spaces for entertaining while the spacious family room creates a warm and cozy retreat. Upstairs, the expansive primary suite features a luxurious, spa-inspired bathroom complete with custom cabinetry, European shower glass, and stylish soaking tub to complete this private sanctuary. A spacious loft offers flexible space for living, work or fitness, and the finished basement expands the home’s versatility, providing excellent options for additional living space. Beyond its beautiful finishes, this home offers an impressive collection of practical upgrades: a hail-resistant roof, high-efficiency furnace, central air conditioning, Ring security, smart lighting, custom window shades, new doors, and trim, carpeting and paint, and an electric vehicle charging port. Step outside to your private backyard oasis, where mature landscaping creates a peaceful setting for relaxation and entertaining, and multiple patios, decks, and a hot tub offer inviting spaces to enjoy the Colorado’s outdoors. With Erie’s BEST pool and located just minutes to downtown Lafayette and Erie, this is the perfect place to call “Home!”

Property Details
Price:
$935,000
MLS #:
IR1070860
Status:
Active
Beds:
4
Baths:
4
Type:
Single Family
Subtype:
Single Family Residence
Subdivision:
Arapahoe Ridge
Finished Sq Ft:
3,146
Lot Size:
7,272 sqft / 0.17 acres (approx)
Year Built:
1998
ContemporaryTennisArapahoe RidgeBoulder Valley Re 2OtherMeadowlarkCentaurus
Interior
Appliances
Dishwasher, Disposal, Dryer, Microwave, Oven, Refrigerator, Self Cleaning Oven, Washer
Bathrooms
2 Full Bathrooms, 1 Three Quarter Bathroom, 1 Half Bathroom
Cooling
Ceiling Fan(s), Central Air
Flooring
Wood
Heating
Forced Air
Interior Features
Eat-in Kitchen, Five Piece Bath, Kitchen Island, Open Floorplan, Pantry, Smart Thermostat, Vaulted Ceiling(s), Walk-In Closet(s)
Laundry Features
In Unit
Levels
Two
Exterior
Architectural Style
Contemporary
Association Amenities
Clubhouse, Park, Playground, Pool, Tennis Court(s), Trail(s)
Attached Garage YN
1
Construction Materials
Brick, Wood Frame
Exterior Features
Spa/Hot Tub
Fencing
Fenced
Garage Spaces
2
Lot Features
Level, Open Lot, Sprinklers In Front
Parking Features
Oversized
Patio And Porch Features
Deck, Patio
Roof
Composition
Window Features
Double Pane Windows, Window Coverings
Schools
School District:
Boulder Valley RE 2
Elementary School:
Other
Middle School:
Meadowlark
High School:
Centaurus
Financial
HOA Fee
$242
HOA Fee Frequency
Quarterly
HOA Includes
Reserve Fund, Trash
Taxes
$5,869

Need more info?

Ask a Question

Ready to go see it?

Schedule a Showing

Similar Listings

broker reciprocity
MLS# IR1069802broker reciprocity
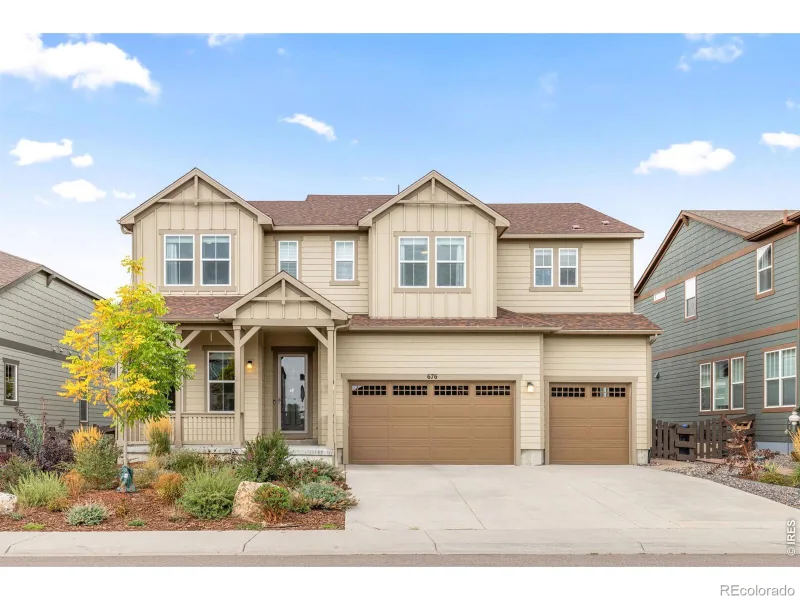
676 Stage Station Way
Lafayette, CO

$1,200,000

2.6 miles away

broker reciprocity
MLS# IR1066999broker reciprocity
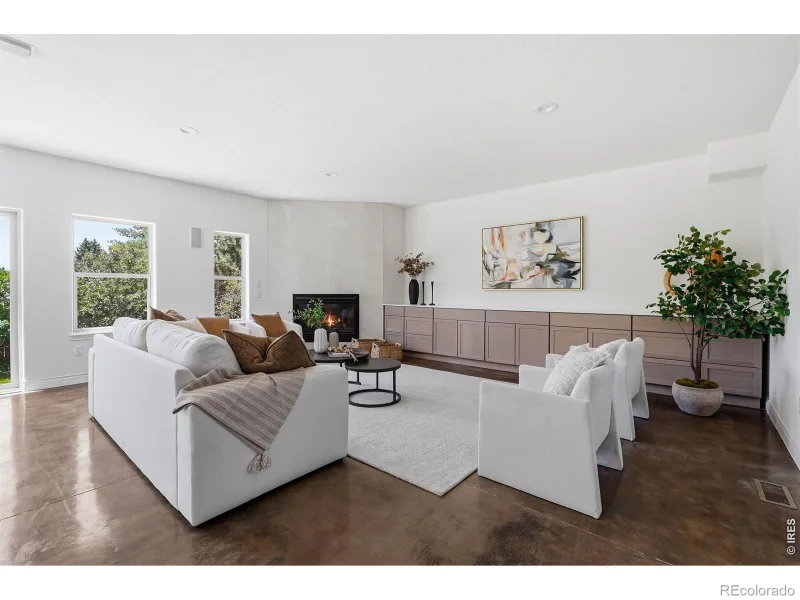
2554 Dutch Court
Lafayette, CO

$1,200,000

2.0 miles away

broker reciprocity
MLS# 4078797broker reciprocity
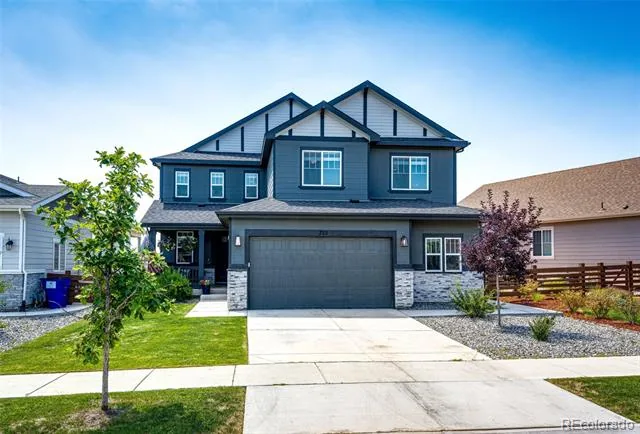
722 Alpine Ridge Street
Erie, CO

$1,200,000

4.6 miles away

Share this Property

2894 Hughs Drive
Erie, CO