There are multiple listings for this address:
Active Under Contract

428 Meadow View Parkway, Erie, CO, 80516

Add
MLS #REC7107422 image #0

428 Meadow View Parkway, Erie, CO, 80516
5 Beds
5 Baths
5,650 SqFt
0.49 Acres

Listing Id

REC7107422
$1,495,000

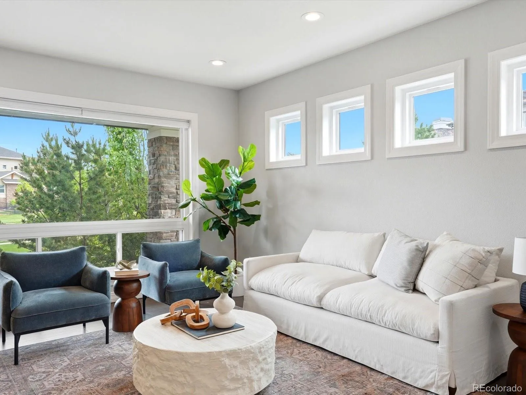
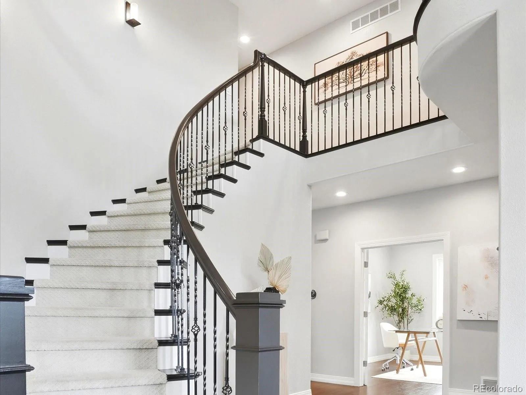
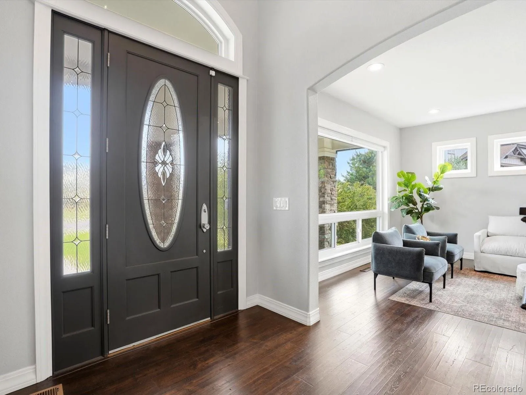
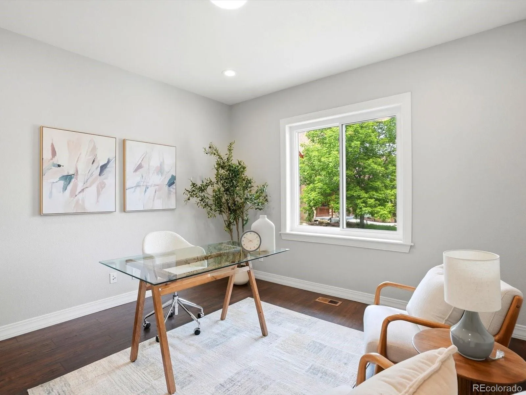
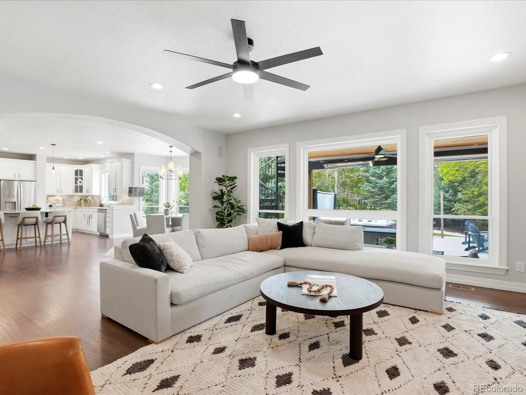
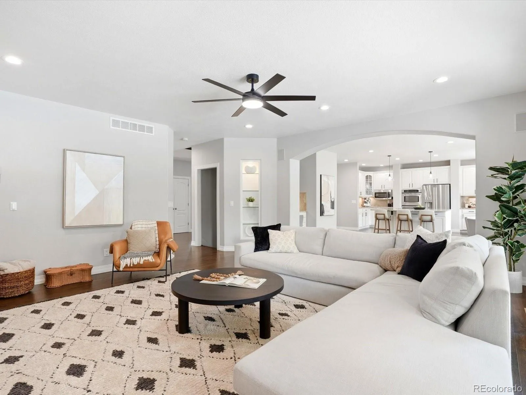
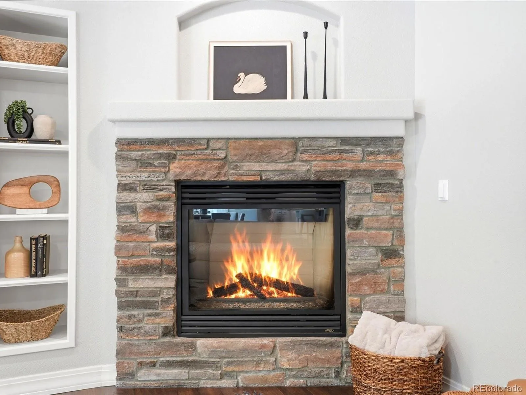
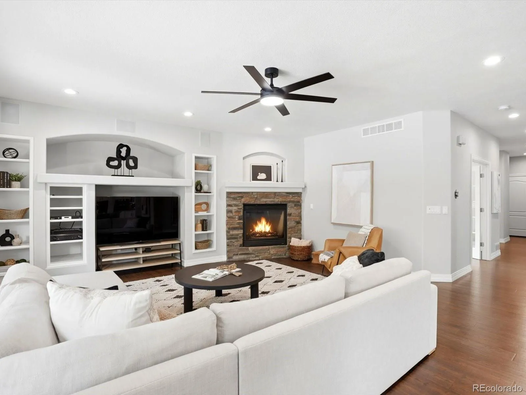
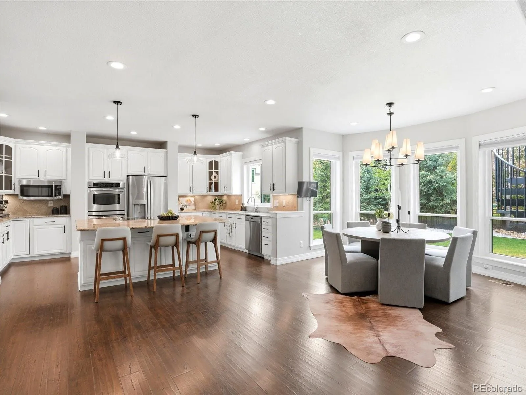
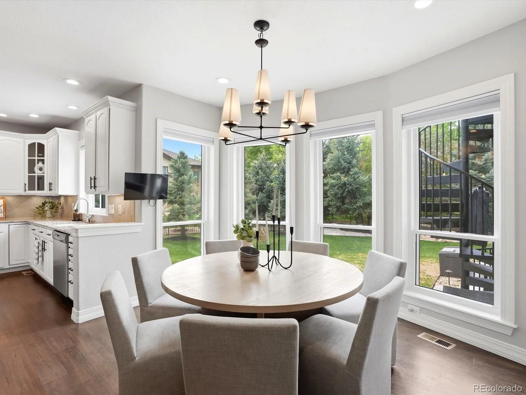
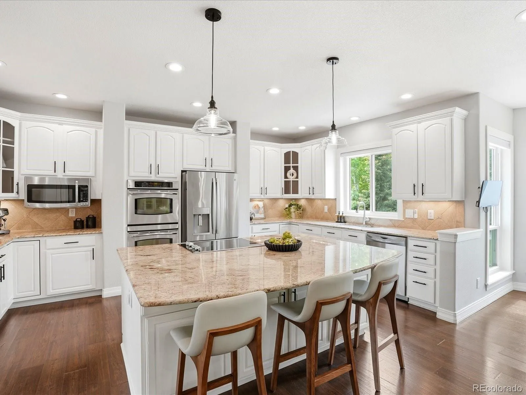
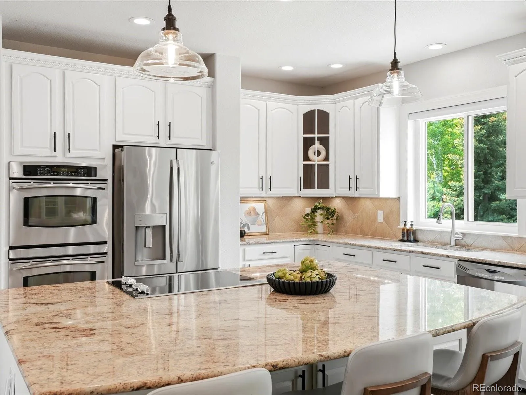
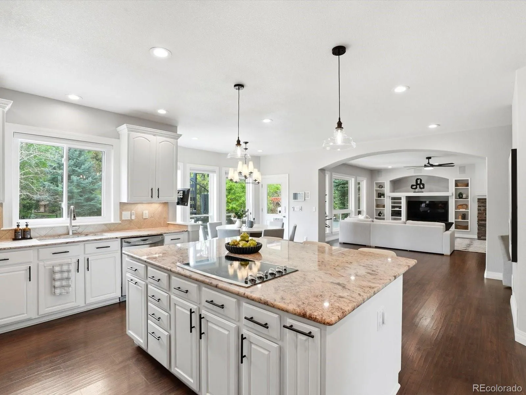
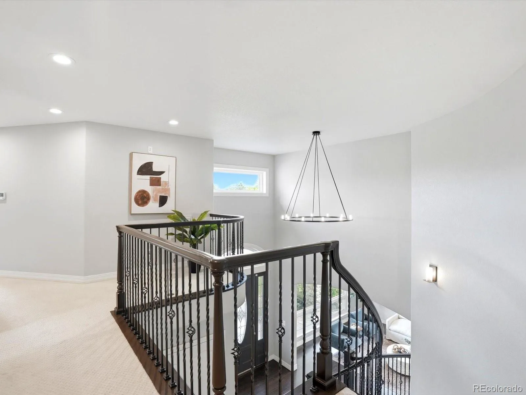
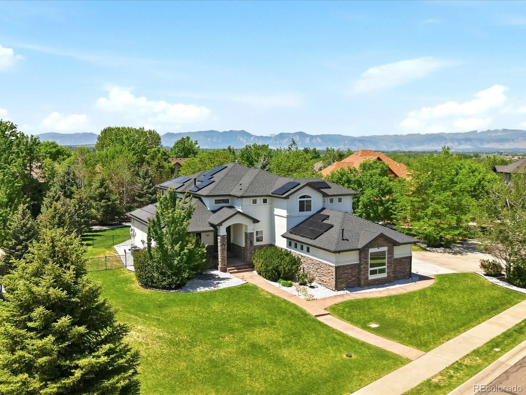
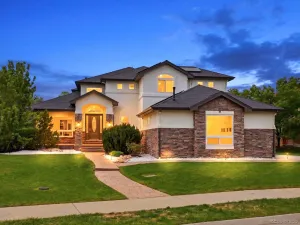
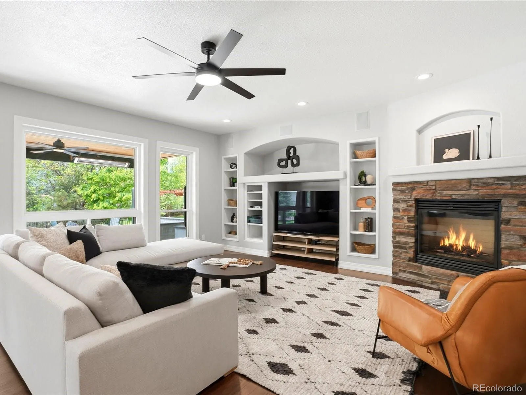
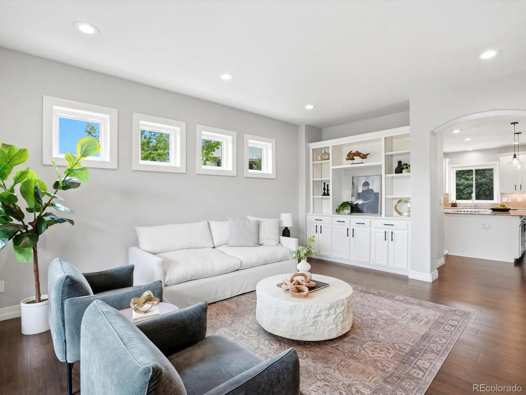
Welcome to 428 Meadow View Parkway where thoughtful design meets exceptional upgrades in Erie’s coveted Candlelight Ridge. This 5-bedroom, 5-bathroom home has been extensively enhanced inside and out, offering a level of finish and functionality that’s hard to replicate. At the heart of the home, the kitchen opens seamlessly to multiple living and dining spaces, designed for both everyday living and effortless entertaining. A dedicated office space, complete with French doors for privacy, allows for easy remote work.

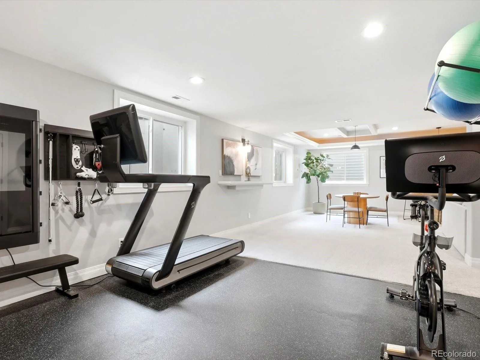
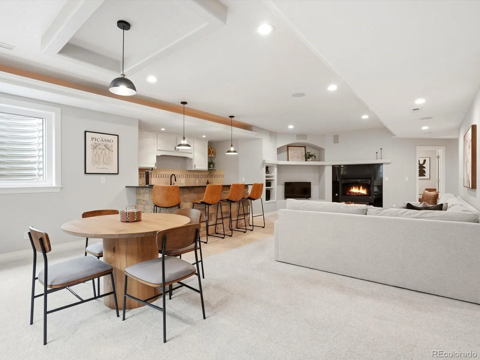
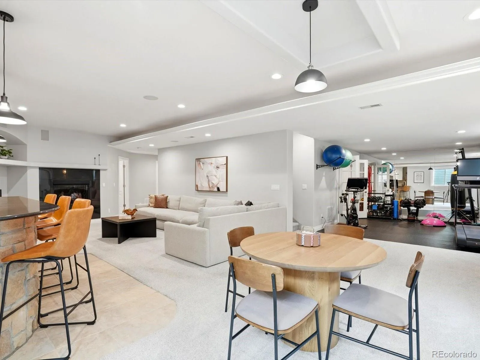
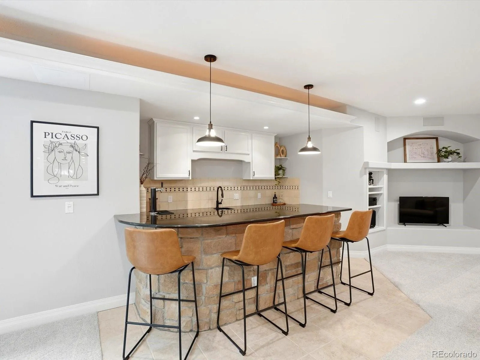
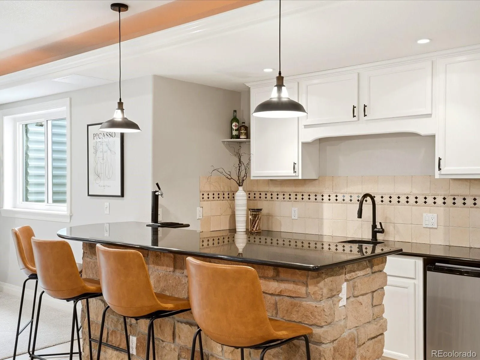
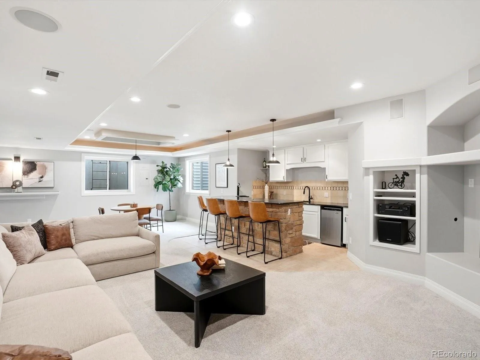
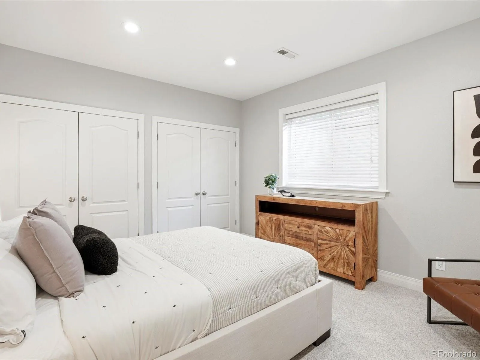
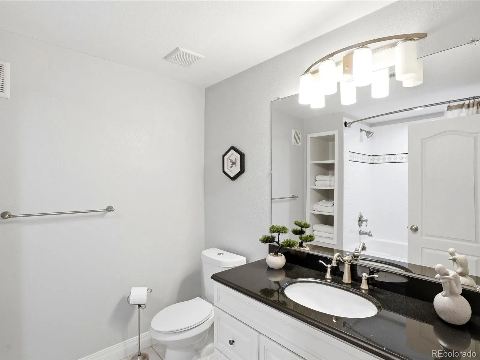
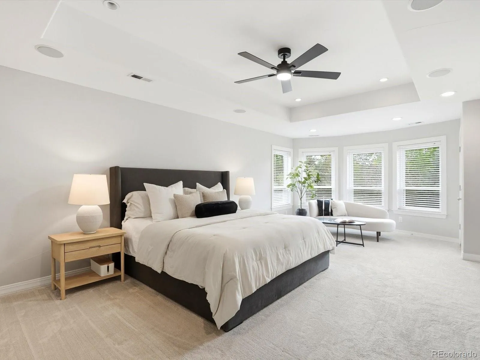
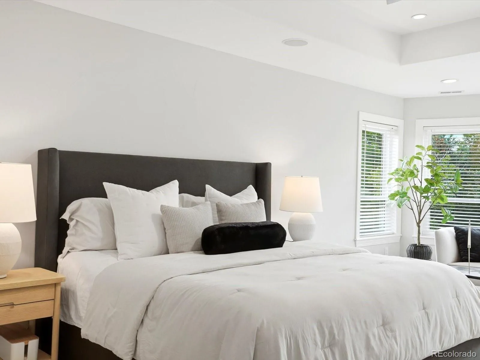
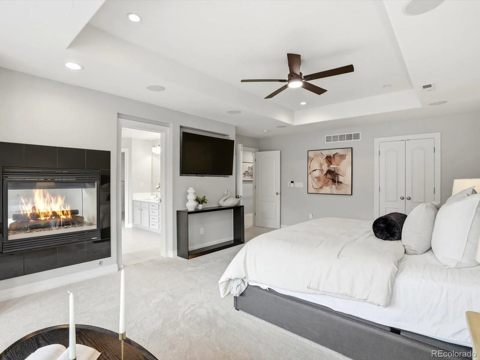
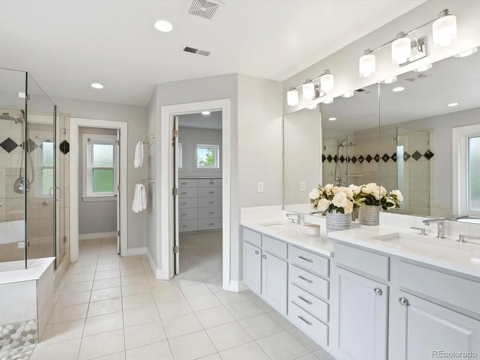
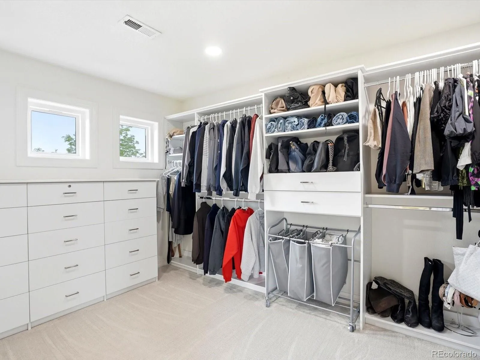
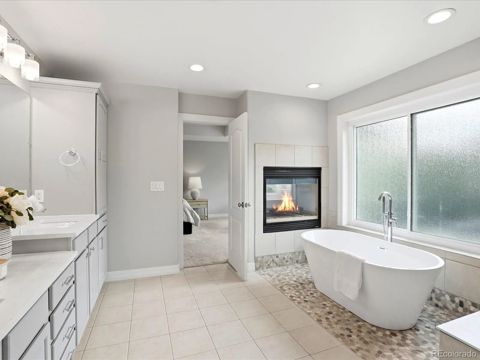
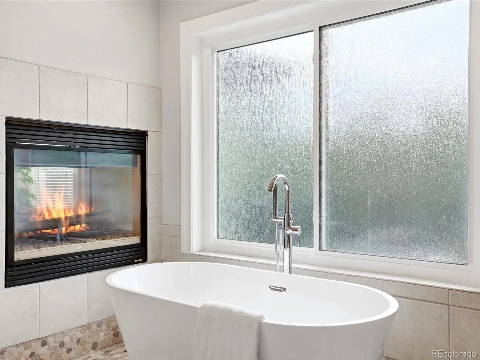
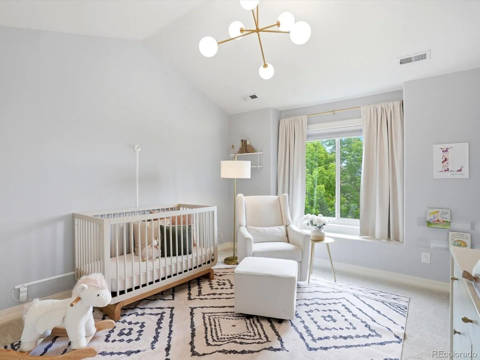
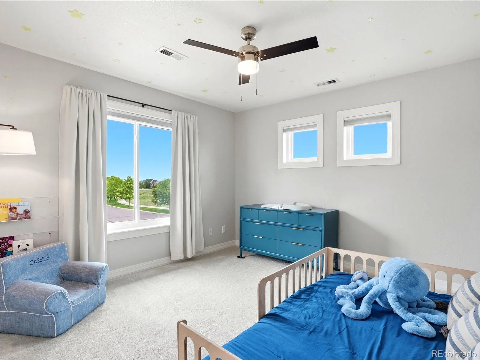
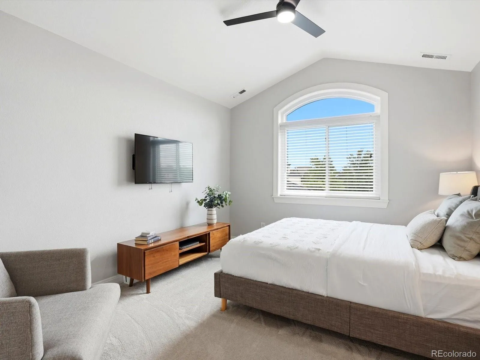
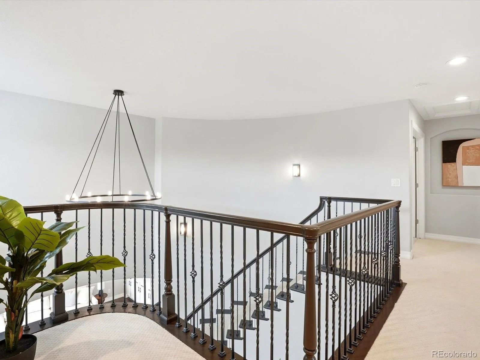
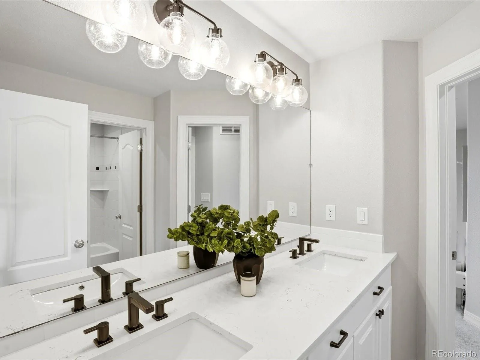
Upstairs, the primary suite is a true retreat, complete with a private balcony and two-sided fireplace that connects the bedroom to a spa-like bath with soaking tub, oversized shower, and abundant natural light. The suite is further elevated by a large custom walk-in closet with built-ins designed for both style and functionality. Two additional bedrooms share a Jack-and-Jill bath, and a guest bedroom with a private full bath completes the second floor. The finished basement expands your options with a wet bar, theater space, guest suite, convertible office space, and home gym.


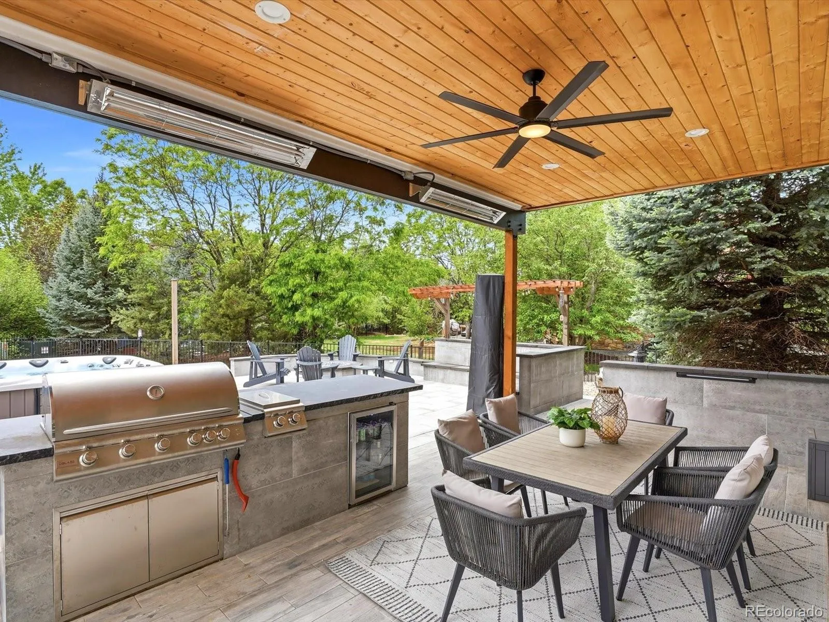
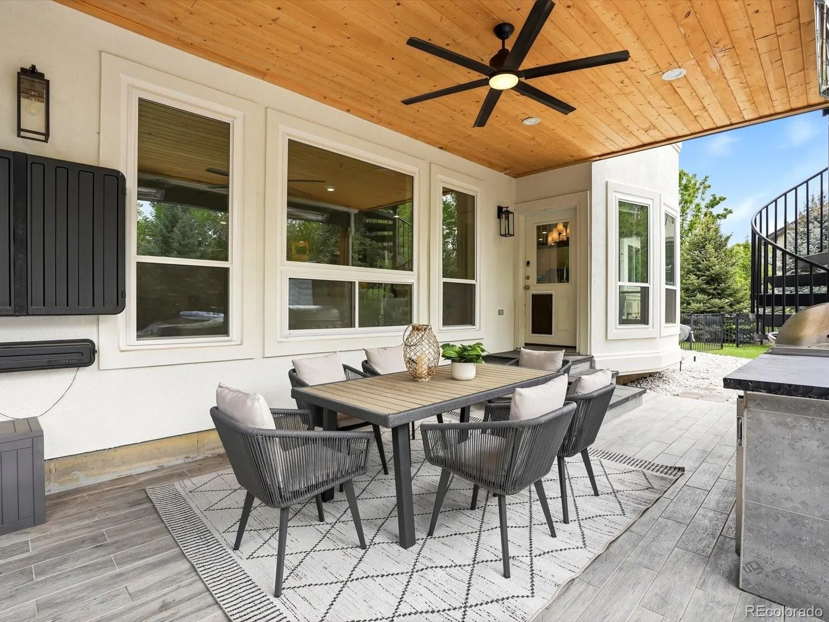
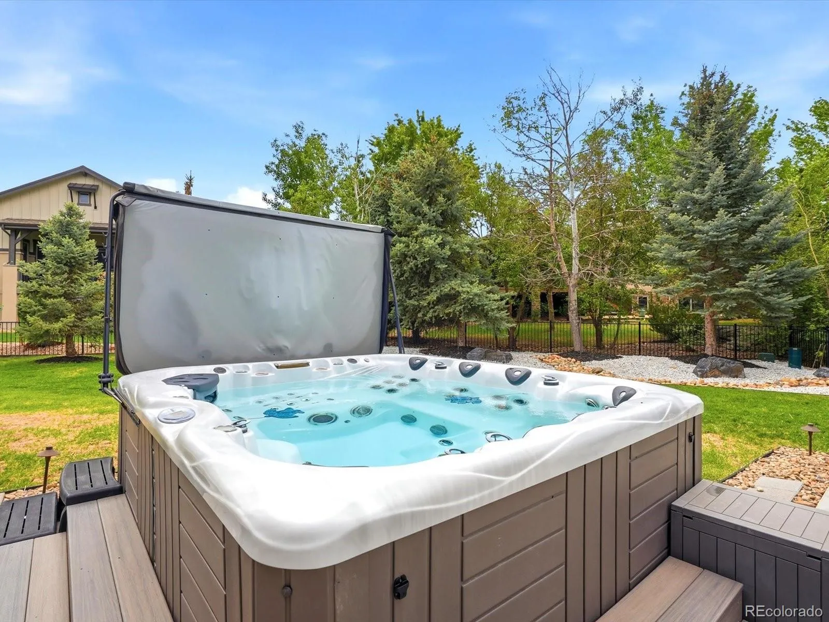
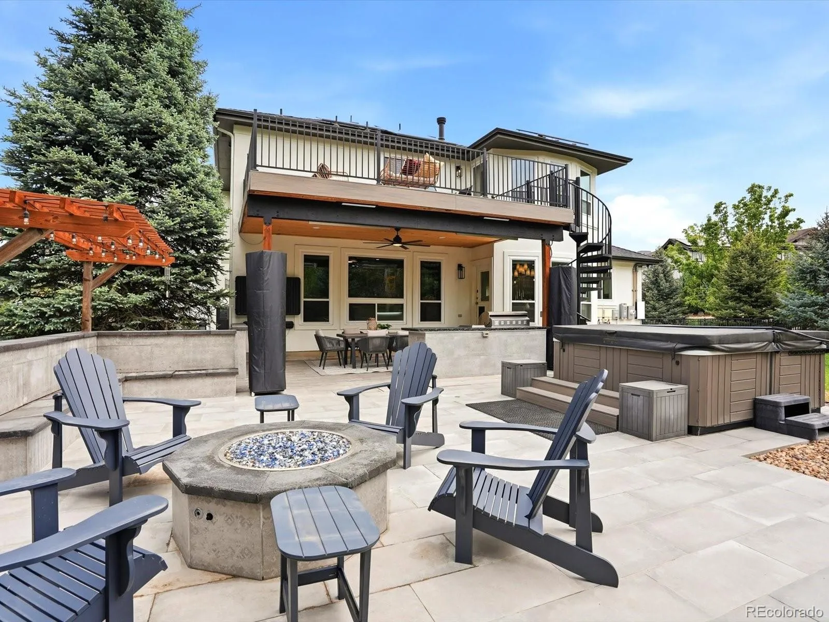
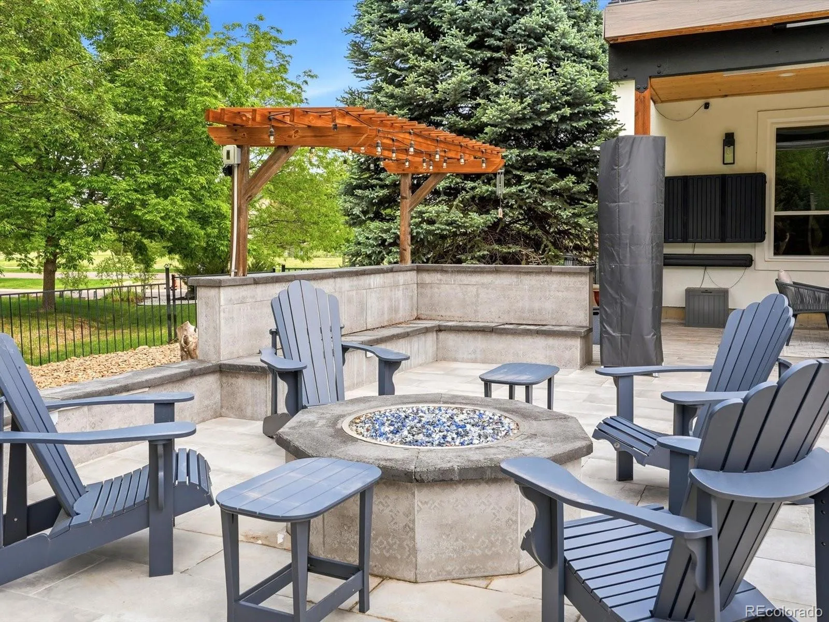
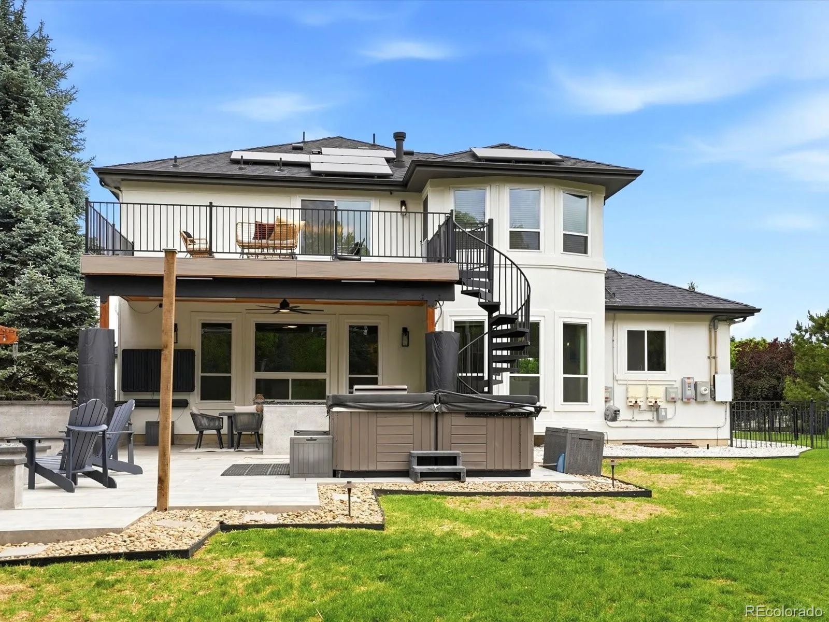
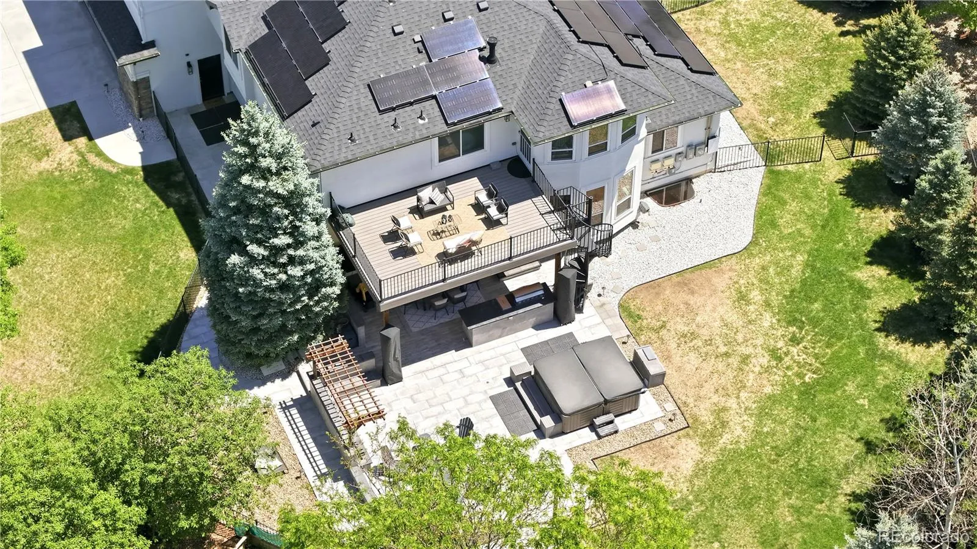
Step outside and you’ll find a backyard designed for Colorado living at its best. A custom deck with outdoor kitchen, stone patio, pergola with firepit, and hot tub create a private, resort-style setting perfect for year-round enjoyment.

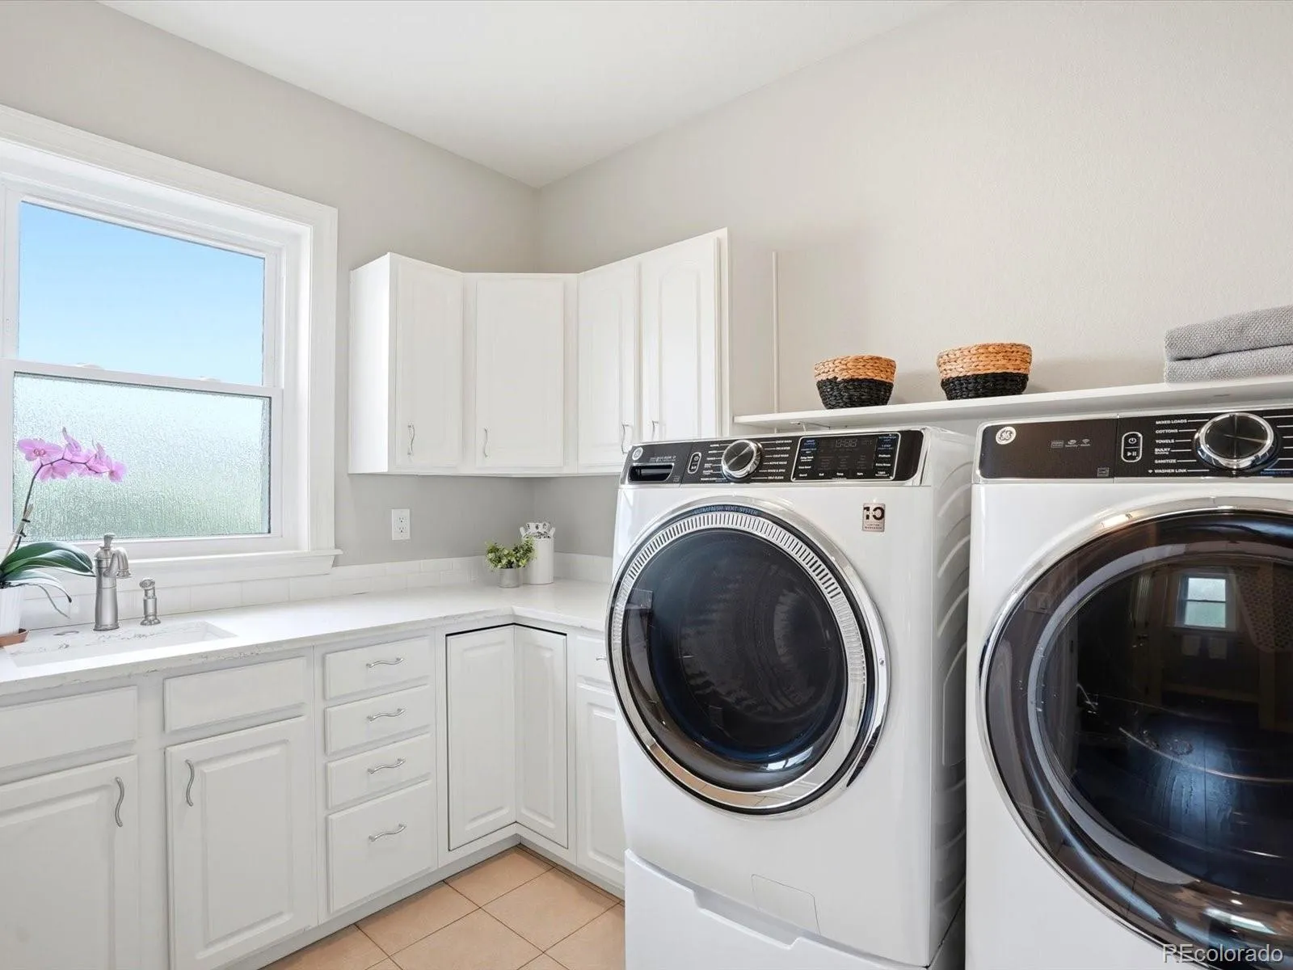
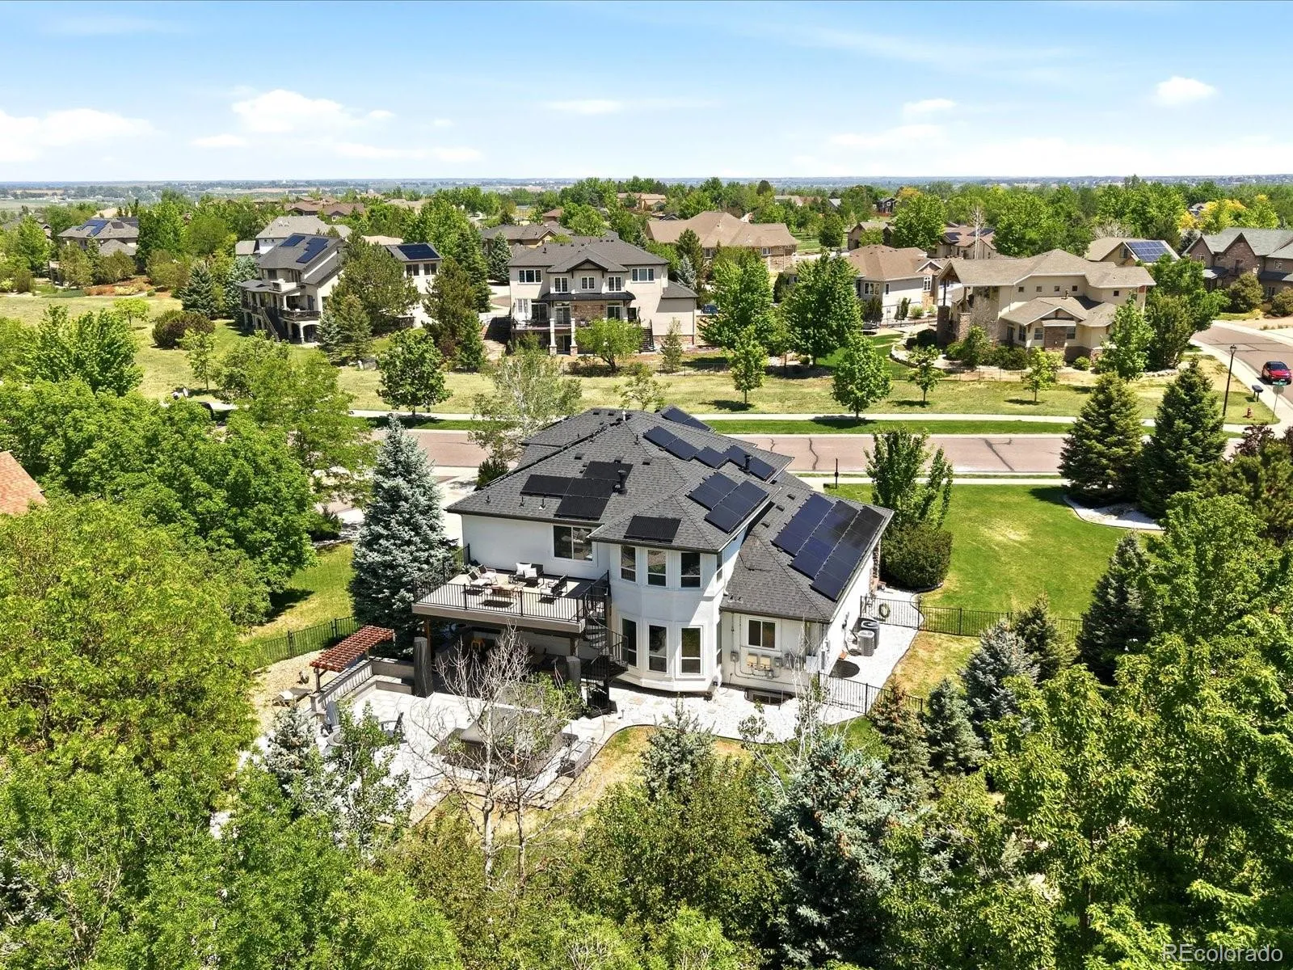
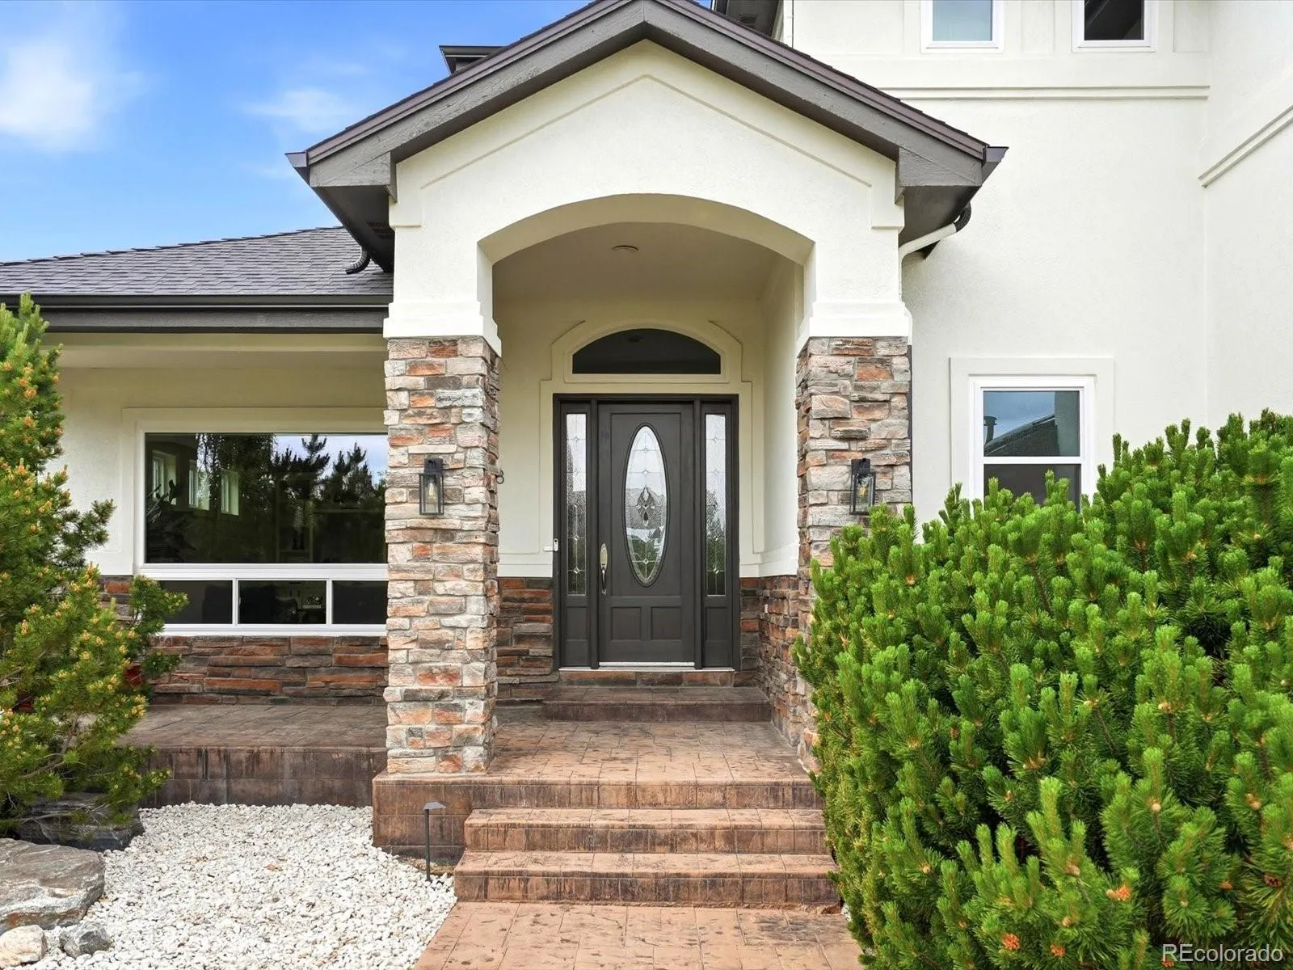
What truly sets this home apart is the thoughtful care and investment made throughout. Enjoy brand-new windows, upgraded HVAC with air purification, new flooring throughout, a fully integrated smart home system, updated exterior finishes, and a fully finished three-car garage with hook-ups available for an RV. The addition of solar panels paired with Tesla Powerwalls brings both sustainability and energy independence.

Located just a 4-minute walk to Longs Peak Park and minutes from shopping, dining, and everyday conveniences, this home offers the perfect balance of privacy, proximity, and elevated living, all within Boulder County.

Property Details
Price:
$1,495,000
MLS #:
REC7107422
Status:
Active Under Contract
Beds:
5
Baths:
5
Type:
Single Family
Structure:
House
Subdivision:
Candlelight Ridge
Finished Sq Ft:
5,190
Total Sq Ft:
5,650
Lot Size:
21,344 sqft / 0.49 acres (approx)
Year Built:
2005
TraditionalCandlelight RidgeBoulder Valley Re 2MeadowlarkAngevineCentaurus
Interior
Above Grade Finished Area
3690
Appliances
Bar Fridge, Cooktop, Dishwasher, Disposal, Double Oven, Humidifier, Microwave, Refrigerator, Self Cleaning Oven, Sump Pump, Wine Cooler
Bathrooms
5 Full Bathrooms
Below Grade Finished Area
1500
Below Grade Unfinished Area
460
Cooling
Central Air
Flooring
Carpet, Tile, Wood
Heating
Forced Air
Interior Features
Breakfast Bar, Built-in Features, Ceiling Fan(s), Eat-in Kitchen, Entrance Foyer, Five Piece Bath, Granite Counters, High Ceilings, High Speed Internet, Jack & Jill Bathroom, Kitchen Island, Open Floorplan, Pantry, Primary Suite, Hot Tub, Vaulted Ceiling(s), Walk-In Closet(s), Wet Bar, Wired for Data
Levels
Two
Main Level Bathrooms
1
Exterior
Architectural Style
Traditional
Attached Garage YN
1
Construction Materials
Frame, Stucco
Direction Faces
Northwest
Exterior Features
Balcony, Fire Pit, Garden, Gas Grill, Lighting, Private Yard, Smart Irrigation, Spa/Hot Tub
Fencing
Full
Garage Spaces
3
Lot Features
Corner Lot, Landscaped, Level, Many Trees, Sprinklers In Front, Sprinklers In Rear
Parking Features
220 Volts, Concrete, Finished Garage, Floor Coating, Lighted
Parking Spots
3
Parking Total
3
Patio And Porch Features
Covered, Deck, Front Porch, Patio
Roof
Composition
Security Features
Carbon Monoxide Detector(s), Security System, Smart Cameras, Smoke Detector(s), Video Doorbell
Schools
School District:
Boulder Valley RE 2
Elementary School:
Meadowlark
Middle School:
Angevine
High School:
Centaurus
Financial
HOA Fee
$350
HOA Fee Frequency
Quarterly
HOA Includes
Recycling, Road Maintenance, Trash
HOA Name
Monarch Properties
HOA Phone
720-425-5475
Tax Year
2025
Taxes
$9,652

Need more info?

Ask a Question

Ready to go see it?

Schedule a Showing

Similar Listings

broker reciprocity
MLS# RECIR1061367broker reciprocity
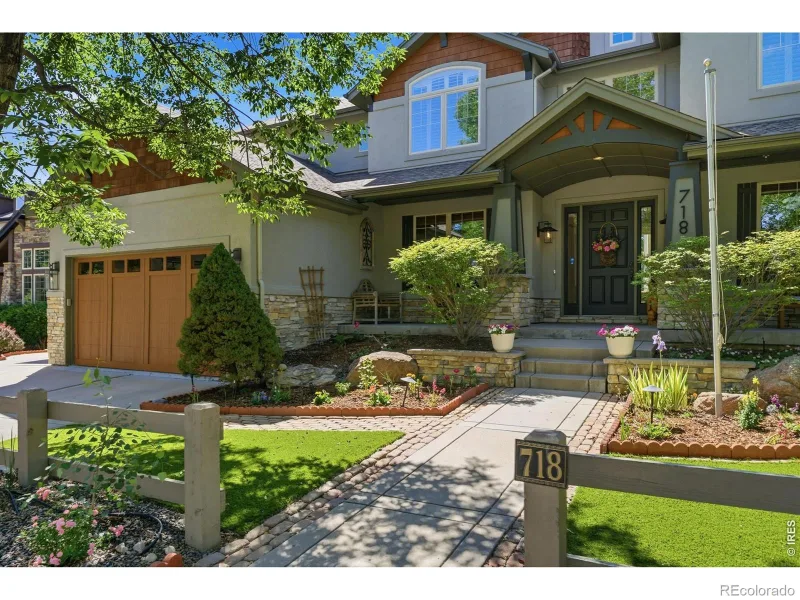
718 Skywalker Point
Lafayette, CO

$1,895,000

3.6 miles away

broker reciprocity
MLS# REC8654774broker reciprocity
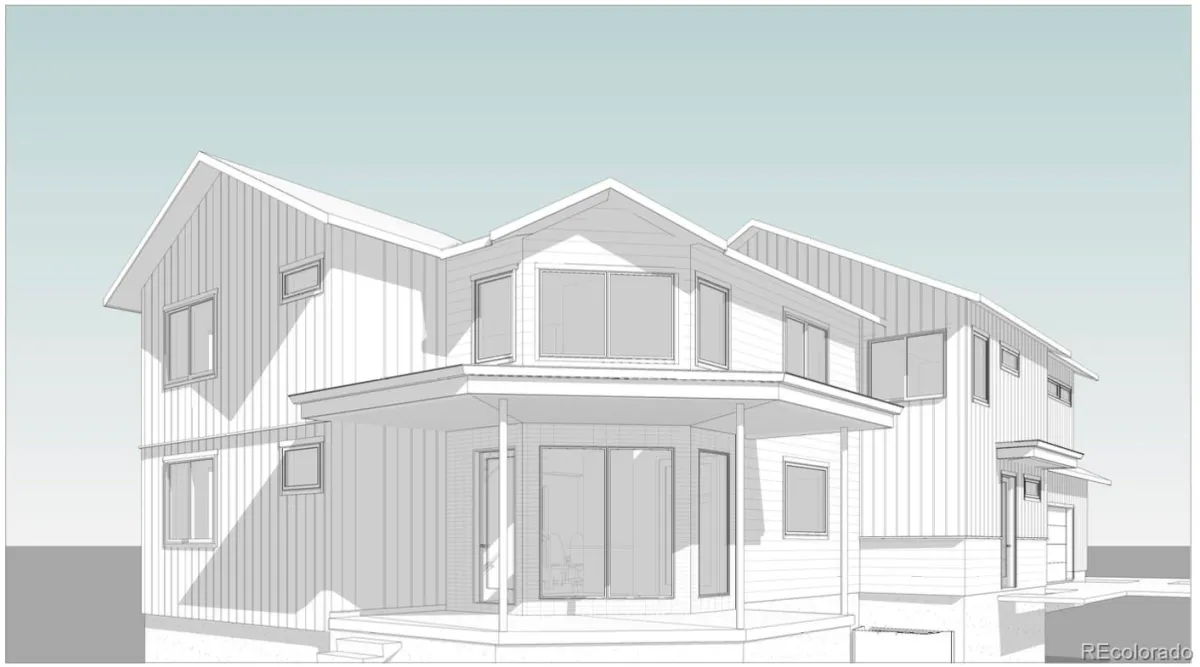
351 S Foote Avenue
Lafayette, CO

$1,850,000

2.9 miles away

broker reciprocity
MLS# RECIR1054160broker reciprocity
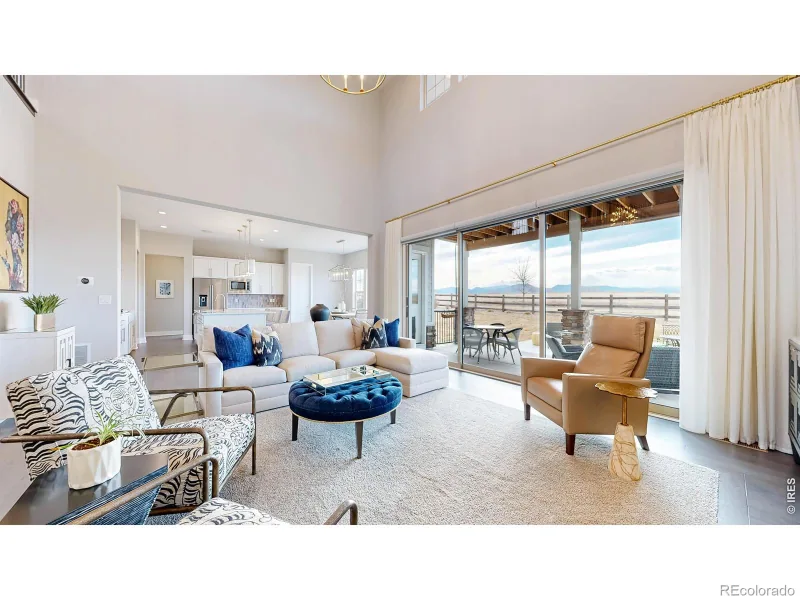
750 Limestone Drive
Erie, CO

$1,825,000

0.7 miles away

Share this Property

428 Meadow View Parkway
Erie, CO
Pending

428 Meadow View Parkway, Erie, CO, 80516
Add
MLS #RECIR1059769 image #0

428 Meadow View Parkway, Erie, CO, 80516
5 Beds
5 Baths
5,650 SqFt
0.49 Acres

Listing Id

RECIR1059769
$1,495,000

Welcome to 428 Meadow View Parkway where thoughtful design meets exceptional upgrades in Erie’s coveted Candlelight Ridge. This 5-bedroom, 5-bathroom home has been extensively enhanced inside and out, offering a level of finish and functionality that’s hard to replicate. At the heart of the home, the kitchen opens seamlessly to multiple living and dining spaces, designed for both everyday living and effortless entertaining. A dedicated office space, complete with French doors for privacy, allows for easy remote work.

Upstairs, the primary suite is a true retreat, complete with a private balcony and two-sided fireplace that connects the bedroom to a spa-like bath with soaking tub, oversized shower, and abundant natural light. The suite is further elevated by a large custom walk-in closet with built-ins designed for both style and functionality. Two additional bedrooms share a Jack-and-Jill bath, and a guest bedroom with a private full bath completes the second floor. The finished basement expands your options with a wet bar, theater space, guest suite, convertible office space, and home gym.

Step outside and you’ll find a backyard designed for Colorado living at its best. A custom deck with outdoor kitchen, stone patio, pergola with firepit, and hot tub create a private, resort-style setting perfect for year-round enjoyment.

What truly sets this home apart is the thoughtful care and investment made throughout. Enjoy brand-new windows, upgraded HVAC with air purification, new flooring throughout, a fully integrated smart home system, updated exterior finishes, and a fully finished three-car garage with hook-ups available for an RV. The addition of solar panels paired with Tesla Powerwalls brings both sustainability and energy independence.

Located just a 4-minute walk to Longs Peak Park and minutes from shopping, dining, and everyday conveniences, this home offers the perfect balance of privacy, proximity, and elevated living, all within Boulder County.

Property Details
Price:
$1,495,000
MLS #:
RECIR1059769
Status:
Pending
Beds:
5
Baths:
5
Type:
Single Family
Structure:
House
Subdivision:
Candlelight Ridge
Finished Sq Ft:
5,190
Total Sq Ft:
5,650
Lot Size:
21,302 sqft / 0.49 acres (approx)
Year Built:
2005
TraditionalCandlelight RidgeBoulder Valley Re 2MeadowlarkAngevineCentaurus
Interior
Above Grade Finished Area
3690
Appliances
Bar Fridge, Cooktop, Dishwasher, Disposal, Double Oven, Humidifier, Microwave, Refrigerator, Self Cleaning Oven, Sump Pump, Wine Cooler
Bathrooms
5 Full Bathrooms
Below Grade Finished Area
1500
Below Grade Unfinished Area
460
Cooling
Central Air
Flooring
Carpet, Tile, Wood
Heating
Forced Air
Interior Features
Breakfast Bar, Built-in Features, Ceiling Fan(s), Eat-in Kitchen, Entrance Foyer, Five Piece Bath, Granite Counters, High Ceilings, High Speed Internet, Jack & Jill Bathroom, Kitchen Island, Open Floorplan, Pantry, Primary Suite, Hot Tub, Vaulted Ceiling(s), Walk-In Closet(s), Wet Bar, Wired for Data
Levels
Two
Main Level Bathrooms
1
Exterior
Architectural Style
Traditional
Attached Garage YN
1
Construction Materials
Frame, Stucco
Direction Faces
Northwest
Exterior Features
Balcony, Fire Pit, Garden, Gas Grill, Lighting, Private Yard, Smart Irrigation, Spa/Hot Tub
Fencing
Full
Garage Spaces
3
Lot Features
Corner Lot, Landscaped, Level, Many Trees, Sprinklers In Front, Sprinklers In Rear
Parking Features
220 Volts, Concrete, Finished Garage, Floor Coating, Lighted
Parking Spots
3
Parking Total
3
Patio And Porch Features
Covered, Deck, Front Porch, Patio
Roof
Composition
Security Features
Carbon Monoxide Detector(s), Security System, Smart Cameras, Smoke Detector(s), Video Doorbell
Schools
School District:
Boulder Valley RE 2
Elementary School:
Meadowlark
Middle School:
Angevine
High School:
Centaurus
Financial
HOA Fee
$350
HOA Fee Frequency
Quarterly
HOA Includes
Recycling, Road Maintenance, Trash
HOA Name
Monarch Properties
HOA Phone
720-425-5475
Tax Year
2025
Taxes
$9,652

Need more info?

Ask a Question

Ready to go see it?

Schedule a Showing

Similar Listings

broker reciprocity
MLS# RECIR1061367broker reciprocity
718 Skywalker Point
Lafayette, CO

$1,895,000

3.6 miles away
broker reciprocity
MLS# REC8654774broker reciprocity
351 S Foote Avenue
Lafayette, CO

$1,850,000

2.9 miles away

broker reciprocity
MLS# RECIR1054160broker reciprocity
750 Limestone Drive
Erie, CO

$1,825,000

0.7 miles away

Share this Property