There are multiple listings for this address:
Active

2722 Sunset Street, Erie, CO, 80516
Add
MLS #REC9007709 image #0MLS #REC9007709 image #1MLS #REC9007709 image #2MLS #REC9007709 image #3MLS #REC9007709 image #4MLS #REC9007709 image #5MLS #REC9007709 image #6MLS #REC9007709 image #7MLS #REC9007709 image #8MLS #REC9007709 image #9MLS #REC9007709 image #10MLS #REC9007709 image #11MLS #REC9007709 image #12MLS #REC9007709 image #13MLS #REC9007709 image #14MLS #REC9007709 image #15MLS #REC9007709 image #16MLS #REC9007709 image #17MLS #REC9007709 image #18MLS #REC9007709 image #19MLS #REC9007709 image #20MLS #REC9007709 image #21MLS #REC9007709 image #22MLS #REC9007709 image #23MLS #REC9007709 image #24MLS #REC9007709 image #25MLS #REC9007709 image #26MLS #REC9007709 image #27MLS #REC9007709 image #28MLS #REC9007709 image #29MLS #REC9007709 image #30

2722 Sunset Street, Erie, CO, 80516
4 Beds
3 Baths
3,777 SqFt
0.2 Acres

Listing Id

REC9007709
$715,000

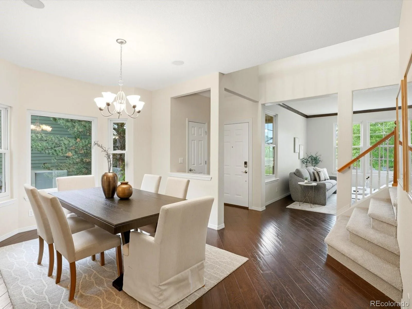
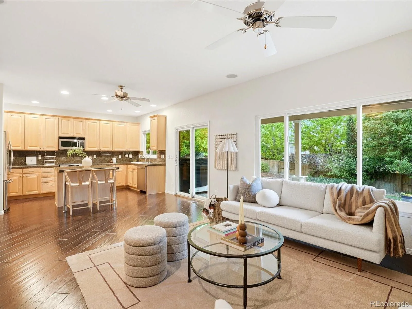
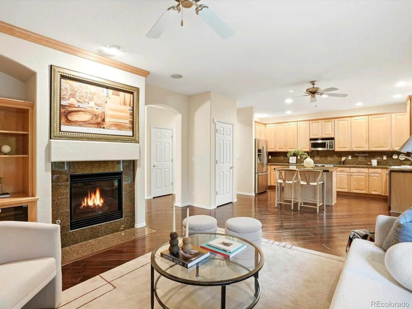
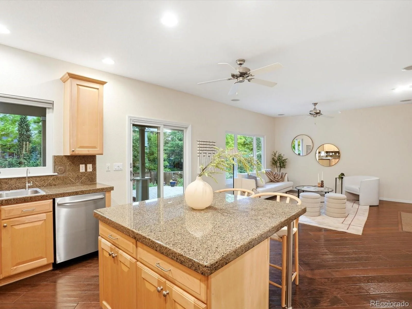
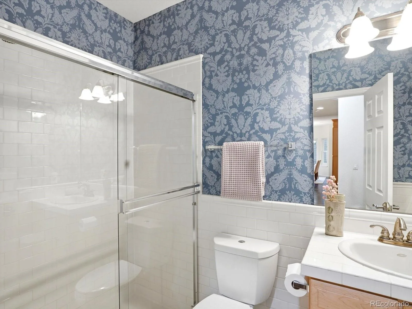
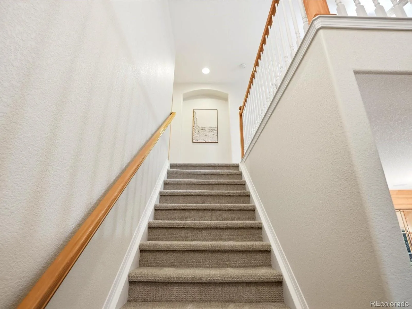
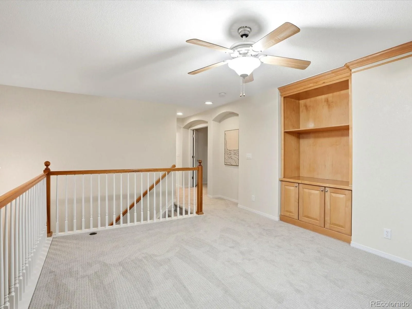
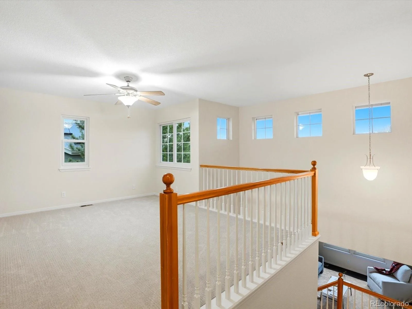
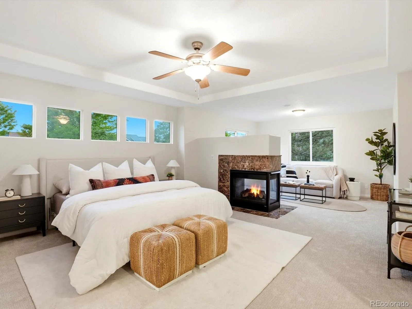
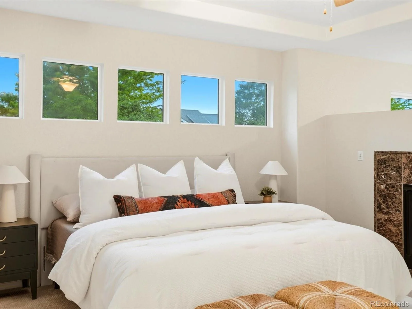
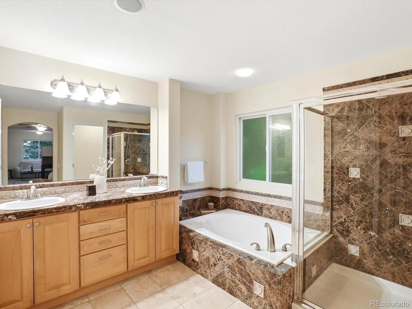
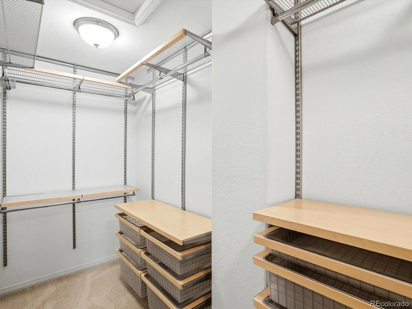
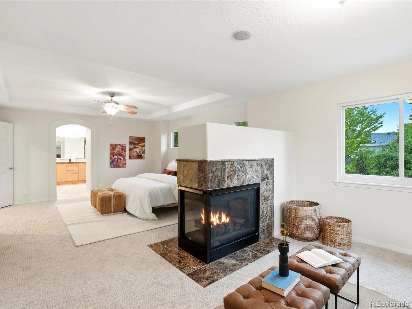
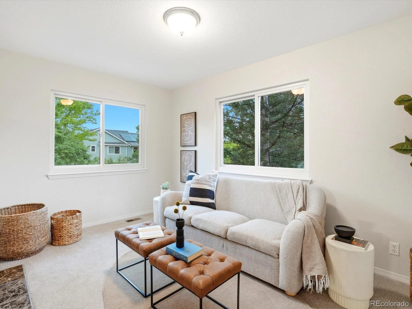
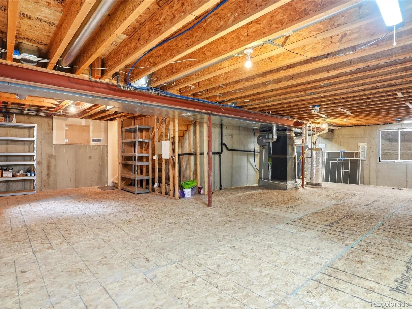
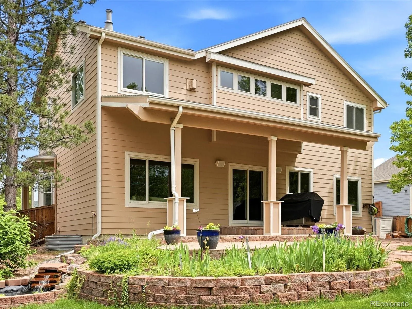
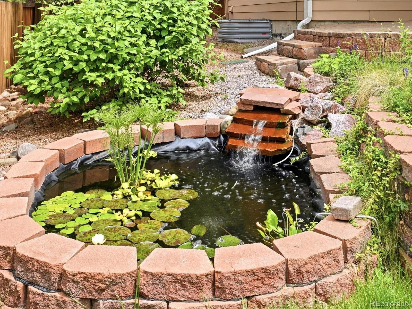
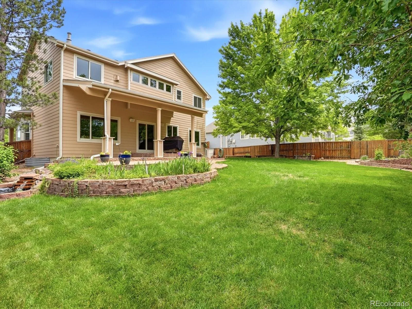
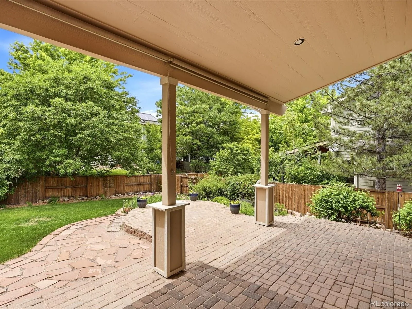
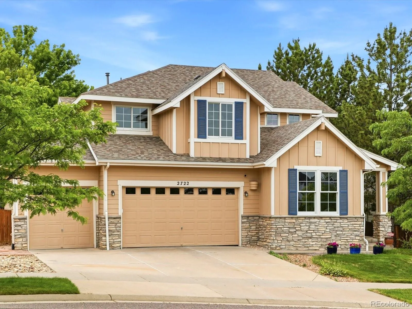
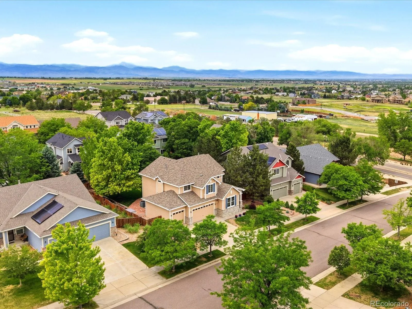
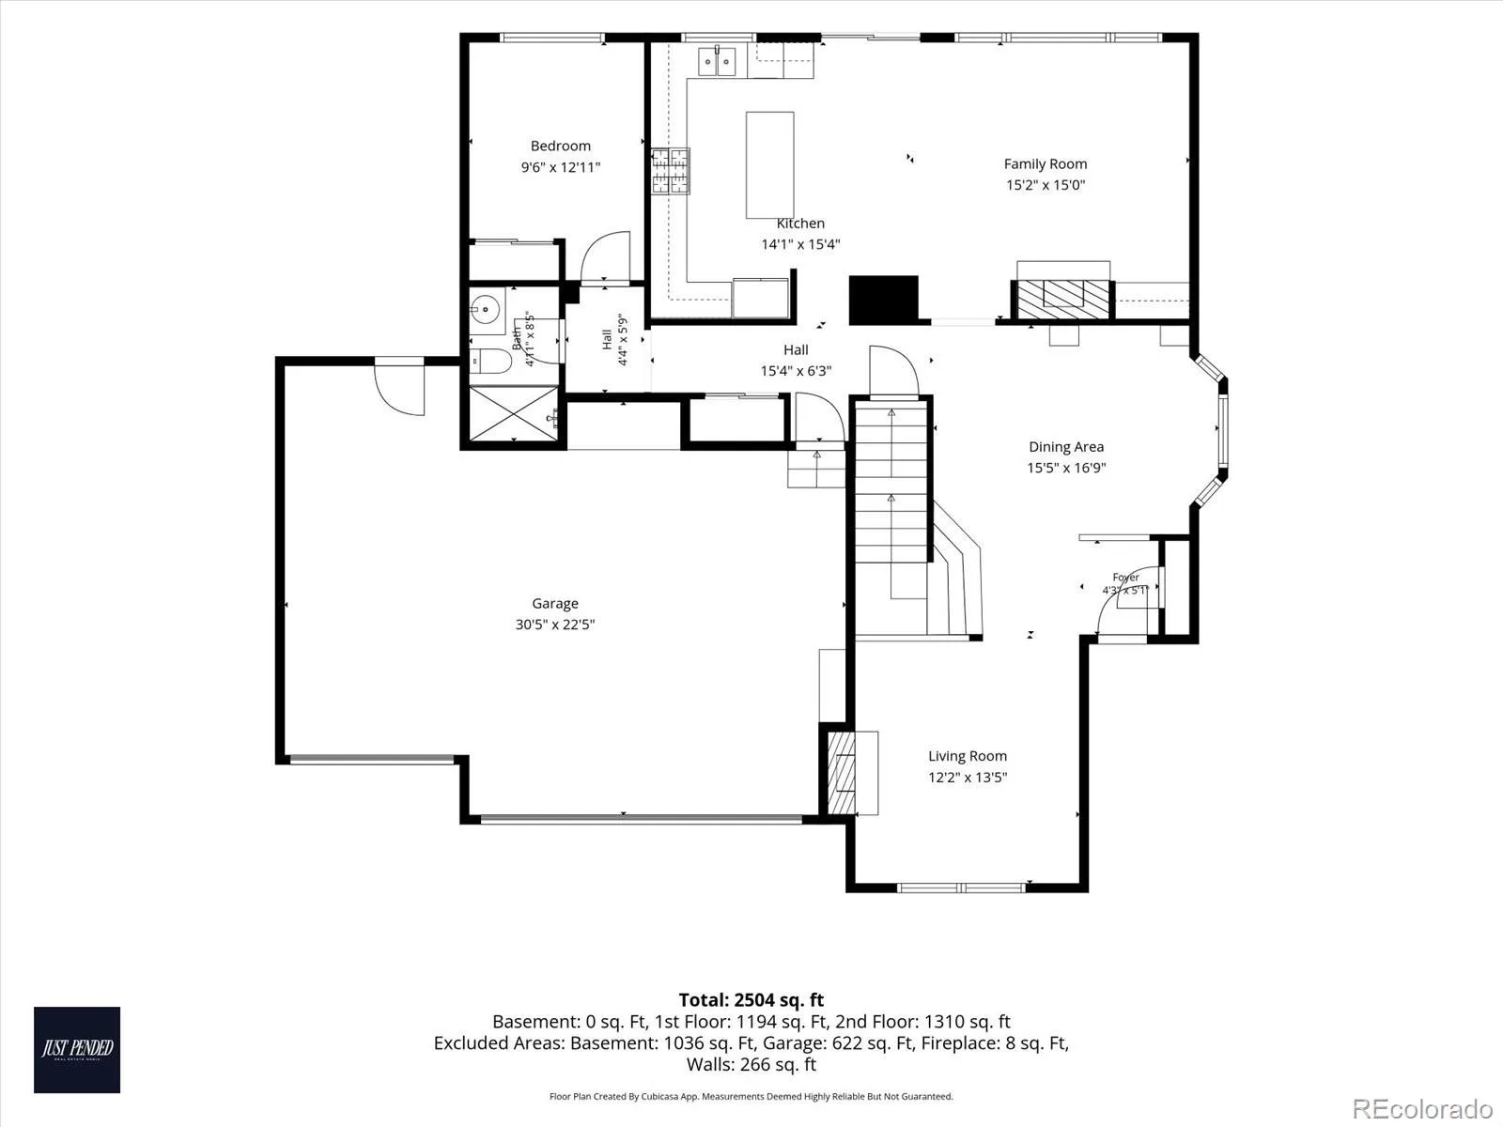
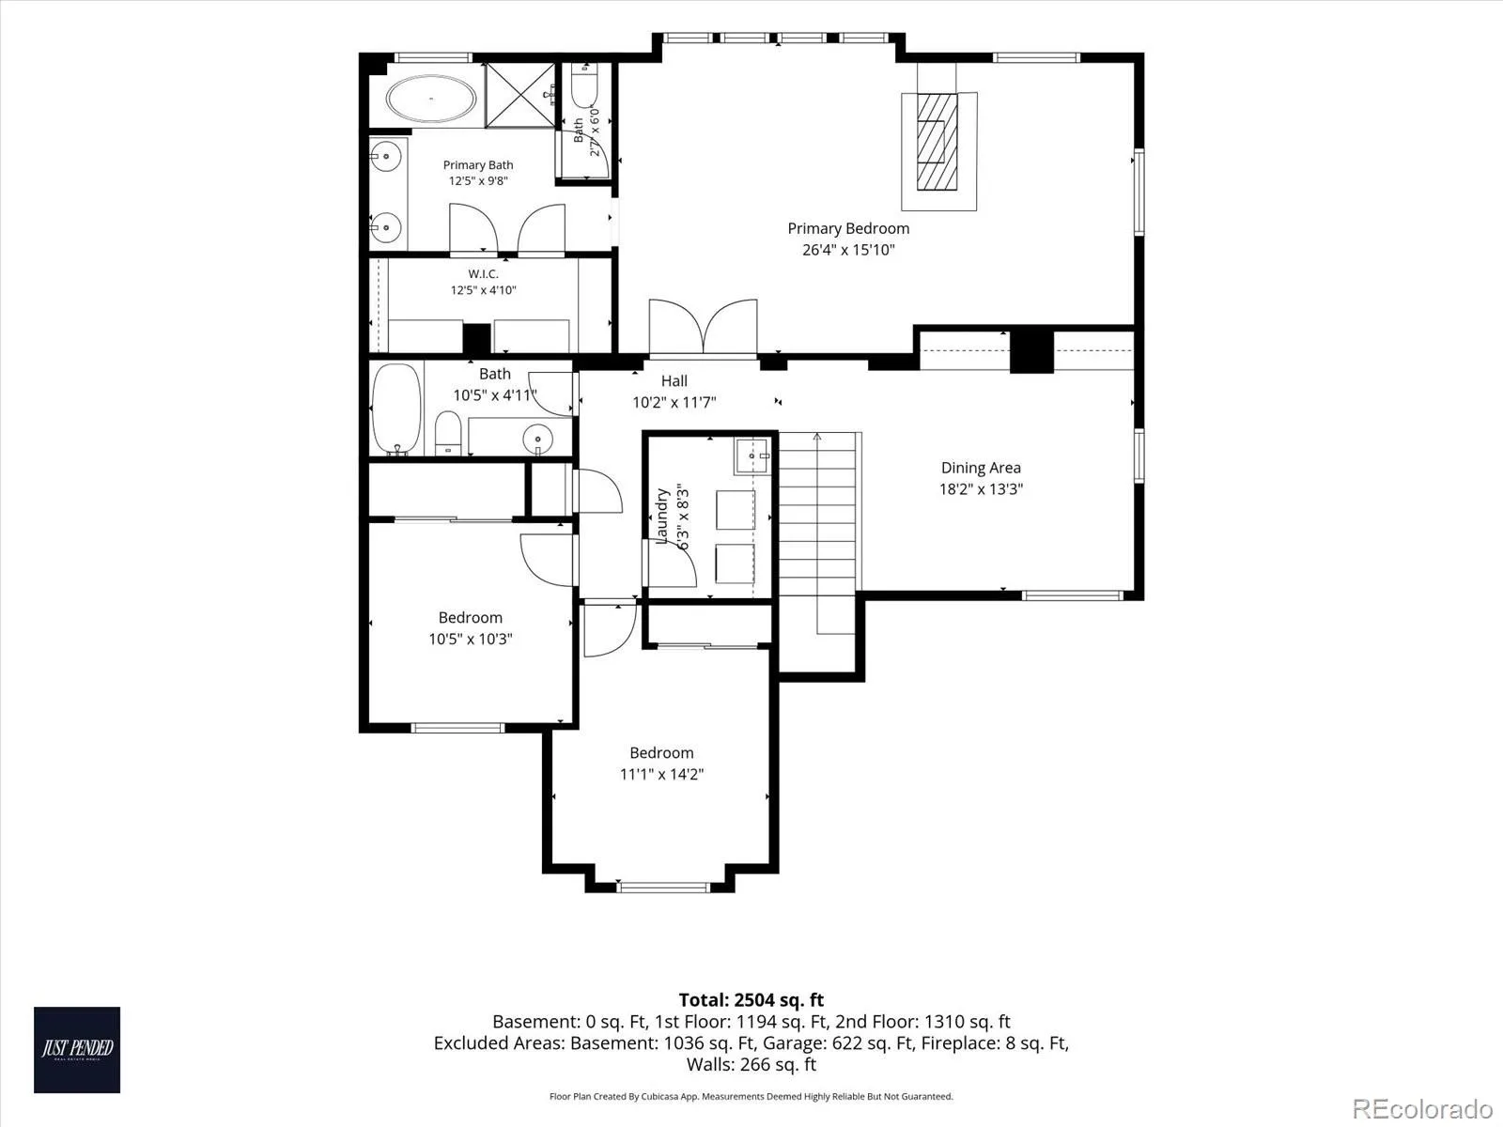
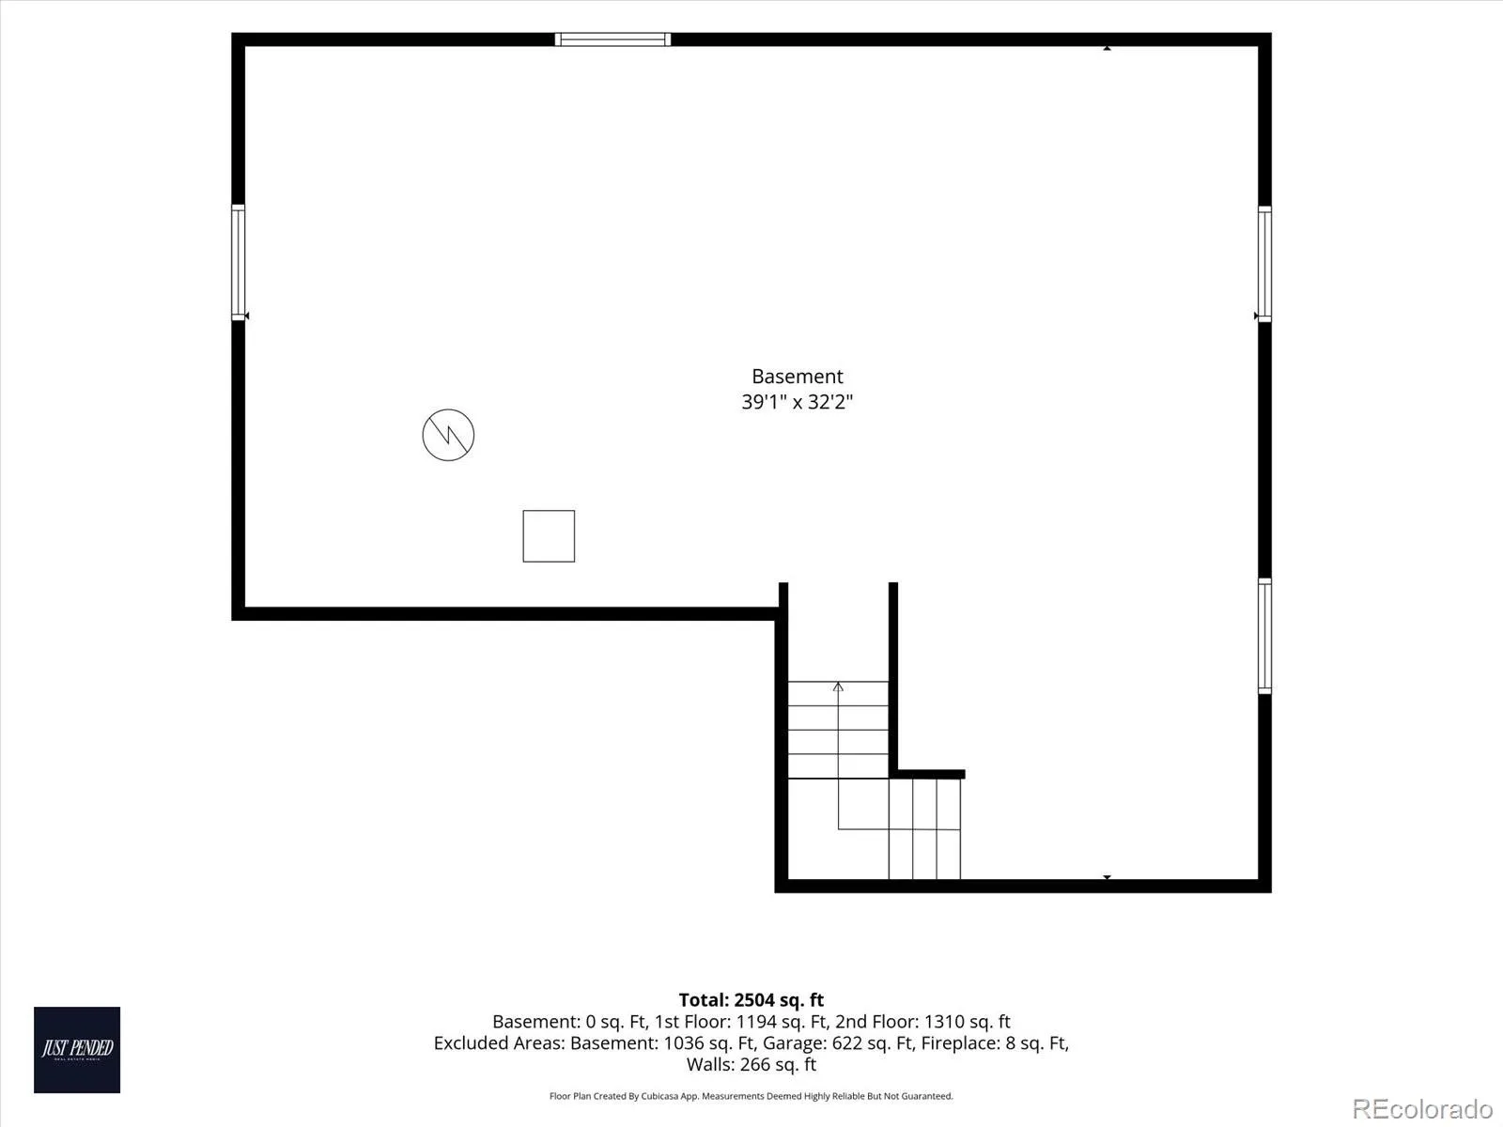
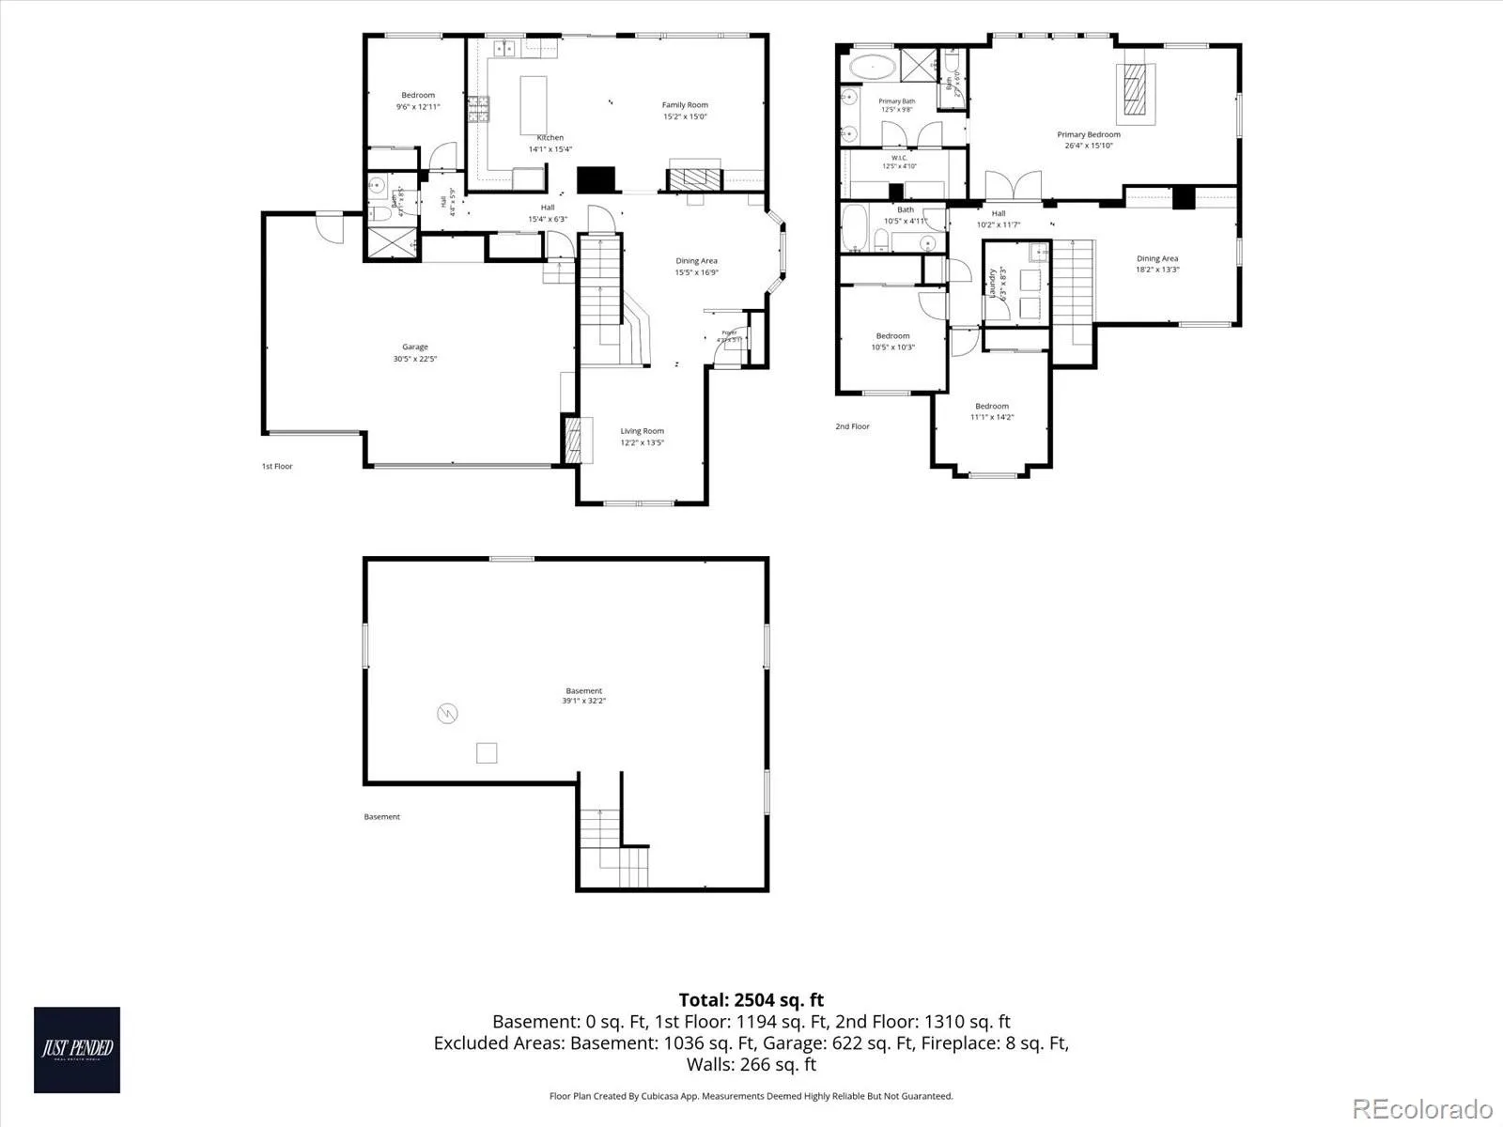
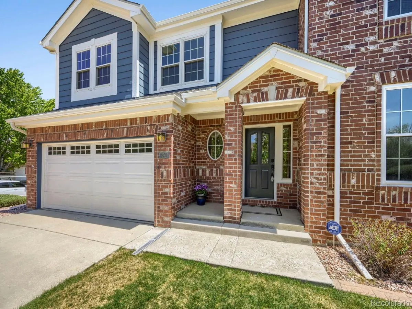
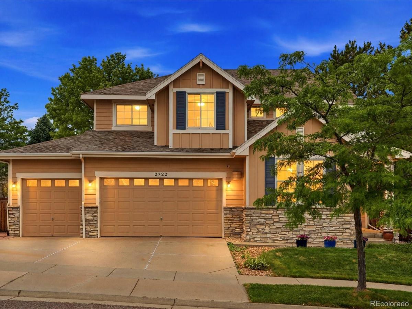
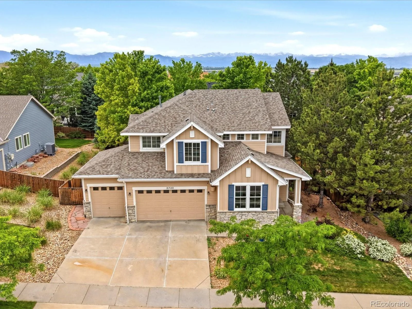
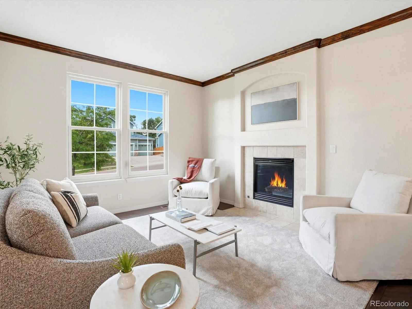
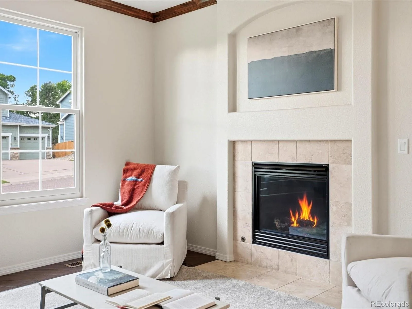
Located in Erie’s highly sought-after Vista Ridge community, this former model home offers the perfect blend of comfort, functionality, and Colorado lifestyle. Situated on an oversized 8,900+ sq ft lot, the spacious 4-bedroom, 3-bath residence features 2,688 finished square feet with an open and inviting floorplan designed for both everyday living and entertaining. New Andersen windows installed throughout the home enhance energy efficiency, comfort, and natural light.The main level is filled with sunshine and flows seamlessly between the living spaces and kitchen, creating an ideal setting for gathering and entertaining. A versatile main-level room offers the flexibility to function as a home office, guest bedroom, playroom, or additional living space and is conveniently located next to a 3/4 bath, making it ideal for visitors or multi-generational living.Upstairs, the spacious primary suite serves as a true retreat featuring a cozy fireplace, private den or sitting area, and luxurious five-piece bath. Generously sized secondary bedrooms provide flexibility for family, guests, or additional workspace needs.Step outside into a backyard designed for enjoying Colorado’s beautiful seasons. The covered porch creates the perfect setting for summer evening dining and entertaining, while thoughtfully designed garden beds and a tranquil koi pond add warmth, character, and a peaceful outdoor ambiance rarely found in the neighborhood.An unfinished basement offers endless potential for future expansion, storage, gym space, or additional living area tailored to your lifestyle.Enjoy the benefits of living in Vista Ridge with access to community pools, parks, trails, golf, and highly rated schools, all while being conveniently located between Boulder and Denver. With easy access to shopping, dining, and commuting corridors, this home combines neighborhood charm with everyday convenience.

Property Details
Price:
$715,000
MLS #:
REC9007709
Status:
Active
Beds:
4
Baths:
3
Type:
Single Family
Structure:
House
Subdivision:
Vista Ridge
Finished Sq Ft:
2,688
Total Sq Ft:
3,777
Lot Size:
8,907 sqft / 0.20 acres (approx)
Year Built:
2004
ContemporaryVista RidgeSt. Vrain Valley Re-1jBlack RockErieErie
Interior
Above Grade Finished Area
2688
Appliances
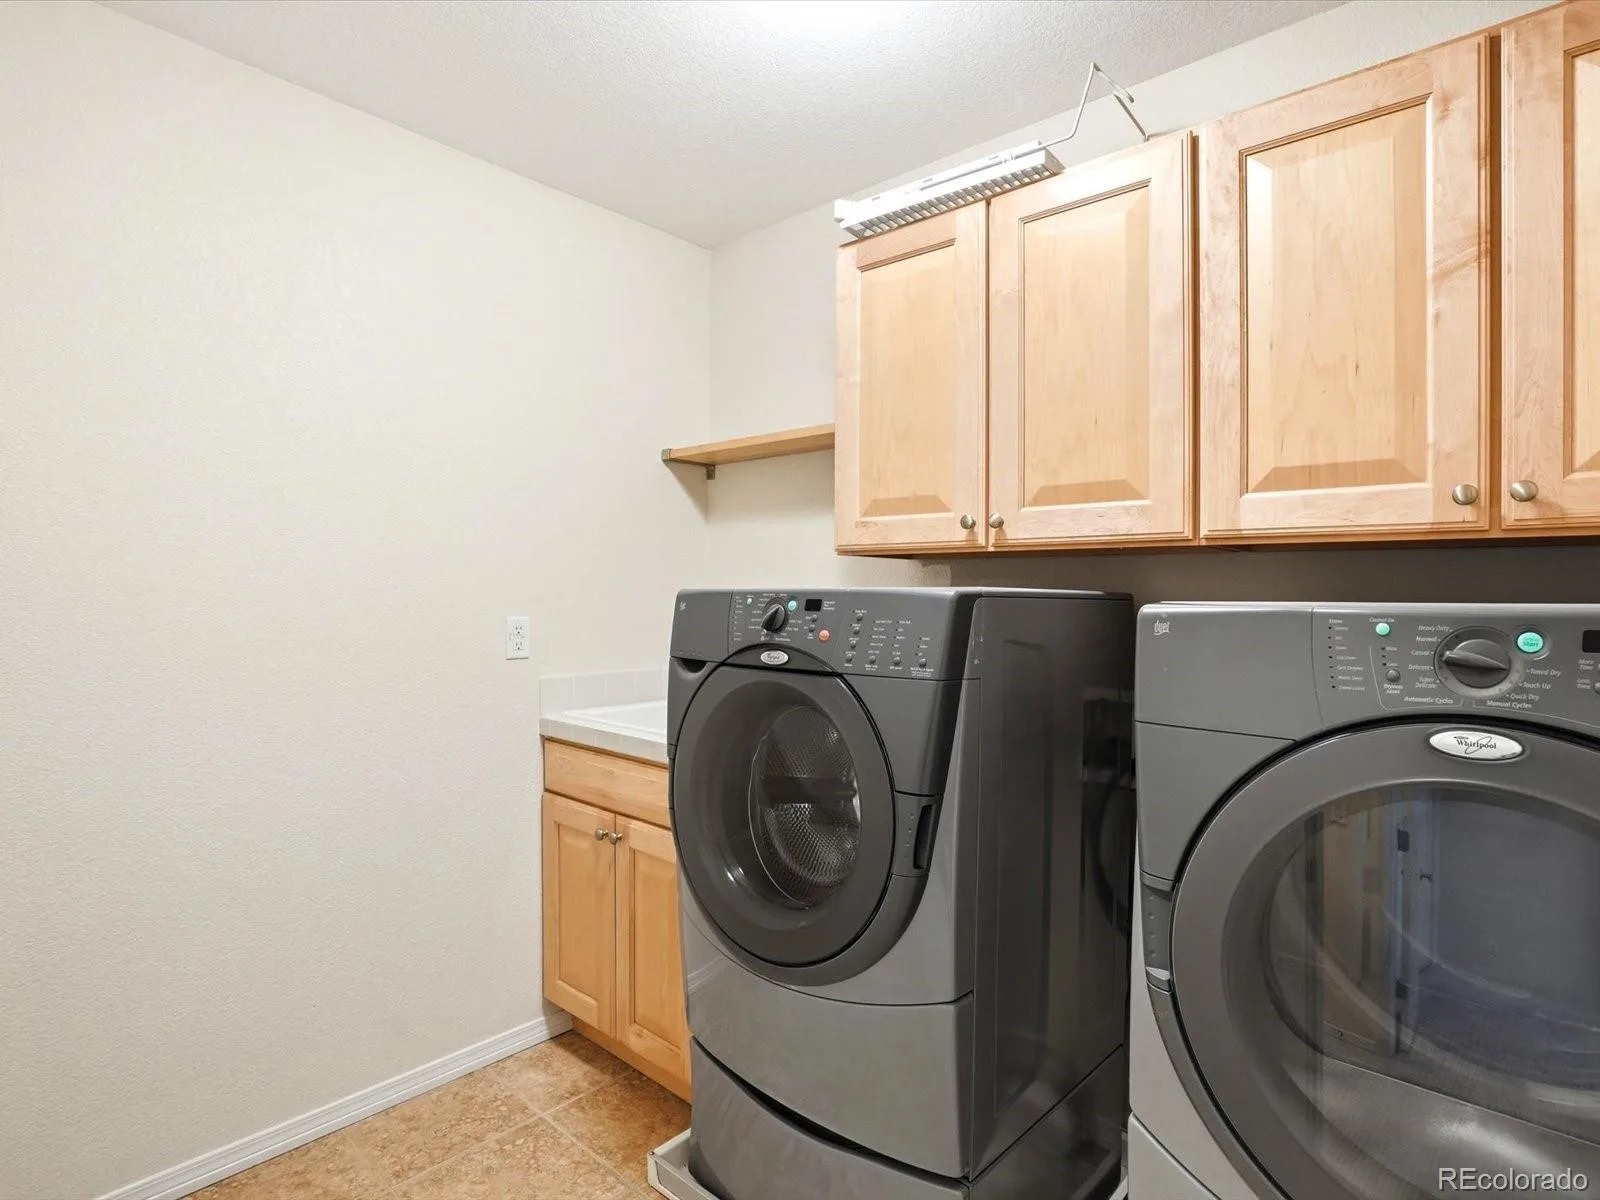
Dishwasher, Disposal, Dryer, Microwave, Oven, Refrigerator, Washer
Bathrooms
2 Full Bathrooms, 1 Three Quarter Bathroom
Below Grade Unfinished Area
1089
Cooling
Central Air
Flooring
Carpet, Wood
Heating
Forced Air
Interior Features
Eat-in Kitchen, Kitchen Island, Open Floorplan, Pantry, Walk-In Closet(s)
Levels
Two
Main Level Bathrooms
1
Main Level Bedrooms
1
Exterior
Architectural Style
Contemporary
Attached Garage YN
1
Construction Materials
Frame
Exterior Features
Balcony
Garage Spaces
3
Parking Spots
3
Parking Total
3
Patio And Porch Features
Patio
Roof
Composition
Security Features
Security System, Smoke Detector(s)
Window Features
Double Pane Windows, Window Coverings
Schools
School District:
St. Vrain Valley RE-1J
Elementary School:
Black Rock
Middle School:
Erie
High School:
Erie
Financial
HOA Fee
$93
HOA Fee Frequency
Monthly
HOA Includes
Trash
HOA Name
Vista Ridge Master Homeowners
HOA Phone
000-000-0000
Tax Year
2025
Taxes
$7,144

Need more info?

Ask a Question

Ready to go see it?

Schedule a Showing

Similar Listings

broker reciprocity
MLS# REC8090313broker reciprocity
529 Whitetail Circle
Lafayette, CO

$925,000

4.0 miles away

broker reciprocity
MLS# REC5974014broker reciprocity
3423 Pacific Peak Drive
Broomfield, CO

$925,000

0.8 miles away

broker reciprocity
MLS# REC2253002broker reciprocity
16635 Antero Street
Broomfield, CO

$925,000

0.8 miles away

Share this Property

2722 Sunset Street
Erie, CO
Active

2722 Sunset Street, Erie, CO, 80516
Add
MLS #RECIR1060941 image #0MLS #RECIR1060941 image #1MLS #RECIR1060941 image #2MLS #RECIR1060941 image #3MLS #RECIR1060941 image #4MLS #RECIR1060941 image #5MLS #RECIR1060941 image #6MLS #RECIR1060941 image #7MLS #RECIR1060941 image #8MLS #RECIR1060941 image #9MLS #RECIR1060941 image #10MLS #RECIR1060941 image #11MLS #RECIR1060941 image #12MLS #RECIR1060941 image #13MLS #RECIR1060941 image #14MLS #RECIR1060941 image #15MLS #RECIR1060941 image #16MLS #RECIR1060941 image #17MLS #RECIR1060941 image #18MLS #RECIR1060941 image #19MLS #RECIR1060941 image #20MLS #RECIR1060941 image #21MLS #RECIR1060941 image #22MLS #RECIR1060941 image #23MLS #RECIR1060941 image #24MLS #RECIR1060941 image #25MLS #RECIR1060941 image #26MLS #RECIR1060941 image #27MLS #RECIR1060941 image #28MLS #RECIR1060941 image #29MLS #RECIR1060941 image #30

2722 Sunset Street, Erie, CO, 80516
4 Beds
3 Baths
3,777 SqFt
0.2 Acres

Listing Id

RECIR1060941
$715,000

Located in Erie’s highly sought-after Vista Ridge community, this former model home offers the perfect blend of comfort, functionality, and Colorado lifestyle. Situated on an oversized 8,900+ sq ft lot, the spacious 4-bedroom, 3-bath residence features 2,688 finished square feet with an open and inviting floorplan designed for both everyday living and entertaining. New Andersen windows installed throughout the home enhance energy efficiency, comfort, and natural light.The main level is filled with sunshine and flows seamlessly between the living spaces and kitchen, creating an ideal setting for gathering and entertaining. A versatile main-level room offers the flexibility to function as a home office, guest bedroom, playroom, or additional living space and is conveniently located next to a 3/4 bath, making it ideal for visitors or multi-generational living.Upstairs, the spacious primary suite serves as a true retreat featuring a cozy fireplace, private den or sitting area, and luxurious five-piece bath. Generously sized secondary bedrooms provide flexibility for family, guests, or additional workspace needs.Step outside into a backyard designed for enjoying Colorado’s beautiful seasons. The covered porch creates the perfect setting for summer evening dining and entertaining, while thoughtfully designed garden beds and a tranquil koi pond add warmth, character, and a peaceful outdoor ambiance rarely found in the neighborhood.An unfinished basement offers endless potential for future expansion, storage, gym space, or additional living area tailored to your lifestyle.Enjoy the benefits of living in Vista Ridge with access to community pools, parks, trails, golf, and highly rated schools, all while being conveniently located between Boulder and Denver. With easy access to shopping, dining, and commuting corridors, this home combines neighborhood charm with everyday convenience.

Property Details
Price:
$715,000
MLS #:
RECIR1060941
Status:
Active
Beds:
4
Baths:
3
Type:
Single Family
Structure:
House
Subdivision:
Vista Ridge
Finished Sq Ft:
2,688
Total Sq Ft:
3,777
Lot Size:
8,907 sqft / 0.20 acres (approx)
Year Built:
2004
ContemporaryVista RidgeSt. Vrain Valley Re-1jBlack RockErieErie
Interior
Above Grade Finished Area
2688
Appliances
Dishwasher, Disposal, Dryer, Microwave, Oven, Refrigerator, Washer
Bathrooms
2 Full Bathrooms, 1 Three Quarter Bathroom
Below Grade Unfinished Area
1089
Cooling
Central Air
Flooring
Carpet, Wood
Heating
Forced Air
Interior Features
Eat-in Kitchen, Kitchen Island, Open Floorplan, Pantry, Walk-In Closet(s)
Levels
Two
Main Level Bathrooms
1
Main Level Bedrooms
1
Exterior
Architectural Style
Contemporary
Attached Garage YN
1
Construction Materials
Frame
Exterior Features
Balcony
Garage Spaces
3
Parking Spots
3
Parking Total
3
Patio And Porch Features
Patio
Roof
Composition
Security Features
Security System, Smoke Detector(s)
Window Features
Double Pane Windows, Window Coverings
Schools
School District:
St. Vrain Valley RE-1J
Elementary School:
Black Rock
Middle School:
Erie
High School:
Erie
Financial
HOA Fee
$93
HOA Fee Frequency
Monthly
HOA Includes
Trash
HOA Name
Vista Ridge Master Homeowners
HOA Phone
000-000-0000
Tax Year
2025
Taxes
$7,144

Need more info?

Ask a Question

Ready to go see it?

Schedule a Showing

Similar Listings

broker reciprocity
MLS# REC8090313broker reciprocity
529 Whitetail Circle
Lafayette, CO

$925,000

4.0 miles away

broker reciprocity
MLS# REC5974014broker reciprocity
3423 Pacific Peak Drive
Broomfield, CO

$925,000

0.8 miles away

broker reciprocity
MLS# REC2253002broker reciprocity
16635 Antero Street
Broomfield, CO

$925,000

0.8 miles away

Share this Property